
For Sale
New

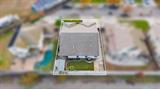
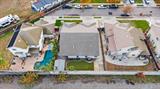
1756 Judith Way, Escalon, CA 95320

$599,000(Negotiable)
561251064_81c29fc0-0c28-4aaf-a0ad-82fd52cfa4b6.jpg
561251064_334a1a43-2e3d-40e2-86ea-94ed2356ae5a.jpg
561251064_5e7fc9d8-7962-4195-b7cd-217666f87a97.jpg
561251064_7d79e35e-c5f2-4e61-9638-30e849fe45ec.jpg
561251064_0fc4dbd5-dc50-49bb-846b-b46fa3ae683a.jpg
561251064_a551c88f-4826-4912-9d89-c8f8ec916c2a.jpg
561251064_6540c3ba-a263-4c23-9f5b-99b46a70c8c8.jpg
561251064_1f5a239a-b116-4523-bfa0-b6e40a6b59a9.jpg
561251064_70aba304-06e8-4666-9982-0eb8edf1b607.jpg
561251064_d465a3b2-29dc-4008-8671-ceba73135c7a.jpg
561251064_d305014a-c810-4a8a-a228-9fc7d0214417.jpg
561251064_ec5979d3-02b6-4428-a278-dc61d4f700fd.jpg
561251064_546d928f-0941-4280-bfb7-369ce9d7610c.jpg
561251064_25de40c4-f143-4d04-94f1-628149d40bda.jpg
561251064_f4865309-ea1b-4625-80ee-a1876e2f455e.jpg
561251064_47e6efdf-21ee-4b17-bfcc-0ad02d8450c6.jpg
561251064_69a0dcc5-5ad2-4bad-a22b-793d5063247d.jpg
561251064_ac9c736f-ec9d-4d6e-a7c9-281c161cbcd7.jpg
561251064_d0866b6f-475b-4bd5-8f5d-3fd756c15304.jpg
561251064_09058f85-0a7e-4dc3-9648-4d301d826c09.jpg
561251064_8fe972d5-8eb8-432a-8833-add362d800be.jpg
561251064_acfc28b2-933e-4665-bfa2-dce32dbe962d.jpg
561251064_54011887-9a19-4d5c-8938-127af7fcde80.jpg
561251064_bccfd48b-fabb-4019-a623-55e288566351.jpg
561251064_57c8628b-2ea0-400b-97cd-3f5a64d9eb7e.jpg
561251064_dc48e3f6-4eeb-4071-bd53-850469b05b5c.jpg
561251064_8a7ba011-c202-45dc-8339-b987405272a4.jpg
561251064_097a3fc4-1729-4d8a-bad0-c451f803b303.jpg
561251064_4dec287c-a182-4ff7-be20-cbe79e56060a.jpg
561251064_2c6ad736-cee9-40e0-ae2a-ab4cf66657c6.jpg
561251064_dc005ece-b76b-4342-9481-9450aed5475e.jpg
561251064_81c29fc0-0c28-4aaf-a0ad-82fd52cfa4b6.jpg
561251064_334a1a43-2e3d-40e2-86ea-94ed2356ae5a.jpg
561251064_5e7fc9d8-7962-4195-b7cd-217666f87a97.jpg
561251064_7d79e35e-c5f2-4e61-9638-30e849fe45ec.jpg
561251064_0fc4dbd5-dc50-49bb-846b-b46fa3ae683a.jpg
561251064_a551c88f-4826-4912-9d89-c8f8ec916c2a.jpg
561251064_6540c3ba-a263-4c23-9f5b-99b46a70c8c8.jpg
561251064_1f5a239a-b116-4523-bfa0-b6e40a6b59a9.jpg
561251064_70aba304-06e8-4666-9982-0eb8edf1b607.jpg
561251064_d465a3b2-29dc-4008-8671-ceba73135c7a.jpg
561251064_d305014a-c810-4a8a-a228-9fc7d0214417.jpg
561251064_ec5979d3-02b6-4428-a278-dc61d4f700fd.jpg
561251064_546d928f-0941-4280-bfb7-369ce9d7610c.jpg
561251064_25de40c4-f143-4d04-94f1-628149d40bda.jpg
561251064_f4865309-ea1b-4625-80ee-a1876e2f455e.jpg
561251064_47e6efdf-21ee-4b17-bfcc-0ad02d8450c6.jpg
561251064_69a0dcc5-5ad2-4bad-a22b-793d5063247d.jpg
561251064_ac9c736f-ec9d-4d6e-a7c9-281c161cbcd7.jpg
561251064_d0866b6f-475b-4bd5-8f5d-3fd756c15304.jpg
561251064_09058f85-0a7e-4dc3-9648-4d301d826c09.jpg
561251064_8fe972d5-8eb8-432a-8833-add362d800be.jpg
561251064_acfc28b2-933e-4665-bfa2-dce32dbe962d.jpg
561251064_54011887-9a19-4d5c-8938-127af7fcde80.jpg
561251064_bccfd48b-fabb-4019-a623-55e288566351.jpg
561251064_57c8628b-2ea0-400b-97cd-3f5a64d9eb7e.jpg
561251064_dc48e3f6-4eeb-4071-bd53-850469b05b5c.jpg
561251064_8a7ba011-c202-45dc-8339-b987405272a4.jpg
561251064_097a3fc4-1729-4d8a-bad0-c451f803b303.jpg
561251064_4dec287c-a182-4ff7-be20-cbe79e56060a.jpg
561251064_2c6ad736-cee9-40e0-ae2a-ab4cf66657c6.jpg
561251064_dc005ece-b76b-4342-9481-9450aed5475e.jpg

Overview

ID
3524474
Type
Single Family Residence
Parking
No
Beds
3
Baths
2
Sqft
2229
Build Year
2006
Purpose
For Sale
Lot Size
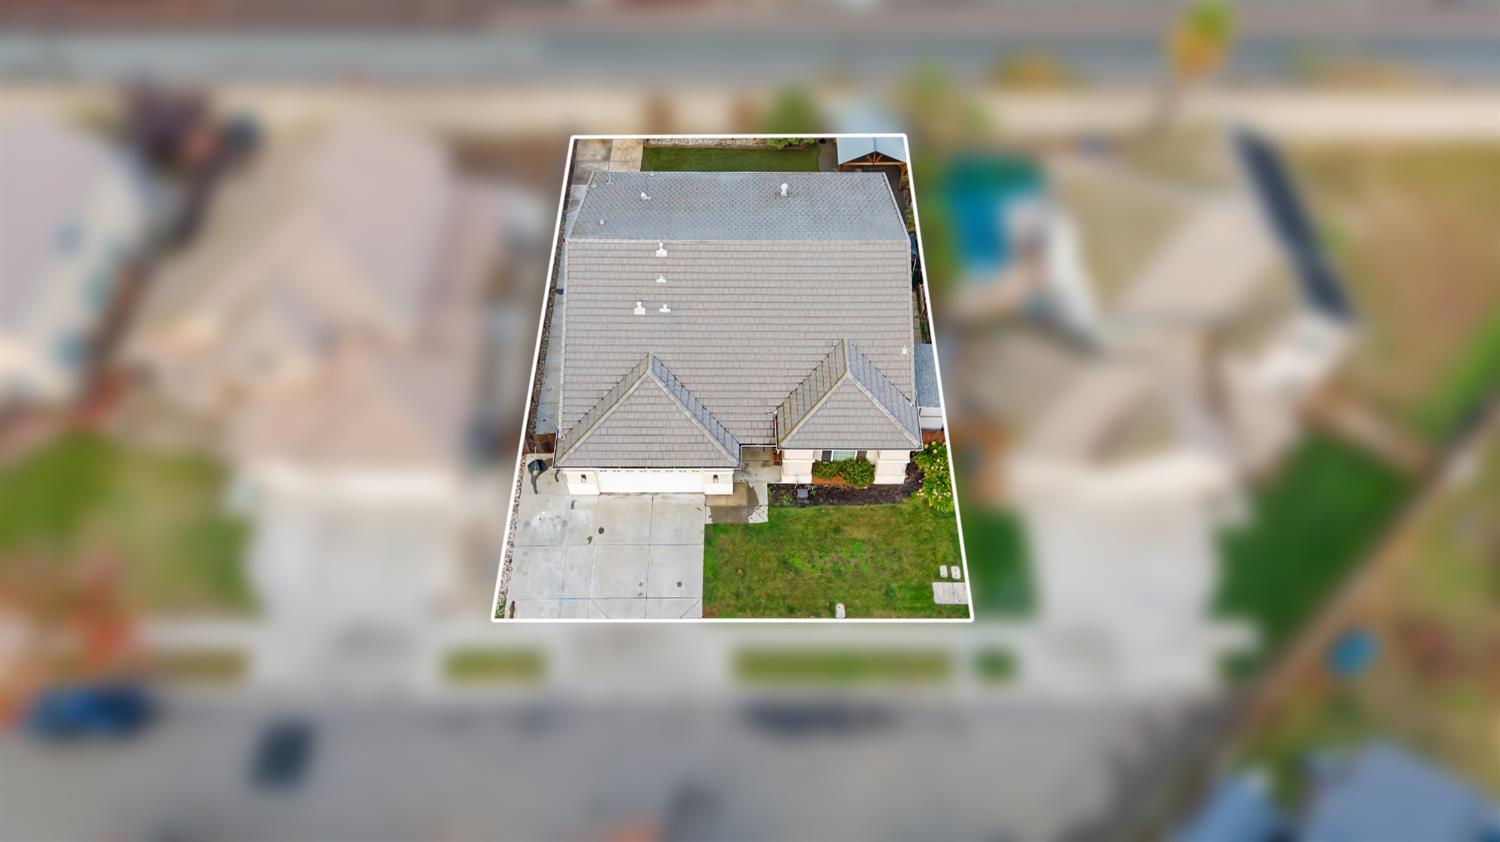
0.15 acres

About This Listing

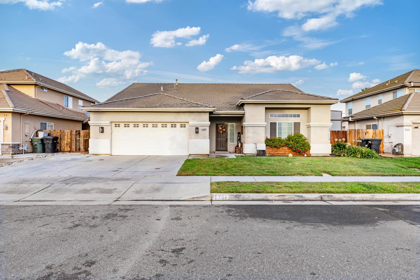
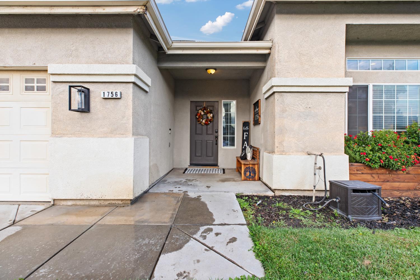
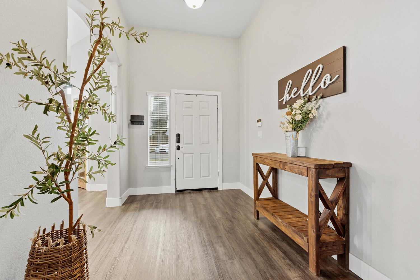
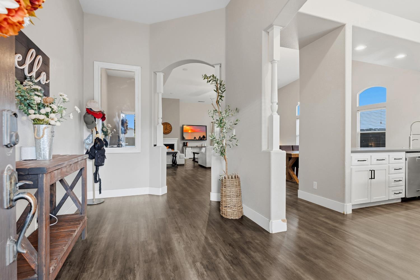
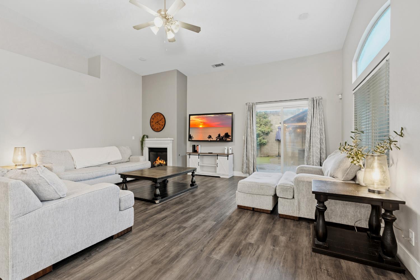
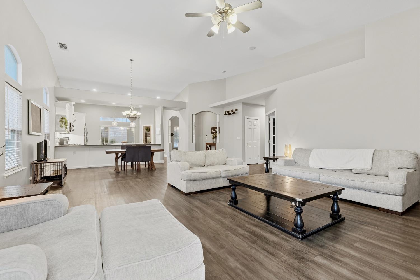
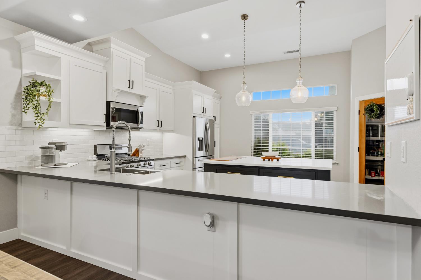
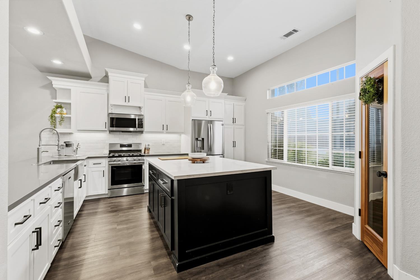
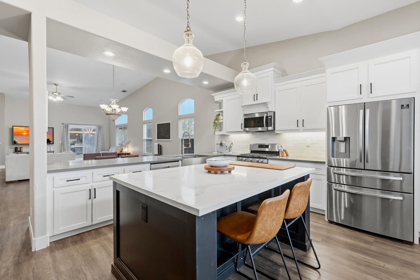
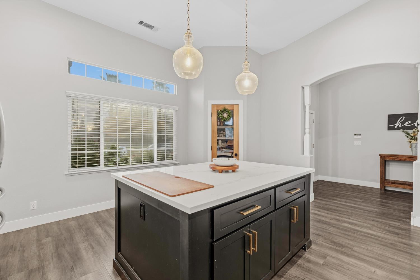
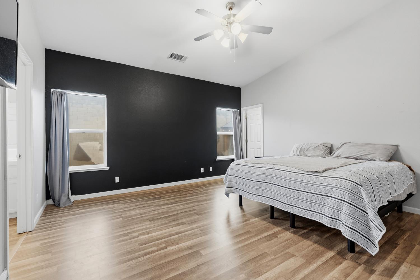
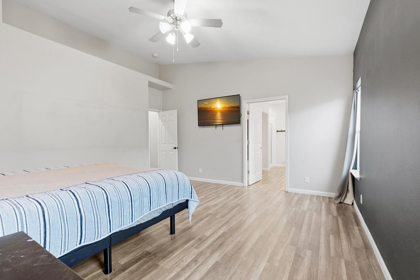
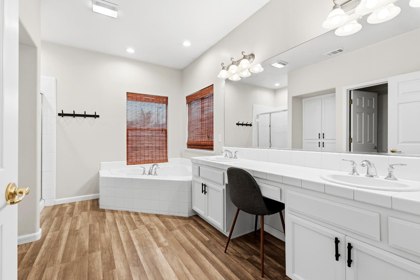
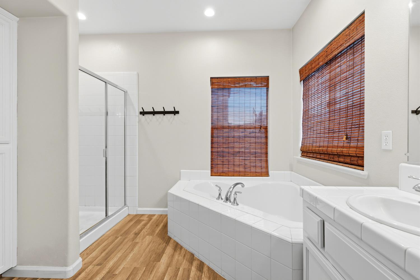
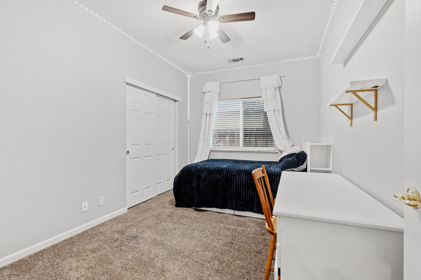
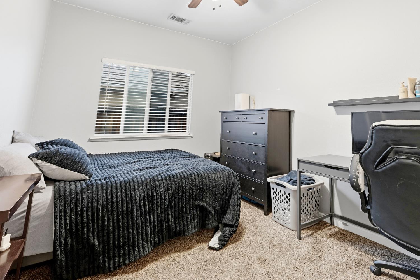
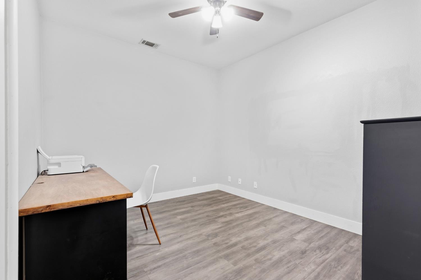
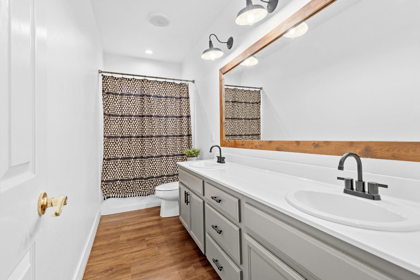
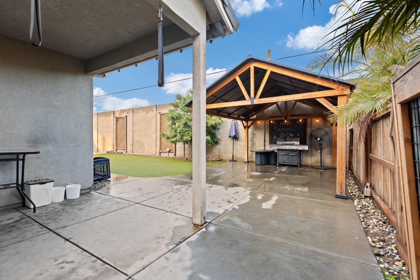
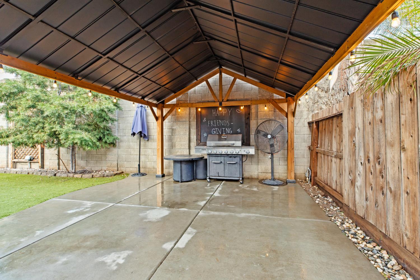
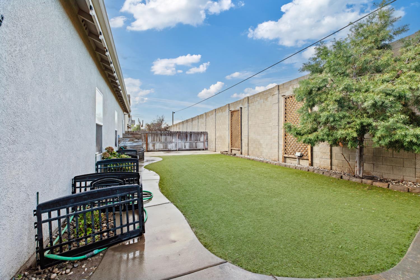
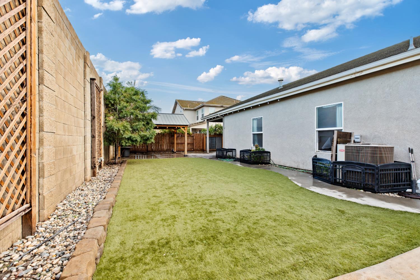
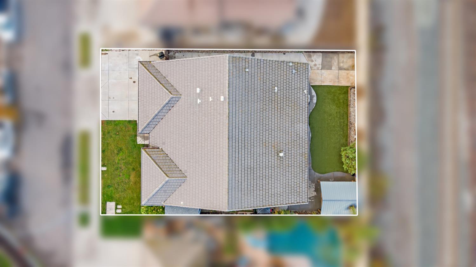
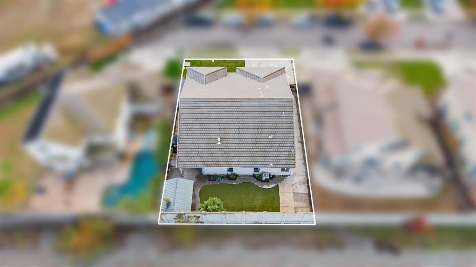
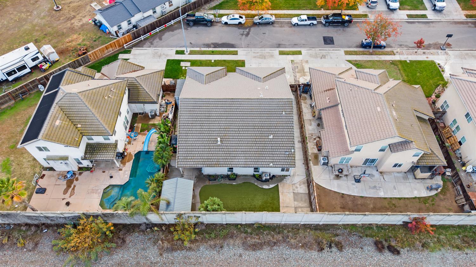
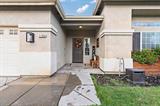
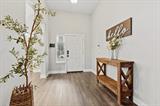
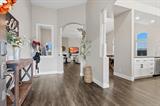
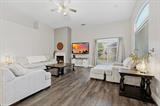
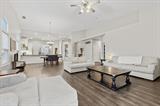
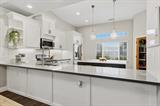
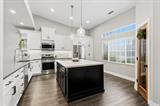
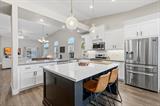
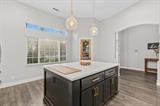
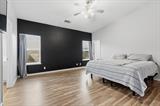
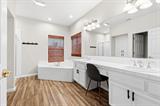
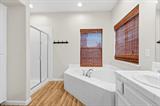
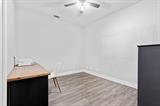
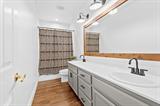
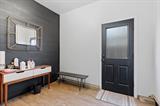
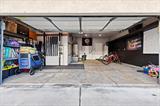
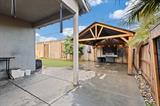
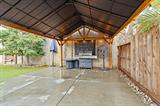
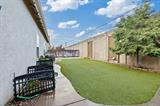
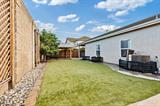
Welcome to 1756 Judith Way in Escalon, CA, where modern style meets everyday comfort and exceptional entertaining! Step inside and fall in love with the soaring ceilings, beautiful natural light, and spacious open concept floor plan. Featuring 3 bedrooms, 2 bathrooms, plus a versatile den, this home offers the perfect balance of style and functionality. The stunning kitchen is the heart of the home, showcasing crisp white cabinetry, sleek stone countertops, stainless steel appliances, an oversized contrasting island, elegant pendant lighting, and plenty of space to gather. The kitchen flows effortlessly into the inviting living area, complete with a cozy fireplace and generous space for relaxing or entertaining. Unwind in the spacious primary suite featuring dual vanities, a soaking tub, and separate shower. Step outside and discover a backyard designed to impress! An expansive covered entertaining pavilion, charming string lighting, spacious concrete patio, and room for outdoor dining create the ultimate setting for weekend BBQs, celebrations, or relaxing evenings under the stars. With its beautiful finishes, flexible living spaces, and incredible indoor-outdoor entertaining potential, this Escalon home is one you won’t want to miss. Schedule your private showing today!

Last checked: 37 minutes ago
Listing updated: November 19, 2026, 6:22 pm
Listed By: Amy Thomas, PMZ Real Estate
Source: MLS Metrolist, MLS#:226138845

Map Location

1756 Judith Way,95320,Escalon,San Joaquin,CA

Walk Score

All data, photos, visualizations, and information regarding a property, including the property’s compliance with state and local legal requirements and all measurements and calculations of area, have been obtained from various sources, and may include such material that has been generated by use of artificial intelligence. Such information and material have not been and will not be verified for accuracy by the listing broker or the multiple listing service, and are not guaranteed as complete, accurate or reliable. Such information and material should be independently reviewed and verified for accuracy. This information and material are intended for the personal use of consumers and may not be used for any purpose other than to identify prospective properties consumers may be interested in purchasing.

MetroList CA data Last Updated: November 19, 2026, 6:22 pm
Data Source: SACM
Metrolist True Source LogoMetroList Services, Inc. Copyright © 2025

