
For Sale
New

1778 Spruce Street, Livermore, CA 94551

$799,000(Negotiable)
561246406_17956508-5e8b-4583-be9b-a382769b5c8a.jpg
561246406_b7f65c28-8593-4ea5-b8ff-8982b2c8656d.jpg
561246406_7aab729b-6195-40be-a184-c816b6569c76.jpg
561246406_1c2e7767-be4d-4156-9cdb-9b3cd03726a1.jpg
561246406_39f48d02-b4eb-43e6-b742-7fe04fce6f08.jpg
561246406_8fe27d24-d2d0-4e6a-8ba8-847c0ba5d3cf.jpg
561246406_134ca4b1-317e-45e4-831e-0f66ee4ea056.jpg
561246406_417ba000-37dd-4a1b-a28c-aaf8d51a9566.jpg
561246406_f73c527d-87e4-4e49-8d64-bd63fd2b85cf.jpg
561246406_910187ff-e949-4dc5-9312-d53a9138a9c3.jpg
561246406_fd84da3b-d17a-410a-99bf-11059422ec84.jpg
561246406_150c515c-409a-4bdf-98b4-49e676a83b9f.jpg
561246406_9abfc516-5a55-4897-8802-b9b83fcfd6f3.jpg
561246406_0c9ddb3d-e65a-45ec-b87f-006c9bb4c265.jpg
561246406_000cfecc-b380-46f7-aa87-5bffd94bc0be.jpg
561246406_352125ad-f348-443e-8985-7112929ee85c.jpg
561246406_7de87220-dbf4-427b-a6ed-45e1ede778df.jpg
561246406_07b0fedd-7e20-4216-bc51-5f77a412f198.jpg
561246406_77c1193b-37a6-4aec-ac7f-3a023c048d83.jpg
561246406_df176428-ff61-4d67-8e7e-272d0d3f3347.jpg
561246406_2a139703-fdd5-48d4-b520-84aa8f082c7d.jpg
561246406_01082579-c766-48fc-879b-e41a132351e7.jpg
561246406_4450f6b2-2889-4061-abd5-ff67877083cd.jpg
561246406_99f3ac97-995d-4303-a166-2b29db7b8682.jpg
561246406_3a34f603-a10b-4316-b4ad-61aa8b05e261.jpg
561246406_cf281f31-5583-4d57-a527-f4feb3e9cab7.jpg
561246406_aad6c676-47dc-4e5f-909d-ed7b8e373049.jpg
561246406_f88638fb-9d4b-4e09-a5db-eb1615b37f3d.jpg
561246406_b2c1a7a1-f581-4d82-923d-eeabc51273aa.jpg
561246406_31f27517-baf6-441e-a3f1-5fb604a0ea53.jpg
561246406_3d1141b7-861c-44aa-96c5-b7c2ca310c85.jpg
561246406_8aea4b1e-ae59-4f92-82ee-6b1aea02addf.jpg
561246406_17956508-5e8b-4583-be9b-a382769b5c8a.jpg
561246406_b7f65c28-8593-4ea5-b8ff-8982b2c8656d.jpg
561246406_7aab729b-6195-40be-a184-c816b6569c76.jpg
561246406_1c2e7767-be4d-4156-9cdb-9b3cd03726a1.jpg
561246406_39f48d02-b4eb-43e6-b742-7fe04fce6f08.jpg
561246406_8fe27d24-d2d0-4e6a-8ba8-847c0ba5d3cf.jpg
561246406_134ca4b1-317e-45e4-831e-0f66ee4ea056.jpg
561246406_417ba000-37dd-4a1b-a28c-aaf8d51a9566.jpg
561246406_f73c527d-87e4-4e49-8d64-bd63fd2b85cf.jpg
561246406_910187ff-e949-4dc5-9312-d53a9138a9c3.jpg
561246406_fd84da3b-d17a-410a-99bf-11059422ec84.jpg
561246406_150c515c-409a-4bdf-98b4-49e676a83b9f.jpg
561246406_9abfc516-5a55-4897-8802-b9b83fcfd6f3.jpg
561246406_0c9ddb3d-e65a-45ec-b87f-006c9bb4c265.jpg
561246406_000cfecc-b380-46f7-aa87-5bffd94bc0be.jpg
561246406_352125ad-f348-443e-8985-7112929ee85c.jpg
561246406_7de87220-dbf4-427b-a6ed-45e1ede778df.jpg
561246406_07b0fedd-7e20-4216-bc51-5f77a412f198.jpg
561246406_77c1193b-37a6-4aec-ac7f-3a023c048d83.jpg
561246406_df176428-ff61-4d67-8e7e-272d0d3f3347.jpg
561246406_2a139703-fdd5-48d4-b520-84aa8f082c7d.jpg
561246406_01082579-c766-48fc-879b-e41a132351e7.jpg
561246406_4450f6b2-2889-4061-abd5-ff67877083cd.jpg
561246406_99f3ac97-995d-4303-a166-2b29db7b8682.jpg
561246406_3a34f603-a10b-4316-b4ad-61aa8b05e261.jpg
561246406_cf281f31-5583-4d57-a527-f4feb3e9cab7.jpg
561246406_aad6c676-47dc-4e5f-909d-ed7b8e373049.jpg
561246406_f88638fb-9d4b-4e09-a5db-eb1615b37f3d.jpg
561246406_b2c1a7a1-f581-4d82-923d-eeabc51273aa.jpg
561246406_31f27517-baf6-441e-a3f1-5fb604a0ea53.jpg
561246406_3d1141b7-861c-44aa-96c5-b7c2ca310c85.jpg
561246406_8aea4b1e-ae59-4f92-82ee-6b1aea02addf.jpg

Overview

ID
3523292
Type
Single Family Residence
Parking
No
Beds
3
Baths
2
Sqft
1192
Build Year
1955
Purpose
For Sale
Lot Size
0.15 acres

About This Listing

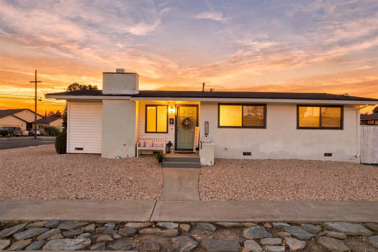
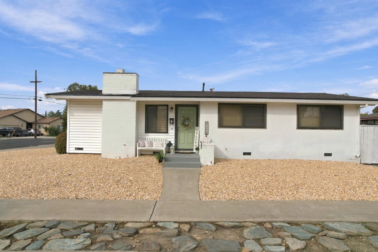
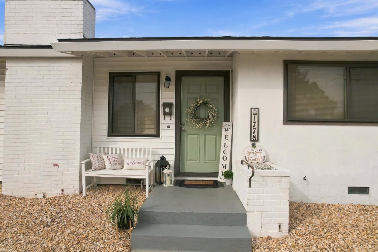
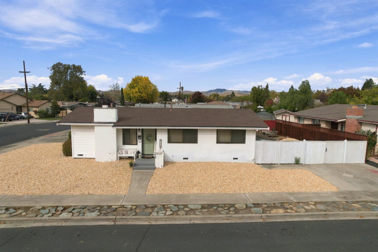
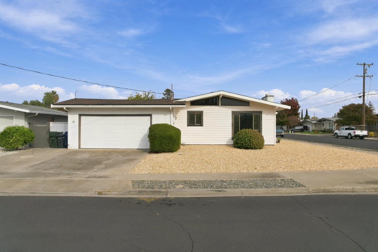
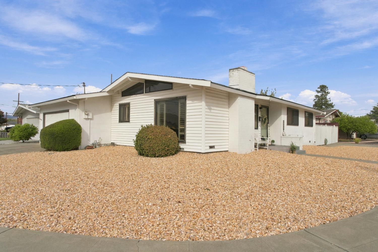
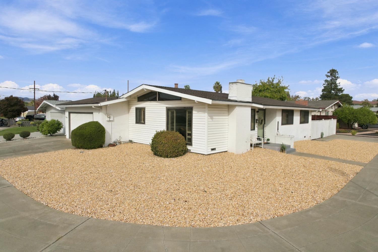
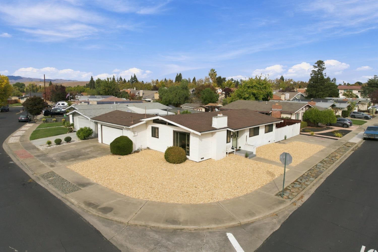
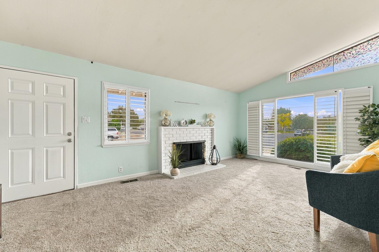
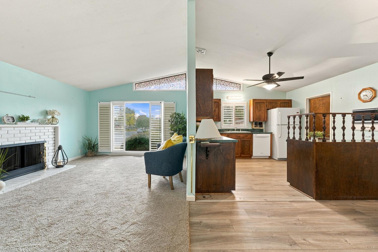
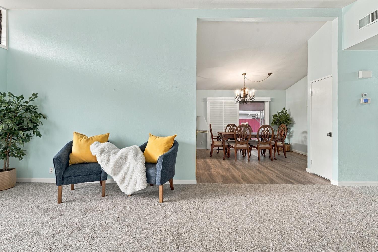
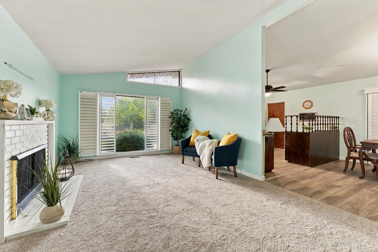
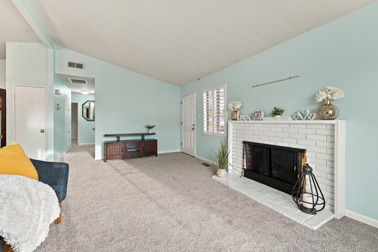
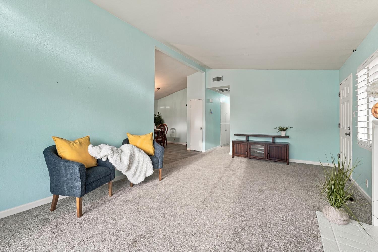
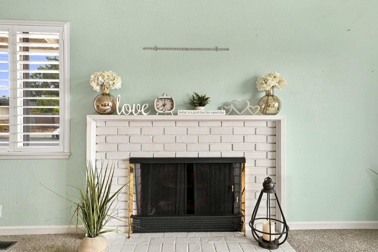
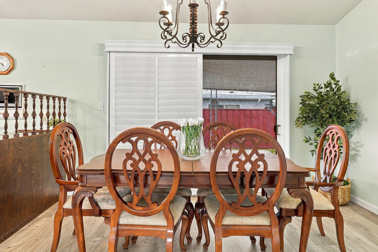
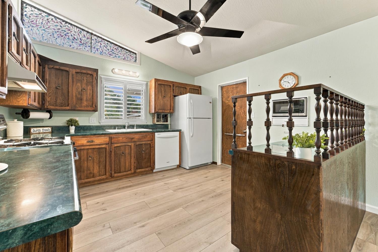
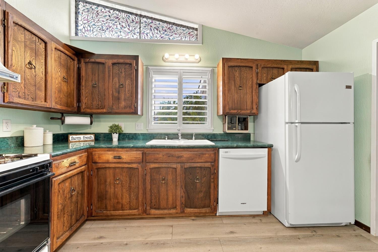
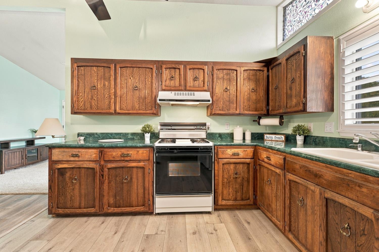
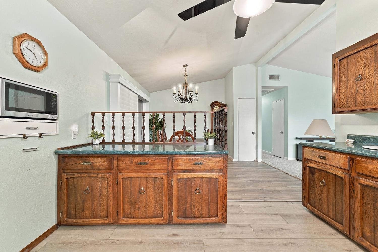
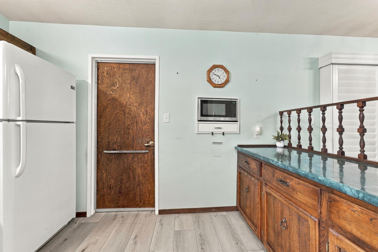
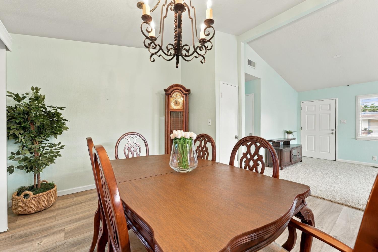
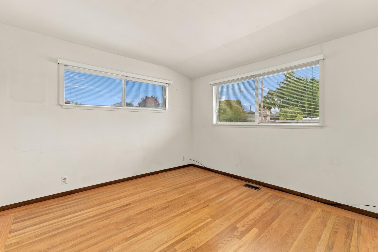
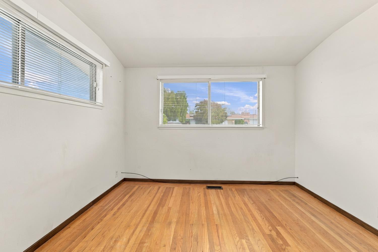
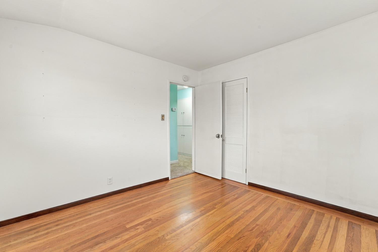
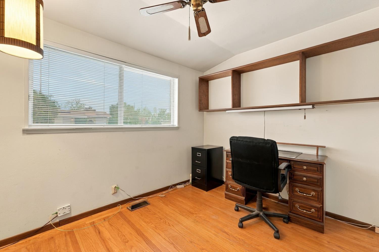
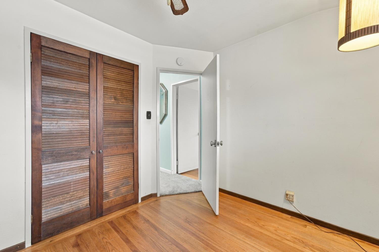
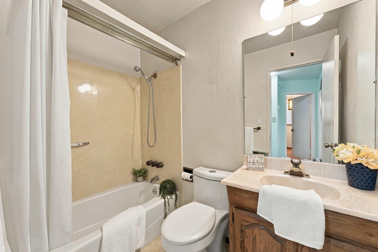
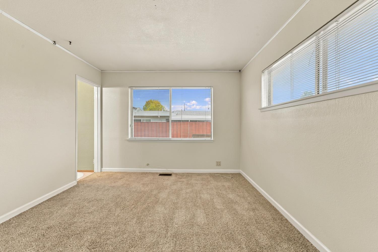
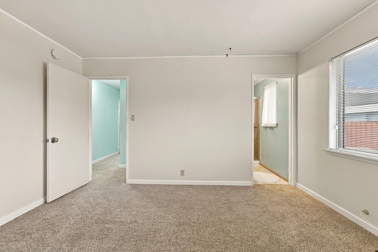
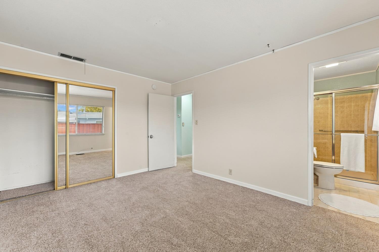
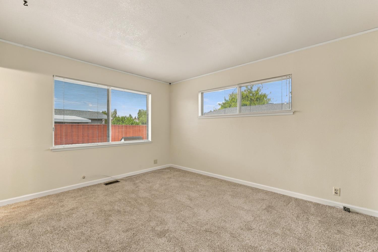
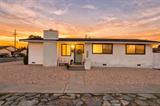
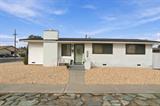
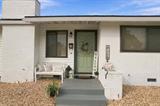
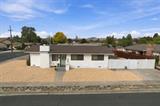
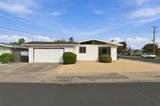
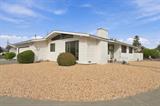
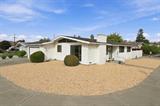
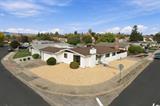
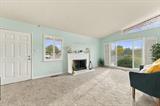
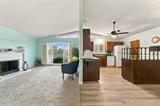
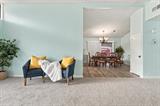
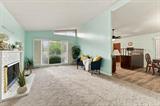
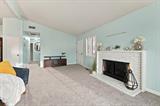
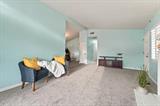
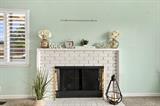
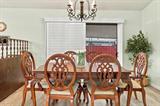
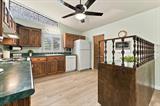
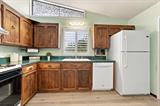
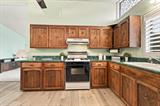
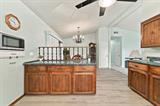
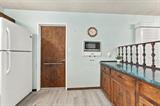
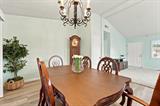
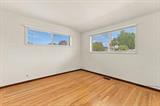
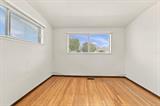
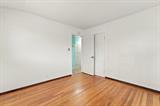
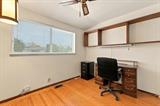
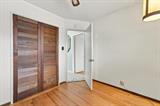
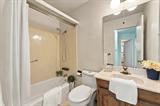
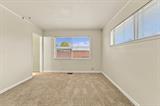
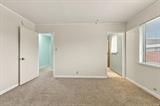
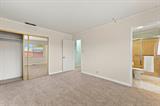
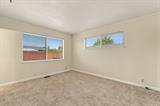
Welcome to this charming Livermore home, filled with warmth, character, and over 60 years of cherished memories! Lovingly cared for by the same owners for six decades, this 3-bedroom, 2-bath home offers 1,192 square feet of comfortable living space on an approximately 6,500-square-foot corner lot. From the moment you arrive, you’ll appreciate the pride of ownership and inviting feel of this special home. Inside, the open floor plan creates a welcoming space for everyday living and gathering with family and friends. The living room features new carpeting and plantation shutters, while the dining area offers laminate flooring, plantation shutters, and a sliding glass door leading to the backyard. The kitchen also features laminate flooring, while the hallway and primary suite have new carpeting. Two additional bedrooms feature hardwood flooring, adding warmth and character. Step outside to enjoy the spacious backyard with a covered patio, perfect for relaxing or entertaining. The corner lot and side yard access offer added versatility. Thoughtful improvements have been made throughout the years, while leaving room for the next owner to add their own personal style and touches. Conveniently located near shopping along Portola Avenue, local parks, and downtown Livermore’s wonderful dining, shopping, and entertainment. A home with a beautiful history, ready for its next chapter. Come discover all that 1778 Spruce Street has to offer!

Last checked: 1 hour ago
Listing updated: November 5, 2026, 7:24 pm
Listed By: Kristina L Faria, LIVE Collective Real Estate, P.C. | Jason L Faria, LIVE Collective Real Estate, P.C.
Source: MLS Metrolist, MLS#:226135385

Map Location

1778 Spruce Street,94551,Livermore,Alameda,CA

Walk Score

All data, photos, visualizations, and information regarding a property, including the property’s compliance with state and local legal requirements and all measurements and calculations of area, have been obtained from various sources, and may include such material that has been generated by use of artificial intelligence. Such information and material have not been and will not be verified for accuracy by the listing broker or the multiple listing service, and are not guaranteed as complete, accurate or reliable. Such information and material should be independently reviewed and verified for accuracy. This information and material are intended for the personal use of consumers and may not be used for any purpose other than to identify prospective properties consumers may be interested in purchasing.

MetroList CA data Last Updated: November 5, 2026, 7:24 pm
Data Source: SACM
Metrolist True Source LogoMetroList Services, Inc. Copyright © 2025

