
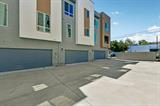
For Sale

1810 Loft Walk, Sacramento, CA 95816

$767,990(Negotiable)
561041169_dd744335-7f77-420d-8a70-058de15ae277.jpg
561041169_6f030f35-ba90-4184-a332-8a0db62f34cd.jpg
561041169_792a6d2f-c33e-427e-9dde-ce254c5754af.jpg
561041169_74ea072a-76c4-4d7b-9271-3fead1a11b3f.jpg
561041169_cfa69792-b143-4d82-8cb3-b4f7d8794298.jpg
561041169_52803737-b9f1-431b-b37f-54d2929e79cc.jpg
561041169_f4a3c73f-822b-4665-a5ec-6c27268190b0.jpg
561041169_9112879f-ac8a-4a70-bc3e-c2fc60be692f.jpg
561041169_0e4a79aa-968d-48fa-82e9-754c2204ef5c.jpg
561041169_e8cb5cc5-71a8-4a03-b380-13d1a9439058.jpg
561041169_4f81b511-2938-492a-b5d4-ce75dd7d225f.jpg
561041169_1dc39313-29ed-40d5-9e2f-6c418bb31d53.jpg
561041169_21ae2725-83d2-4dbb-8f65-587ea0343ab5.jpg
561041169_135d73aa-78e6-44bc-b5e4-e4e56e04df52.jpg
561041169_1d8abd11-c383-4e51-a09d-e7fd093168bf.jpg
561041169_f945988c-c128-48d8-b487-edc8f94eed4d.jpg
561041169_6a41e0ad-a90d-46f5-a5e3-18ebceadfef4.jpg
561041169_d10f2582-0ee0-4b24-aa60-c44cf5b38d52.jpg
561041169_9ef650bc-c67f-41f8-966d-2177db351c28.jpg
561041169_be3837eb-27d2-4bde-8be9-b45444b5b981.jpg
561041169_07d15565-c972-4e72-b527-6bab008acc73.jpg
561041169_3da68a1c-9cfc-4d4d-98d5-181db207ef4f.jpg
561041169_3a7b4295-1e22-4947-bbc2-065a8c9cbfe7.jpg
561041169_3d6f869b-86aa-4bdb-869b-1d9ad6a22936.jpg
561041169_600d6a8b-1fb8-4e0e-a7fb-471b25ba36a7.jpg
561041169_6b0e287a-8a9c-438b-81cc-85a4f6966bd6.jpg
561041169_7b0f9c70-f123-46c5-8ef4-6efea0afdf0f.jpg
561041169_d57be294-7da3-40d9-9159-fcd9ef9ddd98.jpg
561041169_f1fd43d3-1169-4a95-9262-44c0ea750ae8.jpg
561041169_7db44de8-fcc4-42b6-a3bc-221511915f32.jpg
561041169_30247f37-81bf-483b-a2b8-ac05f01d9706.jpg
561041169_b32b05f1-6c0f-42e6-b485-de434c0d7d82.jpg
561041169_bd619f95-a530-4b77-85fb-c608febcc09e.jpg
561041169_ab795cc6-e7c2-4dc4-b74c-7f36dcff002d.jpg
561041169_e14e7cf5-c059-40f8-bd0b-9ca2e18e4230.jpg
561041169_82def74c-a08d-4efc-b74b-b5f6d5aa9e8c.jpg
561041169_f0609cde-c8a6-4904-8a32-ae0bbbcda490.jpg
561041169_d33d50a4-8fe2-44c2-a889-a15c728addf0.jpg
561041169_dd744335-7f77-420d-8a70-058de15ae277.jpg
561041169_6f030f35-ba90-4184-a332-8a0db62f34cd.jpg
561041169_792a6d2f-c33e-427e-9dde-ce254c5754af.jpg
561041169_74ea072a-76c4-4d7b-9271-3fead1a11b3f.jpg
561041169_cfa69792-b143-4d82-8cb3-b4f7d8794298.jpg
561041169_52803737-b9f1-431b-b37f-54d2929e79cc.jpg
561041169_f4a3c73f-822b-4665-a5ec-6c27268190b0.jpg
561041169_9112879f-ac8a-4a70-bc3e-c2fc60be692f.jpg
561041169_0e4a79aa-968d-48fa-82e9-754c2204ef5c.jpg
561041169_e8cb5cc5-71a8-4a03-b380-13d1a9439058.jpg
561041169_4f81b511-2938-492a-b5d4-ce75dd7d225f.jpg
561041169_1dc39313-29ed-40d5-9e2f-6c418bb31d53.jpg
561041169_21ae2725-83d2-4dbb-8f65-587ea0343ab5.jpg
561041169_135d73aa-78e6-44bc-b5e4-e4e56e04df52.jpg
561041169_1d8abd11-c383-4e51-a09d-e7fd093168bf.jpg
561041169_f945988c-c128-48d8-b487-edc8f94eed4d.jpg
561041169_6a41e0ad-a90d-46f5-a5e3-18ebceadfef4.jpg
561041169_d10f2582-0ee0-4b24-aa60-c44cf5b38d52.jpg
561041169_9ef650bc-c67f-41f8-966d-2177db351c28.jpg
561041169_be3837eb-27d2-4bde-8be9-b45444b5b981.jpg
561041169_07d15565-c972-4e72-b527-6bab008acc73.jpg
561041169_3da68a1c-9cfc-4d4d-98d5-181db207ef4f.jpg
561041169_3a7b4295-1e22-4947-bbc2-065a8c9cbfe7.jpg
561041169_3d6f869b-86aa-4bdb-869b-1d9ad6a22936.jpg
561041169_600d6a8b-1fb8-4e0e-a7fb-471b25ba36a7.jpg
561041169_6b0e287a-8a9c-438b-81cc-85a4f6966bd6.jpg
561041169_7b0f9c70-f123-46c5-8ef4-6efea0afdf0f.jpg
561041169_d57be294-7da3-40d9-9159-fcd9ef9ddd98.jpg
561041169_f1fd43d3-1169-4a95-9262-44c0ea750ae8.jpg
561041169_7db44de8-fcc4-42b6-a3bc-221511915f32.jpg
561041169_30247f37-81bf-483b-a2b8-ac05f01d9706.jpg
561041169_b32b05f1-6c0f-42e6-b485-de434c0d7d82.jpg
561041169_bd619f95-a530-4b77-85fb-c608febcc09e.jpg
561041169_ab795cc6-e7c2-4dc4-b74c-7f36dcff002d.jpg
561041169_e14e7cf5-c059-40f8-bd0b-9ca2e18e4230.jpg
561041169_82def74c-a08d-4efc-b74b-b5f6d5aa9e8c.jpg
561041169_f0609cde-c8a6-4904-8a32-ae0bbbcda490.jpg
561041169_d33d50a4-8fe2-44c2-a889-a15c728addf0.jpg

Overview

ID
3489141
Type
Condominium
Parking
No
Beds
3
Baths
4
Sqft
2046
Purpose
For Sale
HOA
$448/mo

About This Listing

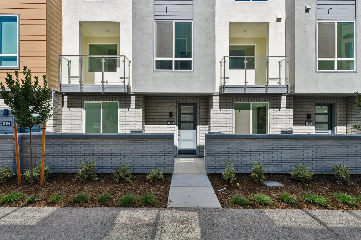
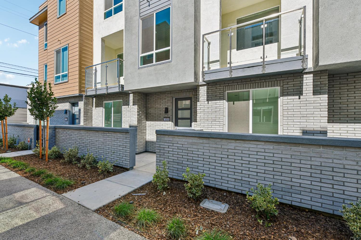
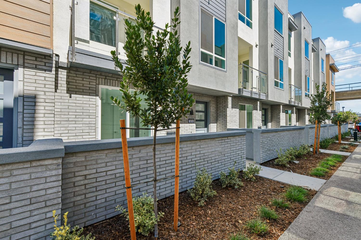
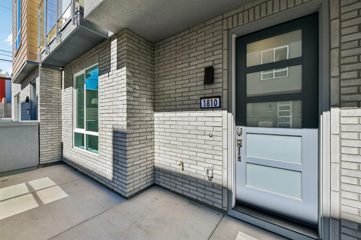
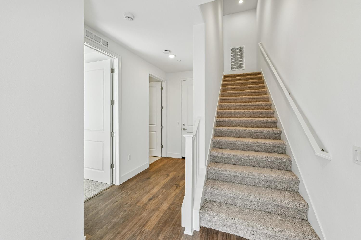
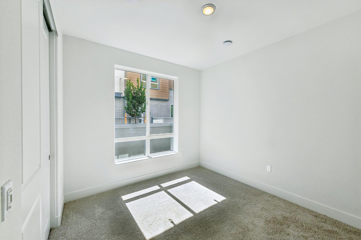
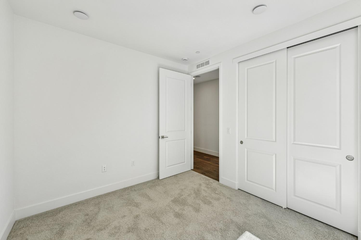
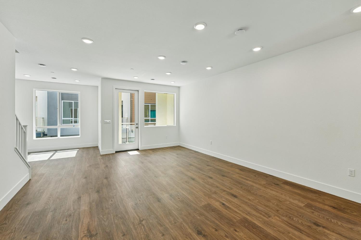
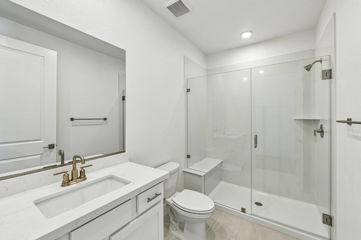
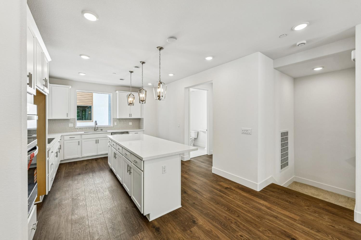
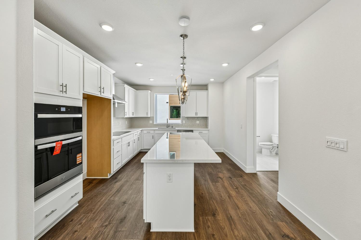
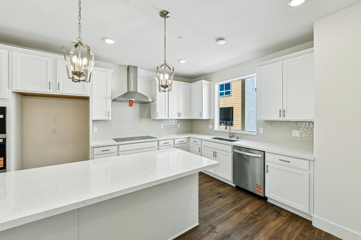
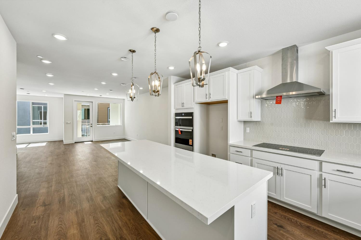
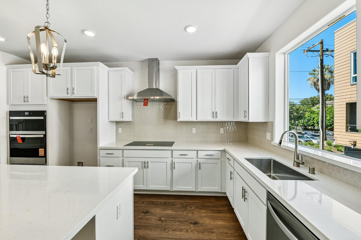
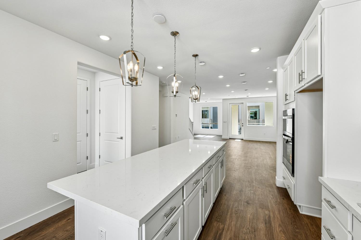
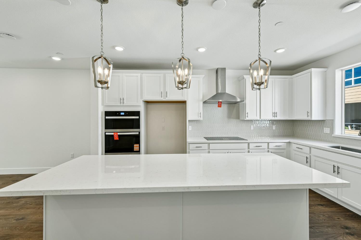
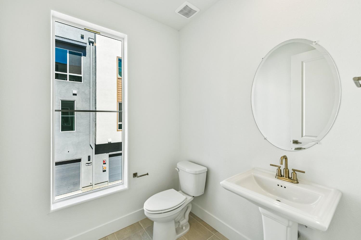
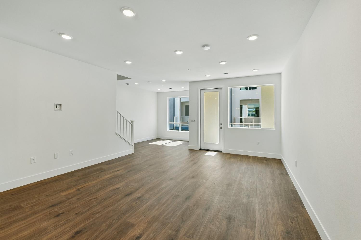
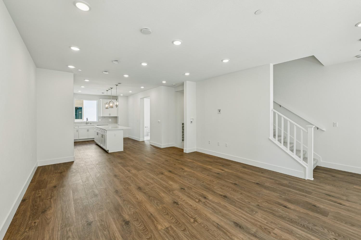
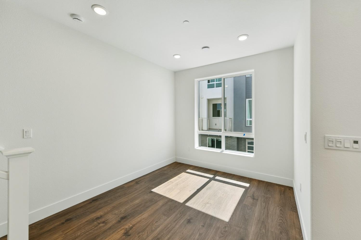
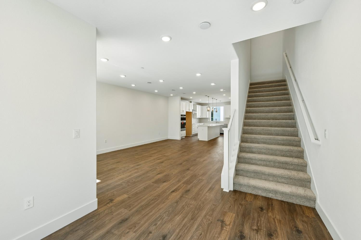
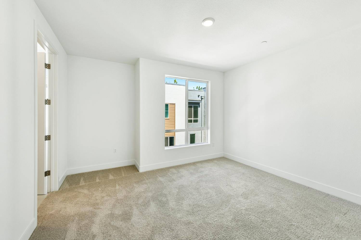
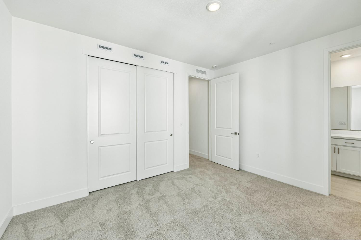
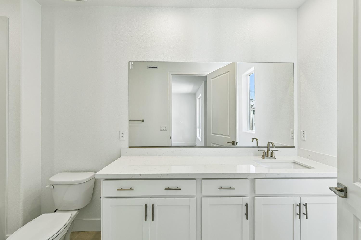
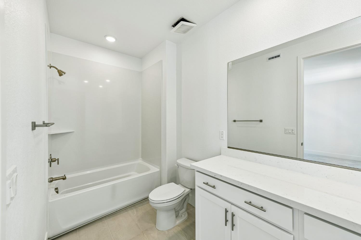
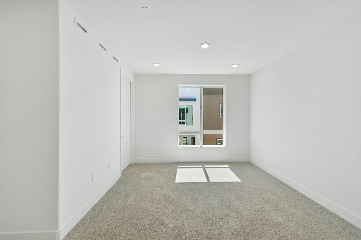
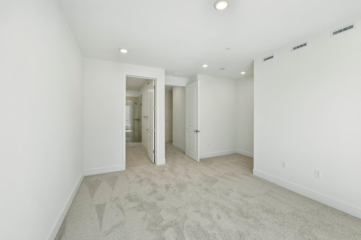
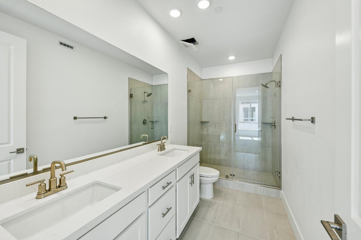
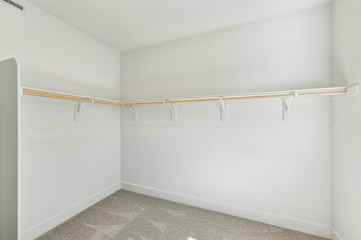
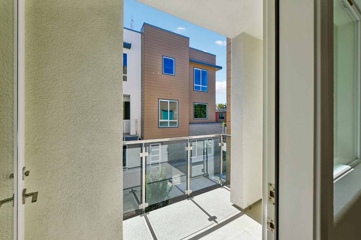
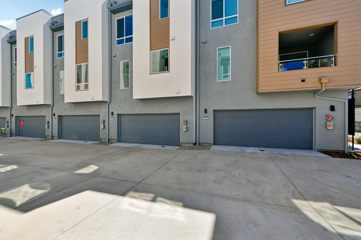
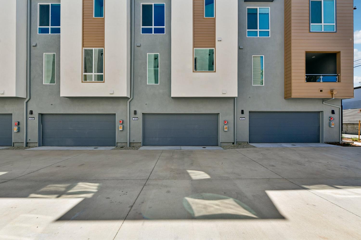
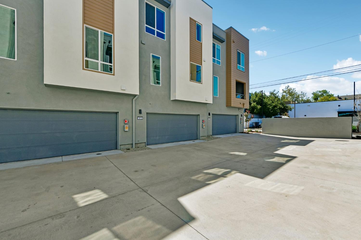
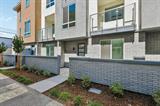
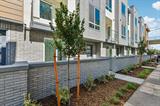
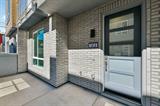
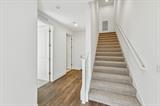
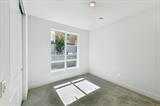
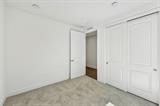
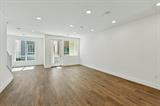
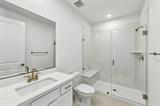
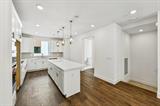
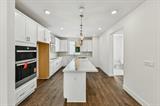
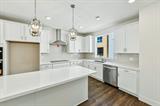
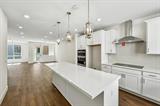
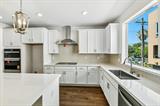
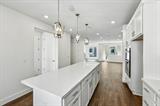
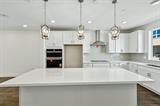
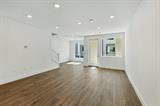
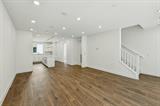
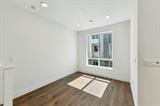
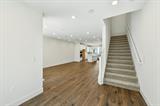
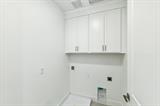
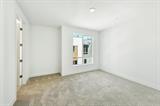
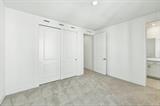
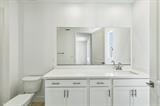
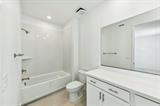
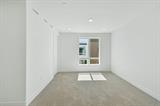
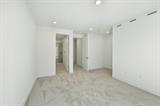
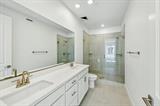
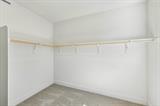
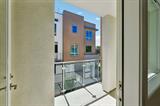
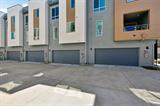
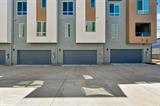
More Midtown. Less Maintenance. Enjoy a lock-and-leave lifestyle in the heart of Sacramento with HOA-covered water, trash, exterior maintenance, and master insurance, making homeownership simple, convenient, and low maintenance. Located just steps from Ice Blocks and Midtown’s premier dining, coffee shops, entertainment, fitness studios, and nightlife, R21 offers the perfect blend of urban convenience and modern luxury. This contemporary home features flexible living spaces designed to fit today’s lifestyle, including dual suites ideal for guests, roommates, multi-generational living, or a private home office setup. Enjoy a private balcony, spacious open-concept living areas, abundant natural light, designer-selected finishes, and an attached 2-car garage. Residents also benefit from a private community parking lot, providing added convenience rarely found in Midtown. Perfect for professionals, remote workers, investors, and buyers seeking a low-maintenance Sacramento lifestyle, this home delivers the walkability and energy of Midtown without sacrificing comfort or functionality. Spend weekends exploring local restaurants, breweries, farmers markets, and entertainment venues instead of maintaining a yard. Whether you’re searching for a modern townhouse, urban retreat, or centrally located Sacramento home near downtown, Golden 1 Center, UC Davis Medical Center, and major commuter routes, R21 provides exceptional access to everything the city has to offer while offering the privacy and convenience of a thoughtfully designed community. Experience contemporary Midtown living with the ease of HOA-maintained ownership and the vibrant Sacramento lifestyle right outside your door.

Last checked: 14 hours ago
Listing updated: September 21, 2026, 7:28 pm
Listed By: Robert Walmsley, Beazer Realty Los Angeles Inc
Source: MLS Metrolist, MLS#:226019342

Map Location

1810 Loft Walk,95816,Sacramento,Sacramento,CA

Walk Score

All data, photos, visualizations, and information regarding a property, including the property’s compliance with state and local legal requirements and all measurements and calculations of area, have been obtained from various sources, and may include such material that has been generated by use of artificial intelligence. Such information and material have not been and will not be verified for accuracy by the listing broker or the multiple listing service, and are not guaranteed as complete, accurate or reliable. Such information and material should be independently reviewed and verified for accuracy. This information and material are intended for the personal use of consumers and may not be used for any purpose other than to identify prospective properties consumers may be interested in purchasing.

MetroList CA data Last Updated: September 21, 2026, 7:28 pm
Data Source: SACM
Metrolist True Source LogoMetroList Services, Inc. Copyright © 2025

