
For Sale
New

1820 Jamestown Drive, Sacramento, CA 95815

$375,000(Negotiable)
561247277_2f0f9bd5-3bbd-40e6-93d0-16e4f971fbc3.jpg
561247277_16943474-cc6e-465d-814f-0531b378654c.jpg
561247277_295e8e16-6175-4cac-b64e-588905e69b6b.jpg
561247277_c22babbc-879f-482e-b446-d066b3d62da5.jpg
561247277_b045192c-583a-4d2a-b9c4-710971bfc9e5.jpg
561247277_a5ea2d44-e387-4487-89a3-2472dd7dee49.jpg
561247277_b3729d91-46e6-4c05-9266-45f3dca8dc7e.jpg
561247277_8d5776f9-f9b5-412c-b556-1605d26a6d06.jpg
561247277_b5f0eb18-ba15-4df8-930c-ea18b767dff7.jpg
561247277_311f56b7-dd18-4a1d-b20c-c909f2237a60.jpg
561247277_bd955f22-3d90-4b32-a8c9-018ab01f80dc.jpg
561247277_cf681909-44bb-4824-b943-d712821a211e.jpg
561247277_33951c2a-30be-4148-8dd4-32d19bc26c7a.jpg
561247277_f2da4035-a3c8-4837-9211-d1758b14081a.jpg
561247277_5126885d-fb0c-49cd-b4d1-890f4e7a550e.jpg
561247277_30c12b46-1ea0-4cb5-bfbd-9fa2a1b77661.jpg
561247277_9384ce24-48ca-4b56-bca5-57a5c274b45a.jpg
561247277_d9a920ee-03f3-4621-9e1a-75c2d7d45850.jpg
561247277_af6d52db-b9d6-430e-a429-9d8172c2689f.jpg
561247277_c22aec18-6789-4522-bedc-d87f57bf652a.jpg
561247277_4ae5b474-0b86-4aa4-b3ff-0a0f39109816.jpg
561247277_32bd37bc-aa9c-4916-9c44-a8d5f3fbfd10.jpg
561247277_ac01ba0f-05eb-4679-930a-8e13a9ec2cbb.jpg
561247277_880d0e19-e42e-4de4-872d-13f1cad35bdd.jpg
561247277_df348fea-2b9e-482d-acf9-23ef03fd644e.jpg
561247277_a817817d-e468-42b9-a055-7f62c84dbc96.jpg
561247277_92b58a7e-abae-4d2c-8440-4e67a7f03203.jpg
561247277_2f0f9bd5-3bbd-40e6-93d0-16e4f971fbc3.jpg
561247277_16943474-cc6e-465d-814f-0531b378654c.jpg
561247277_295e8e16-6175-4cac-b64e-588905e69b6b.jpg
561247277_c22babbc-879f-482e-b446-d066b3d62da5.jpg
561247277_b045192c-583a-4d2a-b9c4-710971bfc9e5.jpg
561247277_a5ea2d44-e387-4487-89a3-2472dd7dee49.jpg
561247277_b3729d91-46e6-4c05-9266-45f3dca8dc7e.jpg
561247277_8d5776f9-f9b5-412c-b556-1605d26a6d06.jpg
561247277_b5f0eb18-ba15-4df8-930c-ea18b767dff7.jpg
561247277_311f56b7-dd18-4a1d-b20c-c909f2237a60.jpg
561247277_bd955f22-3d90-4b32-a8c9-018ab01f80dc.jpg
561247277_cf681909-44bb-4824-b943-d712821a211e.jpg
561247277_33951c2a-30be-4148-8dd4-32d19bc26c7a.jpg
561247277_f2da4035-a3c8-4837-9211-d1758b14081a.jpg
561247277_5126885d-fb0c-49cd-b4d1-890f4e7a550e.jpg
561247277_30c12b46-1ea0-4cb5-bfbd-9fa2a1b77661.jpg
561247277_9384ce24-48ca-4b56-bca5-57a5c274b45a.jpg
561247277_d9a920ee-03f3-4621-9e1a-75c2d7d45850.jpg
561247277_af6d52db-b9d6-430e-a429-9d8172c2689f.jpg
561247277_c22aec18-6789-4522-bedc-d87f57bf652a.jpg
561247277_4ae5b474-0b86-4aa4-b3ff-0a0f39109816.jpg
561247277_32bd37bc-aa9c-4916-9c44-a8d5f3fbfd10.jpg
561247277_ac01ba0f-05eb-4679-930a-8e13a9ec2cbb.jpg
561247277_880d0e19-e42e-4de4-872d-13f1cad35bdd.jpg
561247277_df348fea-2b9e-482d-acf9-23ef03fd644e.jpg
561247277_a817817d-e468-42b9-a055-7f62c84dbc96.jpg
561247277_92b58a7e-abae-4d2c-8440-4e67a7f03203.jpg

Overview

ID
3523480
Type
Single Family Residence
Parking
No
Beds
5
Baths
2
Sqft
1577
Build Year
1955
Purpose
For Sale
Lot Size
0.14 acres

About This Listing

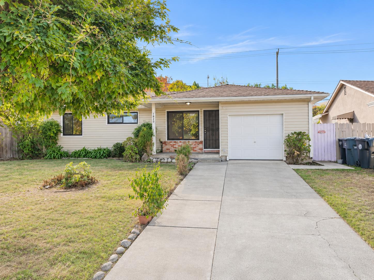
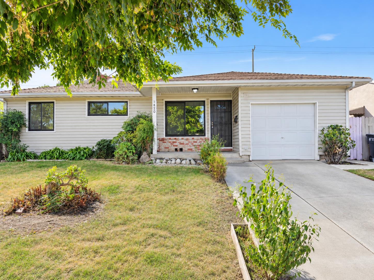
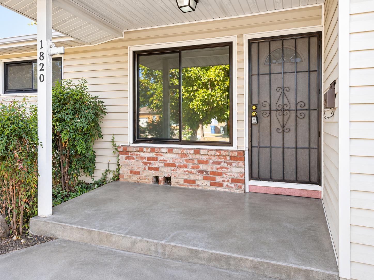
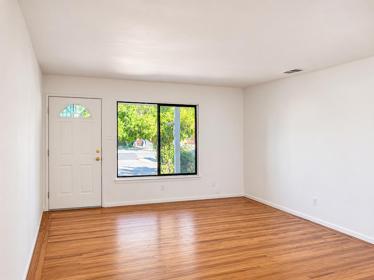
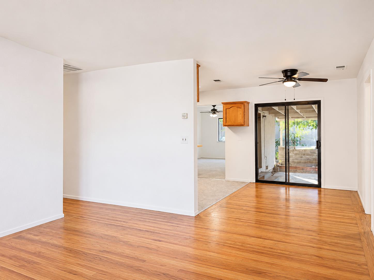
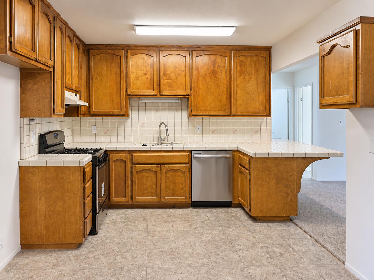
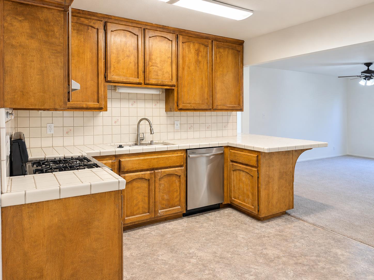
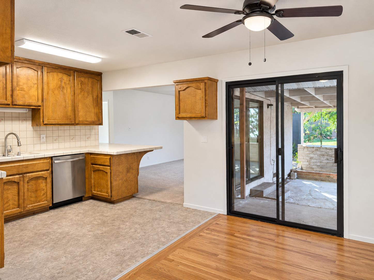
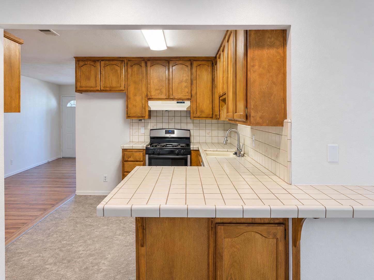
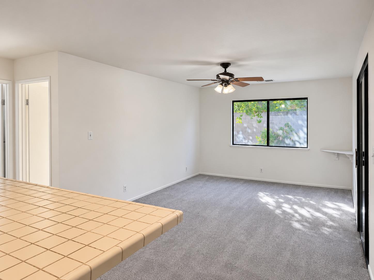
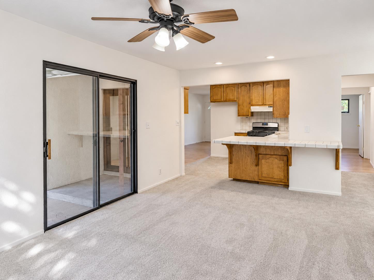
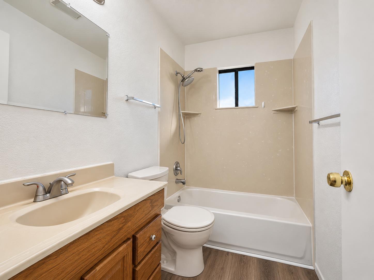
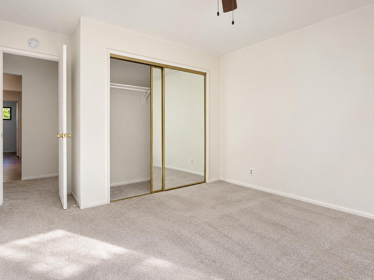
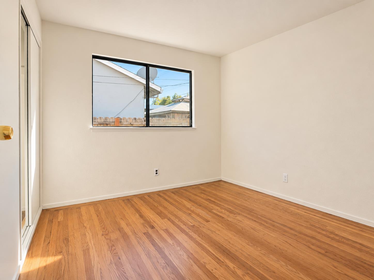
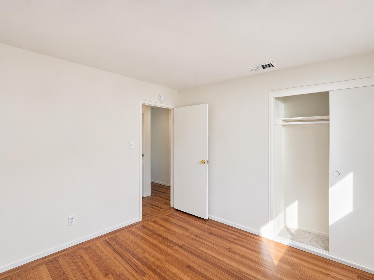
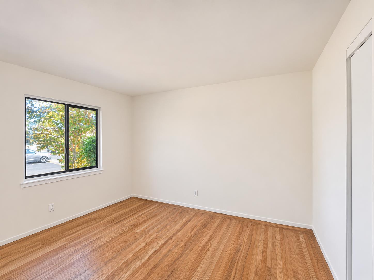
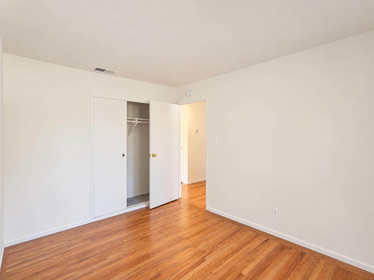
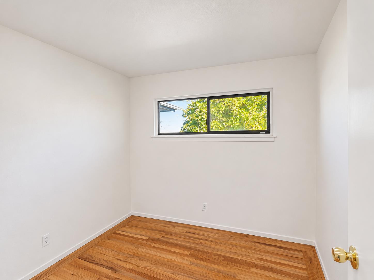
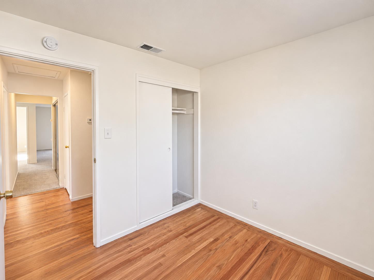
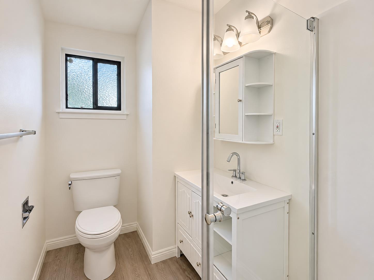
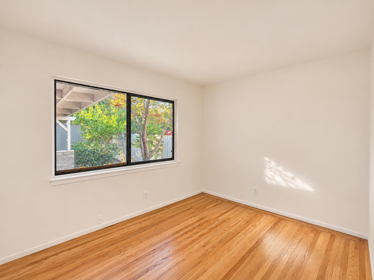
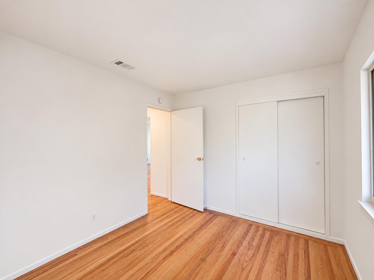
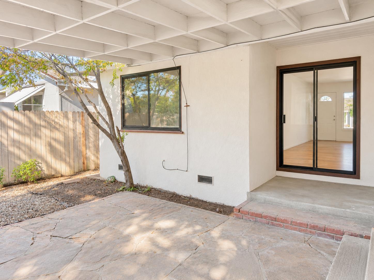
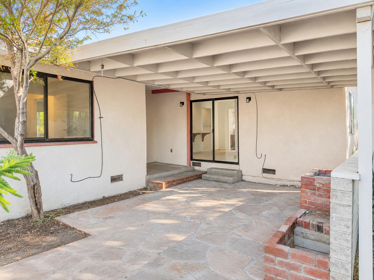
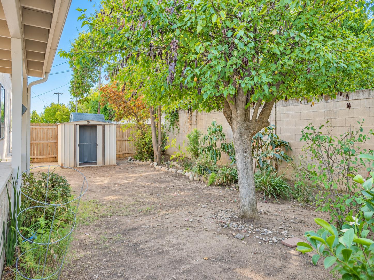
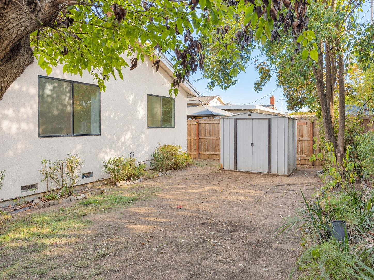
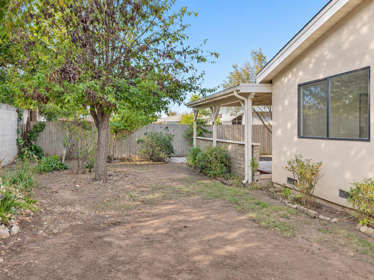
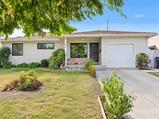
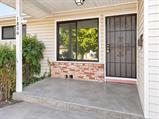
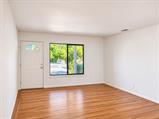
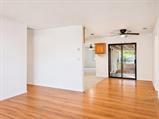
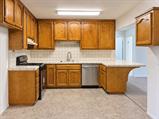
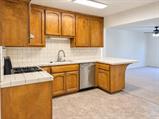
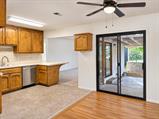
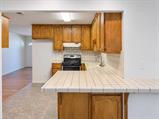
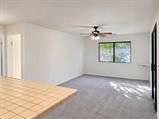
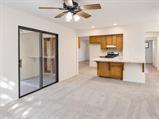
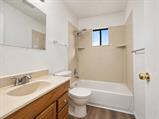
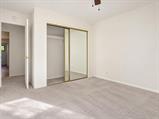
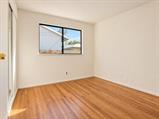
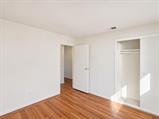
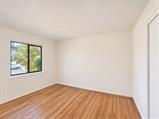
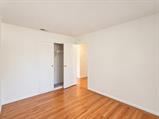
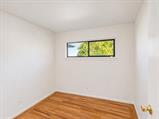
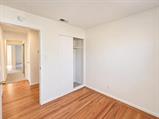
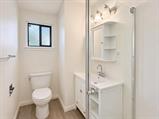
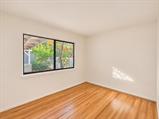
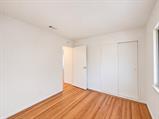
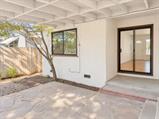
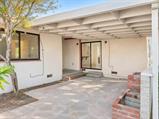
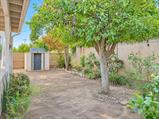
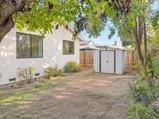
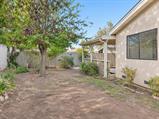
Five bedrooms, two living areas and original hardwood floors, freshly refinished, in Swanston Estates. This single-story home offers 1,577 square feet on a .14-acre lot, with fresh paint throughout the interior. Four bedrooms and a bathroom sit on one side of the house. A fifth bedroom and the second bathroom are set apart on the other side, giving that room real separation for guests, an office or quiet space. The living room at the front and the dining area both show off the refinished hardwood. The kitchen sits between the dining area and the family room, with a gas range and a bar counter that looks out over the family room. Sliding doors from both the dining area and the family room open to a covered patio. Recently installed carpet, new linoleum in the kitchen and a one-car attached garage round out the home. Shopping and dining at Howe Bout Arden and Arden Fair are close by, and Swanston Park’s splash park and tennis courts are an easy trip from home. Business 80 is just minutes away for quick freeway access.

Last checked: 26 minutes ago
Listing updated: November 7, 2026, 12:34 am
Listed By: Kyle Groves, Grow Properties
Source: MLS Metrolist, MLS#:226135567

Map Location

1820 Jamestown Drive,95815,Sacramento,Sacramento,CA

Walk Score

All data, photos, visualizations, and information regarding a property, including the property’s compliance with state and local legal requirements and all measurements and calculations of area, have been obtained from various sources, and may include such material that has been generated by use of artificial intelligence. Such information and material have not been and will not be verified for accuracy by the listing broker or the multiple listing service, and are not guaranteed as complete, accurate or reliable. Such information and material should be independently reviewed and verified for accuracy. This information and material are intended for the personal use of consumers and may not be used for any purpose other than to identify prospective properties consumers may be interested in purchasing.

MetroList CA data Last Updated: November 7, 2026, 12:34 am
Data Source: SACM
Metrolist True Source LogoMetroList Services, Inc. Copyright © 2025

