
pending

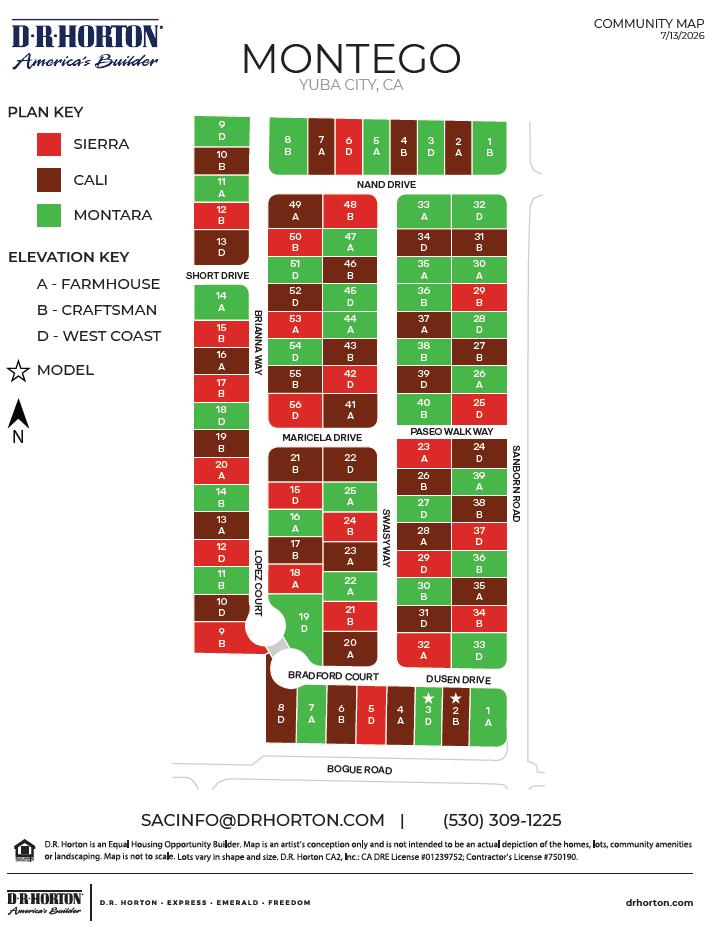
1909 Brianna Way, Yuba City, CA 95993

$581,990(Negotiable)
561041673_3d61a1b3-0e85-460a-bb8c-482c812b5d2a.jpg
561041673_3a45e6ab-0d4d-45bb-a6b8-08ef4ef6153a.jpg
561041673_5e99bfa0-6231-45a2-9471-3ddd73232431.jpg
561041673_02633a38-5f1a-48c8-b08a-925a0c82e31e.jpg
561041673_cce8944d-c38e-4784-8ca4-2805d805a425.jpg
561041673_a775119c-7912-40b1-8224-0ed694ccb071.jpg
561041673_228f5dd0-3145-4e25-94ee-e2758d26cbb0.jpg
561041673_c8dac693-a523-4f8b-9cbd-0dacfbea595a.jpg
561041673_b1a3cda0-e638-4f43-a5e4-44bc0103a991.jpg
561041673_da2ee539-3955-4084-81b5-27e6e6ed174a.jpg
561041673_c21b774b-511b-4183-9637-167f29be67c0.jpg
561041673_13c12fa1-bb54-456b-bfd1-53dc3d3502f0.jpg
561041673_897513ab-cde7-4673-a652-c9bb811eda74.jpg
561041673_c06883f6-4126-4bda-9aa0-e6faf5ff616c.jpg
561041673_8008ed21-b2e9-4d84-94cb-ba2da1b1a60a.jpg
561041673_481fbb0b-7bf9-4f23-a744-a5b95e78b771.jpg
561041673_f1116336-250f-4de1-bb46-3fb53ee87d21.jpg
561041673_5c45c9f1-9271-4bd2-a781-1c84e48e0e8c.jpg
561041673_bf152b87-7539-4cf6-8898-e734dc8a6369.jpg
561041673_81081b74-cdde-48d0-beb2-09dd583b6fae.jpg
561041673_ba7fdf4d-9dc5-4381-b308-ca3e971c17a2.jpg
561041673_3d61a1b3-0e85-460a-bb8c-482c812b5d2a.jpg
561041673_3a45e6ab-0d4d-45bb-a6b8-08ef4ef6153a.jpg
561041673_5e99bfa0-6231-45a2-9471-3ddd73232431.jpg
561041673_02633a38-5f1a-48c8-b08a-925a0c82e31e.jpg
561041673_cce8944d-c38e-4784-8ca4-2805d805a425.jpg
561041673_a775119c-7912-40b1-8224-0ed694ccb071.jpg
561041673_228f5dd0-3145-4e25-94ee-e2758d26cbb0.jpg
561041673_c8dac693-a523-4f8b-9cbd-0dacfbea595a.jpg
561041673_b1a3cda0-e638-4f43-a5e4-44bc0103a991.jpg
561041673_da2ee539-3955-4084-81b5-27e6e6ed174a.jpg
561041673_c21b774b-511b-4183-9637-167f29be67c0.jpg
561041673_13c12fa1-bb54-456b-bfd1-53dc3d3502f0.jpg
561041673_897513ab-cde7-4673-a652-c9bb811eda74.jpg
561041673_c06883f6-4126-4bda-9aa0-e6faf5ff616c.jpg
561041673_8008ed21-b2e9-4d84-94cb-ba2da1b1a60a.jpg
561041673_481fbb0b-7bf9-4f23-a744-a5b95e78b771.jpg
561041673_f1116336-250f-4de1-bb46-3fb53ee87d21.jpg
561041673_5c45c9f1-9271-4bd2-a781-1c84e48e0e8c.jpg
561041673_bf152b87-7539-4cf6-8898-e734dc8a6369.jpg
561041673_81081b74-cdde-48d0-beb2-09dd583b6fae.jpg
561041673_ba7fdf4d-9dc5-4381-b308-ca3e971c17a2.jpg

Overview

ID
3489312
Type
Single Family Residence
Parking
No
Beds
5
Baths
3
Sqft
2311
Purpose
For Sale
Lot Size
0.14 acres

About This Listing

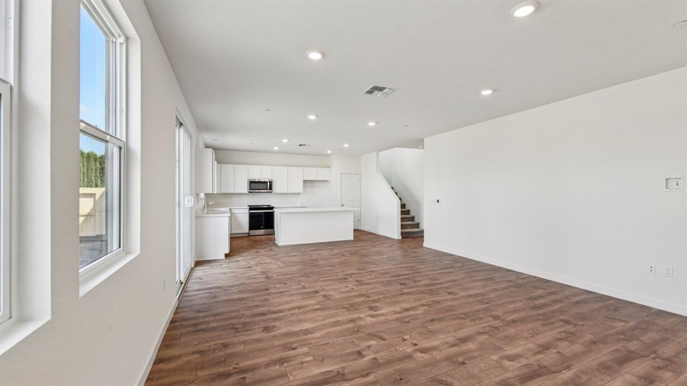
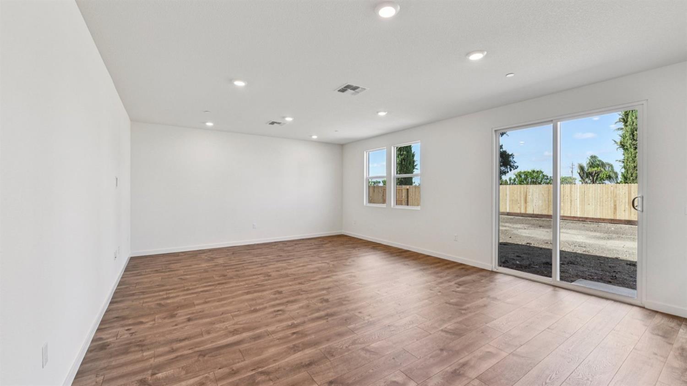
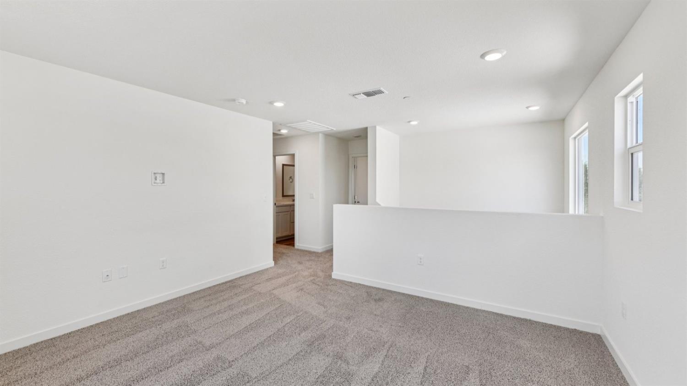
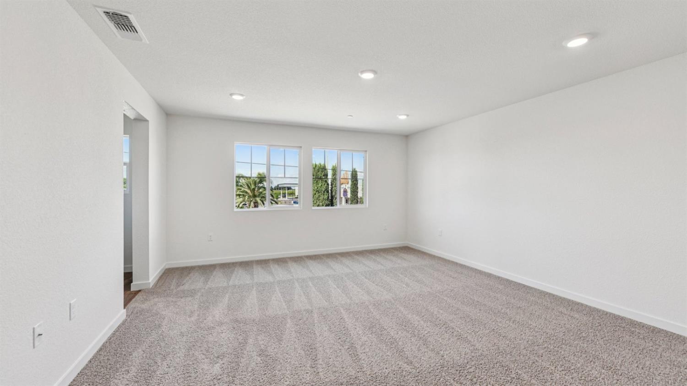
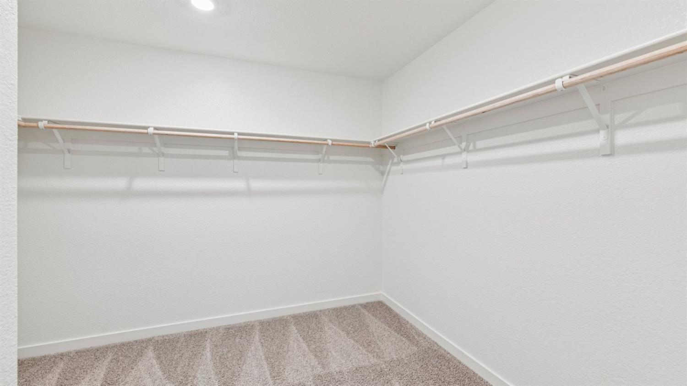
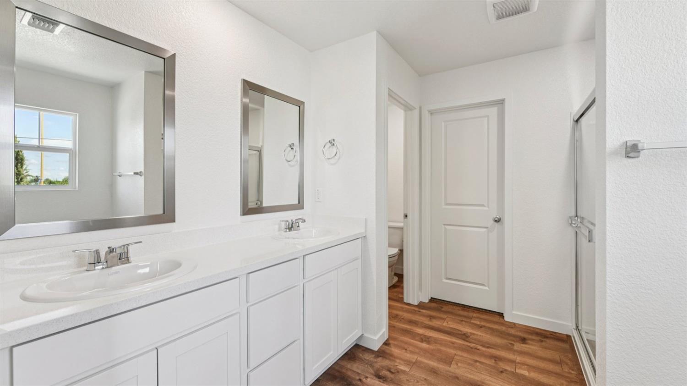
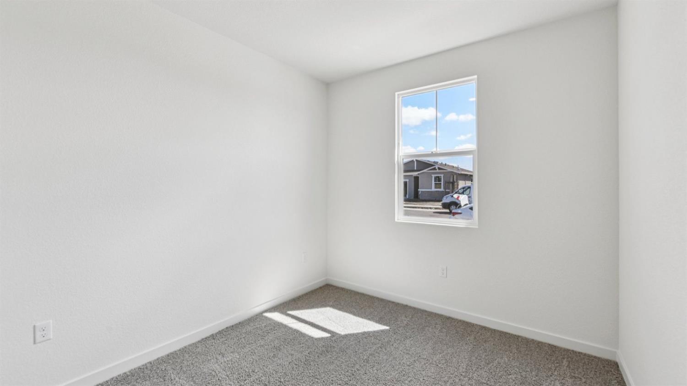
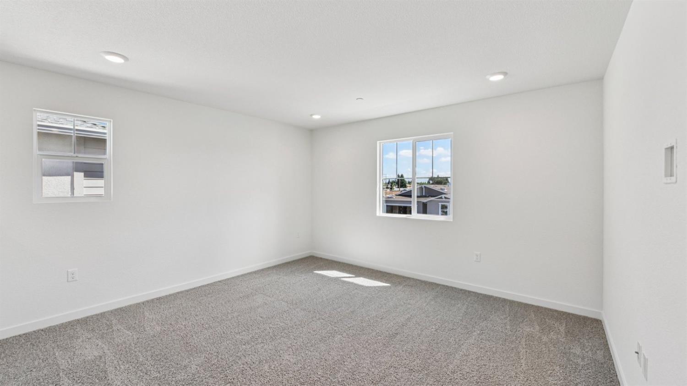
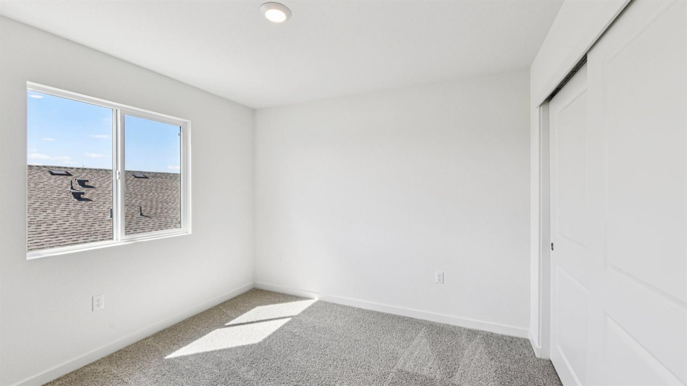
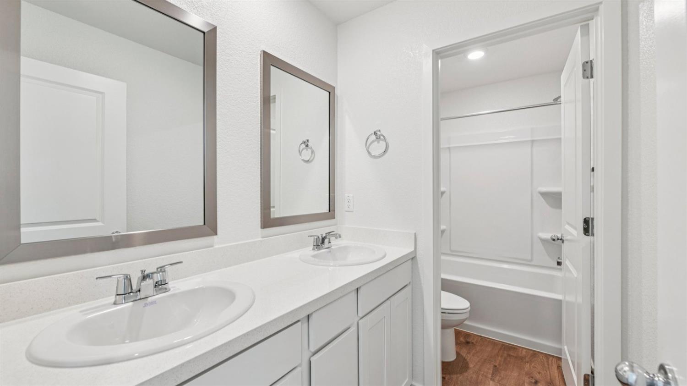
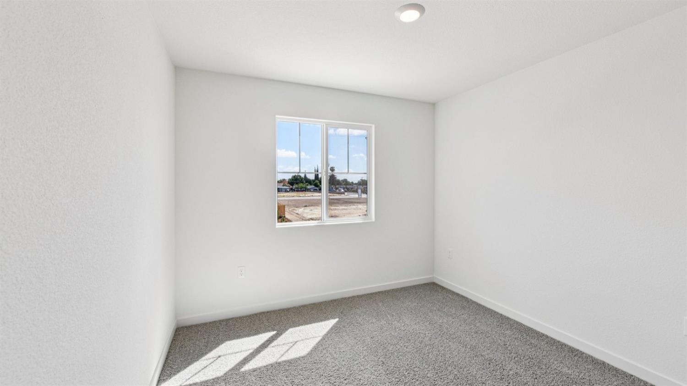
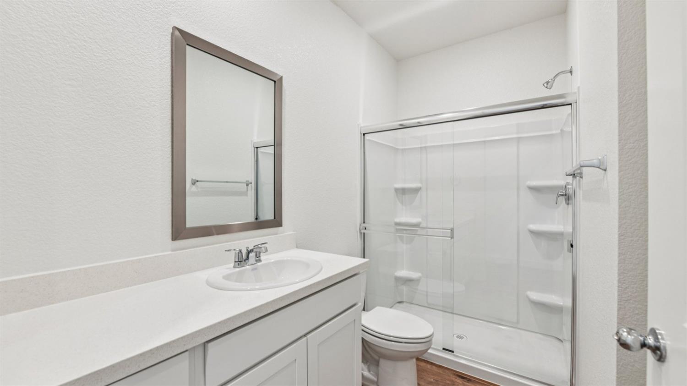
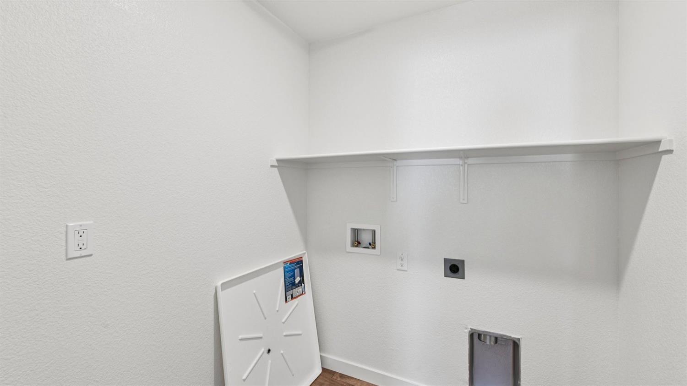
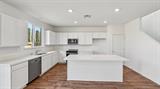
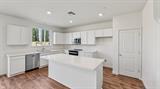
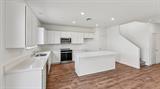
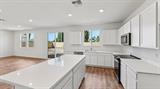
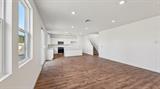
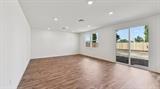
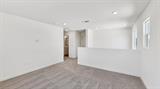
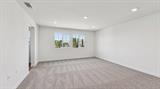
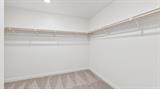
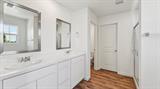
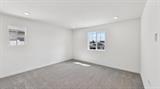
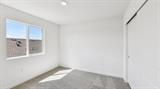
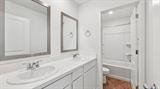
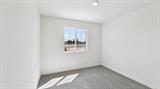
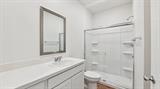
No HOA. Brand new solar home offering a two-story floor plan with 5 bedrooms (1 bedroom down), 3 bathrooms, and a 3-car garage. Features include a spacious open-concept kitchen and great room. Spacious upstairs loft. Home is equipped with vinyl plank flooring all downstairs, carpet upstairs, quartz counter tops and shaker-style cabinets throughout. Home features a Connected® Smart Home System which includes a programmable thermostat, door locks, smart light switch and touchscreen Smart Home control device when the system is connected to the internet.

Last checked: 9 hours ago
Listing updated: September 10, 2026, 4:08 pm
Listed By: Shellee S McAsey, D.R. Horton- Sacramento
Source: MLS Metrolist, MLS#:226019995

Map Location

1909 Brianna Way,95993,Yuba City,Sutter,CA

Walk Score

All data, photos, visualizations, and information regarding a property, including the property’s compliance with state and local legal requirements and all measurements and calculations of area, have been obtained from various sources, and may include such material that has been generated by use of artificial intelligence. Such information and material have not been and will not be verified for accuracy by the listing broker or the multiple listing service, and are not guaranteed as complete, accurate or reliable. Such information and material should be independently reviewed and verified for accuracy. This information and material are intended for the personal use of consumers and may not be used for any purpose other than to identify prospective properties consumers may be interested in purchasing.

MetroList CA data Last Updated: September 10, 2026, 4:08 pm
Data Source: SACM
Metrolist True Source LogoMetroList Services, Inc. Copyright © 2025

