
For Sale

2029 5th Street, Davis, CA 95618

$424,900(Negotiable)
561206383_452c0176-1865-40ee-9641-26bf06cbed9d.jpg
561206383_44687915-dfd8-4a52-865d-648331e14b5d.jpg
561206383_6f4b16f4-7c5b-41f1-8c1b-47524b4fe2d4.jpg
561206383_a4dc4994-5345-49a0-a873-26938cfb88e8.jpg
561206383_f6422cfe-2ba0-4ff0-ae9c-05757023b60a.jpg
561206383_1c929e5e-4bbf-4d42-a579-6786fe17c31b.jpg
561206383_0a603005-eafd-49f0-bccb-cb82c85c3caf.jpg
561206383_2474184e-1297-4a4c-82f5-a8e98aa43715.jpg
561206383_e759c4d2-e284-42fa-a84c-956fd6445851.jpg
561206383_d8e7bbc2-c6aa-43df-b180-6c52239cee83.jpg
561206383_a7a3b9ba-13b0-49ed-8ffd-edf234e5e424.jpg
561206383_740f4e9a-8154-471d-8df3-402e1f1d844a.jpg
561206383_f899f9bd-7c1d-478c-b63d-c7c00d590375.jpg
561206383_3f4f8a38-69ac-4176-82b6-b925e7aaf5aa.jpg
561206383_d4cdc41e-ef0f-4f05-b7e4-79542c105bc4.jpg
561206383_47872b17-aa58-4ca7-a246-6ec15de35feb.jpg
561206383_76283a53-c128-4f15-8ead-7c32f2e1a29f.jpg
561206383_63d61c6c-f5ac-4d40-a4d5-7c0f95328ff1.jpg
561206383_0f5bacc7-4bd4-4968-8f45-87e3b268918e.jpg
561206383_8d6e080d-3991-4bbe-9b74-babca02cde84.jpg
561206383_e47f0b02-78de-46c1-9d4b-26f20691b2e7.jpg
561206383_343279af-6c54-4115-aa60-ce93ee008845.jpg
561206383_f5aa353c-19fe-4650-981b-8393d95e5db2.jpg
561206383_452c0176-1865-40ee-9641-26bf06cbed9d.jpg
561206383_44687915-dfd8-4a52-865d-648331e14b5d.jpg
561206383_6f4b16f4-7c5b-41f1-8c1b-47524b4fe2d4.jpg
561206383_a4dc4994-5345-49a0-a873-26938cfb88e8.jpg
561206383_f6422cfe-2ba0-4ff0-ae9c-05757023b60a.jpg
561206383_1c929e5e-4bbf-4d42-a579-6786fe17c31b.jpg
561206383_0a603005-eafd-49f0-bccb-cb82c85c3caf.jpg
561206383_2474184e-1297-4a4c-82f5-a8e98aa43715.jpg
561206383_e759c4d2-e284-42fa-a84c-956fd6445851.jpg
561206383_d8e7bbc2-c6aa-43df-b180-6c52239cee83.jpg
561206383_a7a3b9ba-13b0-49ed-8ffd-edf234e5e424.jpg
561206383_740f4e9a-8154-471d-8df3-402e1f1d844a.jpg
561206383_f899f9bd-7c1d-478c-b63d-c7c00d590375.jpg
561206383_3f4f8a38-69ac-4176-82b6-b925e7aaf5aa.jpg
561206383_d4cdc41e-ef0f-4f05-b7e4-79542c105bc4.jpg
561206383_47872b17-aa58-4ca7-a246-6ec15de35feb.jpg
561206383_76283a53-c128-4f15-8ead-7c32f2e1a29f.jpg
561206383_63d61c6c-f5ac-4d40-a4d5-7c0f95328ff1.jpg
561206383_0f5bacc7-4bd4-4968-8f45-87e3b268918e.jpg
561206383_8d6e080d-3991-4bbe-9b74-babca02cde84.jpg
561206383_e47f0b02-78de-46c1-9d4b-26f20691b2e7.jpg
561206383_343279af-6c54-4115-aa60-ce93ee008845.jpg
561206383_f5aa353c-19fe-4650-981b-8393d95e5db2.jpg

Overview

ID
3466468
Type
Condominium
Parking
No
Beds
3
Baths
2
Sqft
1267
Build Year
2001
Purpose
For Sale
Lot Size
0.03 acres
HOA
$575/mo

About This Listing

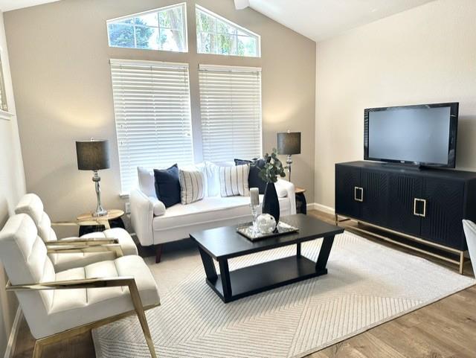
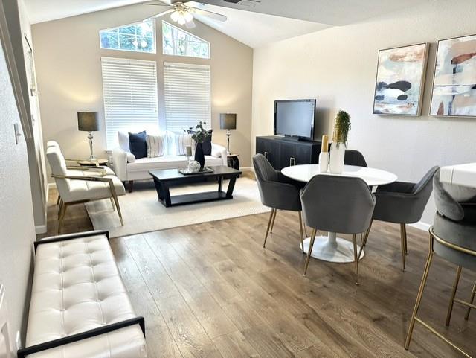
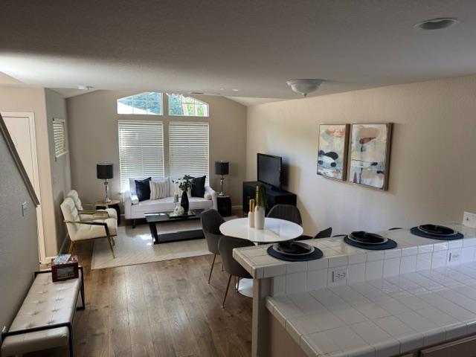
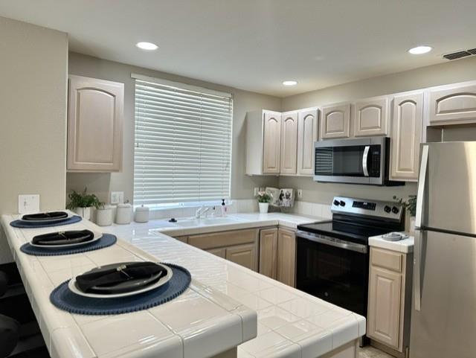
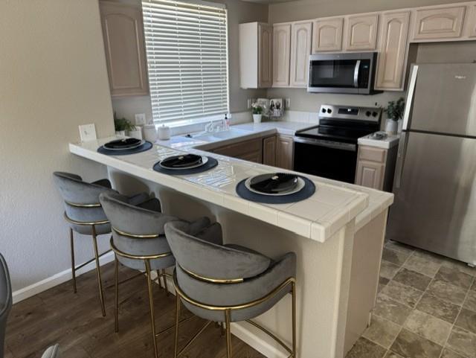
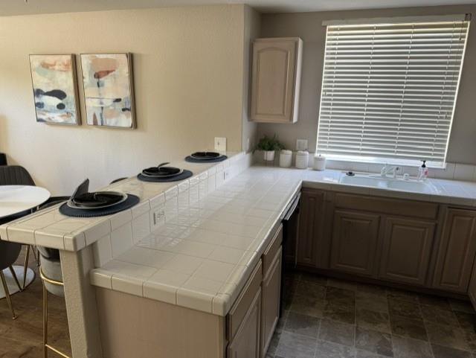
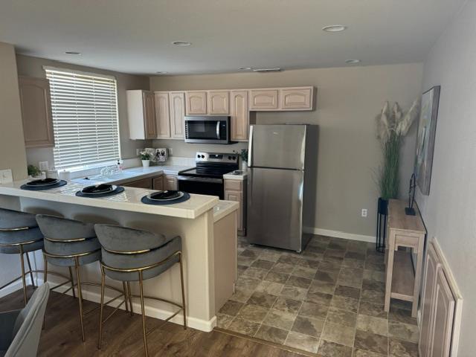
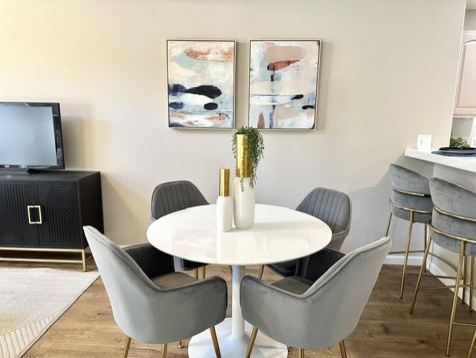
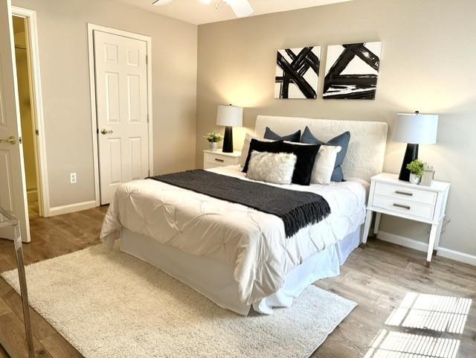
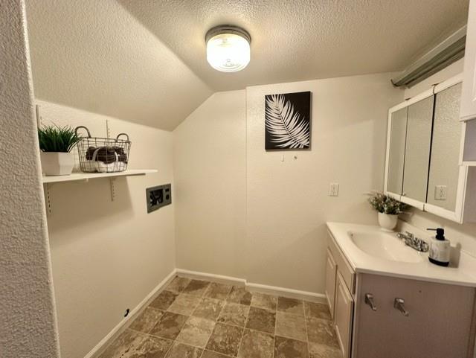
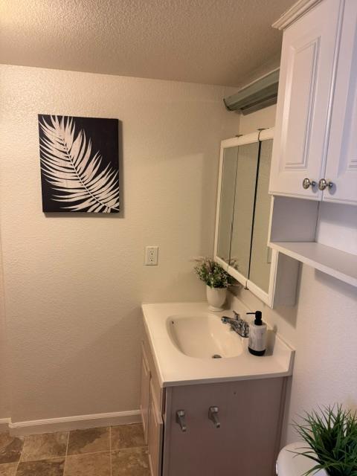
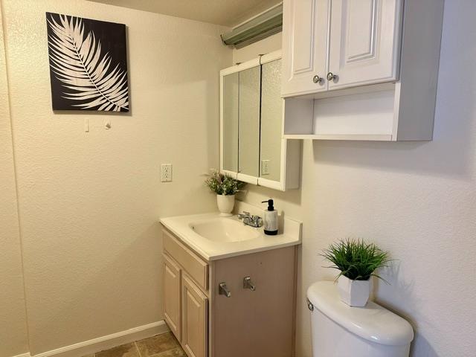
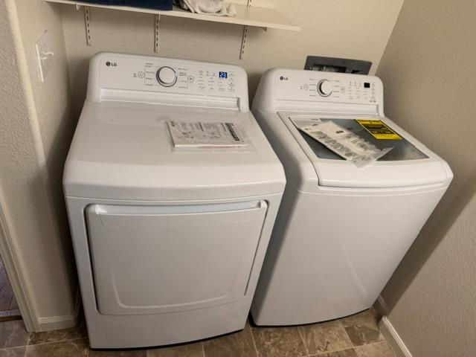
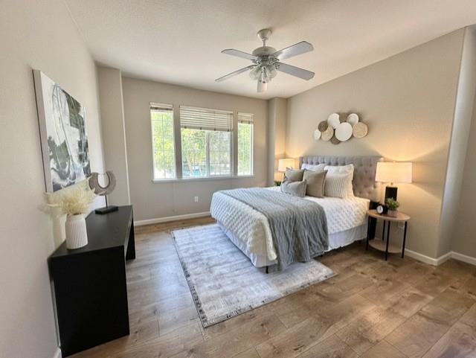
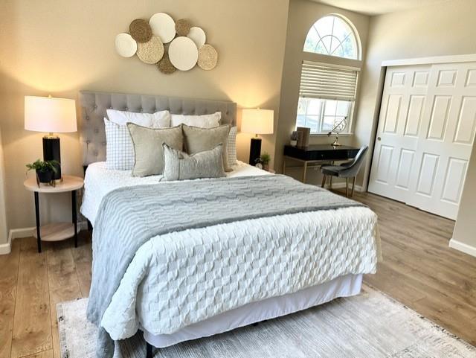
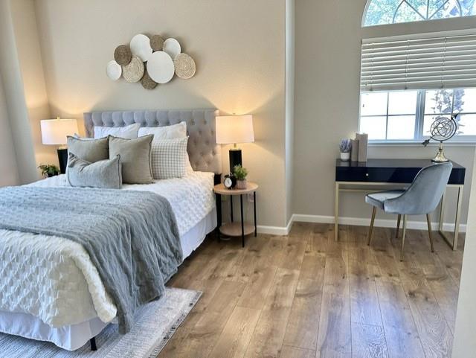
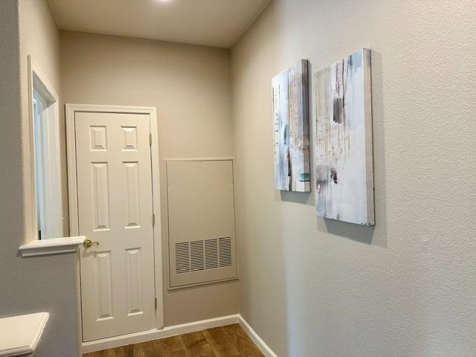
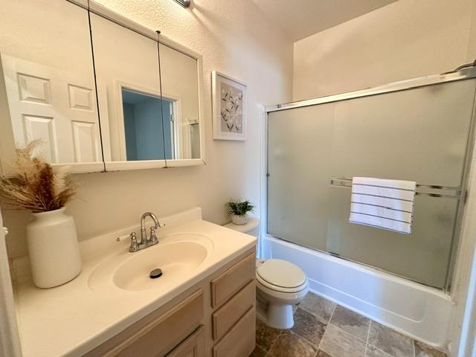
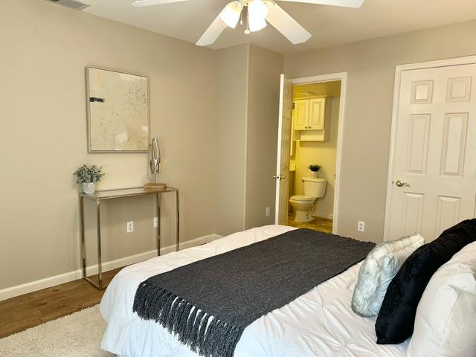
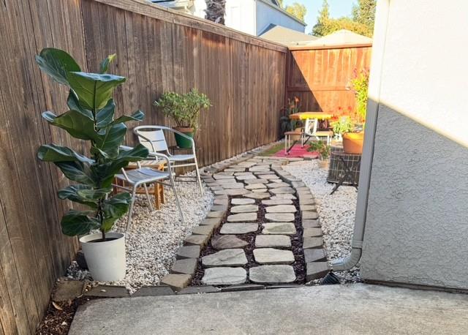
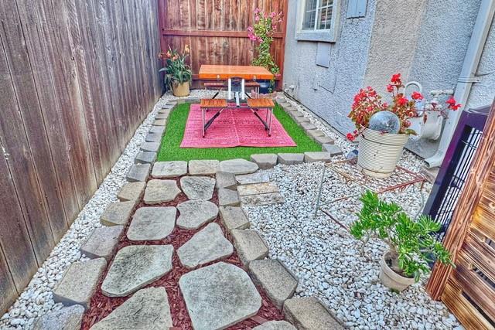
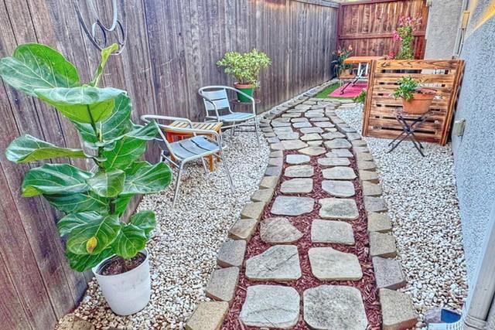
Gorgeous 3-Bedroom Townhouse in the Heart of Davis Welcome to 2029 5th Street, a beautifully maintained, move-in ready townhouse in Davis’s sought-after Sequoia Villas community. Well priced, this 1,267-square-foot home offers three spacious bedrooms, two full bathrooms, and a bright, recently painted interior designed for easy living. The kitchen features newer appliances, while thoughtful updates throughout add comfort and convenience from day one. The open living and dining areas create an inviting setting for relaxing or entertaining, and the private outdoor patio is ideal for summer barbecues, morning coffee, or casual gatherings. Parking is easy with a detached garage plus an additional assigned space. The location is exceptional: directly across from the Davis Post Office and the bike ramp to the Safeway shopping center, UC Davis, downtown, and the Unitrans bus stop right outside. The comprehensive monthly HOA dues include exterior maintenance such as roofing, painting, and landscaping, allowing for lock and go ownership. Perfect for families, professionals, students, or investors, this townhouse combines convenience, value, and lifestyle in one of Davis’s most desirable central locations. Schedule your tour today.

Last checked: 1 day ago
Listing updated: September 3, 2026, 3:13 pm
Listed By: Steve Boschken, Coldwell Banker Select Real Estate
Source: MLS Metrolist, MLS#:226101194

Map Location

2029 5th Street,95618,Davis,Yolo,CA

Walk Score

All data, photos, visualizations, and information regarding a property, including the property’s compliance with state and local legal requirements and all measurements and calculations of area, have been obtained from various sources, and may include such material that has been generated by use of artificial intelligence. Such information and material have not been and will not be verified for accuracy by the listing broker or the multiple listing service, and are not guaranteed as complete, accurate or reliable. Such information and material should be independently reviewed and verified for accuracy. This information and material are intended for the personal use of consumers and may not be used for any purpose other than to identify prospective properties consumers may be interested in purchasing.

MetroList CA data Last Updated: September 3, 2026, 3:13 pm
Data Source: SACM
Metrolist True Source LogoMetroList Services, Inc. Copyright © 2025

