
For Sale
New

2041 Keystone Drive, El Dorado Hills, CA 95762

$1,050,000(Negotiable)
561224564_efc4178b-6ad0-4f7f-875c-18cfcdf81221.jpg
561224564_b087c157-ae56-43d6-8963-bb7113c31154.jpg
561224564_7dafaf3c-9eae-469d-8ae2-521c11abf8bd.jpg
561224564_3747ccb1-7f7d-4c2a-949c-2a4059415220.jpg
561224564_80809076-29f9-4fc8-a6ca-ab1ce865f5da.jpg
561224564_3a2222f8-fe92-4ed3-a75f-09f45fd4af8c.jpg
561224564_658553c2-b733-4854-bb7d-3c43633000b0.jpg
561224564_176f41fe-891d-4190-8b1d-51762a8ed9dc.jpg
561224564_d1f9830e-fd42-4895-9bd3-6b8147c4b963.jpg
561224564_a5402e29-ca04-49f4-b467-7c0c5b558335.jpg
561224564_e920cbe4-b666-4cc2-950e-3f157a7fad6e.jpg
561224564_fa0d622f-39c7-4d5d-a752-6f91fc8281e9.jpg
561224564_48287746-a286-4a9f-ac81-ab256f6389e3.jpg
561224564_cd72b684-325c-48a3-a2f2-4d5949d67b15.jpg
561224564_9f76e1f1-72fb-407d-aec3-8823b29075fc.jpg
561224564_c77e3dd9-8ce3-44e9-8cb9-679aced7d29f.jpg
561224564_d6f4d36e-0b3c-4dd8-aa56-888a4875e89e.jpg
561224564_2793343a-1a75-4261-b5cc-d6a49547a566.jpg
561224564_d1b12cf6-5ade-431a-959a-490db0c1e0df.jpg
561224564_c4a5e508-9a23-4b9f-98a1-518539f14d02.jpg
561224564_b95660d7-a232-485d-8d53-85087402761a.jpg
561224564_3a709dad-147c-4e63-9814-9977f48c6d10.jpg
561224564_ff9a94e6-def5-4386-a639-1f829346156e.jpg
561224564_90896d58-1dcb-4136-9002-684d0de8f9f2.jpg
561224564_a201dfd9-b72b-4a84-8337-77c1aa31a5a4.jpg
561224564_c5b94efd-5b8e-4832-b2da-4ed3956dda6d.jpg
561224564_d465c8eb-710b-41ed-9a6c-1569448834a9.jpg
561224564_7a4f1b0f-2ad9-460e-8692-abcfb07599c4.jpg
561224564_4ab63914-fc6d-483d-bc3f-bc0a05fa2c79.jpg
561224564_baa72eff-da0e-42f4-8b2a-782d8c3c14e0.jpg
561224564_9f2b1daa-2e67-4433-bffd-8090fea2abb3.jpg
561224564_d7ee8676-c15f-4de4-9f32-5e99fc193cc4.jpg
561224564_07aaba6f-ec68-4661-821d-b9a84252bdcd.jpg
561224564_438cf4c3-a6fd-4a5b-92f5-ffcf359ab7b7.jpg
561224564_ec3065cf-5daf-417f-b8d4-36e1a5e663cb.jpg
561224564_cae1e370-1012-421d-be2d-a1ebafdfcdbc.jpg
561224564_c2c455a0-1479-4a5c-a50e-1d7dc999497d.jpg
561224564_3f5d27e3-8e20-4dc3-8f7f-0785daac39c1.jpg
561224564_27b516d0-fc49-45f1-8a04-7e3f0314dda0.jpg
561224564_b8a6cd38-2b0d-41be-b360-d364ed7b5495.jpg
561224564_8c266a09-8fd2-422c-9e14-b3dc82984f71.jpg
561224564_dde9ca36-f8a0-4036-8dfc-4d5c3069a9b7.jpg
561224564_e51f7e2a-b044-48d0-b0f1-c429e1e64b19.jpg
561224564_412e730a-9ad0-4891-9823-2cfb88b82885.jpg
561224564_9f9eaf4d-b862-44ea-82be-572955a11da6.jpg
561224564_860dc53c-014e-462d-80c5-0a503621993e.jpg
561224564_b187f319-c5a2-4b44-a2e5-153689a79f32.jpg
561224564_49fd7962-9fcf-4353-bc5f-3c0f5ebd26c3.jpg
561224564_8be519cb-e576-45ff-8401-7e54a42c87dd.jpg
561224564_bc1a2da4-f8bd-43ff-b0f5-82ddd9f6c6c2.jpg
561224564_c5894358-0357-44fd-a140-e8c0ec8b8e95.jpg
561224564_69863cef-6278-42e7-8773-378594506e28.jpg
561224564_8184c6d3-5d0b-4e48-9735-7d540e909b67.jpg
561224564_dea203cc-a893-4698-b5bc-e410af41eebd.jpg
561224564_efc4178b-6ad0-4f7f-875c-18cfcdf81221.jpg
561224564_b087c157-ae56-43d6-8963-bb7113c31154.jpg
561224564_7dafaf3c-9eae-469d-8ae2-521c11abf8bd.jpg
561224564_3747ccb1-7f7d-4c2a-949c-2a4059415220.jpg
561224564_80809076-29f9-4fc8-a6ca-ab1ce865f5da.jpg
561224564_3a2222f8-fe92-4ed3-a75f-09f45fd4af8c.jpg
561224564_658553c2-b733-4854-bb7d-3c43633000b0.jpg
561224564_176f41fe-891d-4190-8b1d-51762a8ed9dc.jpg
561224564_d1f9830e-fd42-4895-9bd3-6b8147c4b963.jpg
561224564_a5402e29-ca04-49f4-b467-7c0c5b558335.jpg
561224564_e920cbe4-b666-4cc2-950e-3f157a7fad6e.jpg
561224564_fa0d622f-39c7-4d5d-a752-6f91fc8281e9.jpg
561224564_48287746-a286-4a9f-ac81-ab256f6389e3.jpg
561224564_cd72b684-325c-48a3-a2f2-4d5949d67b15.jpg
561224564_9f76e1f1-72fb-407d-aec3-8823b29075fc.jpg
561224564_c77e3dd9-8ce3-44e9-8cb9-679aced7d29f.jpg
561224564_d6f4d36e-0b3c-4dd8-aa56-888a4875e89e.jpg
561224564_2793343a-1a75-4261-b5cc-d6a49547a566.jpg
561224564_d1b12cf6-5ade-431a-959a-490db0c1e0df.jpg
561224564_c4a5e508-9a23-4b9f-98a1-518539f14d02.jpg
561224564_b95660d7-a232-485d-8d53-85087402761a.jpg
561224564_3a709dad-147c-4e63-9814-9977f48c6d10.jpg
561224564_ff9a94e6-def5-4386-a639-1f829346156e.jpg
561224564_90896d58-1dcb-4136-9002-684d0de8f9f2.jpg
561224564_a201dfd9-b72b-4a84-8337-77c1aa31a5a4.jpg
561224564_c5b94efd-5b8e-4832-b2da-4ed3956dda6d.jpg
561224564_d465c8eb-710b-41ed-9a6c-1569448834a9.jpg
561224564_7a4f1b0f-2ad9-460e-8692-abcfb07599c4.jpg
561224564_4ab63914-fc6d-483d-bc3f-bc0a05fa2c79.jpg
561224564_baa72eff-da0e-42f4-8b2a-782d8c3c14e0.jpg
561224564_9f2b1daa-2e67-4433-bffd-8090fea2abb3.jpg
561224564_d7ee8676-c15f-4de4-9f32-5e99fc193cc4.jpg
561224564_07aaba6f-ec68-4661-821d-b9a84252bdcd.jpg
561224564_438cf4c3-a6fd-4a5b-92f5-ffcf359ab7b7.jpg
561224564_ec3065cf-5daf-417f-b8d4-36e1a5e663cb.jpg
561224564_cae1e370-1012-421d-be2d-a1ebafdfcdbc.jpg
561224564_c2c455a0-1479-4a5c-a50e-1d7dc999497d.jpg
561224564_3f5d27e3-8e20-4dc3-8f7f-0785daac39c1.jpg
561224564_27b516d0-fc49-45f1-8a04-7e3f0314dda0.jpg
561224564_b8a6cd38-2b0d-41be-b360-d364ed7b5495.jpg
561224564_8c266a09-8fd2-422c-9e14-b3dc82984f71.jpg
561224564_dde9ca36-f8a0-4036-8dfc-4d5c3069a9b7.jpg
561224564_e51f7e2a-b044-48d0-b0f1-c429e1e64b19.jpg
561224564_412e730a-9ad0-4891-9823-2cfb88b82885.jpg
561224564_9f9eaf4d-b862-44ea-82be-572955a11da6.jpg
561224564_860dc53c-014e-462d-80c5-0a503621993e.jpg
561224564_b187f319-c5a2-4b44-a2e5-153689a79f32.jpg
561224564_49fd7962-9fcf-4353-bc5f-3c0f5ebd26c3.jpg
561224564_8be519cb-e576-45ff-8401-7e54a42c87dd.jpg
561224564_bc1a2da4-f8bd-43ff-b0f5-82ddd9f6c6c2.jpg
561224564_c5894358-0357-44fd-a140-e8c0ec8b8e95.jpg
561224564_69863cef-6278-42e7-8773-378594506e28.jpg
561224564_8184c6d3-5d0b-4e48-9735-7d540e909b67.jpg
561224564_dea203cc-a893-4698-b5bc-e410af41eebd.jpg

Overview

ID
3518188
Type
Single Family Residence
Parking
No
Beds
3
Baths
3
Sqft
3104
Build Year
2014
Purpose
For Sale
Lot Size
0.28 acres

About This Listing

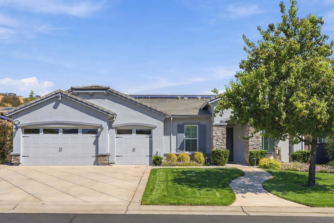
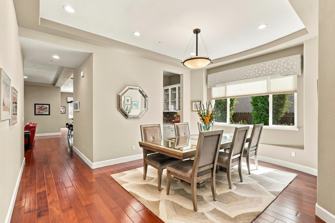
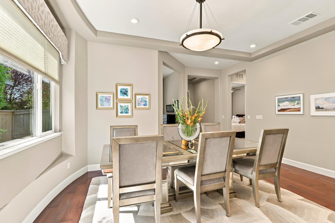
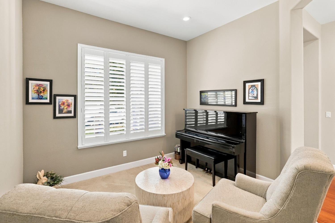
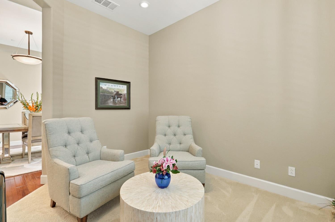
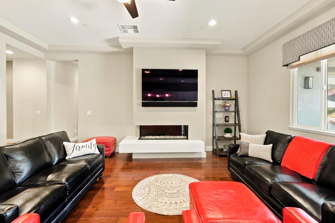
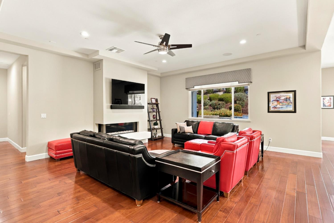
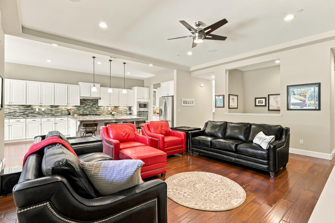
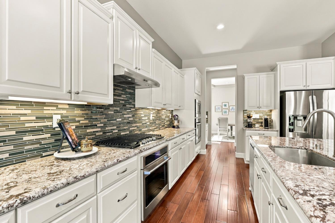
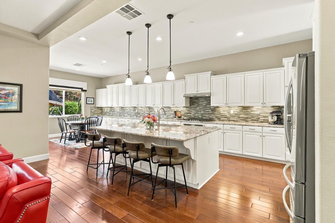
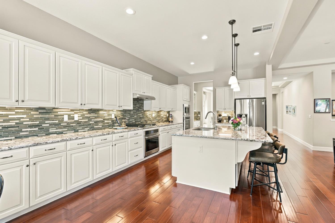
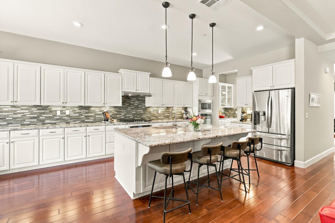
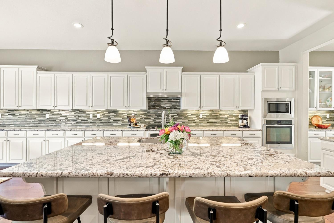
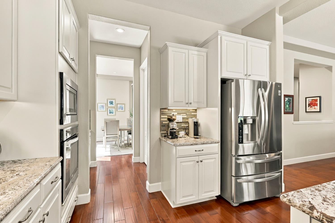
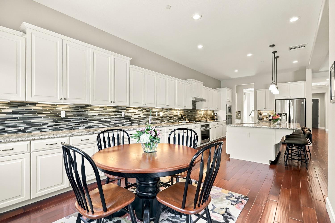
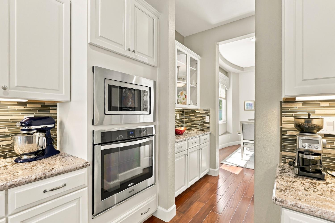
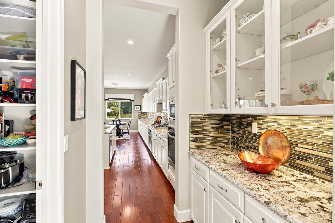
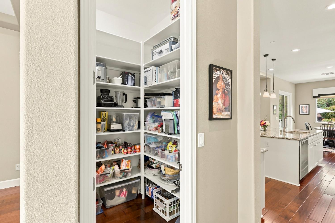
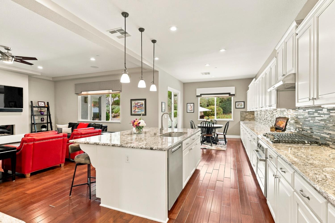
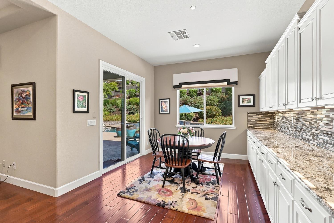
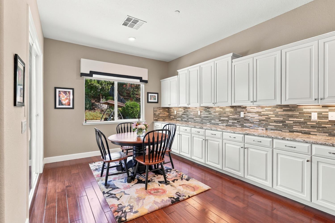
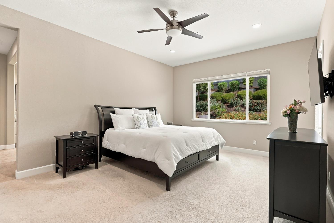
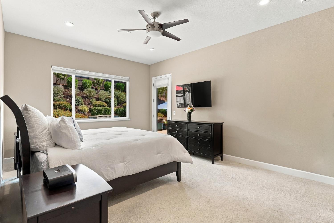
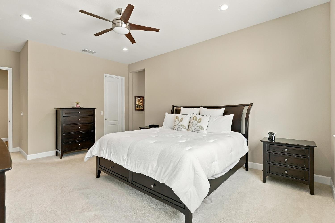
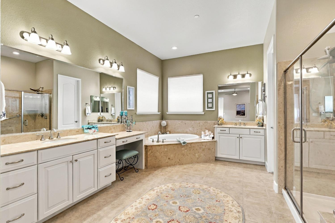
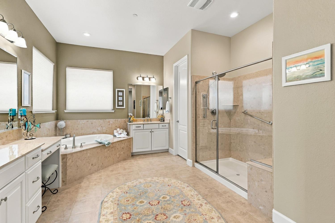
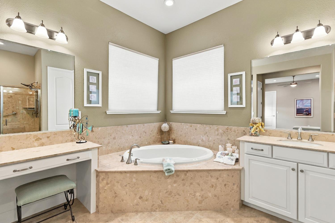
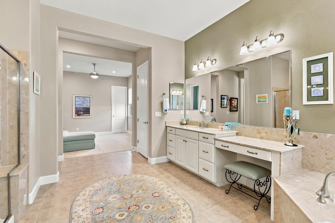
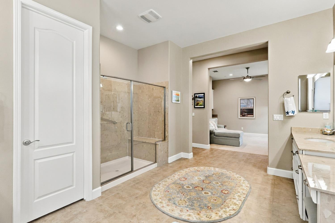
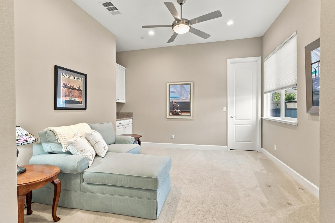
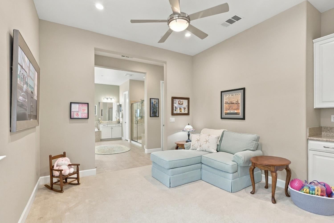
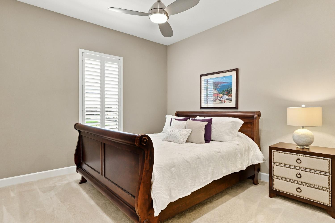
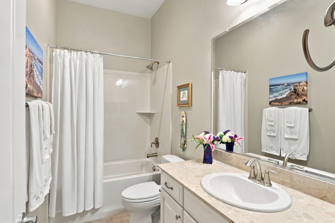
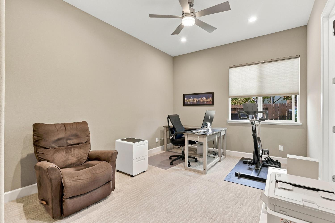
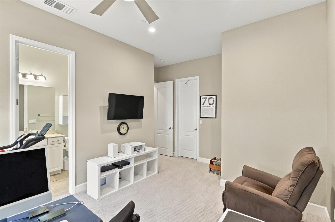
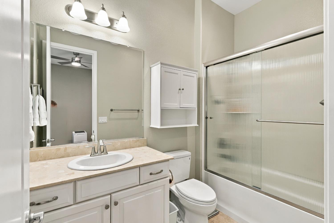
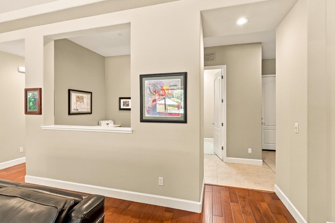
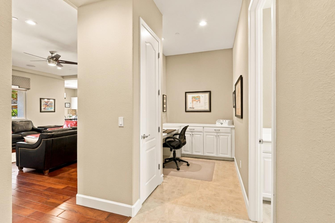
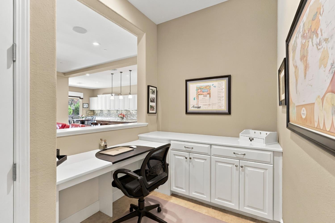
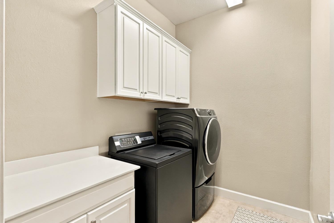
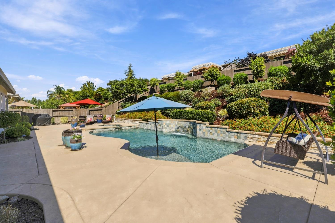
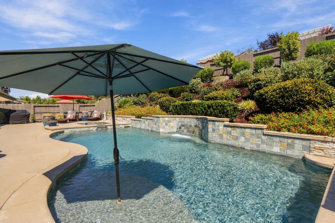
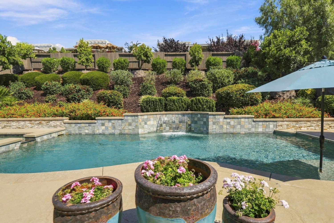
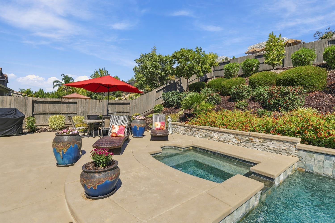
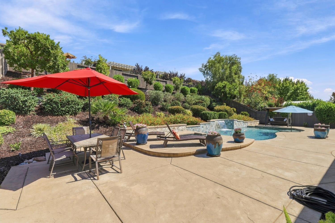
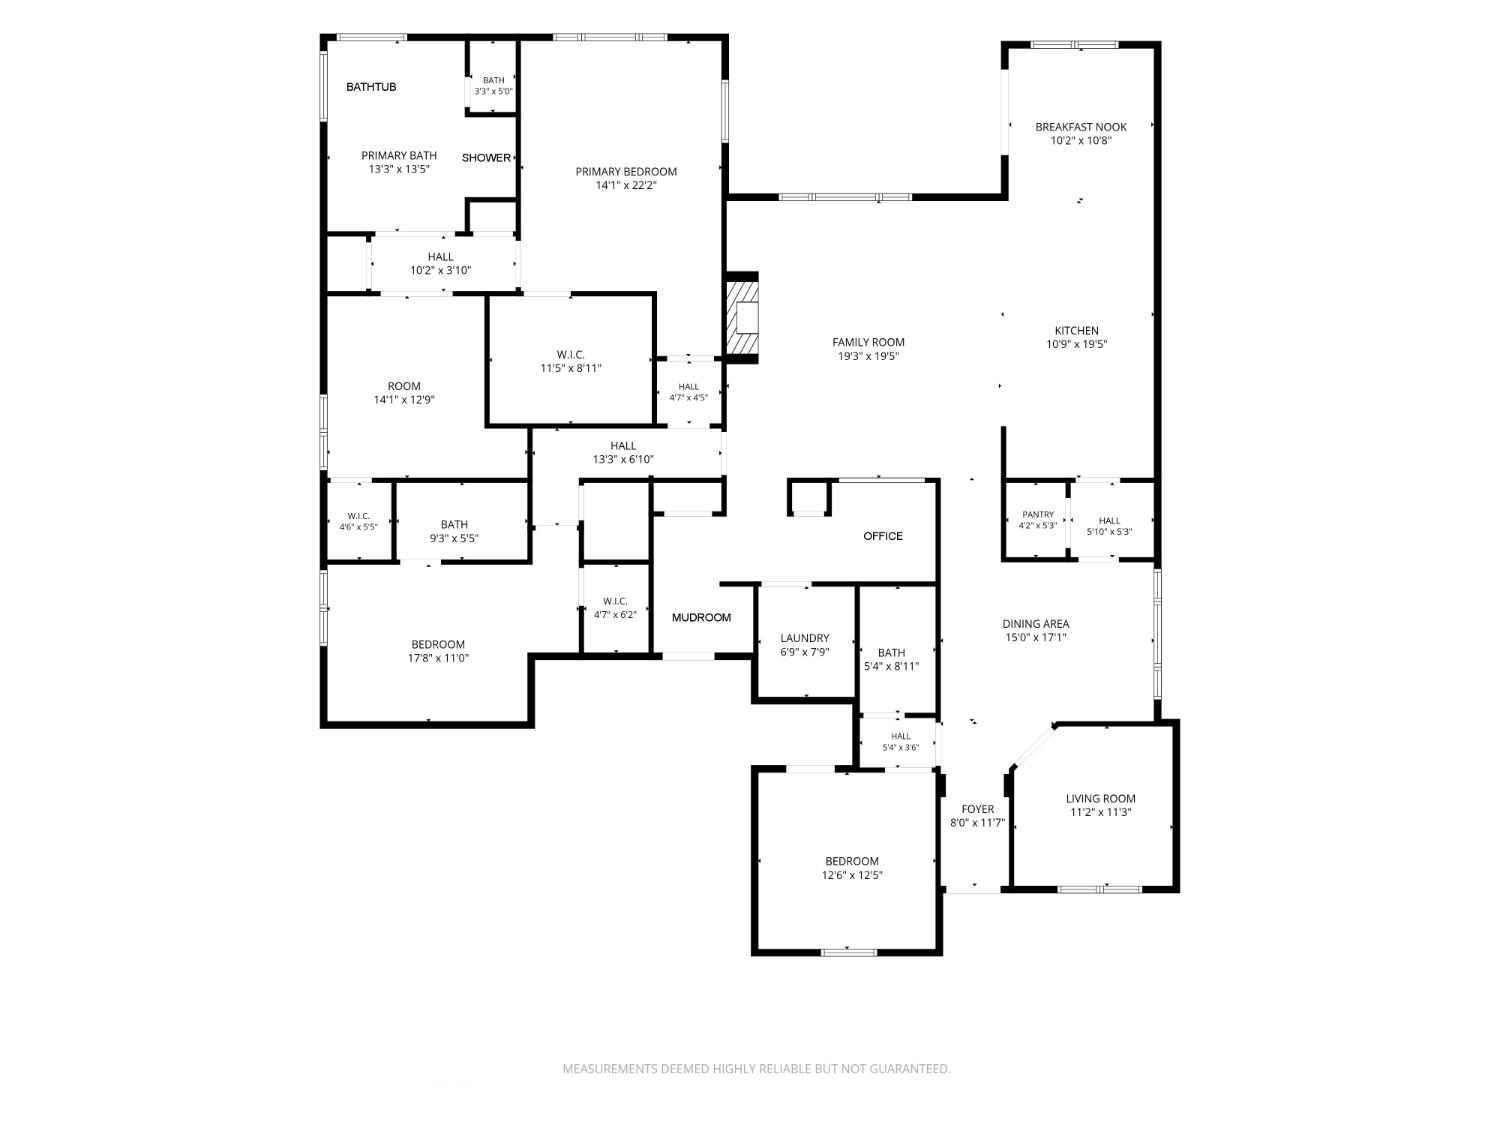
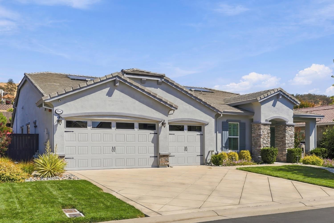
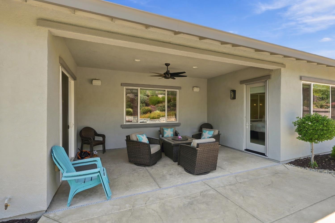
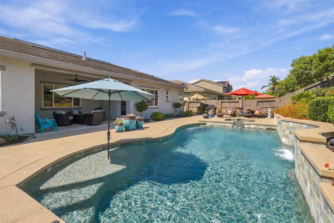
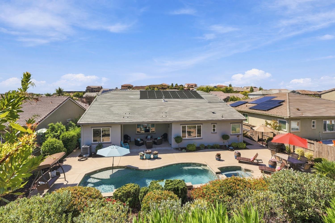
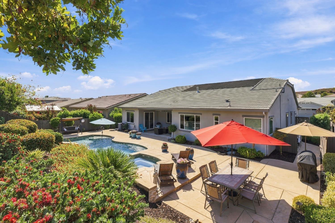
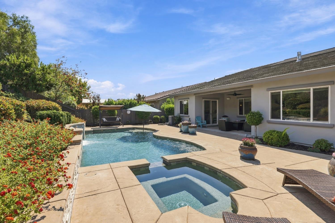
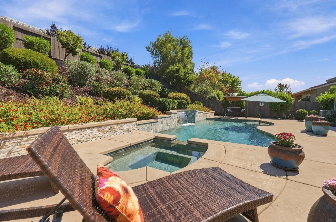
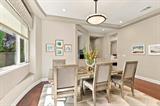
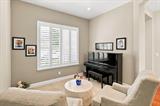
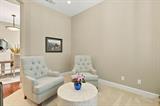
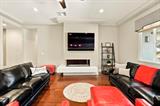
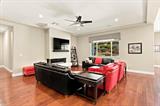
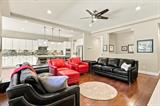
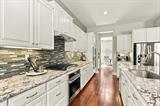
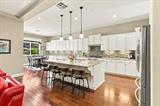
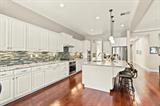
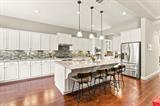
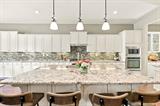
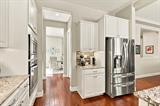
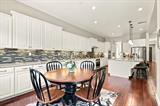
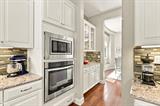
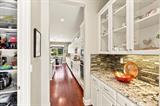
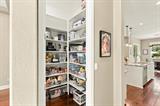
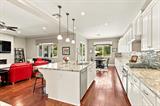
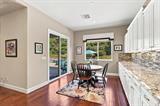
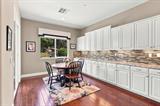
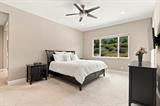
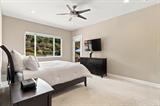
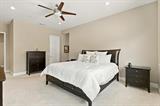
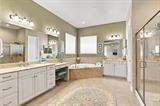
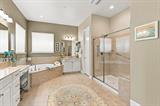
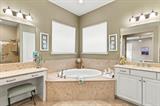
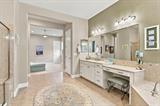
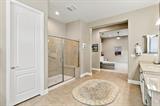
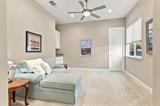
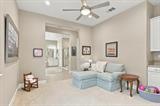
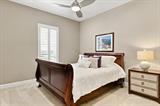
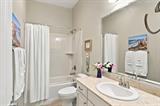
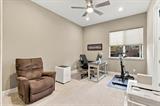
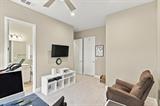
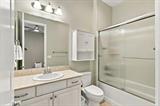
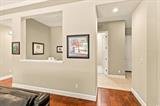
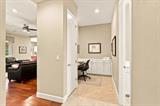
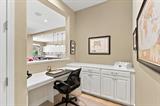
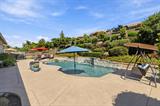
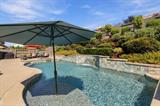
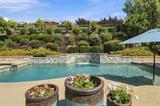
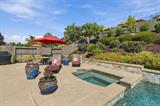
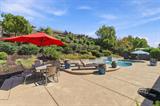
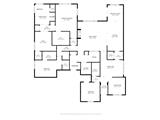
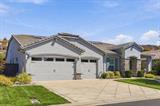
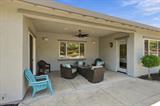
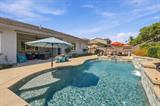
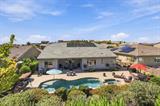
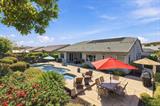
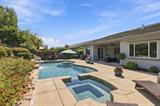
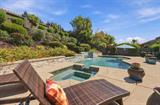
Welcome to this beautiful Blackstone residence in El Dorado Hills offering 3 bedroom, 3 bathrooms and 3104 squares feet of thoughtfully designed single-story living. An inviting, open floor plan is enhanced by soaring ceilings, rich hardwood flooring and abundant natural light. The spacious kitchen serves as the heart of the home, featuring an oversized granite island, extensive cabinetry, stainless steel appliances and generous prep and storage space, all flowing seamlessly into the expansive great room. The private primary suite is a true retreat, offering ample space for a sitting area, dual vanities, soaking tub and oversized walk-in shower. Additional bedrooms and living spaces provide flexibility for family, guests or a home office. Outside, enjoy your own private backyard oasis featuring a sparkling pool, beautiful mature landscaping and multiple areas for relaxing and entertaining. A three-car garage adds additional convenience and storage. This spacious and beautifully maintained home combines comfortable everyday living with exceptional indoor-outdoor entertaining, all in the heart of El Dorado Hills.

Last checked: 30 minutes ago
Listing updated: September 17, 2026, 9:26 pm
Listed By: Jacklyn S Malhotra, House Real Estate
Source: MLS Metrolist, MLS#:226116814

Map Location

2041 Keystone Drive,95762,El Dorado Hills,El Dorado,CA

Walk Score

All data, photos, visualizations, and information regarding a property, including the property’s compliance with state and local legal requirements and all measurements and calculations of area, have been obtained from various sources, and may include such material that has been generated by use of artificial intelligence. Such information and material have not been and will not be verified for accuracy by the listing broker or the multiple listing service, and are not guaranteed as complete, accurate or reliable. Such information and material should be independently reviewed and verified for accuracy. This information and material are intended for the personal use of consumers and may not be used for any purpose other than to identify prospective properties consumers may be interested in purchasing.

MetroList CA data Last Updated: September 17, 2026, 9:26 pm
Data Source: SACM
Metrolist True Source LogoMetroList Services, Inc. Copyright © 2025

