
For Sale
New

209 Live Oak Circle, Roseville, CA 95678

$400,000(Negotiable)
561246771_ef546060-677f-484c-891b-a7b71956334e.jpg
561246771_c3c64c81-9601-4543-826b-bcb4ff176acd.jpg
561246771_cda6bf5e-d2cc-4639-8a00-0f53f3a451ec.jpg
561246771_0e9c75a8-1661-4aef-8fe8-e0fdfc1b0ae5.jpg
561246771_97084c0b-cdc6-4743-8552-3ae1d51d6298.jpg
561246771_d1507d0c-89aa-4628-b948-41c69c299783.jpg
561246771_3898c093-6f0d-480b-84ed-85e5ffa4a623.jpg
561246771_283902bb-7c80-4ba2-8fff-c9b4cce85213.jpg
561246771_45bc748a-9401-4a3e-bbac-d31eddc42df8.jpg
561246771_350872a8-e5de-42a6-ad9b-c668976531e7.jpg
561246771_4f9b90b0-9192-4130-9677-90e6f0a4bb0e.jpg
561246771_4dc0fb50-e1f9-4331-bd79-af2eb400b43d.jpg
561246771_7711873b-deb7-4dea-8363-47926c65ca16.jpg
561246771_e82dc785-94e9-4e32-b435-b8dff0245043.jpg
561246771_21e701f2-907b-47de-88ff-17280296d3ec.jpg
561246771_5dfbb106-0c20-48fb-b1f6-c601c0710779.jpg
561246771_b3fc7039-5aed-439e-8a0d-9b54c0458c30.jpg
561246771_e1d437eb-7464-4747-b636-fc891d9c8d70.jpg
561246771_36b3fcf7-3663-4b34-894c-a2d0f015690c.jpg
561246771_02c0501e-718b-40cf-99d2-b8bc8b817e42.jpg
561246771_42002af4-74dd-4998-b412-75c17f8d2896.jpg
561246771_54445742-728d-427a-a7c4-aaa2cedd01c3.jpg
561246771_f62d0bf0-cfa7-4177-99ca-d831827004b5.jpg
561246771_69cca9a3-cf5f-4ef9-abb0-bbe0ab072978.jpg
561246771_c19bec93-52c9-41e1-8e8b-e33d27083d17.jpg
561246771_c2d8f957-37e4-4068-9ea6-714c9f019a2f.jpg
561246771_2ce3c886-65b3-4b22-a07b-130703d2eeb1.jpg
561246771_e6028177-ce43-4a39-92d4-f1342df26fcb.jpg
561246771_cb5d6afe-ef5a-45df-b11d-7fe6927da39b.jpg
561246771_6da033cf-91e6-44c7-96b5-49263883ac1e.jpg
561246771_ce0e44a0-fc79-45c7-8b71-6dbe6bbadfb8.jpg
561246771_82b6ec40-0c33-45dc-ba39-3531d1a836d9.jpg
561246771_8248ddf7-c049-453e-be0e-f3262d537b56.jpg
561246771_aefb6608-cb1e-4e0f-8c99-fcadb3ccf4bf.jpg
561246771_f98748df-49eb-4f7b-9e10-cd601283472b.jpg
561246771_e6bd1993-50f1-4ac6-a582-73165f8ec5ff.jpg
561246771_ef546060-677f-484c-891b-a7b71956334e.jpg
561246771_c3c64c81-9601-4543-826b-bcb4ff176acd.jpg
561246771_cda6bf5e-d2cc-4639-8a00-0f53f3a451ec.jpg
561246771_0e9c75a8-1661-4aef-8fe8-e0fdfc1b0ae5.jpg
561246771_97084c0b-cdc6-4743-8552-3ae1d51d6298.jpg
561246771_d1507d0c-89aa-4628-b948-41c69c299783.jpg
561246771_3898c093-6f0d-480b-84ed-85e5ffa4a623.jpg
561246771_283902bb-7c80-4ba2-8fff-c9b4cce85213.jpg
561246771_45bc748a-9401-4a3e-bbac-d31eddc42df8.jpg
561246771_350872a8-e5de-42a6-ad9b-c668976531e7.jpg
561246771_4f9b90b0-9192-4130-9677-90e6f0a4bb0e.jpg
561246771_4dc0fb50-e1f9-4331-bd79-af2eb400b43d.jpg
561246771_7711873b-deb7-4dea-8363-47926c65ca16.jpg
561246771_e82dc785-94e9-4e32-b435-b8dff0245043.jpg
561246771_21e701f2-907b-47de-88ff-17280296d3ec.jpg
561246771_5dfbb106-0c20-48fb-b1f6-c601c0710779.jpg
561246771_b3fc7039-5aed-439e-8a0d-9b54c0458c30.jpg
561246771_e1d437eb-7464-4747-b636-fc891d9c8d70.jpg
561246771_36b3fcf7-3663-4b34-894c-a2d0f015690c.jpg
561246771_02c0501e-718b-40cf-99d2-b8bc8b817e42.jpg
561246771_42002af4-74dd-4998-b412-75c17f8d2896.jpg
561246771_54445742-728d-427a-a7c4-aaa2cedd01c3.jpg
561246771_f62d0bf0-cfa7-4177-99ca-d831827004b5.jpg
561246771_69cca9a3-cf5f-4ef9-abb0-bbe0ab072978.jpg
561246771_c19bec93-52c9-41e1-8e8b-e33d27083d17.jpg
561246771_c2d8f957-37e4-4068-9ea6-714c9f019a2f.jpg
561246771_2ce3c886-65b3-4b22-a07b-130703d2eeb1.jpg
561246771_e6028177-ce43-4a39-92d4-f1342df26fcb.jpg
561246771_cb5d6afe-ef5a-45df-b11d-7fe6927da39b.jpg
561246771_6da033cf-91e6-44c7-96b5-49263883ac1e.jpg
561246771_ce0e44a0-fc79-45c7-8b71-6dbe6bbadfb8.jpg
561246771_82b6ec40-0c33-45dc-ba39-3531d1a836d9.jpg
561246771_8248ddf7-c049-453e-be0e-f3262d537b56.jpg
561246771_aefb6608-cb1e-4e0f-8c99-fcadb3ccf4bf.jpg
561246771_f98748df-49eb-4f7b-9e10-cd601283472b.jpg
561246771_e6bd1993-50f1-4ac6-a582-73165f8ec5ff.jpg

Overview

ID
3523352
Type
Townhouse
Parking
No
Beds
2
Baths
3
Sqft
1310
Build Year
1983
Purpose
For Sale
Lot Size
0.04 acres
HOA
$507/mo

About This Listing

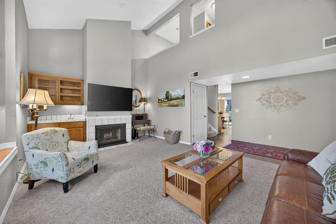
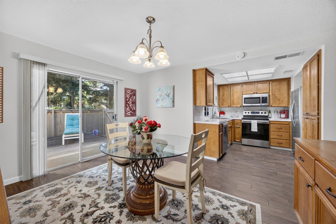
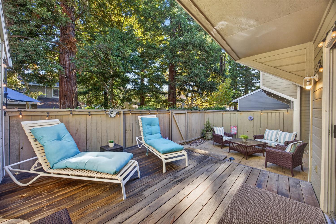
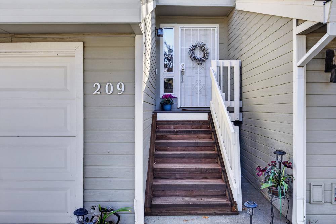
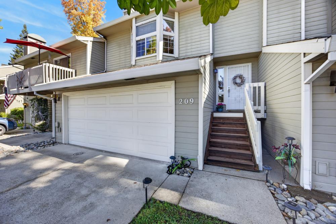
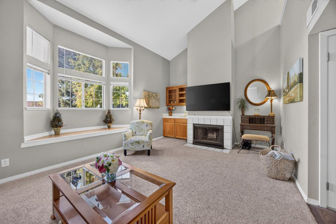
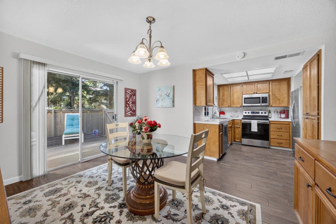
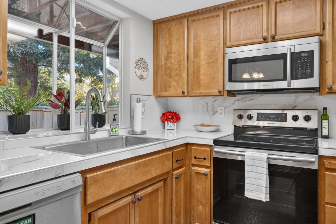
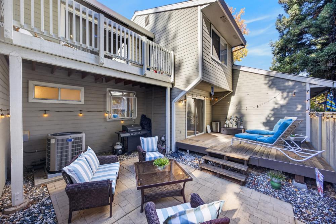
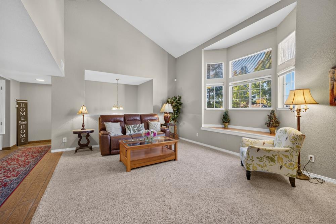
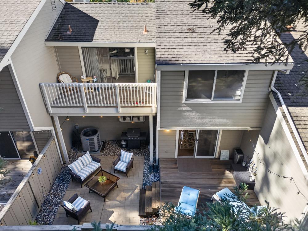
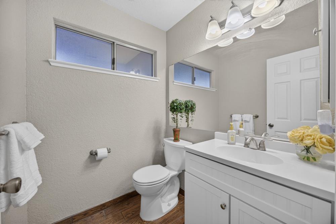
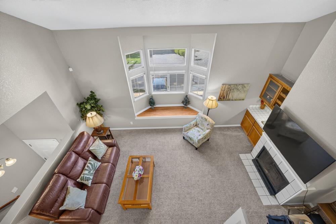
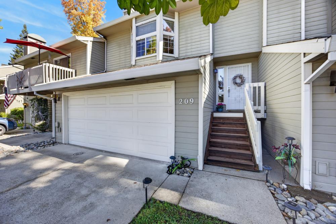
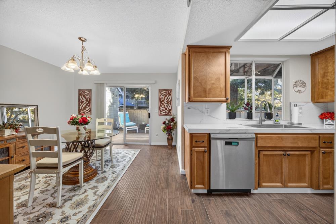
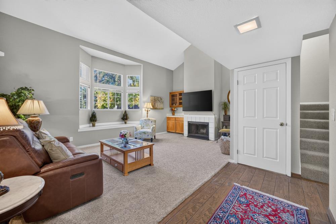
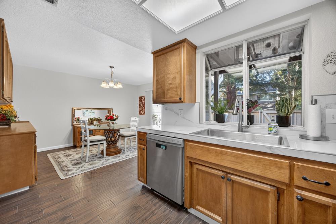
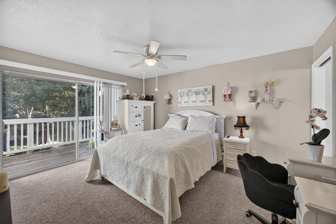
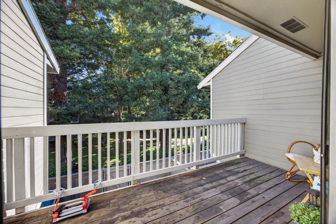
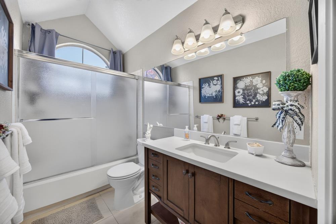
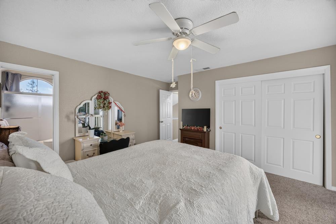
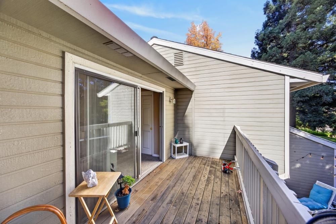
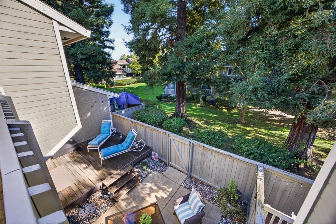
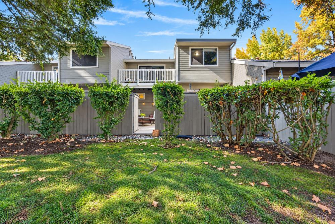
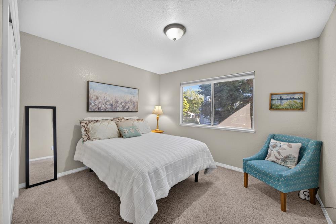
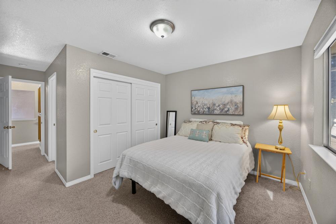
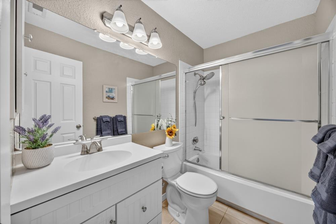
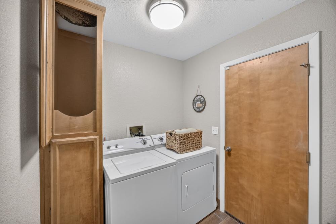
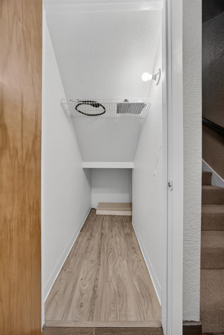
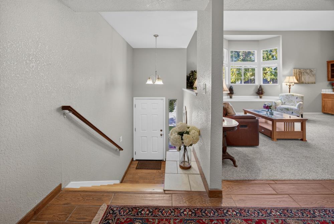
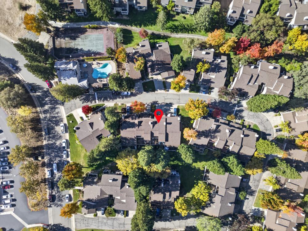
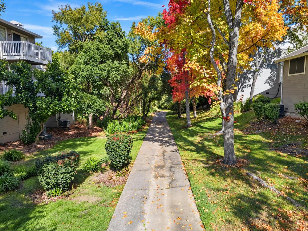
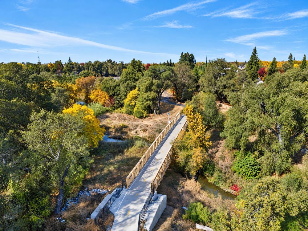
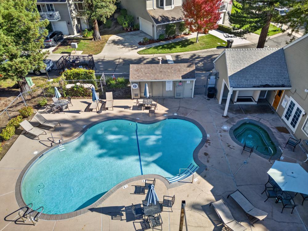
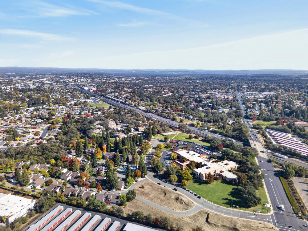
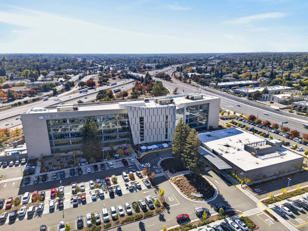
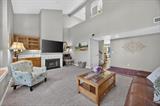
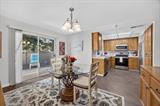
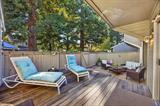
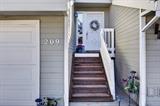
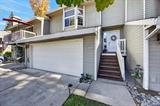
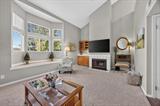
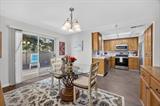
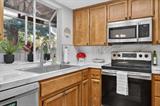
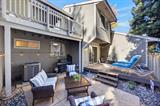
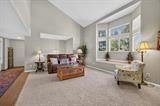
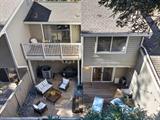
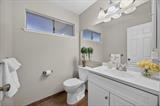
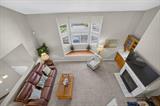
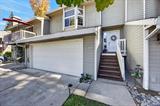
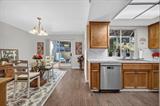
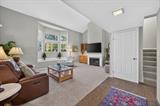
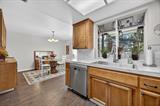
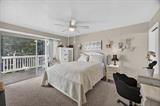
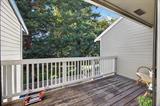
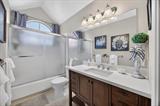
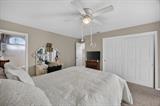
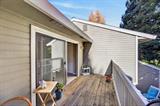
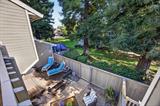
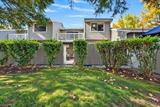
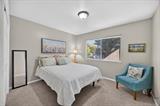
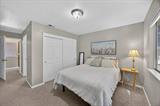
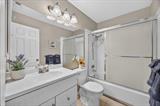
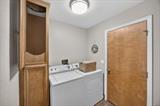
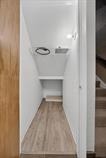
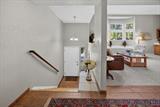
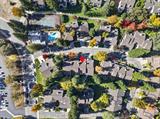
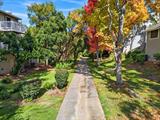
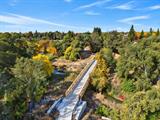
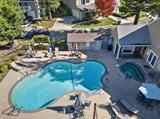
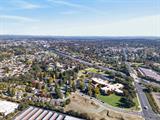
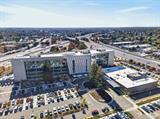
Welcome home to this light-filled two-primary-suite townhome in a tucked away Roseville community where exterior maintenance is handled for you. Perfect for working professionals who want more time for life and less time on upkeep. Step inside to an open living room with high ceilings and abundant natural light. A bay window seat, a cozy fireplace, and a wine/cocktail bar with sink make it ideal for relaxing or entertaining. Wood plank tile flooring runs through the main living floor walk areas, and a convenient half bath is close by. The kitchen features a garden window overlooking the back patio, and the dining room offers built-in cabinetry with direct patio access. Upstairs, two primary suites each include an en-suite full bathroom, a rare find and a great fit for roommates, guests, or a home office setup. The largest suite opens to a private balcony. Linen storage in the bedroom areas and a laundry chute that drops directly to the downstairs laundry room make daily routines effortless. The enclosed back patio with two-tiered seating is a private retreat for morning coffee or evening gatherings. Additional highlights include storage under the stairway, a front porch entry, extended driveway parking, and a 2-car direct access garage with electric opener and attached storage room. Community amenities include a maintained pool and spa, plus a walkway that leads to trails along Cirby Creek. The community gathering room is available to residents for events with a deposit. The location is outstanding for healthcare professionals and anyone with a demanding schedule. You are within 1/4 mile of the Kaiser Roseville Medical Office Building and Placer County HHS, and close to Sutter Roseville Hospital and Kaiser Roseville Hospital. Easy I-80 access makes commuting simple. Low maintenance, a prime location, and thoughtful design in one home. Schedule your showing today!

Last checked: 1 hour ago
Listing updated: November 6, 2026, 4:20 am
Listed By: Heather L McCarthy, Better Homes and Gardens RE
Source: MLS Metrolist, MLS#:226134864

Map Location

209 Live Oak Circle,95678,Roseville,Placer,CA

Walk Score

All data, photos, visualizations, and information regarding a property, including the property’s compliance with state and local legal requirements and all measurements and calculations of area, have been obtained from various sources, and may include such material that has been generated by use of artificial intelligence. Such information and material have not been and will not be verified for accuracy by the listing broker or the multiple listing service, and are not guaranteed as complete, accurate or reliable. Such information and material should be independently reviewed and verified for accuracy. This information and material are intended for the personal use of consumers and may not be used for any purpose other than to identify prospective properties consumers may be interested in purchasing.

MetroList CA data Last Updated: November 6, 2026, 4:20 am
Data Source: SACM
Metrolist True Source LogoMetroList Services, Inc. Copyright © 2025

