
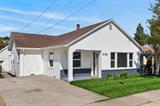
For Sale

2145 Perkins Way, Sacramento, CA 95818

$599,970(Negotiable)
561221447_98a4ad30-93f9-4213-9574-f99314cff039.jpg
561221447_155ce8e1-6a01-426e-8d7b-321587ba8d6b.jpg
561221447_722174d4-bea0-4b4c-9a25-8e9b82529e98.jpg
561221447_7c29b6de-208b-4335-8bd5-b1f851fe9554.jpg
561221447_9f6a0793-204a-4c6d-9611-76f1a8982eab.jpg
561221447_462750bc-a92b-4e5c-8c9c-6da177fd4b21.jpg
561221447_9bac7461-a059-4f0d-b34d-544e932669e8.jpg
561221447_60f418f8-8b71-49b8-9d67-41e586759622.jpg
561221447_978dcd51-dd6e-40c7-98f9-f3ab0e3c6332.jpg
561221447_7be546ff-e0bf-4433-8075-12c1201b6934.jpg
561221447_cfd787fe-1e40-4ca5-b099-cdc2e9f03a41.jpg
561221447_ad332035-b1e3-48d6-8d98-dfac4ecf4853.jpg
561221447_c0eadacb-2b95-4388-9939-097af8e248d2.jpg
561221447_08e83ad3-3163-41db-b148-3985d64e7003.jpg
561221447_6ae2bc3a-6faa-4399-af18-432be20fcc91.jpg
561221447_e4a656c2-00c2-4e78-be38-eaac548a9887.jpg
561221447_ef079e7e-4af9-423d-adbc-1a51fde6bbe5.jpg
561221447_1c71d694-9f30-49af-9b81-a9d94fe571fb.jpg
561221447_5a238fea-75c9-4136-843b-98f5f318b7ae.jpg
561221447_c112f91e-66d4-4743-b03f-85956d507833.jpg
561221447_39f25e53-6c58-4101-a046-f0fbeee19140.jpg
561221447_84bde491-80e1-4a2b-afcf-51bcc98a3240.jpg
561221447_034b5cdc-92dd-4994-bc17-1f039033e92a.jpg
561221447_1000c0c1-d6a5-4f30-b7d5-1afe66b0ef27.jpg
561221447_bf5ca535-c644-49e5-9a39-79ae81b9276e.jpg
561221447_747f1fd2-810c-41af-9335-7caa382f85d6.jpg
561221447_87871865-eacc-4031-8199-dad9d5b80a30.jpg
561221447_7697df1f-d640-48bb-944a-b9cfbab054f2.jpg
561221447_872e804d-302b-4aa0-a204-eccfa2344dca.jpg
561221447_5100263a-fda6-48dd-90fc-30b22d4b348a.jpg
561221447_f2c52dcd-e72c-4854-a997-9e17631ab45f.jpg
561221447_95c059b3-8538-42eb-a411-0a26a385a684.jpg
561221447_e3d64f47-3e8f-45a4-829b-268dc204d4d6.jpg
561221447_cd1b5a8c-7d0b-4243-b667-f19e6658aa72.jpg
561221447_6d35112a-2759-41fd-8d63-41728b9c20d8.jpg
561221447_30ea2ef1-6002-420e-a144-0124cf383f42.jpg
561221447_050d2f31-7c78-4db5-8b27-7b958c57a513.jpg
561221447_d9b78926-34de-4721-94b3-d8cb85823e99.jpg
561221447_635a8845-ed50-4ac0-a135-4fb601fa8831.jpg
561221447_faaf0ada-78a6-4eb9-a04b-3025230ddb24.jpg
561221447_6f62f296-1af5-45f0-ac84-82b05e723d12.jpg
561221447_4fb9423d-6a20-41d2-8e9b-1fbfcef29e21.jpg
561221447_3e03fc27-6092-433a-bc4f-5e6884f9e2fb.jpg
561221447_a58237ce-585e-45df-9346-57ccfd5b4b81.jpg
561221447_112980b8-b1a6-40a8-9b98-7ab9cbc34cf9.jpg
561221447_c3d35057-453a-4a85-ad1f-940ee1cfce20.jpg
561221447_6cf513af-534e-4454-83e2-f8fb6506a66a.jpg
561221447_099fbad4-58e7-495a-9c41-fb03bf057980.jpg
561221447_edf9ebd6-9c2f-4f6e-a778-ed46152d4a58.jpg
561221447_2d5df3ab-dedf-4ab0-9374-cafe9fb34029.jpg
561221447_cb0d73fb-4957-4e0c-ab13-2539fb5d19dd.jpg
561221447_f8e07893-f835-4d22-998e-96e6635b075f.jpg
561221447_2cac27f6-1307-45ad-ba8d-1fcab70f66f3.jpg
561221447_bcdfa106-4a1b-454a-a09f-53e4abc42878.jpg
561221447_7ac80857-ea2c-4e65-a7d4-2173656c2dd8.jpg

Overview

ID
3498978
Type
Single Family Residence
Parking
No
Beds
3
Baths
1
Sqft
1261
Build Year
1928
Purpose
For Sale
Lot Size
0.11 acres

About This Listing

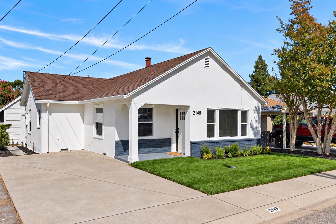
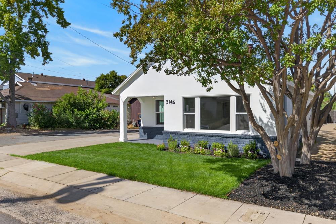
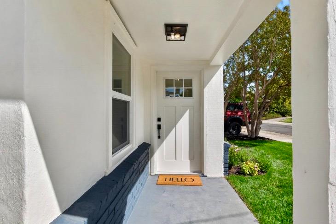
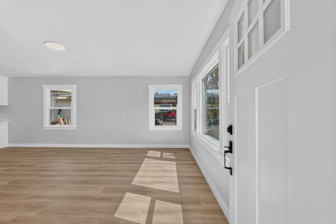
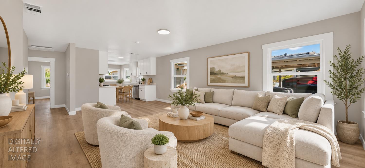
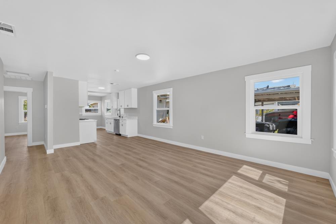
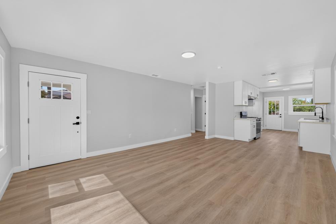
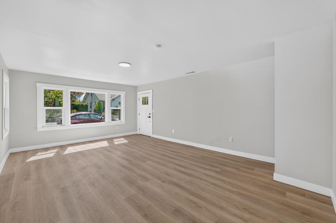
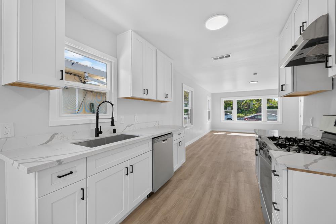
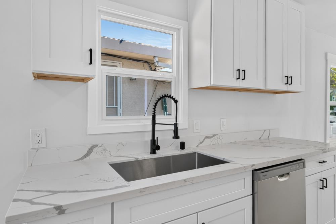
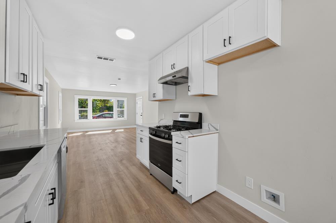
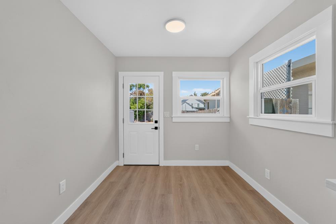
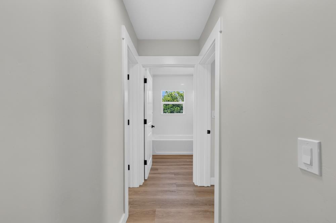
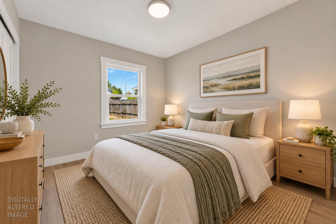
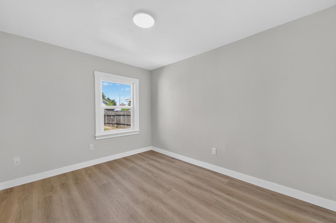
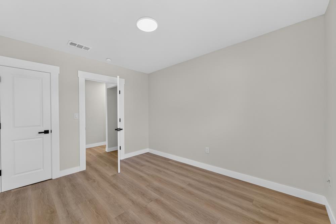
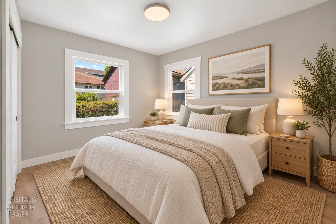
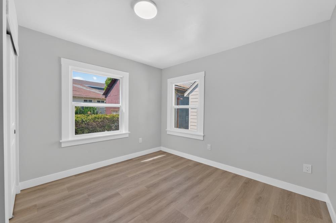
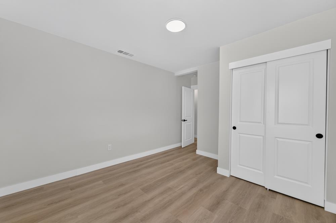
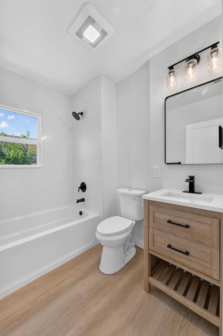
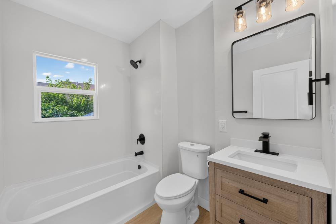
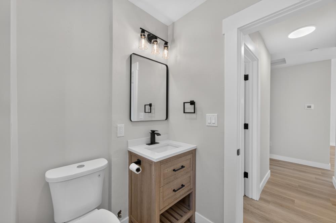
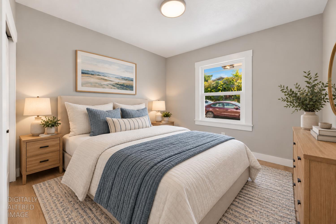
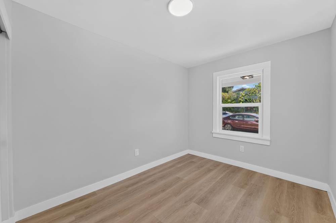
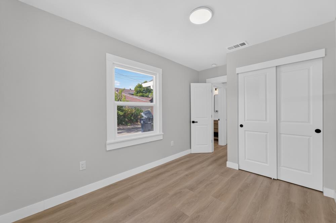
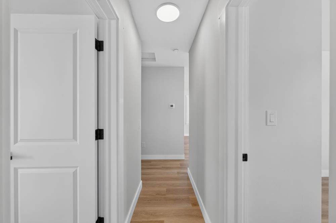
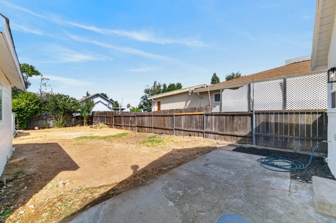
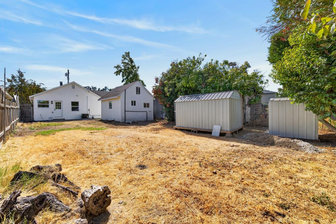
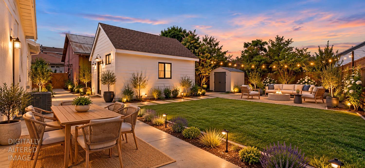
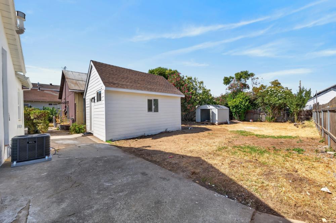
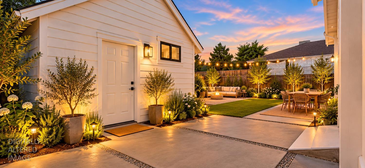
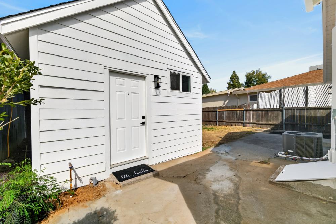
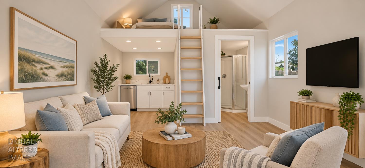
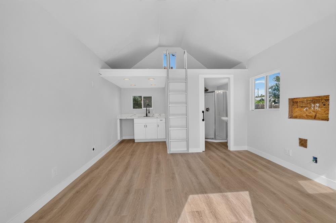
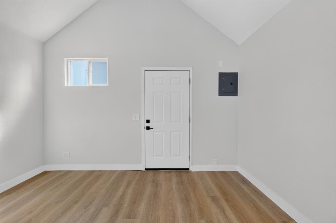
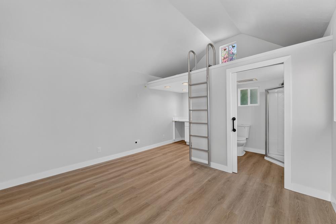
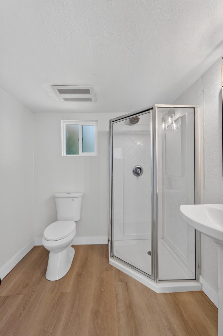
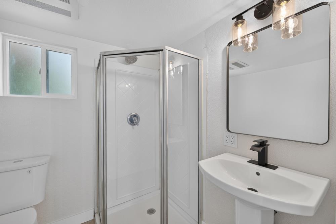
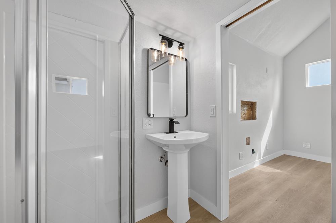
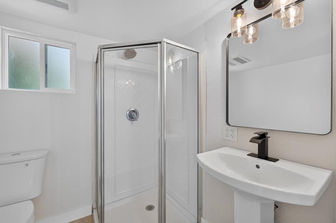
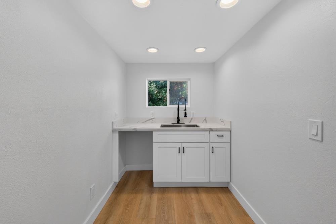
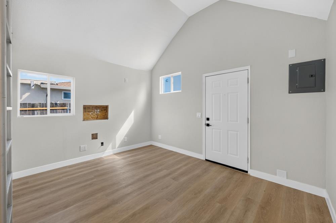
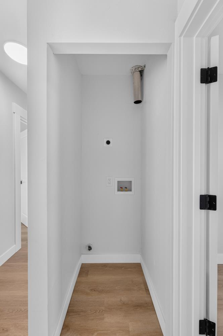
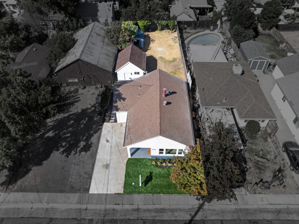
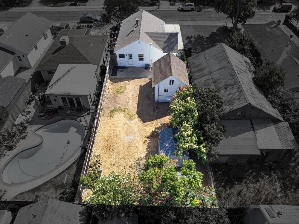
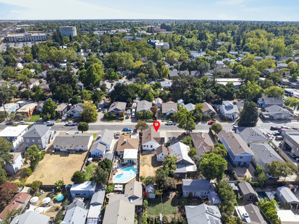
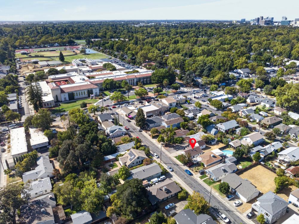
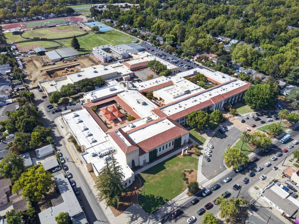
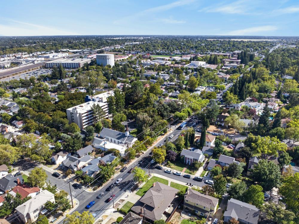
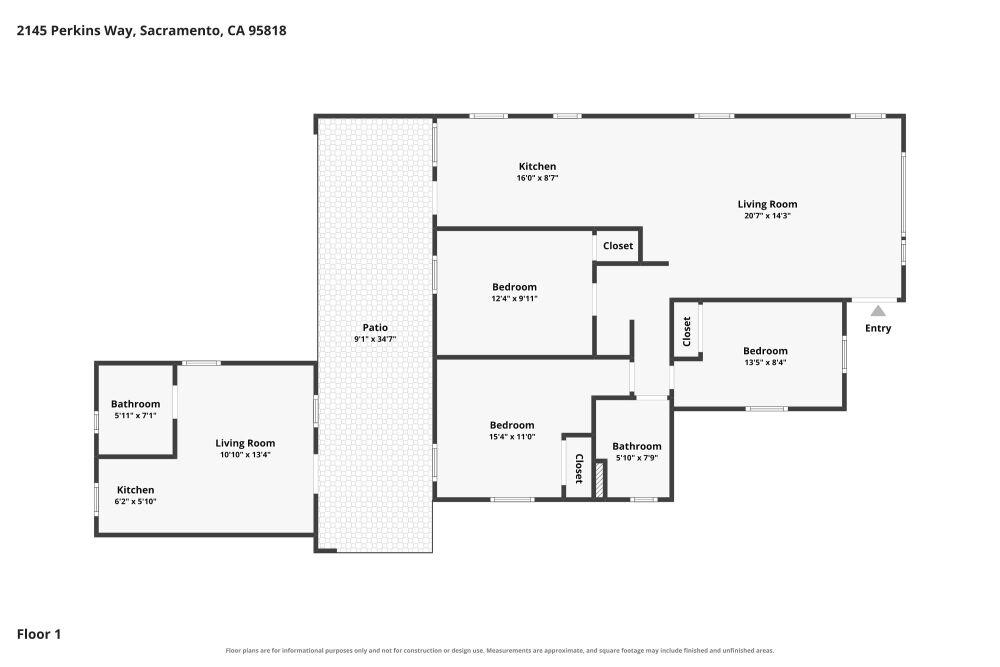
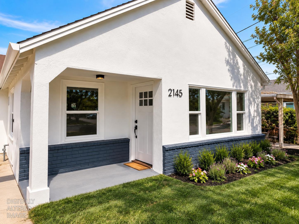
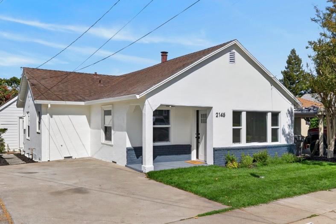
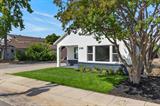
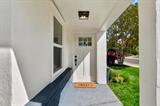
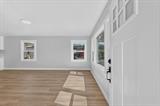
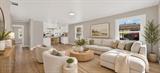
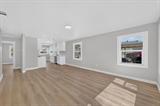
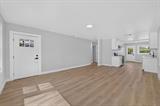
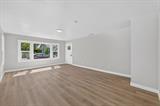
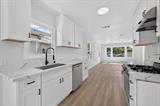
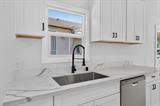
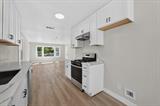
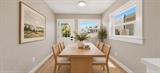
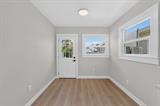
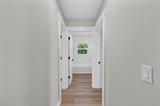
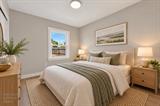
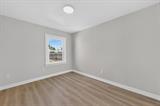
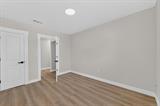
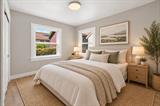
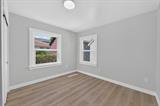
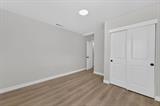
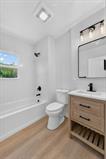
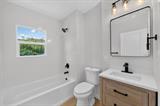
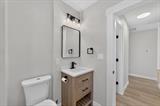
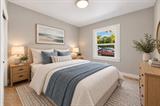
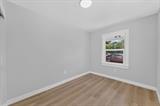
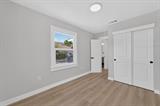
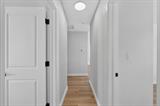
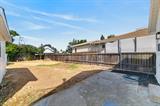
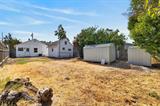
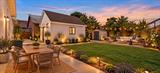
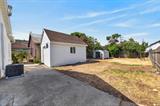
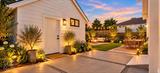
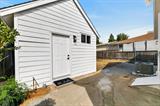
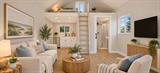
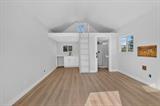
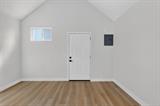
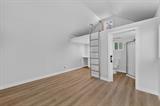
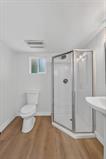
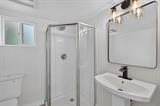
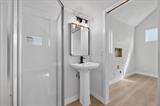
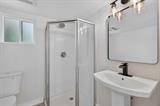
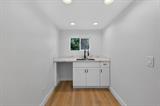
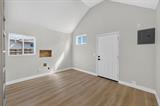
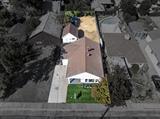
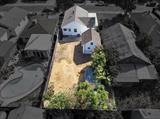
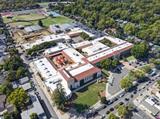
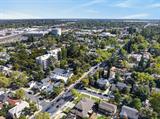
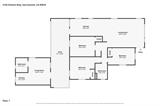
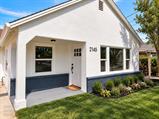
Fully remodeled, thoughtfully designed 3-bedroom 1-bath Land Park home offers turnkey living with a detached granny flat. The main residence has been completely remodeled with fresh interior paint, new luxury vinyl plank flooring, a stunning kitchen with crisp white shaker cabinetry and quartz countertops, and a beautifully updated bathroom. Also has a brand NEW HVAC and water heater, with an approximately 10 year old roof. The detached granny flat adds a rare layer of versatility and value. Featuring a loft, fully remodeled bathroom, and a beautifully finished kitchenette with shaker cabinetry, quartz countertops, sink, and space for a mini refrigerator. The space is ideal for a private office, guest quarters, creative studio, additional bedroom, or potential income-producing opportunity, and has a brand NEW roof and AC! Beyond the front door, the landscaped front yard creates an inviting first impression, accented by vibrant flowers and lush curb appeal. The generous backyard is intentionally ready for its next chapter – a blank canvas for the new owner to bring their vision to life, from outdoor entertaining and dining to a garden, play space, or a private oasis. Set on a quiet, established street near McClatchy High School, this beautifully refreshed property combines modern finishes, timeless style, and flexible living options. Turnkey. Versatile. Full of potential. A rare opportunity to own a beautifully remodeled home with space to make it uniquely yours.

Last checked: 1 day ago
Listing updated: October 25, 2026, 5:54 am
Listed By: Becca Cross, eXp Realty of California Inc.
Source: MLS Metrolist, MLS#:226112657

Map Location

2145 Perkins Way,95818,Sacramento,Sacramento,CA

Walk Score

All data, photos, visualizations, and information regarding a property, including the property’s compliance with state and local legal requirements and all measurements and calculations of area, have been obtained from various sources, and may include such material that has been generated by use of artificial intelligence. Such information and material have not been and will not be verified for accuracy by the listing broker or the multiple listing service, and are not guaranteed as complete, accurate or reliable. Such information and material should be independently reviewed and verified for accuracy. This information and material are intended for the personal use of consumers and may not be used for any purpose other than to identify prospective properties consumers may be interested in purchasing.

MetroList CA data Last Updated: October 25, 2026, 5:54 am
Data Source: SACM
Metrolist True Source LogoMetroList Services, Inc. Copyright © 2025

