
For Sale
New

3436 Des Moines Drive, Stockton, CA 95209

$524,900(Negotiable)
561242682_65766ed7-b3d4-4120-bd5a-8d0d4456c93d.jpg
561242682_7a054462-1d2f-4f68-b1f9-a7629b65f6df.jpg
561242682_689a0201-1637-431f-8cca-b4bb0daaccbb.jpg
561242682_c642fb82-9178-461c-b7a2-e910f2b76161.jpg
561242682_6cae2aa9-7fef-4015-b21a-3bee8792b1c1.jpg
561242682_dfa7efd1-f7ec-4d88-980c-b57d72de581f.jpg
561242682_758f27a9-de1f-4187-9d14-575ecd1330e2.jpg
561242682_55d74f5c-ac6d-484e-8de6-e8ccf71725b6.jpg
561242682_6ca30476-0deb-4676-88b6-92a02d146fbf.jpg
561242682_52656fa0-5862-44bc-a0be-f865b171be91.jpg
561242682_45557771-fce7-4a9b-9dce-68d5e68608e3.jpg
561242682_4d7ff7e9-7f8f-46a2-abe6-6736f476757e.jpg
561242682_89093f99-ced5-477b-828a-c127edbd183e.jpg
561242682_39fdf175-9e13-474a-9058-adf85fa99a31.jpg
561242682_00ba5967-2edb-4cfb-93f8-8c343d89da88.jpg
561242682_b402ce75-9ef2-4247-94c6-63646419166e.jpg
561242682_cfaba281-7ce0-486f-b5f3-415f289d98fe.jpg
561242682_0e79f690-1539-4586-acbb-a8beb26a5e43.jpg
561242682_c2d8a165-d5f3-4175-b0fc-700d7f832580.jpg
561242682_0da4e471-9a7e-4649-acea-c04f67d35386.jpg
561242682_a9f1ecb4-d1f1-4896-a966-e2c1c0b4685b.jpg
561242682_e4df4c00-bb3a-4348-aab9-ee46ab1602a8.jpg
561242682_113e10d4-6321-42dd-930d-3a68cc8501c7.jpg
561242682_26071b44-beef-46dc-9719-c5c6cba0d659.jpg
561242682_ac42233a-2e67-48a7-ae73-787e9c3c8b70.jpg
561242682_cedffb6b-3292-458a-bee1-816dfb256161.jpg
561242682_0b1384b1-7fba-4787-9587-d6789f576a92.jpg
561242682_ce279500-5aa0-4a9c-81c4-5e32cffc4d0b.jpg
561242682_e2d39018-18d3-4294-82ce-551ee718a4a9.jpg
561242682_9ebad26c-9286-4a75-8e95-d5af7c3f2761.jpg
561242682_d5dee364-78f2-40b4-87a5-7bde15950136.jpg
561242682_6a55ca45-2a6f-4181-a94e-e08dfe7f805f.jpg

Overview

ID
3522390
Type
Single Family Residence
Parking
No
Beds
3
Baths
2
Sqft
1860
Build Year
1999
Purpose
For Sale
Lot Size
0.14 acres
HOA
$82/mo

About This Listing

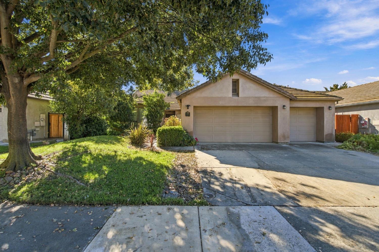
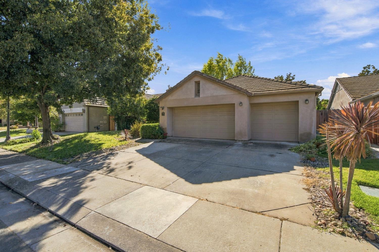
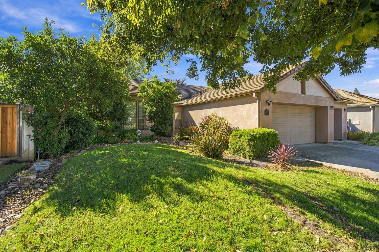
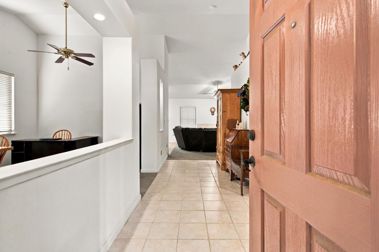
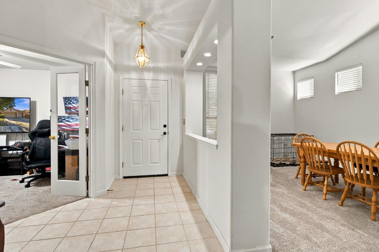
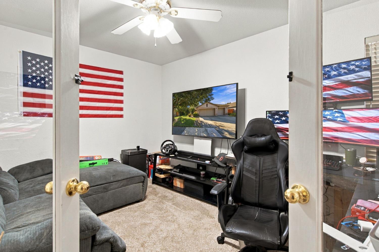
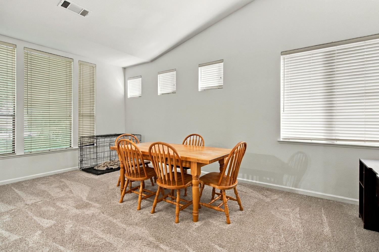
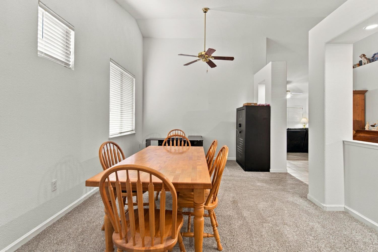
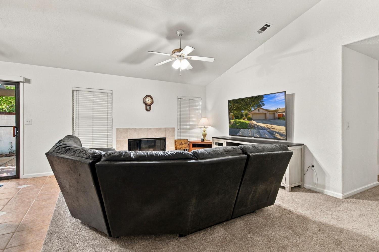
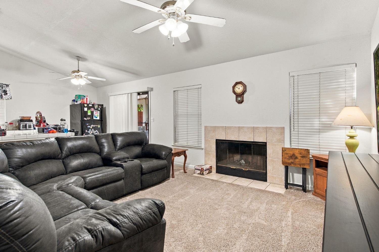
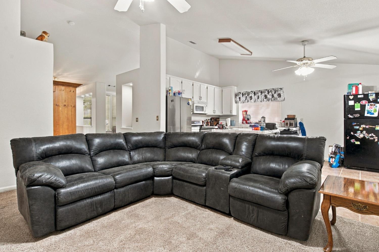
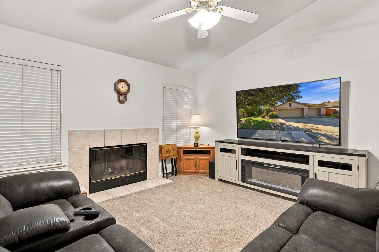
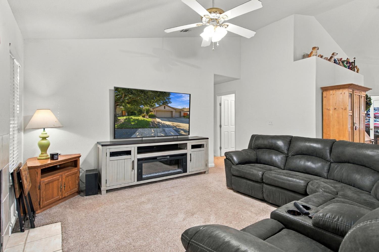
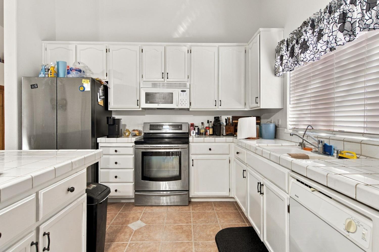
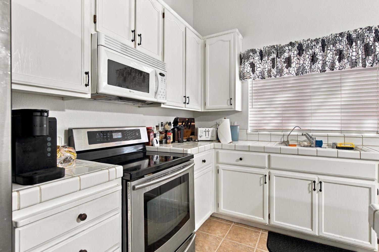
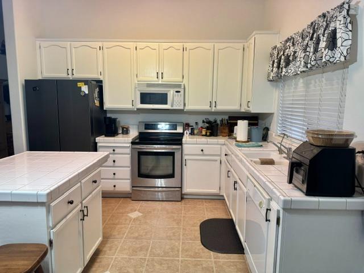
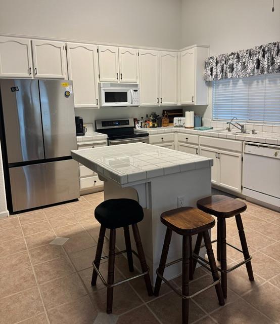
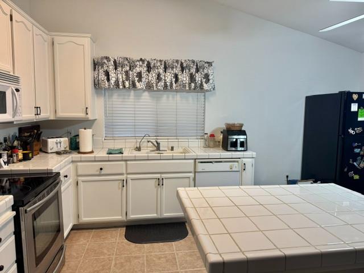
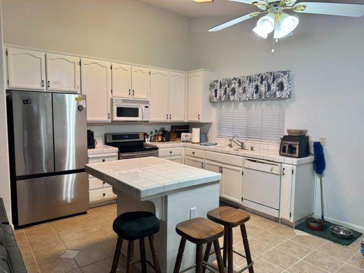
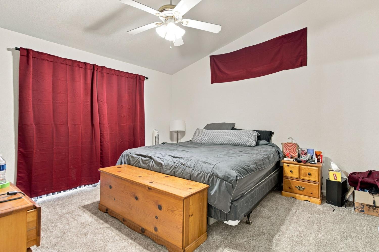
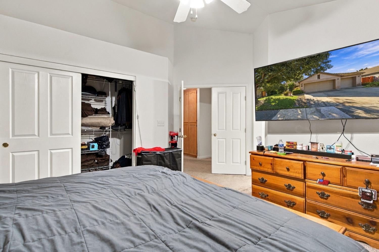
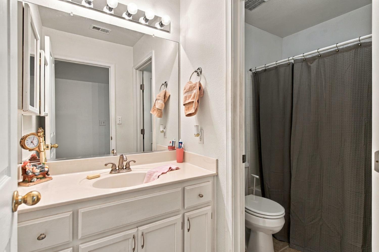
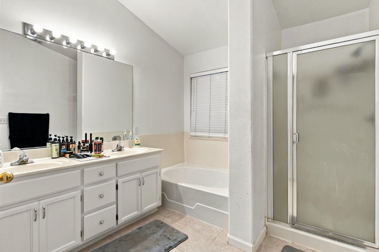
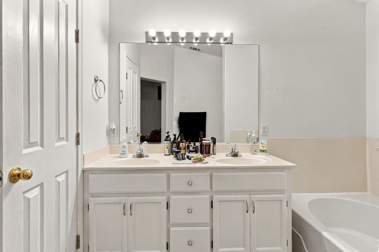
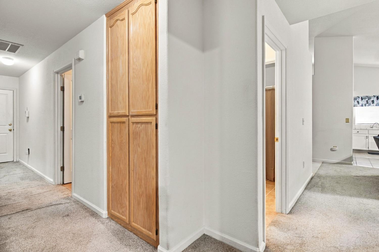
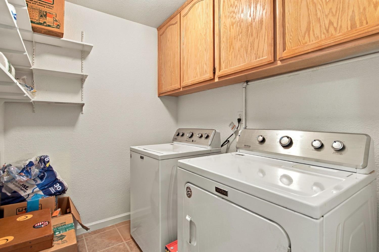
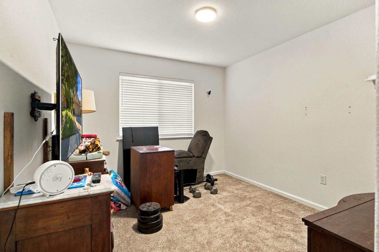
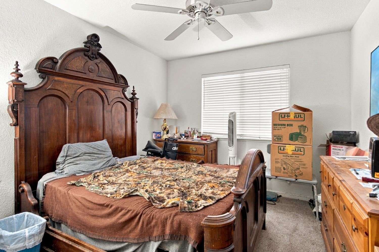
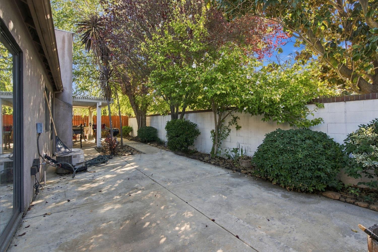
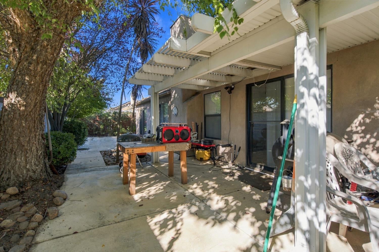
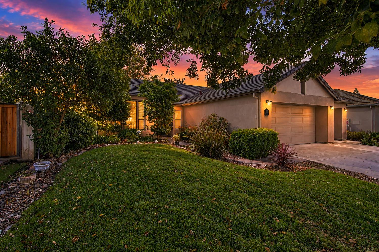
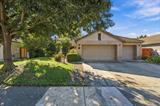
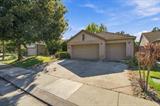
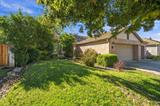
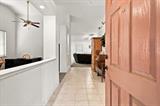
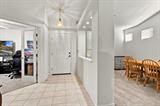
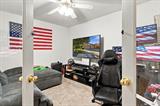
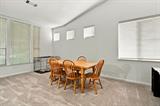
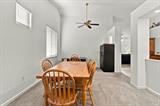
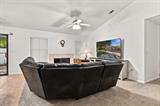
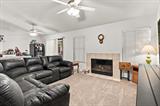
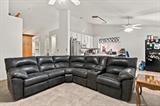
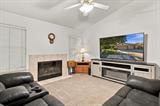
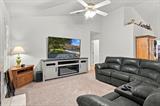
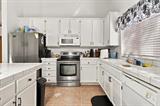
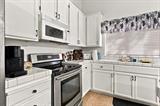
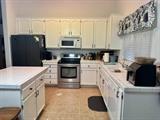
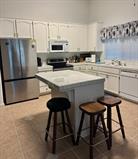
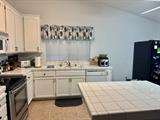
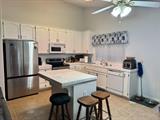
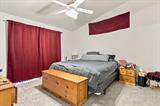
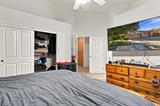
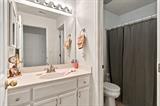
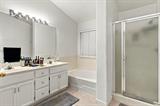
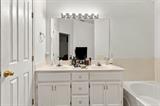
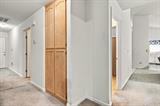
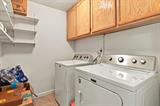
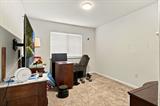
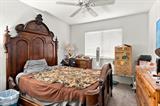
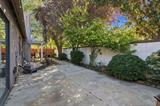
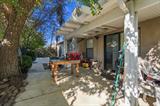
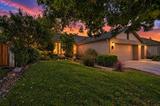
Welcome to this single-story home located in the Spanos Park East community! Offering approximately 1,860 square feet of living space, this home features 3 bedrooms, 2 bathrooms, and a versatile additional room currently used as a game room, but equally suited for a home office, den, or additional living space. The floor plan includes vaulted ceilings, a formal dining area, a family room with fireplace, and a kitchen with center island. Additional features include convenient inside laundry, a 3-car garage, and a covered backyard patio. Conveniently located near shopping, schools, parks, and commuter routes. With its spacious floor plan and versatile living areas, this home has so much to offer!

Last checked: 37 minutes ago
Listing updated: October 27, 2026, 12:43 am
Listed By: Diane M Gallagher, Cantaloupi Realtors
Source: MLS Metrolist, MLS#:226132227

Map Location

3436 Des Moines Drive,95209,Stockton,San Joaquin,CA

Walk Score

All data, photos, visualizations, and information regarding a property, including the property’s compliance with state and local legal requirements and all measurements and calculations of area, have been obtained from various sources, and may include such material that has been generated by use of artificial intelligence. Such information and material have not been and will not be verified for accuracy by the listing broker or the multiple listing service, and are not guaranteed as complete, accurate or reliable. Such information and material should be independently reviewed and verified for accuracy. This information and material are intended for the personal use of consumers and may not be used for any purpose other than to identify prospective properties consumers may be interested in purchasing.

MetroList CA data Last Updated: October 27, 2026, 12:43 am
Data Source: SACM
Metrolist True Source LogoMetroList Services, Inc. Copyright © 2025

