
For Sale

2163 Mount Errigal Lane, Lincoln, CA 95648

$775,000(Negotiable)
561215109_caadc099-7854-41f6-bd32-809a11785694.jpg
561215109_b51b50e5-389e-4cb1-be6c-8cc84c224e22.jpg
561215109_4f1ccd33-bc1e-4ccb-8a37-6f3055a775ed.jpg
561215109_7181c4fd-d9cb-497b-93f4-0bff09d74686.jpg
561215109_f53a5568-fbd6-4d63-9ce5-a2be4e345dec.jpg
561215109_16277d81-6f7a-415b-899f-33bfe6b5394d.jpg
561215109_f0302aba-f8f5-47aa-b6e7-7e4588868813.jpg
561215109_90f84a29-17db-425b-ad85-9300a2457ac6.jpg
561215109_99f22d46-1b8c-402f-a599-85c5b1b56665.jpg
561215109_acabf3dd-3713-4e52-bc35-fc2761cf3d47.jpg
561215109_14fc7f41-47f4-42a7-ba82-bf95c2231e1f.jpg
561215109_ccac4513-23a5-425a-9d09-6da50f044c86.jpg
561215109_02dde4ff-5738-4ce0-bc67-c2e6fb891cb3.jpg
561215109_43a9e755-424b-4a42-9e17-af6f6d4290ec.jpg
561215109_6bd9ec2c-34bf-47ab-823f-5a176ae59770.jpg
561215109_3269cc45-fc30-482d-b579-2e48f264708d.jpg
561215109_683d6f25-3106-42bc-a0c3-6e10ae12729f.jpg
561215109_3ff8c8d4-340e-4270-bd3a-e58e6d2be5c5.jpg
561215109_f79c79a5-9ae7-433b-bf28-b725cabc13b4.jpg
561215109_30f99182-3fe4-4d46-881f-70c98217c1ca.jpg
561215109_8acd2d02-65f2-49d0-ba7f-51d7a835e12a.jpg
561215109_ad85755f-f002-438d-ba68-bc5ea333d3bc.jpg
561215109_b9b51a48-b53b-4ede-9337-2b0926a4def8.jpg
561215109_8cd02ef4-935e-47b1-a5b9-8c70ce96de94.jpg
561215109_fe07448d-5d32-4880-a44e-cf99a663858d.jpg
561215109_46e6d284-e812-48ba-8b59-decb874b96c6.jpg
561215109_71687681-6b00-4746-9511-e34ef2330224.jpg
561215109_abc4b921-5d9d-47ff-8096-ae81e9f7bc14.jpg
561215109_781dae80-97aa-4e87-afcc-38754f1fd669.jpg
561215109_f4e7f27d-cb48-4311-a9f7-af9f4b38aa7f.jpg
561215109_67ce9acd-168a-44b0-bc05-83fd21f2db2d.jpg
561215109_865bb8fa-cd9c-4358-a6a3-8669a336c690.jpg
561215109_a9cb0a1f-73dc-478c-9d87-85d68580cdc2.jpg
561215109_bd80f41a-b450-4e01-bdd5-31ec0a27faee.jpg
561215109_1e37ad13-07ed-4cc6-9496-c60f203c806d.jpg
561215109_359fa938-7b2c-411c-aca0-cfd5068b4a8c.jpg
561215109_a5cbc814-e9ba-442b-b8d2-044ce0d85b67.jpg
561215109_b533ccab-db89-45ef-a309-171ebfdb020b.jpg
561215109_e7494e38-2afc-4845-9198-2dbebfc2de39.jpg
561215109_b69e83d2-4df1-46cd-b63a-8ed3173552af.jpg
561215109_516653d9-bc85-4a69-8604-03b705123159.jpg
561215109_55d29f6b-1c55-43b2-b4b3-c278cc5d4b01.jpg
561215109_75670756-d8fe-4f97-a41f-08f5e877cb56.jpg
561215109_d8c9aa89-feb4-4161-ba17-eaa689599f85.jpg
561215109_c8c20d2d-5e63-4c31-a0d4-6a530e2ee26a.jpg
561215109_e341055f-6c67-45c5-82a2-3827e9f7da2b.jpg
561215109_caadc099-7854-41f6-bd32-809a11785694.jpg
561215109_b51b50e5-389e-4cb1-be6c-8cc84c224e22.jpg
561215109_4f1ccd33-bc1e-4ccb-8a37-6f3055a775ed.jpg
561215109_7181c4fd-d9cb-497b-93f4-0bff09d74686.jpg
561215109_f53a5568-fbd6-4d63-9ce5-a2be4e345dec.jpg
561215109_16277d81-6f7a-415b-899f-33bfe6b5394d.jpg
561215109_f0302aba-f8f5-47aa-b6e7-7e4588868813.jpg
561215109_90f84a29-17db-425b-ad85-9300a2457ac6.jpg
561215109_99f22d46-1b8c-402f-a599-85c5b1b56665.jpg
561215109_acabf3dd-3713-4e52-bc35-fc2761cf3d47.jpg
561215109_14fc7f41-47f4-42a7-ba82-bf95c2231e1f.jpg
561215109_ccac4513-23a5-425a-9d09-6da50f044c86.jpg
561215109_02dde4ff-5738-4ce0-bc67-c2e6fb891cb3.jpg
561215109_43a9e755-424b-4a42-9e17-af6f6d4290ec.jpg
561215109_6bd9ec2c-34bf-47ab-823f-5a176ae59770.jpg
561215109_3269cc45-fc30-482d-b579-2e48f264708d.jpg
561215109_683d6f25-3106-42bc-a0c3-6e10ae12729f.jpg
561215109_3ff8c8d4-340e-4270-bd3a-e58e6d2be5c5.jpg
561215109_f79c79a5-9ae7-433b-bf28-b725cabc13b4.jpg
561215109_30f99182-3fe4-4d46-881f-70c98217c1ca.jpg
561215109_8acd2d02-65f2-49d0-ba7f-51d7a835e12a.jpg
561215109_ad85755f-f002-438d-ba68-bc5ea333d3bc.jpg
561215109_b9b51a48-b53b-4ede-9337-2b0926a4def8.jpg
561215109_8cd02ef4-935e-47b1-a5b9-8c70ce96de94.jpg
561215109_fe07448d-5d32-4880-a44e-cf99a663858d.jpg
561215109_46e6d284-e812-48ba-8b59-decb874b96c6.jpg
561215109_71687681-6b00-4746-9511-e34ef2330224.jpg
561215109_abc4b921-5d9d-47ff-8096-ae81e9f7bc14.jpg
561215109_781dae80-97aa-4e87-afcc-38754f1fd669.jpg
561215109_f4e7f27d-cb48-4311-a9f7-af9f4b38aa7f.jpg
561215109_67ce9acd-168a-44b0-bc05-83fd21f2db2d.jpg
561215109_865bb8fa-cd9c-4358-a6a3-8669a336c690.jpg
561215109_a9cb0a1f-73dc-478c-9d87-85d68580cdc2.jpg
561215109_bd80f41a-b450-4e01-bdd5-31ec0a27faee.jpg
561215109_1e37ad13-07ed-4cc6-9496-c60f203c806d.jpg
561215109_359fa938-7b2c-411c-aca0-cfd5068b4a8c.jpg
561215109_a5cbc814-e9ba-442b-b8d2-044ce0d85b67.jpg
561215109_b533ccab-db89-45ef-a309-171ebfdb020b.jpg
561215109_e7494e38-2afc-4845-9198-2dbebfc2de39.jpg
561215109_b69e83d2-4df1-46cd-b63a-8ed3173552af.jpg
561215109_516653d9-bc85-4a69-8604-03b705123159.jpg
561215109_55d29f6b-1c55-43b2-b4b3-c278cc5d4b01.jpg
561215109_75670756-d8fe-4f97-a41f-08f5e877cb56.jpg
561215109_d8c9aa89-feb4-4161-ba17-eaa689599f85.jpg
561215109_c8c20d2d-5e63-4c31-a0d4-6a530e2ee26a.jpg
561215109_e341055f-6c67-45c5-82a2-3827e9f7da2b.jpg

Overview

ID
3515767
Type
Single Family Residence
Parking
No
Beds
4
Baths
3
Sqft
2489
Build Year
2005
Purpose
For Sale
Lot Size
0.24 acres

About This Listing

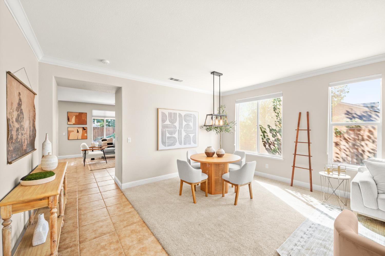
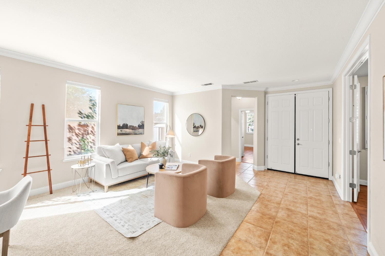
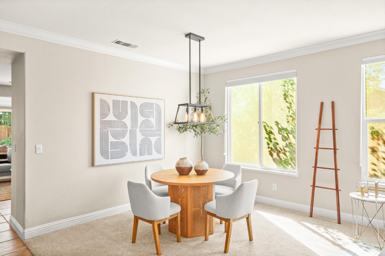
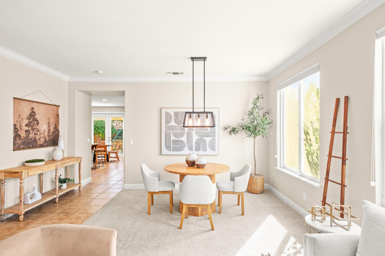
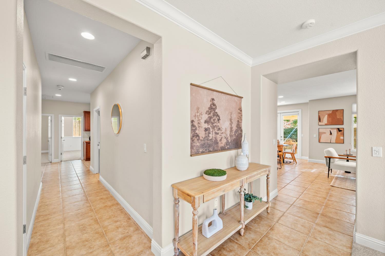
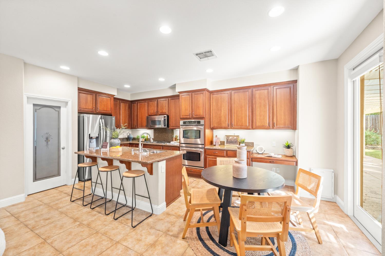
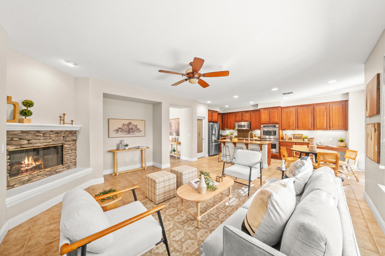
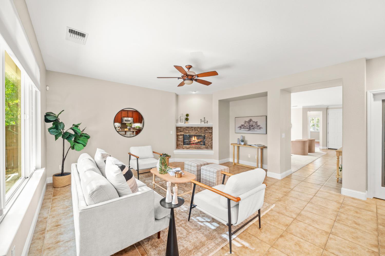
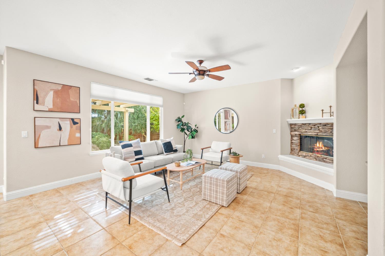
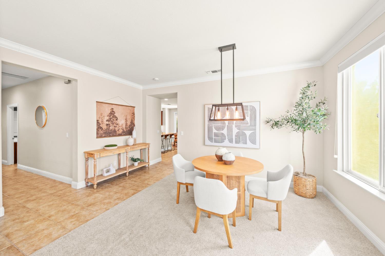
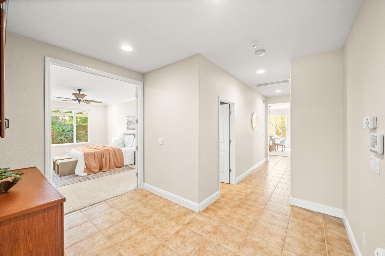
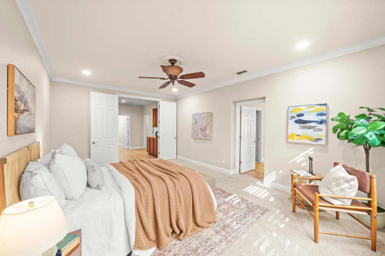
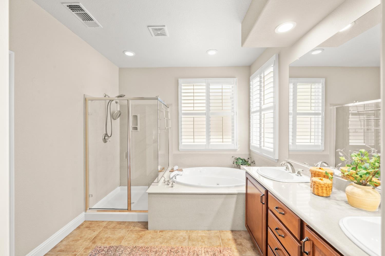
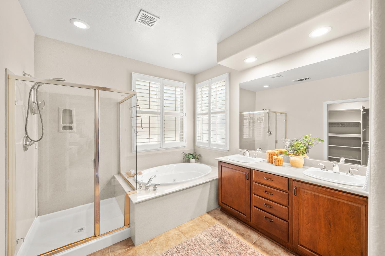
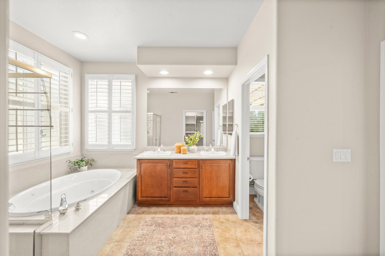
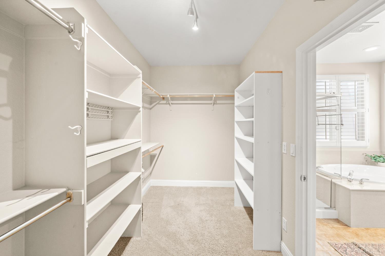
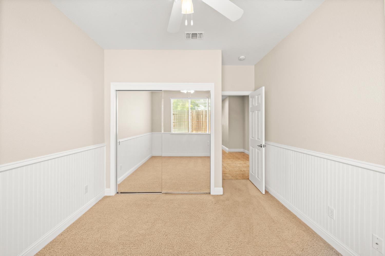
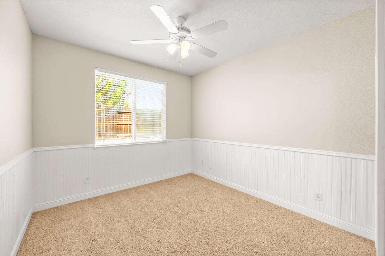
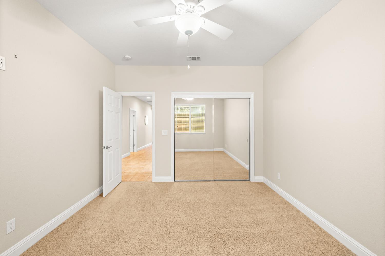
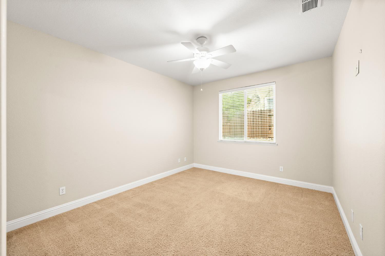
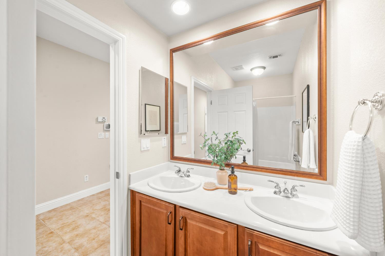
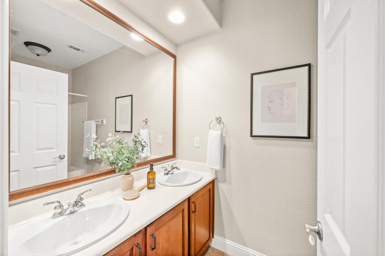
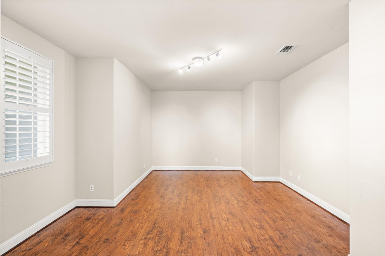
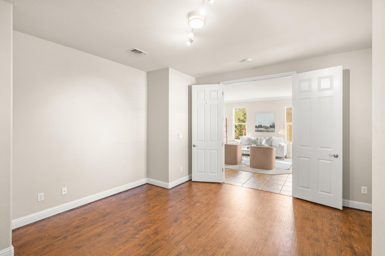
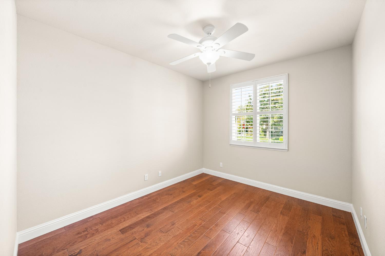
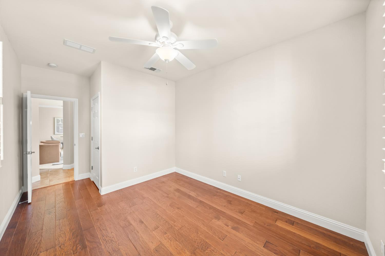
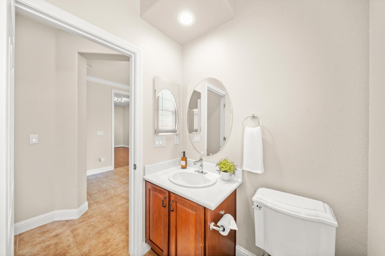
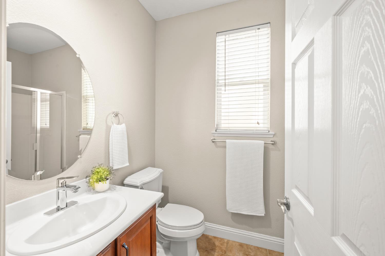
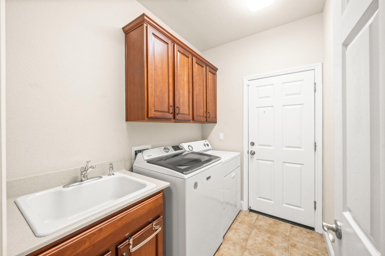
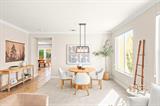
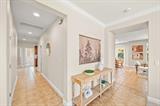
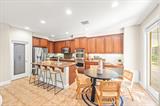
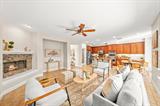
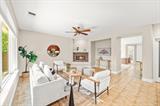
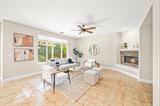
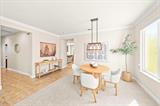
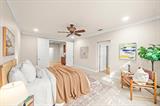
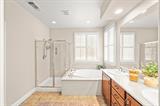
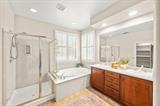
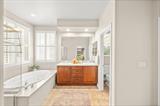
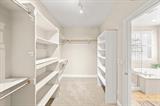
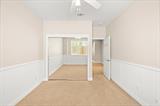
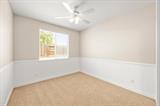
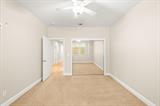
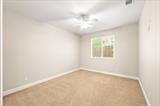
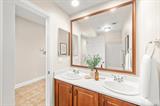
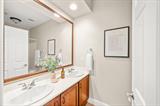
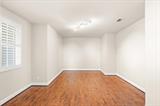
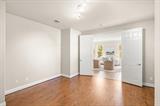
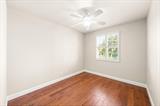
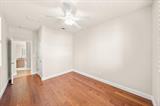
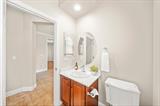
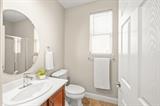
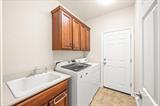
Welcome to this beautifully maintained single-story home in the desirable Twelve Bridges community of Lincoln. Offering 4 bedrooms plus an oversized office/den that could easily function as a 5th bedroom, this home combines space, flexibility, and an exceptional outdoor setting. Situated on a spacious corner lot, highlights include a 3-car garage, approximately 15′ x 51′ RV parking, and an inviting courtyard accented by stamped concrete. The open floor plan features wide hallways, crown molding, abundant natural light, and excellent storage throughout. The spacious kitchen offers stainless steel appliances, a double oven, a walk-in pantry, and plenty of room for everyday living and entertaining. A whole-house fan add to the home’s comfort and efficiency. Step outside to a private backyard designed to be enjoyed, with a large covered patio, low-maintenance turf, mature fruit trees, and a picturesque water feature creating a peaceful setting for relaxing. Conveniently located near neighborhood parks, elementary and high schools, and the amenities of Twelve Bridges, this move-in-ready home reflects true pride of ownership and offers a rare combination of single-story living, generous parking, and versatile indoor and outdoor space.

Last checked: 2 days ago
Listing updated: October 10, 2026, 4:24 pm
Listed By: Dan Ellison, Coldwell Banker Realty
Source: MLS Metrolist, MLS#:226108799

Map Location

2163 Mount Errigal Lane,95648,Lincoln,Placer,CA

Walk Score

All data, photos, visualizations, and information regarding a property, including the property’s compliance with state and local legal requirements and all measurements and calculations of area, have been obtained from various sources, and may include such material that has been generated by use of artificial intelligence. Such information and material have not been and will not be verified for accuracy by the listing broker or the multiple listing service, and are not guaranteed as complete, accurate or reliable. Such information and material should be independently reviewed and verified for accuracy. This information and material are intended for the personal use of consumers and may not be used for any purpose other than to identify prospective properties consumers may be interested in purchasing.

MetroList CA data Last Updated: October 10, 2026, 4:24 pm
Data Source: SACM
Metrolist True Source LogoMetroList Services, Inc. Copyright © 2025

