
For Sale
New

7219 Harbor Light Way, Sacramento, CA 95831

$589,000(Negotiable)
561235735_17bc9b07-388f-471c-b4c7-105ed22bee53.jpg
561235735_ab375c10-b530-4e57-8547-ce687ad3e31d.jpg
561235735_c9130b76-539b-441d-b761-1829a00fc6b8.jpg
561235735_b3ed3287-205c-4718-b9d6-6c7b41dca108.jpg
561235735_955542df-65f4-47a0-82cc-97f74d5de74c.jpg
561235735_dd523b2b-b389-4932-ba7c-0ee6fc9c2518.jpg
561235735_e2c6a9bf-2ddd-47a5-8ed7-722306200539.jpg
561235735_bd11c2f1-f9a0-4a31-b08a-9f3b58437372.jpg
561235735_5dfdaf21-beec-45a5-8b88-56abd18ba381.jpg
561235735_dcc0b2e4-c0b2-4643-a8b4-765c80a74b15.jpg
561235735_f0ce965b-9f56-49a4-903f-9d3dfe781b91.jpg
561235735_b4099379-a1b3-497e-8014-51a5a3be73bc.jpg
561235735_1d2caf21-6423-470c-b59c-d81bef5feb0b.jpg
561235735_194148e0-9fc9-46c5-b573-0c0c0da45aae.jpg
561235735_4e56d520-02cf-421d-9f33-10188d54f190.jpg
561235735_3b8d41b2-985c-4991-af01-ed97793dfd5d.jpg
561235735_6c697121-85e3-447e-b81f-eb66e7c44b98.jpg
561235735_8bc764d2-9ede-4a33-9761-613d1c5e1fa9.jpg
561235735_befa1504-f03e-4c7a-82d7-988ac9750265.jpg
561235735_700d37b3-85f3-4f55-ba22-7dd9cb70cab4.jpg
561235735_c941d254-88ef-4003-904b-9d9126d070cb.jpg
561235735_daaf7c94-0424-4e43-8eaf-cb216ab7289c.jpg
561235735_5a6ff8ae-3b74-42f1-b761-2f6b0ac93dbe.jpg
561235735_33328860-1d06-4ccd-bac7-b29fc172505d.jpg
561235735_91c80d48-8c8f-44c9-b832-8b8675c2f1d2.jpg
561235735_642c8ca1-15f0-4002-af14-05df46c63152.jpg
561235735_66f9bc68-15ab-4372-b85e-7884fd84e816.jpg
561235735_33e567be-1932-4ec5-8bb9-97110ed5bbf2.jpg
561235735_2b899583-3d2a-4099-9eb3-2c1a6b522233.jpg
561235735_fb849396-c704-4d2b-a148-8c9027b2c132.jpg
561235735_6392e1fd-4913-4181-8450-770f8800834c.jpg
561235735_db29c0dd-dd5e-4914-ba31-b7df7055af0c.jpg
561235735_643d5bb7-e818-482b-846a-638abb4955bc.jpg
561235735_30499bbc-c57c-4125-996e-2b79e4f8863b.jpg
561235735_212fcd56-32d3-430e-8138-e4da752488f2.jpg
561235735_4cbd2e3c-df6e-4d2c-9121-8157328d5403.jpg
561235735_eb2227dc-4a8f-4e8b-ae46-f3e3fbbb1fac.jpg
561235735_85ea13bb-d36f-4ae4-98e5-019ae993cb08.jpg
561235735_fa8032e4-6ebd-4abd-90e2-4879299b2bec.jpg
561235735_d4f5f757-4b02-4d78-97f4-d5f6d7fed499.jpg
561235735_44c53d33-090d-4227-b0e9-4c0bd5c71e7e.jpg
561235735_b50174ab-c1df-45c7-9abc-2380b718ddc4.jpg
561235735_9c5380ba-f7aa-4dbb-9cf8-04942c541917.jpg
561235735_94983c57-31cd-4b49-94db-59fdf6cdd8f9.jpg
561235735_e80bbe66-9c4c-4c96-a6a2-8676f92fa908.jpg
561235735_929983cf-db21-47f6-804a-f6e932e88fe0.jpg
561235735_3a1a78bb-b25c-41d7-b2f3-4a280a6b7182.jpg
561235735_1fd0f76e-22df-422b-91d3-f9cc4f281192.jpg
561235735_fe63df7b-842c-40c3-9934-6729cb84475b.jpg
561235735_1a605624-2cd4-4359-8af5-ccc0593602b0.jpg
561235735_cbcbffe8-1cd6-4078-b94f-337e0d477d22.jpg
561235735_8848563c-13b4-4742-b1d4-f6dafd8cde04.jpg
561235735_ce24da97-2a79-4ca5-8c5d-b18cefe7ce86.jpg
561235735_561d1c02-e51d-406c-8e8d-5590bcd9aab7.jpg
561235735_bf614c51-a2ff-4852-8e8c-8129013b16f1.jpg
561235735_cb3222af-fd39-4936-aef5-01a2a38669f6.jpg
561235735_17bc9b07-388f-471c-b4c7-105ed22bee53.jpg
561235735_ab375c10-b530-4e57-8547-ce687ad3e31d.jpg
561235735_c9130b76-539b-441d-b761-1829a00fc6b8.jpg
561235735_b3ed3287-205c-4718-b9d6-6c7b41dca108.jpg
561235735_955542df-65f4-47a0-82cc-97f74d5de74c.jpg
561235735_dd523b2b-b389-4932-ba7c-0ee6fc9c2518.jpg
561235735_e2c6a9bf-2ddd-47a5-8ed7-722306200539.jpg
561235735_bd11c2f1-f9a0-4a31-b08a-9f3b58437372.jpg
561235735_5dfdaf21-beec-45a5-8b88-56abd18ba381.jpg
561235735_dcc0b2e4-c0b2-4643-a8b4-765c80a74b15.jpg
561235735_f0ce965b-9f56-49a4-903f-9d3dfe781b91.jpg
561235735_b4099379-a1b3-497e-8014-51a5a3be73bc.jpg
561235735_1d2caf21-6423-470c-b59c-d81bef5feb0b.jpg
561235735_194148e0-9fc9-46c5-b573-0c0c0da45aae.jpg
561235735_4e56d520-02cf-421d-9f33-10188d54f190.jpg
561235735_3b8d41b2-985c-4991-af01-ed97793dfd5d.jpg
561235735_6c697121-85e3-447e-b81f-eb66e7c44b98.jpg
561235735_8bc764d2-9ede-4a33-9761-613d1c5e1fa9.jpg
561235735_befa1504-f03e-4c7a-82d7-988ac9750265.jpg
561235735_700d37b3-85f3-4f55-ba22-7dd9cb70cab4.jpg
561235735_c941d254-88ef-4003-904b-9d9126d070cb.jpg
561235735_daaf7c94-0424-4e43-8eaf-cb216ab7289c.jpg
561235735_5a6ff8ae-3b74-42f1-b761-2f6b0ac93dbe.jpg
561235735_33328860-1d06-4ccd-bac7-b29fc172505d.jpg
561235735_91c80d48-8c8f-44c9-b832-8b8675c2f1d2.jpg
561235735_642c8ca1-15f0-4002-af14-05df46c63152.jpg
561235735_66f9bc68-15ab-4372-b85e-7884fd84e816.jpg
561235735_33e567be-1932-4ec5-8bb9-97110ed5bbf2.jpg
561235735_2b899583-3d2a-4099-9eb3-2c1a6b522233.jpg
561235735_fb849396-c704-4d2b-a148-8c9027b2c132.jpg
561235735_6392e1fd-4913-4181-8450-770f8800834c.jpg
561235735_db29c0dd-dd5e-4914-ba31-b7df7055af0c.jpg
561235735_643d5bb7-e818-482b-846a-638abb4955bc.jpg
561235735_30499bbc-c57c-4125-996e-2b79e4f8863b.jpg
561235735_212fcd56-32d3-430e-8138-e4da752488f2.jpg
561235735_4cbd2e3c-df6e-4d2c-9121-8157328d5403.jpg
561235735_eb2227dc-4a8f-4e8b-ae46-f3e3fbbb1fac.jpg
561235735_85ea13bb-d36f-4ae4-98e5-019ae993cb08.jpg
561235735_fa8032e4-6ebd-4abd-90e2-4879299b2bec.jpg
561235735_d4f5f757-4b02-4d78-97f4-d5f6d7fed499.jpg
561235735_44c53d33-090d-4227-b0e9-4c0bd5c71e7e.jpg
561235735_b50174ab-c1df-45c7-9abc-2380b718ddc4.jpg
561235735_9c5380ba-f7aa-4dbb-9cf8-04942c541917.jpg
561235735_94983c57-31cd-4b49-94db-59fdf6cdd8f9.jpg
561235735_e80bbe66-9c4c-4c96-a6a2-8676f92fa908.jpg
561235735_929983cf-db21-47f6-804a-f6e932e88fe0.jpg
561235735_3a1a78bb-b25c-41d7-b2f3-4a280a6b7182.jpg
561235735_1fd0f76e-22df-422b-91d3-f9cc4f281192.jpg
561235735_fe63df7b-842c-40c3-9934-6729cb84475b.jpg
561235735_1a605624-2cd4-4359-8af5-ccc0593602b0.jpg
561235735_cbcbffe8-1cd6-4078-b94f-337e0d477d22.jpg
561235735_8848563c-13b4-4742-b1d4-f6dafd8cde04.jpg
561235735_ce24da97-2a79-4ca5-8c5d-b18cefe7ce86.jpg
561235735_561d1c02-e51d-406c-8e8d-5590bcd9aab7.jpg
561235735_bf614c51-a2ff-4852-8e8c-8129013b16f1.jpg
561235735_cb3222af-fd39-4936-aef5-01a2a38669f6.jpg

Overview

ID
3521469
Type
Single Family Residence
Parking
No
Beds
3
Baths
2
Sqft
1470
Build Year
1983
Purpose
For Sale
Lot Size
0.16 acres

About This Listing

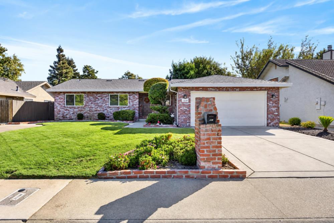
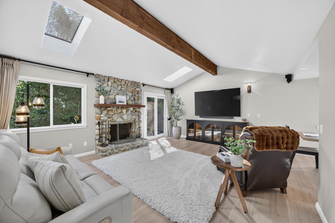
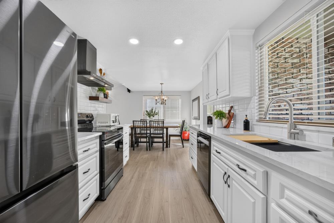
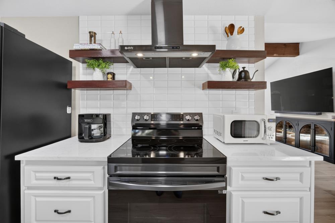
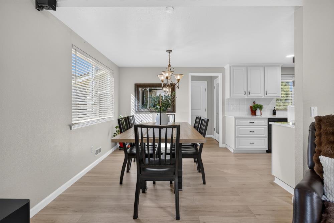
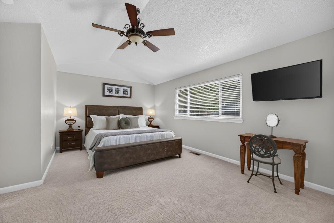
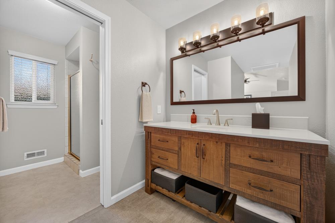
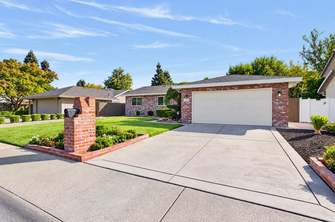
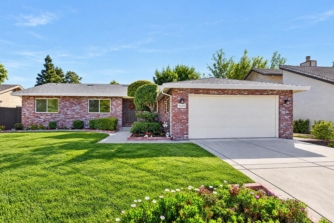
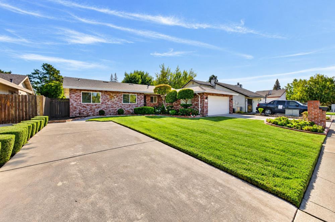
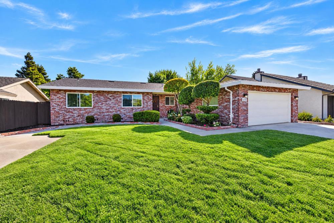
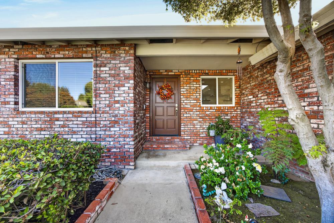
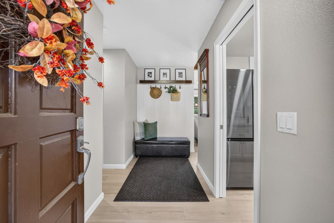
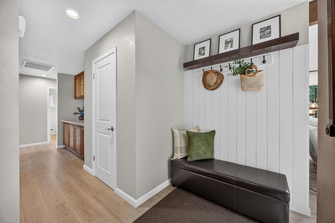
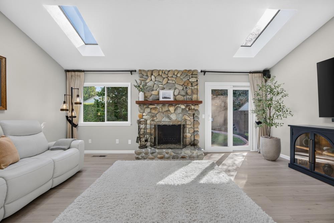
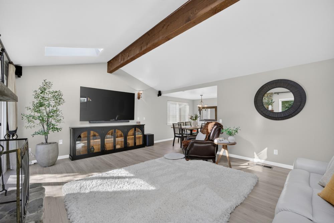
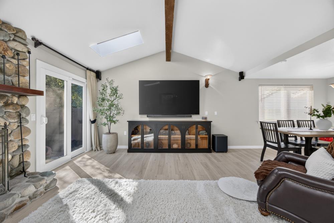
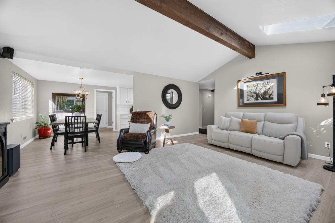
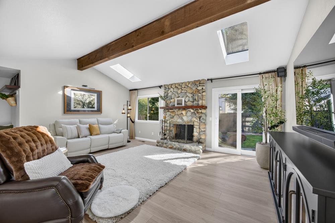
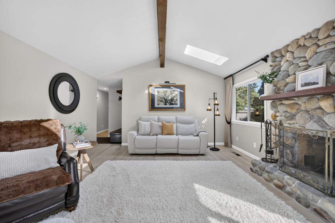
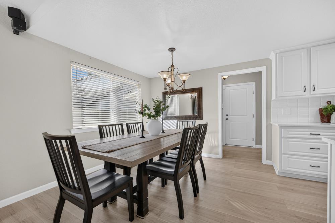
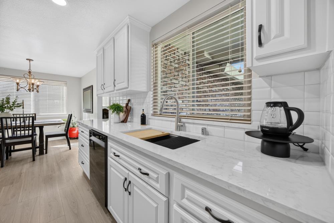
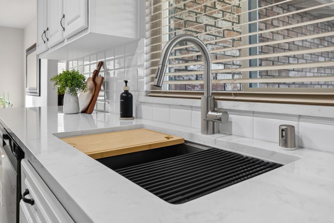
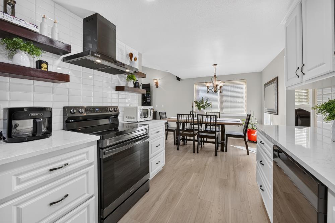
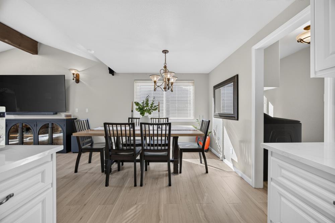
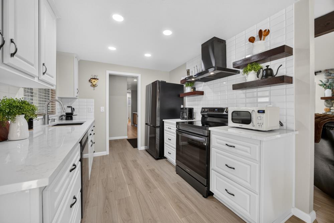
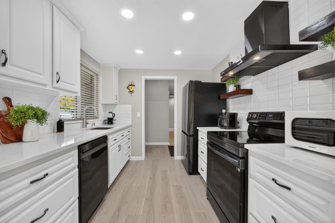
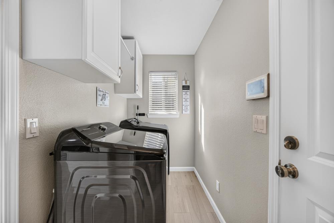
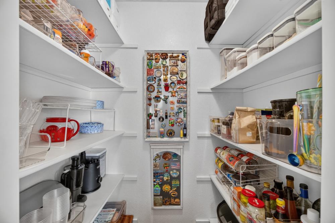
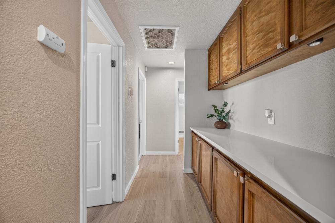
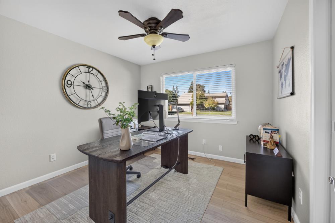
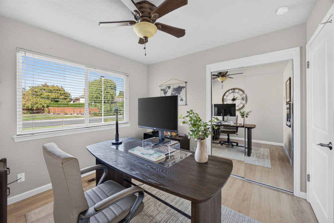
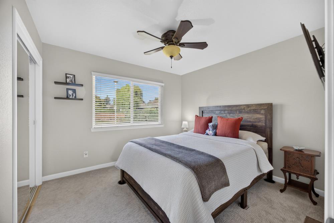
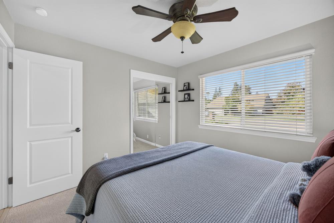
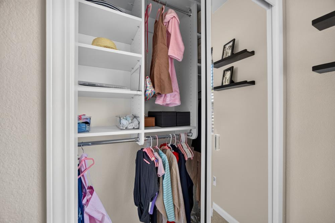
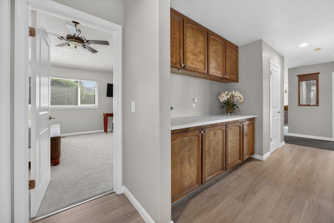
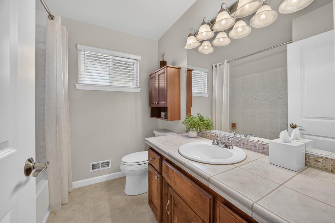
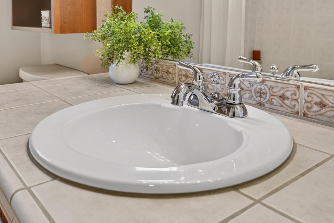
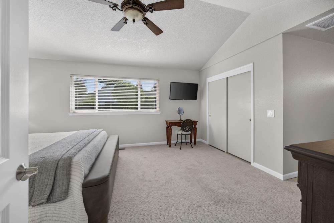
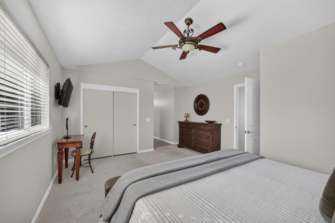
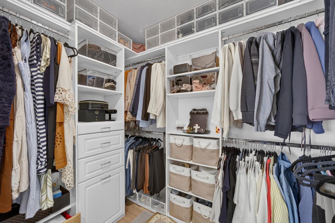
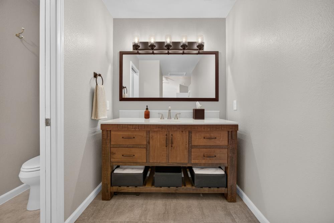
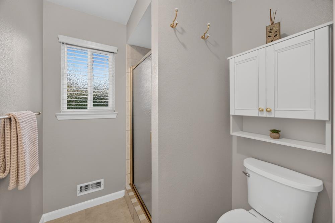
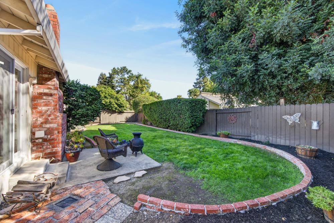
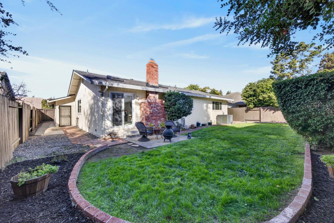
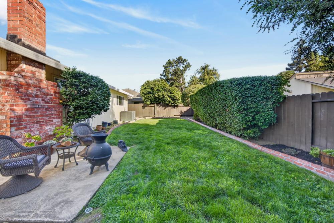
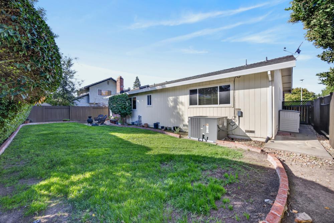
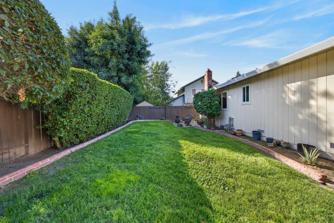
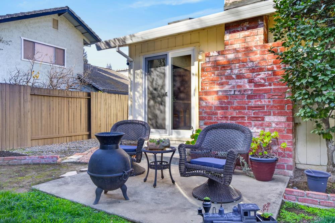
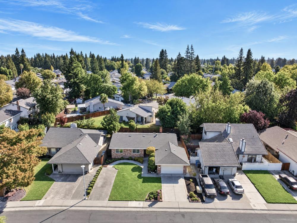
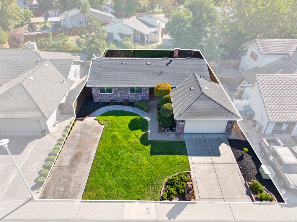
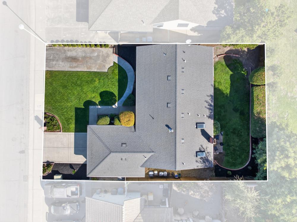
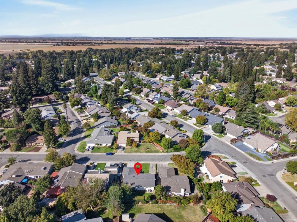
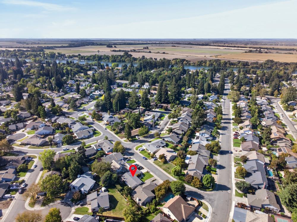
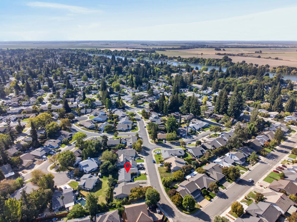
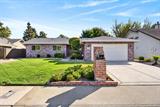
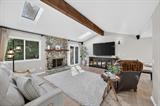
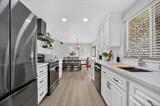
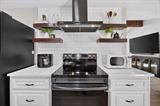
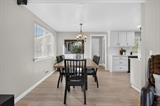
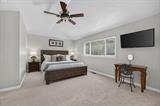
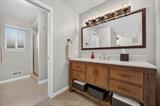
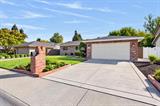
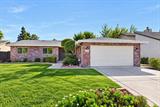
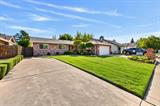
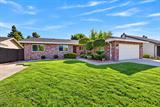
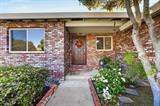
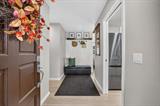
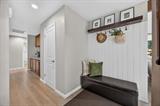
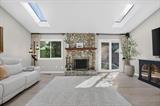
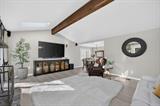
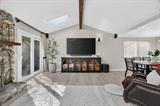
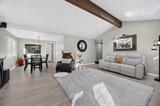
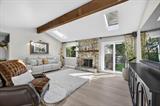
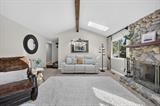
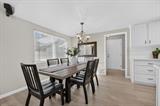
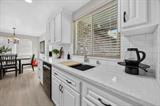
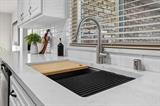
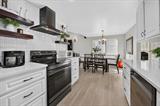
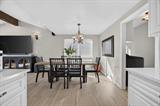
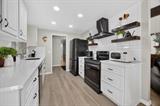
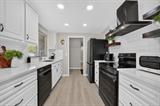
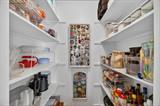
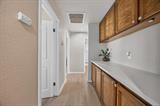
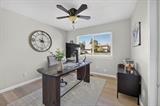
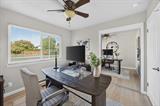
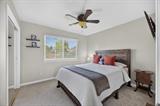
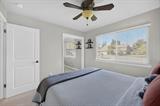
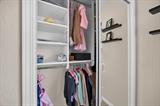
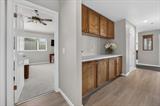
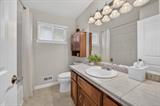
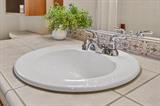
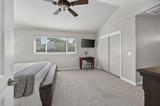
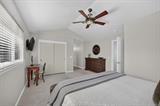
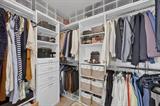
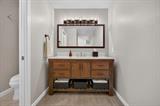
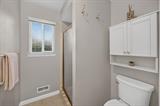
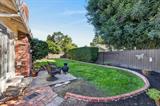
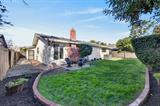
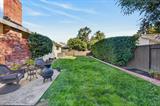
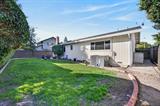
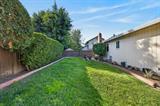
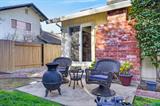
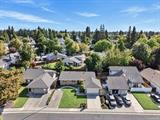
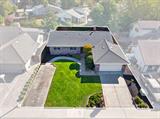
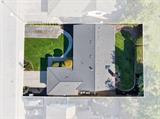
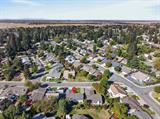
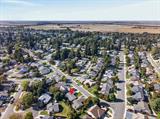
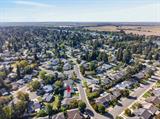
Beautifully custom-built home featuring a classic brick exterior, vaulted and raised ceilings, and an array of thoughtful upgrades that blend timeless character with modern comfort. The 2004 improvements include updated concrete driveways offering ample parking, custom dual-pane noise-reducing front windows with decorative window skirts, and a new sliding glass door. Inside, the living room showcases a stunning river rock fireplace with a wood mantel, complemented by exposed ceiling beams, unique ceiling fans, and two skylights that fill the space with natural light. The 2024-2025 remodel brought an amazing kitchen with new appliances, a new roof and gutters, an updated hallway countertop, and a remodeled primary bathroom vanity with a new mirror and lighting. Additional improvements include quality luxury laminate flooring throughout, upgraded new carpet in two bedrooms, custom closet systems in all bedrooms and the hallway closet, new interior doors and hardware, water-efficient toilets throughout, a new garage door opener, and an updated alarm and security system. Continuing the investment in comfort, efficiency, and peace of mind, 2026 upgrades include a new HVAC system, new plumbing in the sub-area, and new 10-year sealed-battery smoke alarms in all bedrooms. The quaint front and backyard feature sprinkler systems and offer wonderful potential for personalized landscaping, gardening, and outdoor enjoyment. Ideally situated in the highly desirable Greenhaven/Pocket community, this home is conveniently close to the Sacramento River, boat ramp, parks, pickleball courts, tennis and basketball courts, and scenic walking, jogging, and biking trails. With its inviting architectural details, extensive improvements spanning 2004 through 2026, and desirable location near outdoor recreation, this special property offers a wonderful opportunity to enjoy comfortable living in one of Sacramento’s sought-after neighborhoods.

Last checked: 1 hour ago
Listing updated: October 16, 2026, 12:23 pm
Listed By: Mona Gergen, Dunnigan, REALTORS
Source: MLS Metrolist, MLS#:226126357

Map Location

7219 Harbor Light Way,95831,Sacramento,Sacramento,CA

Walk Score

All data, photos, visualizations, and information regarding a property, including the property’s compliance with state and local legal requirements and all measurements and calculations of area, have been obtained from various sources, and may include such material that has been generated by use of artificial intelligence. Such information and material have not been and will not be verified for accuracy by the listing broker or the multiple listing service, and are not guaranteed as complete, accurate or reliable. Such information and material should be independently reviewed and verified for accuracy. This information and material are intended for the personal use of consumers and may not be used for any purpose other than to identify prospective properties consumers may be interested in purchasing.

MetroList CA data Last Updated: October 16, 2026, 12:23 pm
Data Source: SACM
Metrolist True Source LogoMetroList Services, Inc. Copyright © 2025

