
For Sale

21870 Placer Hills Road, Colfax, CA 95713

$549,000(Negotiable)
561237179_453b4f74-b6ee-4731-91e4-582d554c71eb.jpg
561237179_2ff4cb8a-e34b-452a-90fb-57c34843c8de.jpg
561237179_9f5f3cb6-dd98-4b98-993f-ca0b8ac5484b.jpg
561237179_d410c128-c6b5-4ad5-8288-de3951469902.jpg
561237179_511865c0-b7c6-4c80-892c-500c749a79cf.jpg
561237179_6c635e1b-3b5d-4c93-84ee-e211add07386.jpg
561237179_33b2d4db-f622-413d-9950-715b25a4d42f.jpg
561237179_c62307b5-c2c3-483d-809d-a304ac0ac7c0.jpg
561237179_cd4fe932-1d97-4abd-85d2-b3a4dcbec5c5.jpg
561237179_ac9cd6f7-b647-4a84-8819-1eb7e5316343.jpg
561237179_30ab13fd-d8e1-4eaf-a351-f85e46063e6b.jpg
561237179_38899b06-1f26-4925-b1c7-50c54bc61295.jpg
561237179_9c2f429b-2629-46bd-b5f5-ad8f651601eb.jpg
561237179_3196e16b-ef8e-45e5-942e-7f67d6afaf1d.jpg
561237179_d06cbe56-83c7-45f3-862c-4d4f8616b95e.jpg
561237179_26debb94-7baa-4d4c-b2fb-604169926cbe.jpg
561237179_ee445365-ff70-40f8-bc70-433b96eb0fc4.jpg
561237179_e631c599-48b7-4181-b444-37c13b7f223d.jpg
561237179_0ec91f87-e685-40b3-ba0c-56d1503112c0.jpg
561237179_35cb5f75-9419-4905-94b8-eead723bff60.jpg
561237179_87c0f98e-7d3b-4422-8485-ed3c2bee0090.jpg
561237179_617b150f-993c-420a-b857-9379ebfea30a.jpg
561237179_3a346c3c-7041-450d-b4f1-d04c402b9ef2.jpg
561237179_b6f49d15-0c81-4150-837f-54bfc184e1b3.jpg
561237179_ee53bb36-a719-400d-9bfe-c10c12176784.jpg
561237179_7bb8a40d-4fe1-4548-be44-bd98380ad402.jpg
561237179_d9b6b4a9-850c-4543-940c-5e2807ce5349.jpg
561237179_46f0046f-c2d6-464d-a3d2-a56c5c7ad887.jpg
561237179_dcd28eff-0f6f-411c-8ab7-c5060410cf87.jpg
561237179_d321cc0e-c495-4a00-8d86-3e06612e09c6.jpg
561237179_20576ae2-ff8c-4f2c-ab4e-ae08dedaaed8.jpg
561237179_d449dd01-a53c-4aa6-bc6b-76021447b7bb.jpg
561237179_095fa548-7a3e-4806-b1a4-165a237dc1a3.jpg
561237179_d6cdc3df-cb87-4f45-b58d-7b3a3c23a4c6.jpg
561237179_233afeb9-63a9-41e8-a048-ac196f919e56.jpg
561237179_86fc6333-28ec-474b-ba91-334505150057.jpg
561237179_28ca9139-0671-407a-ba08-3fbd87bba142.jpg
561237179_4a7fa76b-07bc-48f8-991d-2c97dec033c3.jpg
561237179_33bf3dde-2e90-4a0c-9585-6f21d0dabae7.jpg
561237179_49de0007-4664-4fb0-8b42-56fd8f55263e.jpg
561237179_973b3907-8883-462d-8599-b3c2fa3fee94.jpg
561237179_7f2f9811-a53b-496b-b2f9-fafba1974f99.jpg
561237179_368d4609-c25c-49d2-8851-1241676a4fb8.jpg
561237179_9266ea20-5b10-4e78-8644-ce466f0b2d52.jpg
561237179_02f52260-c323-42b0-82ad-c9b43cff7554.jpg
561237179_2d62da29-d61a-494a-ba03-ffeddbd15300.jpg
561237179_2be399df-2d5b-4bc8-80bc-7f1fcafd5ef8.jpg
561237179_c7e2c4a0-ced6-47fb-af01-b659906a3a89.jpg
561237179_3cca92ce-c0f8-41d0-8333-15e8c1ebdb4a.jpg
561237179_087a6ae0-3bda-43bd-a799-63c6ac0a98cd.jpg
561237179_37aa40cd-0447-4d79-9a21-93506f6dd284.jpg
561237179_453b4f74-b6ee-4731-91e4-582d554c71eb.jpg
561237179_2ff4cb8a-e34b-452a-90fb-57c34843c8de.jpg
561237179_9f5f3cb6-dd98-4b98-993f-ca0b8ac5484b.jpg
561237179_d410c128-c6b5-4ad5-8288-de3951469902.jpg
561237179_511865c0-b7c6-4c80-892c-500c749a79cf.jpg
561237179_6c635e1b-3b5d-4c93-84ee-e211add07386.jpg
561237179_33b2d4db-f622-413d-9950-715b25a4d42f.jpg
561237179_c62307b5-c2c3-483d-809d-a304ac0ac7c0.jpg
561237179_cd4fe932-1d97-4abd-85d2-b3a4dcbec5c5.jpg
561237179_ac9cd6f7-b647-4a84-8819-1eb7e5316343.jpg
561237179_30ab13fd-d8e1-4eaf-a351-f85e46063e6b.jpg
561237179_38899b06-1f26-4925-b1c7-50c54bc61295.jpg
561237179_9c2f429b-2629-46bd-b5f5-ad8f651601eb.jpg
561237179_3196e16b-ef8e-45e5-942e-7f67d6afaf1d.jpg
561237179_d06cbe56-83c7-45f3-862c-4d4f8616b95e.jpg
561237179_26debb94-7baa-4d4c-b2fb-604169926cbe.jpg
561237179_ee445365-ff70-40f8-bc70-433b96eb0fc4.jpg
561237179_e631c599-48b7-4181-b444-37c13b7f223d.jpg
561237179_0ec91f87-e685-40b3-ba0c-56d1503112c0.jpg
561237179_35cb5f75-9419-4905-94b8-eead723bff60.jpg
561237179_87c0f98e-7d3b-4422-8485-ed3c2bee0090.jpg
561237179_617b150f-993c-420a-b857-9379ebfea30a.jpg
561237179_3a346c3c-7041-450d-b4f1-d04c402b9ef2.jpg
561237179_b6f49d15-0c81-4150-837f-54bfc184e1b3.jpg
561237179_ee53bb36-a719-400d-9bfe-c10c12176784.jpg
561237179_7bb8a40d-4fe1-4548-be44-bd98380ad402.jpg
561237179_d9b6b4a9-850c-4543-940c-5e2807ce5349.jpg
561237179_46f0046f-c2d6-464d-a3d2-a56c5c7ad887.jpg
561237179_dcd28eff-0f6f-411c-8ab7-c5060410cf87.jpg
561237179_d321cc0e-c495-4a00-8d86-3e06612e09c6.jpg
561237179_20576ae2-ff8c-4f2c-ab4e-ae08dedaaed8.jpg
561237179_d449dd01-a53c-4aa6-bc6b-76021447b7bb.jpg
561237179_095fa548-7a3e-4806-b1a4-165a237dc1a3.jpg
561237179_d6cdc3df-cb87-4f45-b58d-7b3a3c23a4c6.jpg
561237179_233afeb9-63a9-41e8-a048-ac196f919e56.jpg
561237179_86fc6333-28ec-474b-ba91-334505150057.jpg
561237179_28ca9139-0671-407a-ba08-3fbd87bba142.jpg
561237179_4a7fa76b-07bc-48f8-991d-2c97dec033c3.jpg
561237179_33bf3dde-2e90-4a0c-9585-6f21d0dabae7.jpg
561237179_49de0007-4664-4fb0-8b42-56fd8f55263e.jpg
561237179_973b3907-8883-462d-8599-b3c2fa3fee94.jpg
561237179_7f2f9811-a53b-496b-b2f9-fafba1974f99.jpg
561237179_368d4609-c25c-49d2-8851-1241676a4fb8.jpg
561237179_9266ea20-5b10-4e78-8644-ce466f0b2d52.jpg
561237179_02f52260-c323-42b0-82ad-c9b43cff7554.jpg
561237179_2d62da29-d61a-494a-ba03-ffeddbd15300.jpg
561237179_2be399df-2d5b-4bc8-80bc-7f1fcafd5ef8.jpg
561237179_c7e2c4a0-ced6-47fb-af01-b659906a3a89.jpg
561237179_3cca92ce-c0f8-41d0-8333-15e8c1ebdb4a.jpg
561237179_087a6ae0-3bda-43bd-a799-63c6ac0a98cd.jpg
561237179_37aa40cd-0447-4d79-9a21-93506f6dd284.jpg

Overview

ID
3521793
Type
Single Family Residence
Parking
No
Beds
2
Baths
3
Sqft
1664
Build Year
1979
Purpose
For Sale
Lot Size
2.1 acres

About This Listing

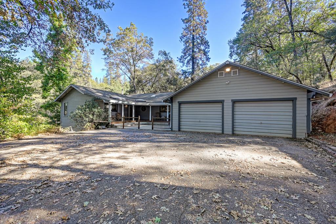
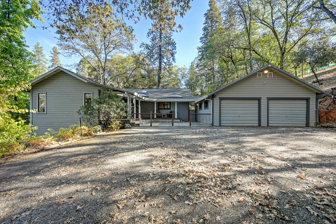
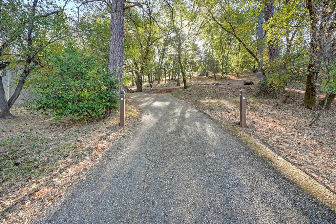
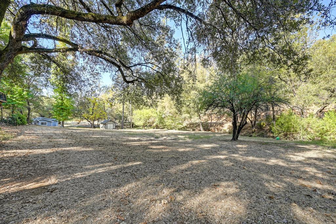
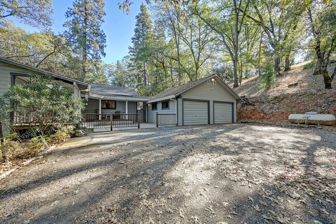
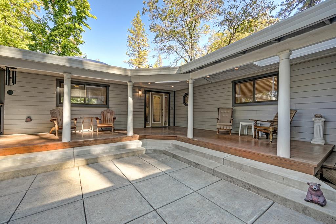
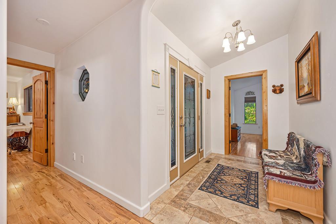
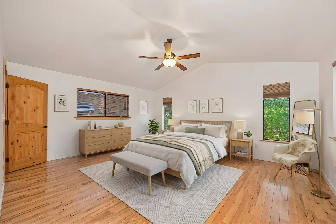
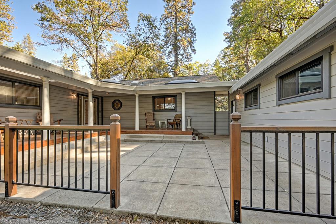
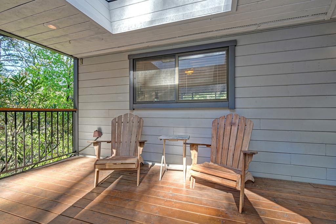
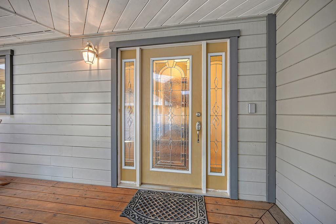
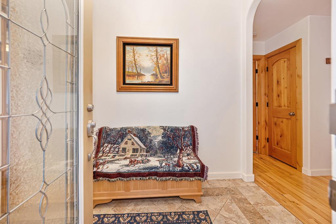
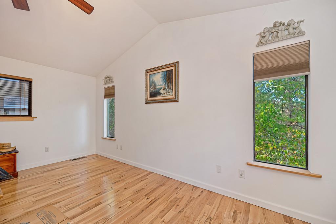
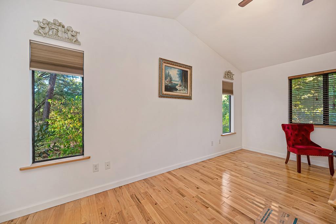
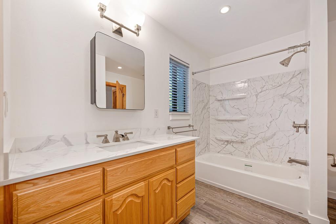
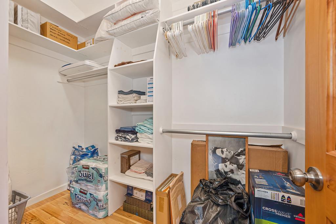
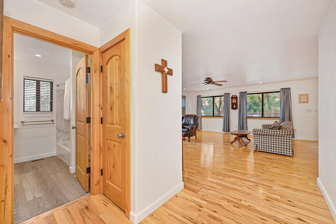
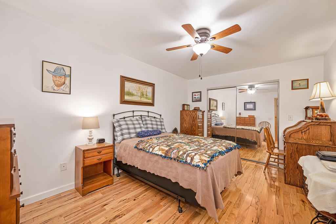
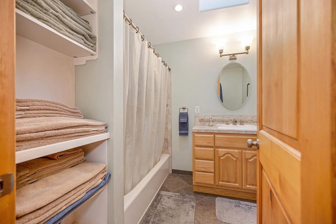
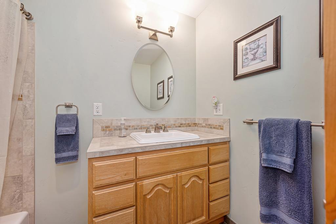
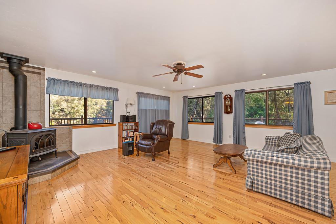
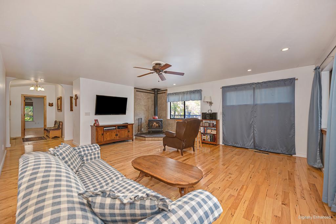
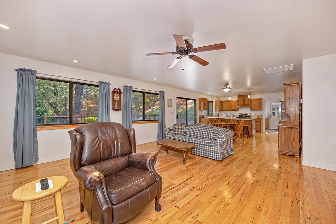
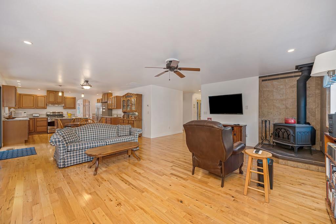
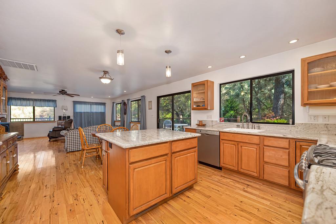
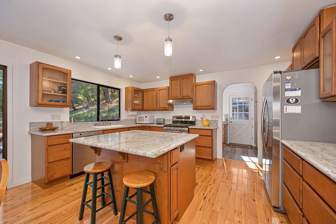
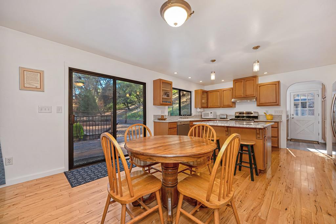
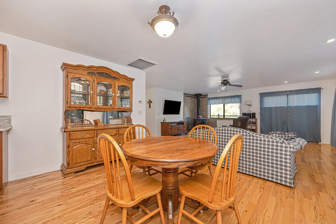
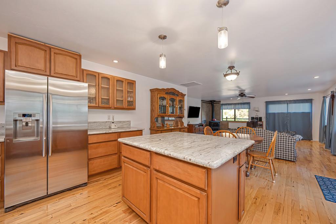
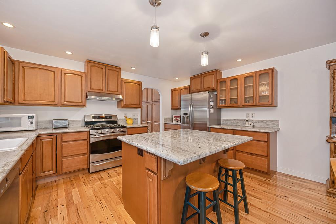
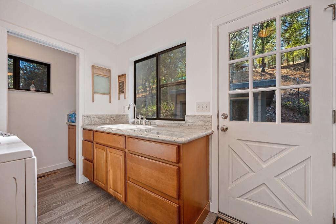
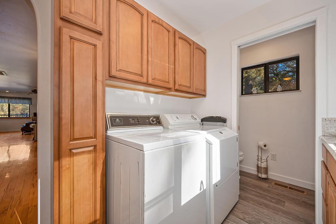
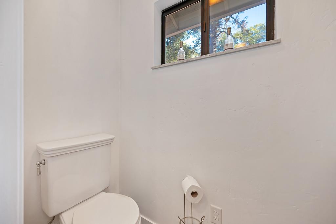
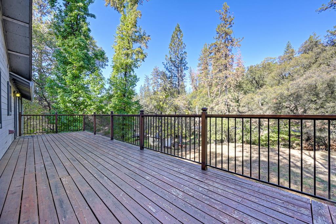
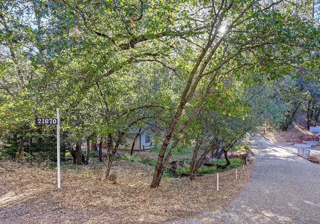
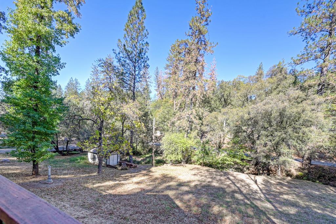
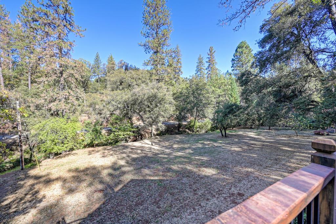
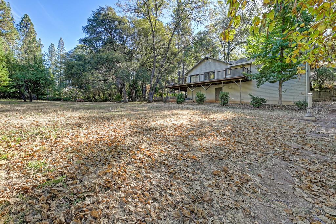
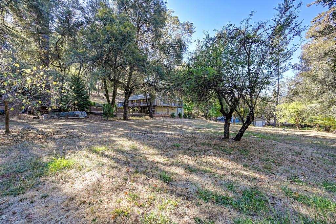
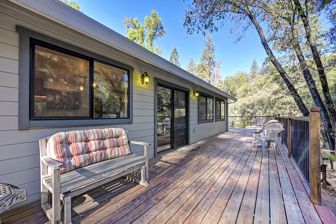
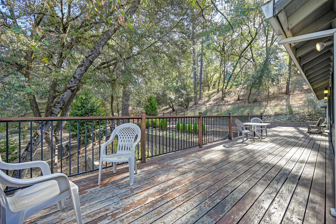
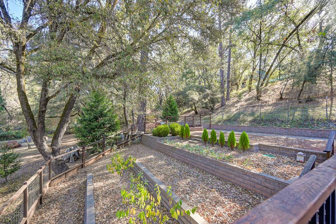
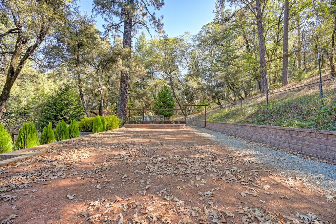
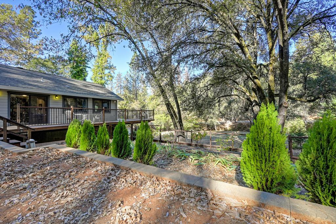
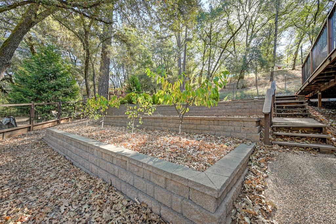
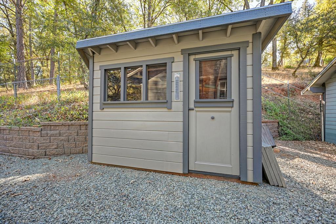
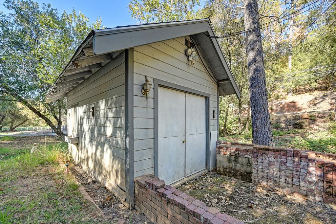
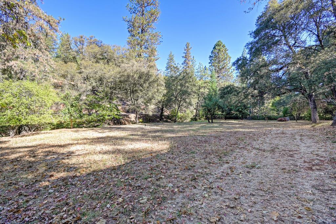
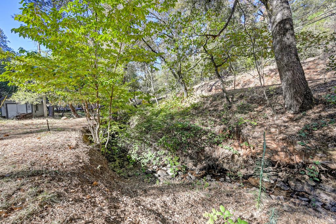
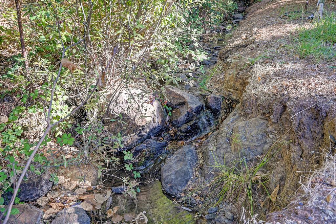
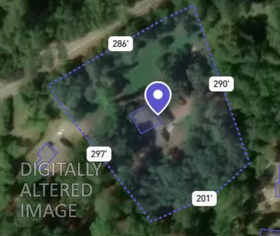
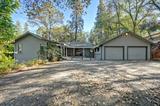
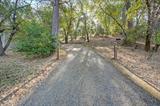
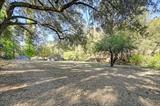
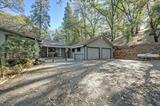
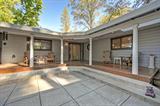
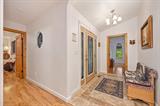
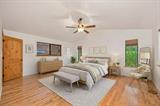
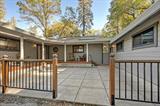
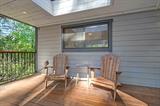
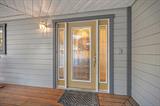
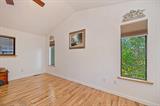
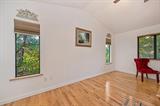
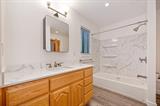
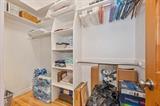
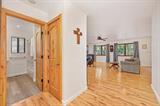
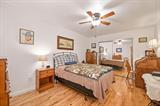
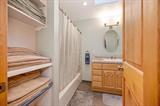
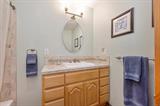
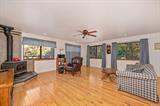
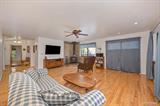
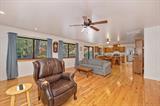
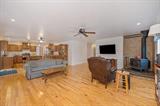
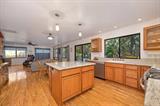
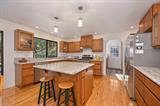
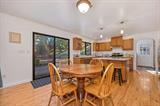
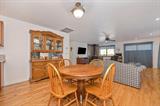
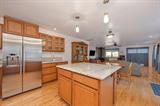
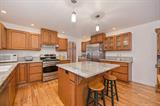
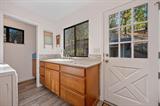
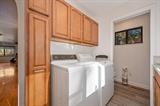
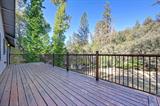
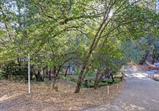
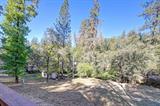
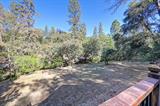
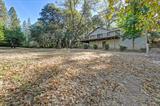
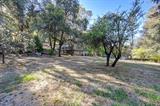
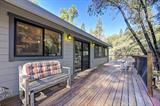
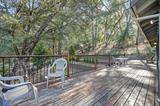
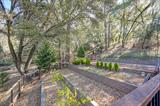
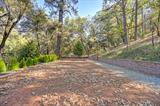
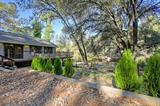
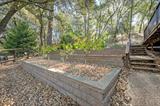
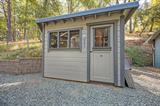
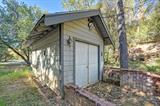
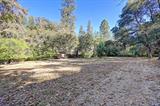
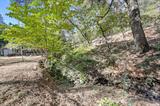
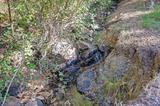
Updated, Eden Valley/Colfax home is nestled on 2 picturesque acres bordered by a bubbling creek. Interior (2 bedrooms, Assessor’s shows 3) finishing touches include sought-after knockdown drywall texture, bullnose edging, and new alderwood panel doors throughout, beautifully highlighting the home’s maple, hardwood flooring. The inviting great room showcases a new Jotul wood-burning stove and has direct access to an expansive deck where you can take in the tranquil natural surroundings. A spacious, light-filled kitchen centers around a sleek granite island, and the surrounding perimeter soft-close cabinets are hardware-free and frame a premium, flush-mounted stainless steel Bosch dishwasher and refrigerator. Floor-to-ceiling pantry cabinets are conveniently located in the adjoining laundry room (washer and dryer included), with a granite folding counter, sink, and 1/2 bath. Unwind in the spacious owner’s suite featuring, vaulted ceilings, a walk-in closet, a spa-like ensuite, and direct access to the back deck. The recently replaced front porch entrance features sidelights, can lighting, and expanded covered decking with an adjoining enclosed patio area. Important improvements are already in place, including a 40-year composition, roof replacement in 2010, redwood decking, new HVAC and a new water heater. An oversized 2-car garage offers abundant storage and plenty of room for a workshop, hobbies, or projects. The driveway is paved and has a designated gravel parking area for an RV with a power hookup. Adding even more possibilities is a cozy, 1-room cottage with woodstove heat located at the entrance of the property. A nice option for an office or hobby space. Enjoy the spacious, partially fenced yard with a kids’ play area and a tiered multi-use garden area with new-start fruit trees, apple, cherry, and figs. A peaceful setting that invites you to relax under the redwoods. Enjoy the serenity of country living while remaining conveniently close to I-80. Approximately one hour from Lake Tahoe. Outdoor recreation is right at your doorstep, with the Bear River just minutes away and endless hiking opportunities throughout Auburn, Colfax, and Grass Valley. Bring your vision and discover everything this special property offers. Check out nearby Dog Bar Bridge trailhead and swimming holes!

Last checked: 17 hours ago
Listing updated: November 2, 2026, 9:20 pm
Listed By: Ronnie Hess, Sierra Foothill Properties Inc
Source: MLS Metrolist, MLS#:226127041

Map Location

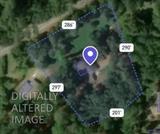
21870 Placer Hills Road,95713,Colfax,Placer,CA

Walk Score

All data, photos, visualizations, and information regarding a property, including the property’s compliance with state and local legal requirements and all measurements and calculations of area, have been obtained from various sources, and may include such material that has been generated by use of artificial intelligence. Such information and material have not been and will not be verified for accuracy by the listing broker or the multiple listing service, and are not guaranteed as complete, accurate or reliable. Such information and material should be independently reviewed and verified for accuracy. This information and material are intended for the personal use of consumers and may not be used for any purpose other than to identify prospective properties consumers may be interested in purchasing.

MetroList CA data Last Updated: November 2, 2026, 9:20 pm
Data Source: SACM
Metrolist True Source LogoMetroList Services, Inc. Copyright © 2025

