
For Sale
New

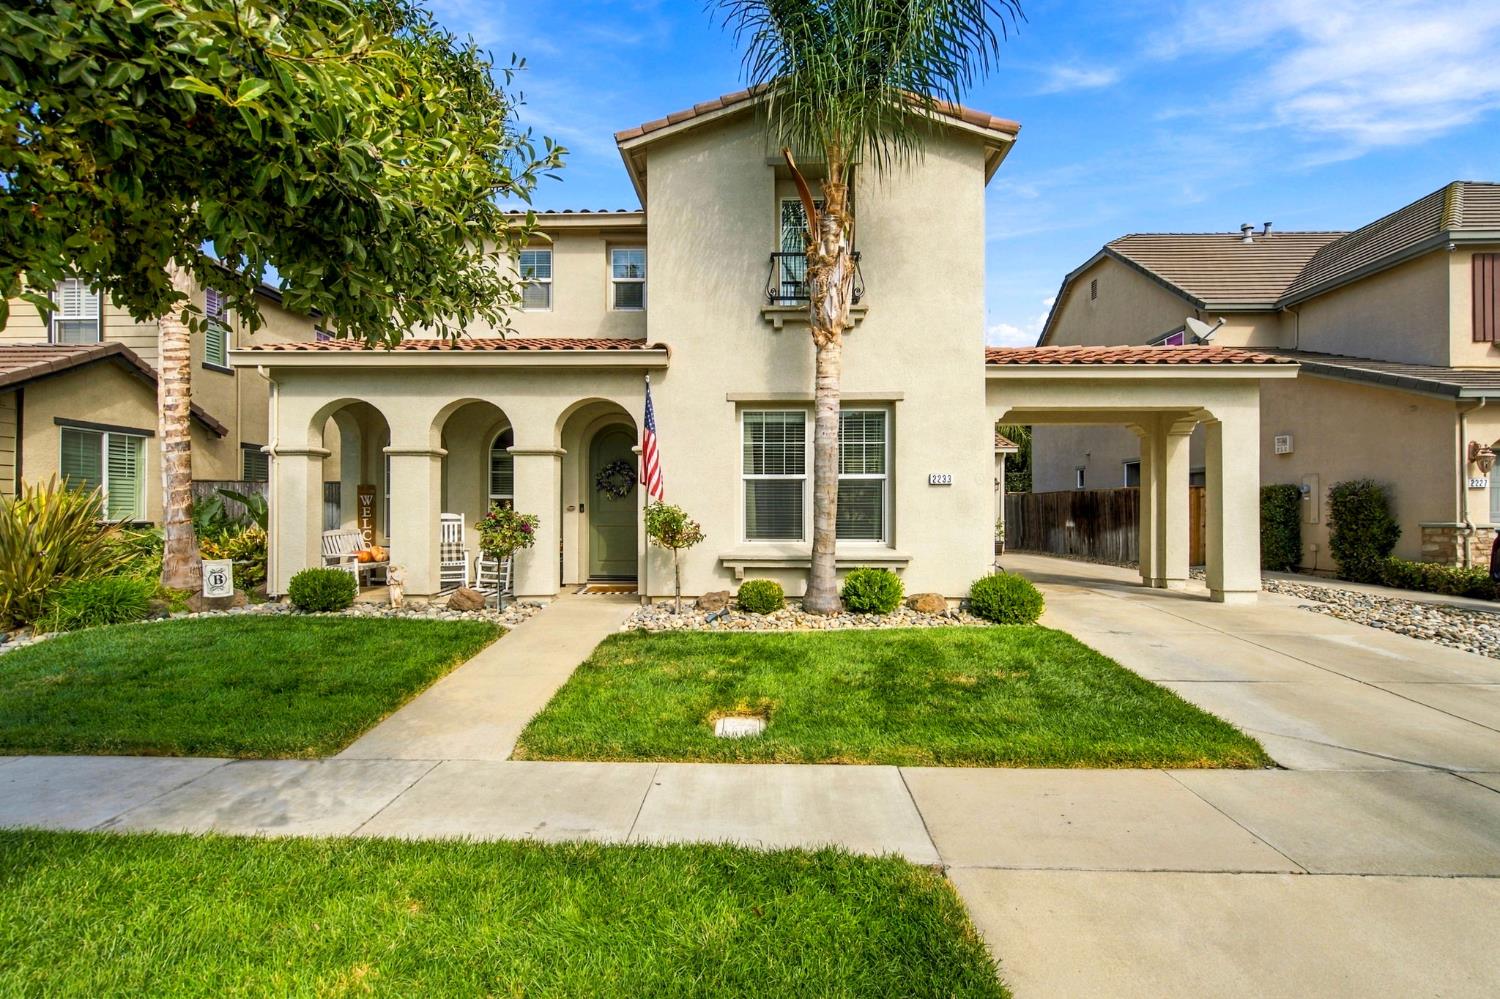
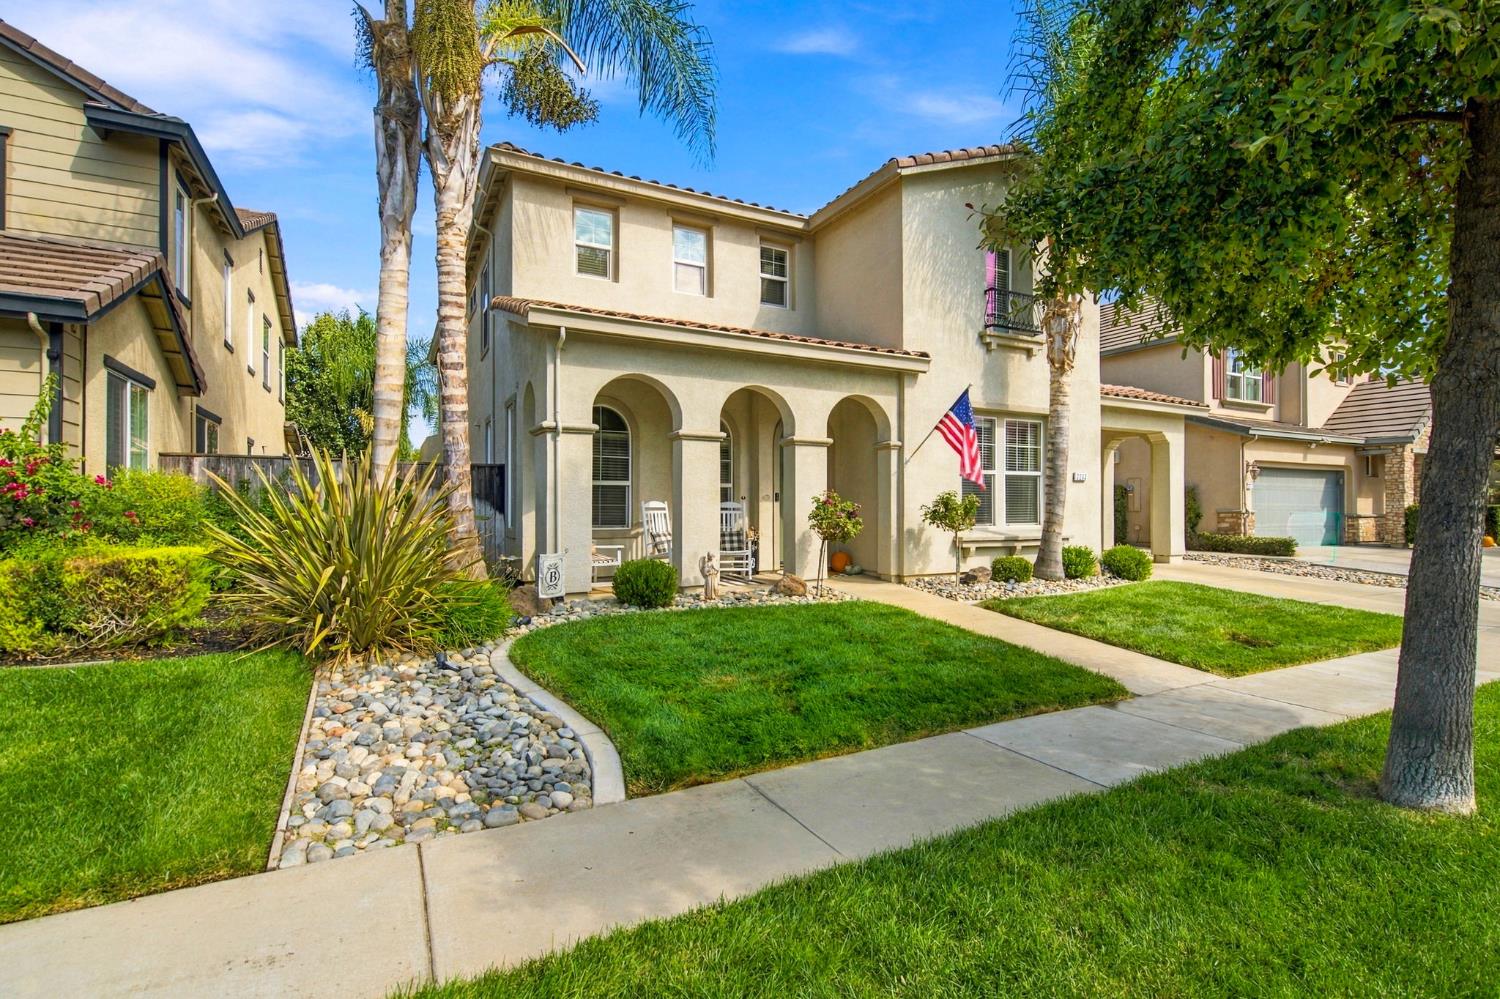
2233 Olson Drive, Lodi, CA 95242

$719,000(Negotiable)
561234707_cea512df-2767-4c50-aee2-694061147a9a.jpg
561234707_161b9afa-1371-4bbd-9c47-ffe7a371f16d.jpg
561234707_9dec523b-b192-44df-8393-74c5c1bd7db4.jpg
561234707_944641ef-6259-4fd8-bf43-945f85da5cf8.jpg
561234707_29b2da5b-26f8-479d-860c-875a0a8857b4.jpg
561234707_80af6414-c468-4cef-b561-ac4c654d6cbc.jpg
561234707_6229032b-728b-4646-b5a9-0f074bf2f6ae.jpg
561234707_fd6cf3a2-3e55-417c-b3dc-9e765cbdaf3f.jpg
561234707_e57c1df6-051b-49d1-a537-270e0f044136.jpg
561234707_fb57d6fb-91ae-483c-b830-947dbf73903c.jpg
561234707_fc4d3bf9-f575-417b-bfe5-452bc722b0aa.jpg
561234707_d3a0ff16-8994-4893-9382-4c29715a52ff.jpg
561234707_3d3c7950-8651-4c12-af2d-53070acf9152.jpg
561234707_a376f056-7ede-4bbb-bf26-48ea6ae0c6b7.jpg
561234707_cc91cb78-151c-4923-b032-9879edaf19fc.jpg
561234707_59145604-7cc9-4775-8bff-0c4f47fd5eab.jpg
561234707_84bb5a28-f907-4fa6-bdc6-855c4e8dd4b0.jpg
561234707_7a8bceba-b02a-4f08-9661-7ecd5323713a.jpg
561234707_b35408b8-9311-4300-aa89-db165cc8d876.jpg
561234707_adee3399-0e64-4f91-8e43-7a0e1f79e90b.jpg
561234707_feaf871f-cee8-4838-8f47-b82ba8a646c3.jpg
561234707_2010fb30-36cd-447e-9511-900b3f33807f.jpg
561234707_d9899fc0-0178-483f-a336-7d09d22532cc.jpg
561234707_31352c57-d7bb-4784-bd9d-21d9dfed20ab.jpg
561234707_5cb1d465-847c-4536-a855-be63fd856666.jpg
561234707_10e93507-6dc0-4aa3-886d-35cdf8b3fb4c.jpg
561234707_59b9234a-a21a-4c49-a18d-e280be028691.jpg
561234707_2e31ef11-78ab-4ca6-be30-1476ac6982f4.jpg
561234707_5e6f2323-e0fd-4fb9-8c22-1e8808ef5cdf.jpg
561234707_ba00b1af-04de-4eaf-94fb-d54d1e6e7a63.jpg
561234707_dba59f7b-28a8-44af-9461-5c5ee0c05ae1.jpg
561234707_1f5e4b5c-985a-4aa8-ab96-11f762aa53c1.jpg
561234707_036d5dcb-88eb-41af-b95a-7cc44fcfa38e.jpg
561234707_479b7dfa-6c08-4c9d-9e46-21be6259d54c.jpg
561234707_51281bb9-25e1-4b9d-ae95-d04747e65db7.jpg
561234707_70f0b997-434b-41f4-a408-ca62cba9dc7e.jpg
561234707_a121cfad-5fa0-49fc-a41f-591e4fbe2b6d.jpg
561234707_c9bdfbcf-f086-4099-87da-29352974bf17.jpg
561234707_dea5d0fb-901c-45a7-ba3b-dbb9f2f81cd0.jpg
561234707_49719ac7-a683-4772-b287-05148710b880.jpg
561234707_8cb6f513-f2d7-48f8-a0ee-ca21c7525e41.jpg
561234707_5bfeb3c4-5914-401a-a351-f9afbe8d4aee.jpg
561234707_54311835-f17e-4e33-81df-5ea54ddc1700.jpg
561234707_8820c316-7b08-4e17-b200-ad685f4fcb90.jpg
561234707_bac34614-2ace-422e-ba36-ab6b22bfd93f.jpg
561234707_bb7a4901-1c87-4355-a53b-c2ec873937f2.jpg
561234707_d030e6da-3c8d-46a0-af4a-f272b4516db3.jpg
561234707_f5937fb2-5319-4755-a06c-82d1c87ff7c9.jpg
561234707_cea512df-2767-4c50-aee2-694061147a9a.jpg
561234707_161b9afa-1371-4bbd-9c47-ffe7a371f16d.jpg
561234707_9dec523b-b192-44df-8393-74c5c1bd7db4.jpg
561234707_944641ef-6259-4fd8-bf43-945f85da5cf8.jpg
561234707_29b2da5b-26f8-479d-860c-875a0a8857b4.jpg
561234707_80af6414-c468-4cef-b561-ac4c654d6cbc.jpg
561234707_6229032b-728b-4646-b5a9-0f074bf2f6ae.jpg
561234707_fd6cf3a2-3e55-417c-b3dc-9e765cbdaf3f.jpg
561234707_e57c1df6-051b-49d1-a537-270e0f044136.jpg
561234707_fb57d6fb-91ae-483c-b830-947dbf73903c.jpg
561234707_fc4d3bf9-f575-417b-bfe5-452bc722b0aa.jpg
561234707_d3a0ff16-8994-4893-9382-4c29715a52ff.jpg
561234707_3d3c7950-8651-4c12-af2d-53070acf9152.jpg
561234707_a376f056-7ede-4bbb-bf26-48ea6ae0c6b7.jpg
561234707_cc91cb78-151c-4923-b032-9879edaf19fc.jpg
561234707_59145604-7cc9-4775-8bff-0c4f47fd5eab.jpg
561234707_84bb5a28-f907-4fa6-bdc6-855c4e8dd4b0.jpg
561234707_7a8bceba-b02a-4f08-9661-7ecd5323713a.jpg
561234707_b35408b8-9311-4300-aa89-db165cc8d876.jpg
561234707_adee3399-0e64-4f91-8e43-7a0e1f79e90b.jpg
561234707_feaf871f-cee8-4838-8f47-b82ba8a646c3.jpg
561234707_2010fb30-36cd-447e-9511-900b3f33807f.jpg
561234707_d9899fc0-0178-483f-a336-7d09d22532cc.jpg
561234707_31352c57-d7bb-4784-bd9d-21d9dfed20ab.jpg
561234707_5cb1d465-847c-4536-a855-be63fd856666.jpg
561234707_10e93507-6dc0-4aa3-886d-35cdf8b3fb4c.jpg
561234707_59b9234a-a21a-4c49-a18d-e280be028691.jpg
561234707_2e31ef11-78ab-4ca6-be30-1476ac6982f4.jpg
561234707_5e6f2323-e0fd-4fb9-8c22-1e8808ef5cdf.jpg
561234707_ba00b1af-04de-4eaf-94fb-d54d1e6e7a63.jpg
561234707_dba59f7b-28a8-44af-9461-5c5ee0c05ae1.jpg
561234707_1f5e4b5c-985a-4aa8-ab96-11f762aa53c1.jpg
561234707_036d5dcb-88eb-41af-b95a-7cc44fcfa38e.jpg
561234707_479b7dfa-6c08-4c9d-9e46-21be6259d54c.jpg
561234707_51281bb9-25e1-4b9d-ae95-d04747e65db7.jpg
561234707_70f0b997-434b-41f4-a408-ca62cba9dc7e.jpg
561234707_a121cfad-5fa0-49fc-a41f-591e4fbe2b6d.jpg
561234707_c9bdfbcf-f086-4099-87da-29352974bf17.jpg
561234707_dea5d0fb-901c-45a7-ba3b-dbb9f2f81cd0.jpg
561234707_49719ac7-a683-4772-b287-05148710b880.jpg
561234707_8cb6f513-f2d7-48f8-a0ee-ca21c7525e41.jpg
561234707_5bfeb3c4-5914-401a-a351-f9afbe8d4aee.jpg
561234707_54311835-f17e-4e33-81df-5ea54ddc1700.jpg
561234707_8820c316-7b08-4e17-b200-ad685f4fcb90.jpg
561234707_bac34614-2ace-422e-ba36-ab6b22bfd93f.jpg
561234707_bb7a4901-1c87-4355-a53b-c2ec873937f2.jpg
561234707_d030e6da-3c8d-46a0-af4a-f272b4516db3.jpg
561234707_f5937fb2-5319-4755-a06c-82d1c87ff7c9.jpg

Overview

ID
3520474
Type
Single Family Residence
Parking
No
Beds
4
Baths
3
Sqft
2791
Build Year
2005
Purpose
For Sale
Lot Size
0.13 acres

About This Listing

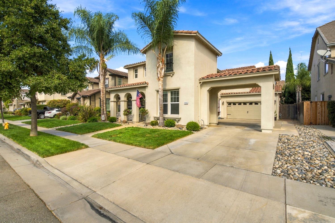
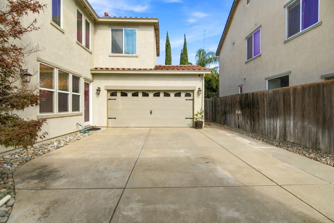
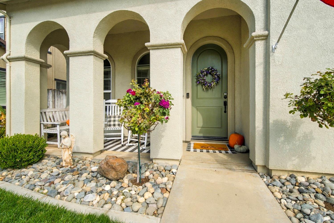
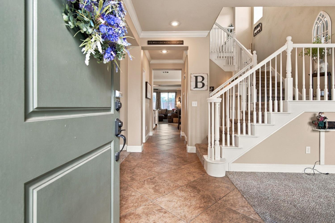
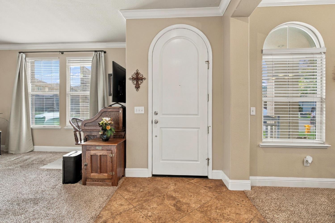
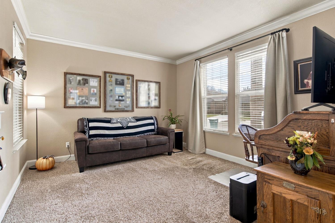
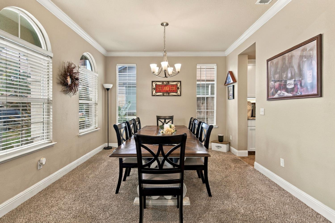
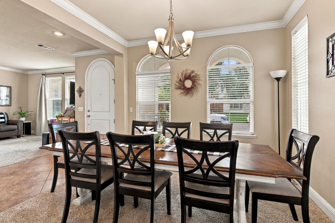
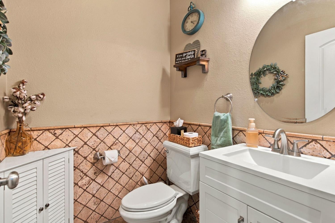
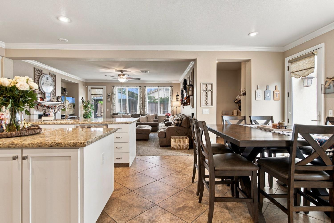
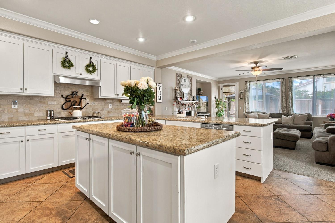
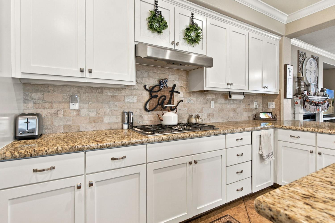
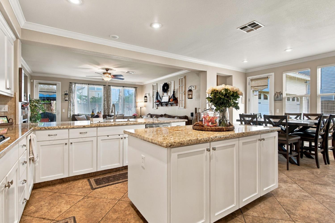
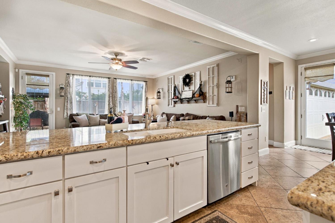
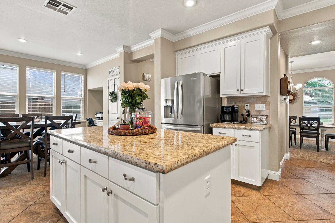
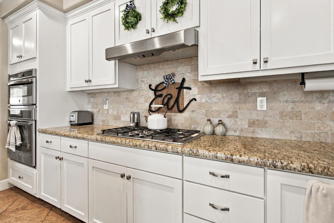
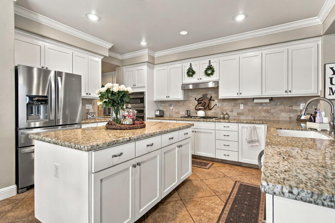
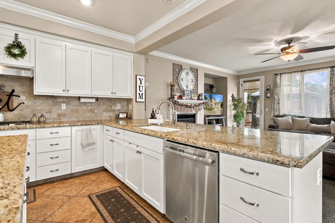
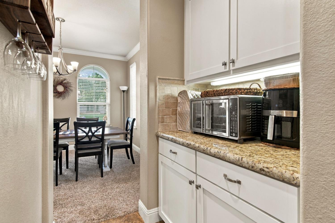
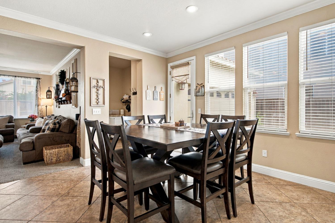
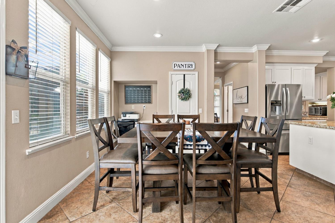
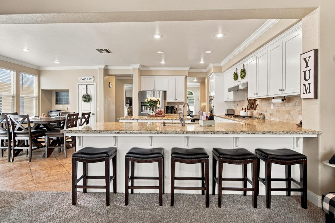
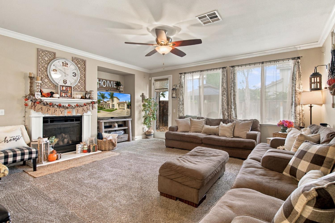
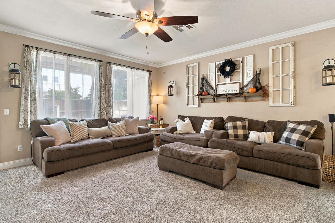
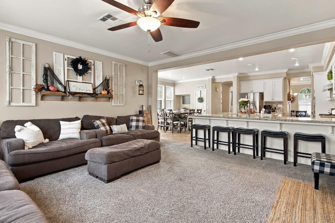
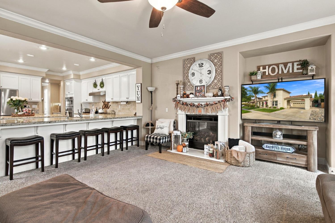
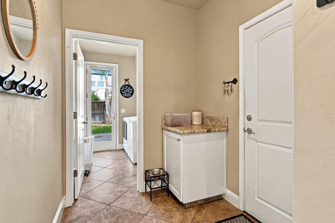
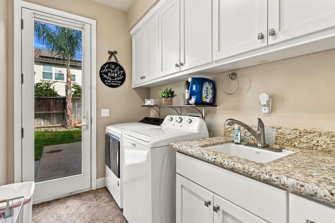
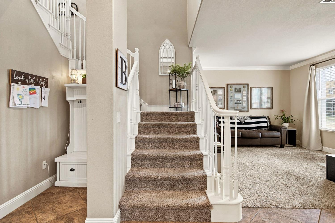
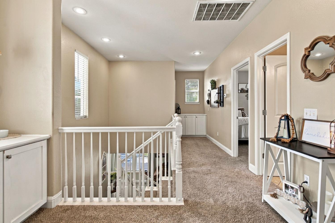
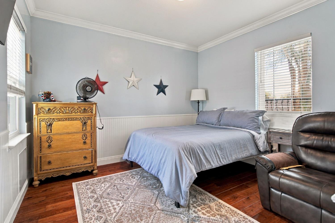
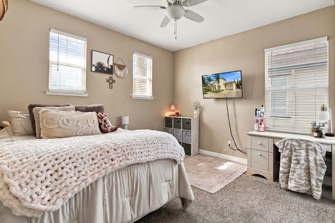
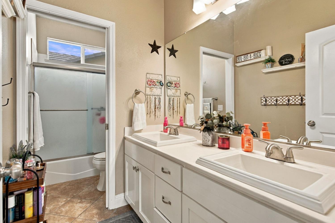
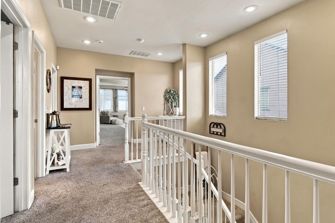
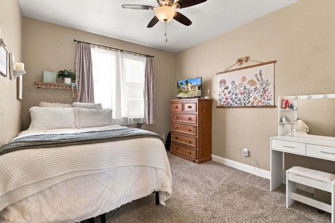
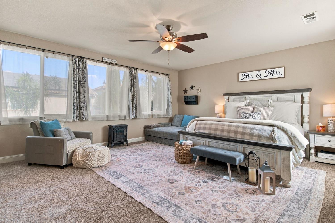
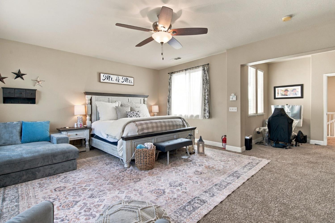
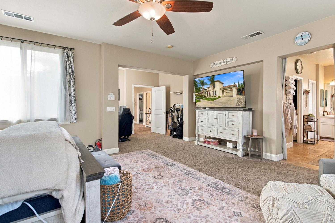
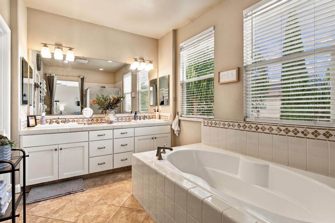
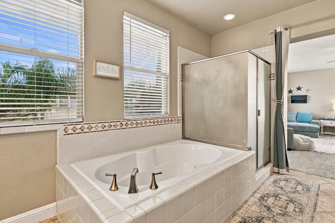
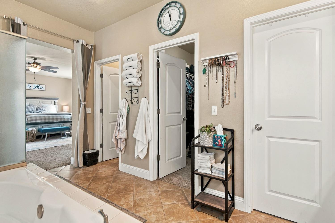
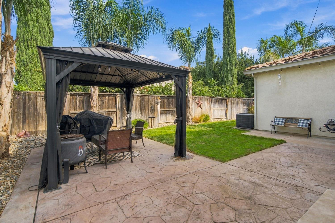
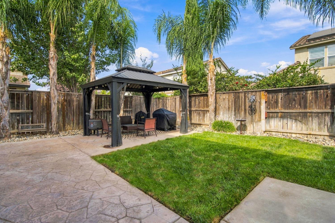
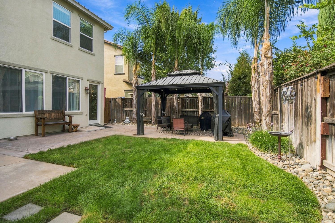
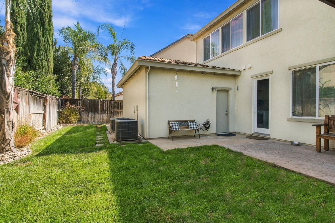
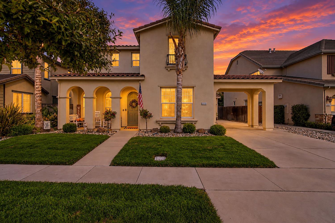
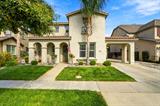
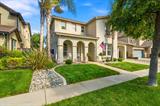
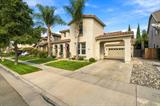
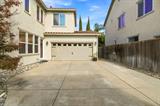
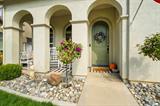
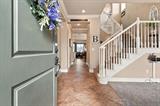
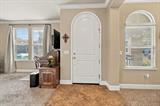
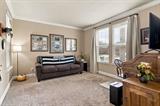
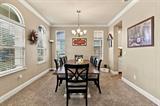
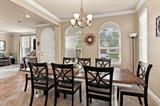
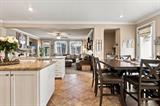
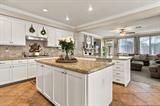
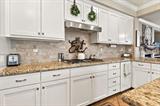
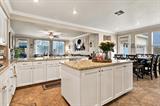
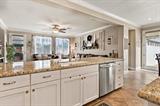
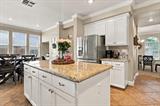
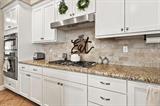
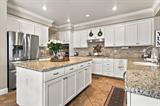
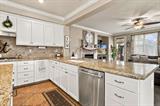
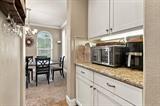
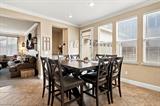
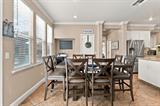
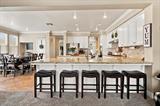
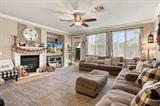
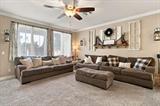
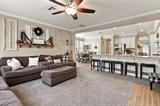
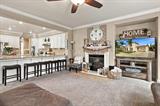
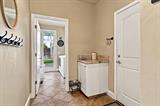
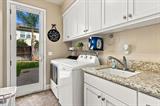
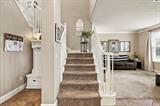
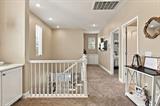
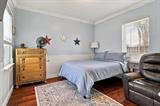
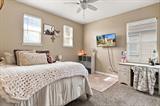
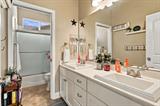
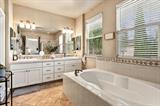
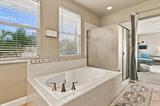
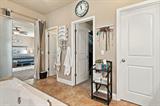
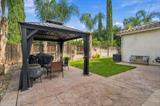
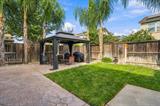
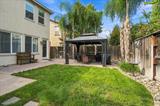
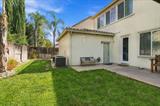
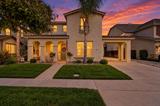
Welcome home to this spacious and inviting 2,791 sq. ft. two-story home located in a desirable, established neighborhood. With 4 bedrooms, 2 full bathrooms upstairs and a convenient half bath downstairs, this home offers plenty of room and a well-designed floor plan. The large primary suite features its own sitting area, walk in closet and a spacious primary bath with dual sinks, separate soaking tub and shower stall. Downstairs, you’ll find a large kitchen with center island, counter space galore, and a dedicated area perfect for a coffee bar or beverage station. Separate dining and living areas and a comfortable family room provide plenty of space for everyday living and entertaining. Lots of windows throughout fill the home with natural light, creating a bright and welcoming atmosphere. Step outside to a nicely sized backyard with plenty of room to relax and entertain without being overwhelming. The gazebo stays and offers a wonderful spot to enjoy the outdoors. Complete with a 2-car garage, this home offers a great combination of space, comfort and functionality. Come take a look-you may have just found the one!

Last checked: 1 hour ago
Listing updated: October 8, 2026, 5:16 am
Listed By: Diane M Gallagher, Cantaloupi Realtors
Source: MLS Metrolist, MLS#:226125503

Map Location

2233 Olson Drive,95242,Lodi,San Joaquin,CA

Walk Score

All data, photos, visualizations, and information regarding a property, including the property’s compliance with state and local legal requirements and all measurements and calculations of area, have been obtained from various sources, and may include such material that has been generated by use of artificial intelligence. Such information and material have not been and will not be verified for accuracy by the listing broker or the multiple listing service, and are not guaranteed as complete, accurate or reliable. Such information and material should be independently reviewed and verified for accuracy. This information and material are intended for the personal use of consumers and may not be used for any purpose other than to identify prospective properties consumers may be interested in purchasing.

MetroList CA data Last Updated: October 8, 2026, 5:16 am
Data Source: SACM
Metrolist True Source LogoMetroList Services, Inc. Copyright © 2025

