
For Sale
New

2375 Mcnary Way, Woodland, CA 95776

$655,000(Negotiable)
561230392_fc2aac4b-c18f-437c-9583-2e7fc31f1dae.jpg
561230392_c12a8b80-5e4c-491f-926e-082c5942089c.jpg
561230392_97c162ab-18b1-4707-8a0c-d1998ba8160d.jpg
561230392_5139f9bf-988c-4da2-b2e3-c82a99190796.jpg
561230392_d9967791-2e93-4cd1-a2c3-1b6d3a1b39dc.jpg
561230392_86053dee-6fde-4009-a46b-ef0a68e8ecfe.jpg
561230392_e272f5d1-c032-42a8-99c6-69508484660c.jpg
561230392_2893ffa9-a420-479a-8945-e55a25ea6a4f.jpg
561230392_707d63e9-26fa-4fbf-8f4a-42065157e150.jpg
561230392_bcfb0db6-4235-42f6-bb66-07841ab5798a.jpg
561230392_9e2ed946-560a-4d64-9f8a-ce97c1bd063a.jpg
561230392_89980510-4cbf-416e-b808-a7a0c4901605.jpg
561230392_1c3a475a-a391-4002-86fd-b37ae27ba2b9.jpg
561230392_c32b5376-dc0f-4a2d-a18e-e787667ac5f1.jpg
561230392_fb75f7fa-e8e9-4c6b-8def-30665d0bd996.jpg
561230392_59c46603-0a08-484f-abd1-af1078c2965c.jpg
561230392_71bc2939-37ba-4e27-bd09-3e81fdbee661.jpg
561230392_25ce5910-f393-4a31-a3bc-ce53a52d8e76.jpg
561230392_7f9d4268-0f36-4182-897a-08eff5ae42f5.jpg
561230392_15b5d9af-d561-4a67-846e-3d14e9e3e6e9.jpg
561230392_da8b5798-c15a-43cc-bc87-ba3d93a42624.jpg
561230392_068dbd6b-bf87-4a23-9b90-c03a3fc16e44.jpg
561230392_cd553be6-d9dc-4d29-ad92-a94aba1f6db8.jpg
561230392_e50e3e44-5b19-43a5-b2d0-bad3ea71e67c.jpg
561230392_ac95f88c-b32b-4e7b-b2bd-055b9187d545.jpg
561230392_8f58da87-8432-405c-9d29-5e501d4c54c2.jpg
561230392_f6122880-15cf-482b-824e-7d8bf7b8fd9e.jpg
561230392_4db81863-742c-448e-8f11-e2c42890f637.jpg
561230392_13f0cb2d-2492-4eeb-ace6-dd1cb63a7e24.jpg
561230392_84e1d9e6-e6bb-4a36-9b76-810452ac1fa5.jpg
561230392_3361bdf2-f676-4531-8c85-222cec3bc847.jpg
561230392_e7de8f08-6873-4668-a3eb-787c31c42949.jpg
561230392_9e7a14f5-5f24-40b3-b2ad-c7ff00beaaa9.jpg
561230392_47c8ce83-ce08-4f9b-9a78-729c2f2feaf0.jpg
561230392_c0ea82c7-edbd-482a-acea-63f3dd13c188.jpg
561230392_63bbe95c-2195-4778-92be-6cd620c50027.jpg
561230392_093362b8-bfc8-4d1c-9a13-84cae13e3f5e.jpg
561230392_bdf1c779-7cf7-4144-be07-20eff5b9ad31.jpg
561230392_1b50da57-2c30-44dc-a0c7-2fd6e6e322b2.jpg
561230392_f25eff22-3ae6-49d4-8677-5264dc269965.jpg
561230392_200444fe-fd19-42fc-b3de-e5460b57c015.jpg
561230392_fbfdc743-b4d0-4fd6-9695-a3239edba43d.jpg
561230392_7d61660c-bad2-4d09-9ea4-e0cfa1163279.jpg
561230392_c0e6c873-f76b-4111-a504-e1427623fb27.jpg
561230392_880ae485-2b2c-4be9-a3ca-131984d5e35d.jpg
561230392_5e89503a-c1dd-48d2-ae01-4b1c3e201099.jpg
561230392_957fd342-c063-4255-a1a8-3f82700931c1.jpg
561230392_286f0a68-1aaa-47e9-96cc-e9ad6c63cf41.jpg
561230392_8f790f55-a28c-4221-bec2-cd7001e5566e.jpg
561230392_d4779353-5721-423b-aa5e-30892e56dab0.jpg
561230392_2aded0f1-cf92-4438-a8de-248038ef128d.jpg
561230392_25bc93d7-b5a9-4f2d-a863-89c2b659c41d.jpg
561230392_27498708-e403-4c26-84c4-0ebdde9f4626.jpg
561230392_7d88b944-2517-48ea-846b-ca91ac9baafc.jpg
561230392_1b3b5c6c-0c06-43fb-b6fb-6df87ddc576d.jpg
561230392_ad378546-89f8-4c12-a48a-a6b361b030b2.jpg
561230392_996c0637-885b-47c9-8ac7-34b83b444124.jpg
561230392_89318481-5348-4dca-a47d-3cf8abd1bcb7.jpg
561230392_4c3bc144-ad7d-443b-9d7e-ef7973c7c8df.jpg
561230392_4bc7647c-481b-496f-b35c-c9bb131322dd.jpg
561230392_b0ada212-598e-4505-9244-43a04294525f.jpg
561230392_77ce23c6-2313-46b0-b486-5dca7671001d.jpg
561230392_b6aab2bb-3771-4b39-8352-d655d95c4fbc.jpg
561230392_bb516437-6b79-4de6-975f-e5d482d51ed9.jpg
561230392_3f5f6a28-48bc-40ae-ae29-c45c6adb5d00.jpg
561230392_cc182409-ee67-4de9-8562-3a86fa164247.jpg
561230392_b008fe76-8460-45e4-86f2-b38cd68b869f.jpg
561230392_f4b75996-1b8e-4ad4-9f7e-0d50f32ec157.jpg
561230392_5af8690a-c8f3-40b3-a033-03293821df6e.jpg
561230392_fc2aac4b-c18f-437c-9583-2e7fc31f1dae.jpg
561230392_c12a8b80-5e4c-491f-926e-082c5942089c.jpg
561230392_97c162ab-18b1-4707-8a0c-d1998ba8160d.jpg
561230392_5139f9bf-988c-4da2-b2e3-c82a99190796.jpg
561230392_d9967791-2e93-4cd1-a2c3-1b6d3a1b39dc.jpg
561230392_86053dee-6fde-4009-a46b-ef0a68e8ecfe.jpg
561230392_e272f5d1-c032-42a8-99c6-69508484660c.jpg
561230392_2893ffa9-a420-479a-8945-e55a25ea6a4f.jpg
561230392_707d63e9-26fa-4fbf-8f4a-42065157e150.jpg
561230392_bcfb0db6-4235-42f6-bb66-07841ab5798a.jpg
561230392_9e2ed946-560a-4d64-9f8a-ce97c1bd063a.jpg
561230392_89980510-4cbf-416e-b808-a7a0c4901605.jpg
561230392_1c3a475a-a391-4002-86fd-b37ae27ba2b9.jpg
561230392_c32b5376-dc0f-4a2d-a18e-e787667ac5f1.jpg
561230392_fb75f7fa-e8e9-4c6b-8def-30665d0bd996.jpg
561230392_59c46603-0a08-484f-abd1-af1078c2965c.jpg
561230392_71bc2939-37ba-4e27-bd09-3e81fdbee661.jpg
561230392_25ce5910-f393-4a31-a3bc-ce53a52d8e76.jpg
561230392_7f9d4268-0f36-4182-897a-08eff5ae42f5.jpg
561230392_15b5d9af-d561-4a67-846e-3d14e9e3e6e9.jpg
561230392_da8b5798-c15a-43cc-bc87-ba3d93a42624.jpg
561230392_068dbd6b-bf87-4a23-9b90-c03a3fc16e44.jpg
561230392_cd553be6-d9dc-4d29-ad92-a94aba1f6db8.jpg
561230392_e50e3e44-5b19-43a5-b2d0-bad3ea71e67c.jpg
561230392_ac95f88c-b32b-4e7b-b2bd-055b9187d545.jpg
561230392_8f58da87-8432-405c-9d29-5e501d4c54c2.jpg
561230392_f6122880-15cf-482b-824e-7d8bf7b8fd9e.jpg
561230392_4db81863-742c-448e-8f11-e2c42890f637.jpg
561230392_13f0cb2d-2492-4eeb-ace6-dd1cb63a7e24.jpg
561230392_84e1d9e6-e6bb-4a36-9b76-810452ac1fa5.jpg
561230392_3361bdf2-f676-4531-8c85-222cec3bc847.jpg
561230392_e7de8f08-6873-4668-a3eb-787c31c42949.jpg
561230392_9e7a14f5-5f24-40b3-b2ad-c7ff00beaaa9.jpg
561230392_47c8ce83-ce08-4f9b-9a78-729c2f2feaf0.jpg
561230392_c0ea82c7-edbd-482a-acea-63f3dd13c188.jpg
561230392_63bbe95c-2195-4778-92be-6cd620c50027.jpg
561230392_093362b8-bfc8-4d1c-9a13-84cae13e3f5e.jpg
561230392_bdf1c779-7cf7-4144-be07-20eff5b9ad31.jpg
561230392_1b50da57-2c30-44dc-a0c7-2fd6e6e322b2.jpg
561230392_f25eff22-3ae6-49d4-8677-5264dc269965.jpg
561230392_200444fe-fd19-42fc-b3de-e5460b57c015.jpg
561230392_fbfdc743-b4d0-4fd6-9695-a3239edba43d.jpg
561230392_7d61660c-bad2-4d09-9ea4-e0cfa1163279.jpg
561230392_c0e6c873-f76b-4111-a504-e1427623fb27.jpg
561230392_880ae485-2b2c-4be9-a3ca-131984d5e35d.jpg
561230392_5e89503a-c1dd-48d2-ae01-4b1c3e201099.jpg
561230392_957fd342-c063-4255-a1a8-3f82700931c1.jpg
561230392_286f0a68-1aaa-47e9-96cc-e9ad6c63cf41.jpg
561230392_8f790f55-a28c-4221-bec2-cd7001e5566e.jpg
561230392_d4779353-5721-423b-aa5e-30892e56dab0.jpg
561230392_2aded0f1-cf92-4438-a8de-248038ef128d.jpg
561230392_25bc93d7-b5a9-4f2d-a863-89c2b659c41d.jpg
561230392_27498708-e403-4c26-84c4-0ebdde9f4626.jpg
561230392_7d88b944-2517-48ea-846b-ca91ac9baafc.jpg
561230392_1b3b5c6c-0c06-43fb-b6fb-6df87ddc576d.jpg
561230392_ad378546-89f8-4c12-a48a-a6b361b030b2.jpg
561230392_996c0637-885b-47c9-8ac7-34b83b444124.jpg
561230392_89318481-5348-4dca-a47d-3cf8abd1bcb7.jpg
561230392_4c3bc144-ad7d-443b-9d7e-ef7973c7c8df.jpg
561230392_4bc7647c-481b-496f-b35c-c9bb131322dd.jpg
561230392_b0ada212-598e-4505-9244-43a04294525f.jpg
561230392_77ce23c6-2313-46b0-b486-5dca7671001d.jpg
561230392_b6aab2bb-3771-4b39-8352-d655d95c4fbc.jpg
561230392_bb516437-6b79-4de6-975f-e5d482d51ed9.jpg
561230392_3f5f6a28-48bc-40ae-ae29-c45c6adb5d00.jpg
561230392_cc182409-ee67-4de9-8562-3a86fa164247.jpg
561230392_b008fe76-8460-45e4-86f2-b38cd68b869f.jpg
561230392_f4b75996-1b8e-4ad4-9f7e-0d50f32ec157.jpg
561230392_5af8690a-c8f3-40b3-a033-03293821df6e.jpg

Overview

ID
3519450
Type
Single Family Residence
Parking
No
Beds
3
Baths
2
Sqft
1904
Build Year
2008
Purpose
For Sale
Lot Size
0.13 acres

About This Listing

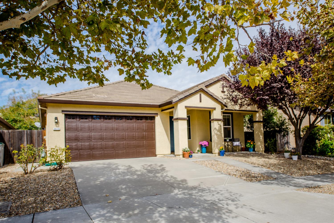
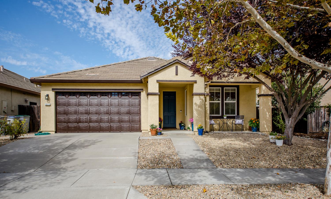
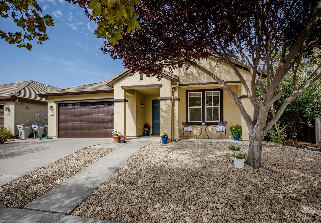
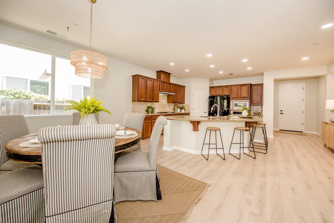
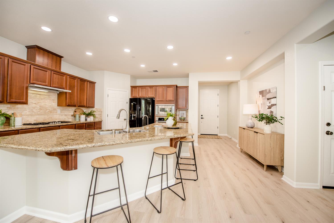
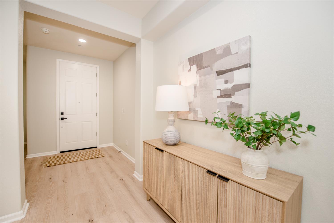
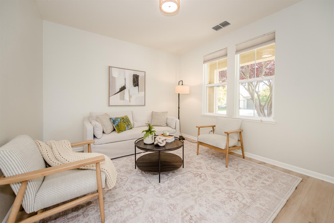
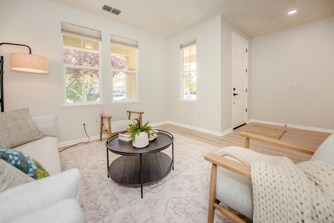
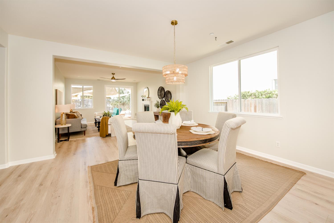
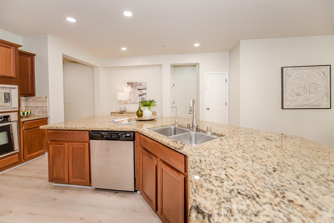
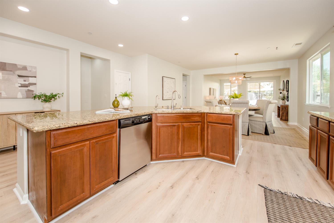
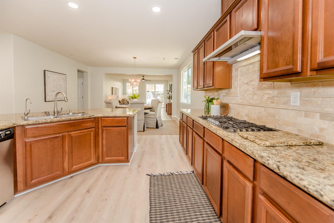
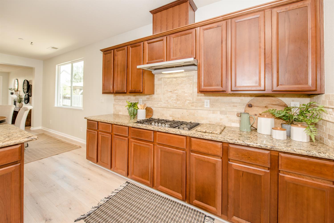
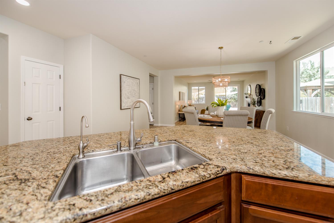
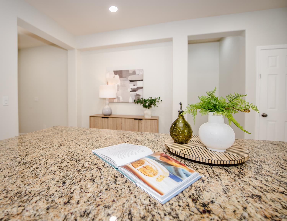
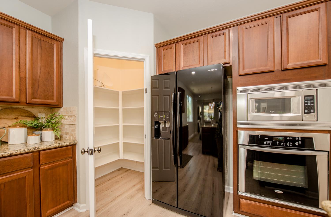
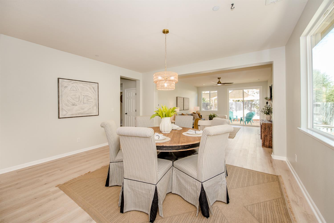
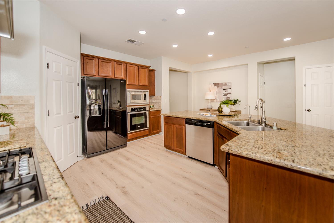
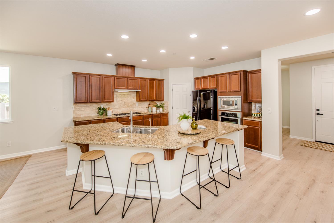
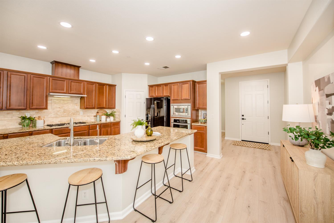
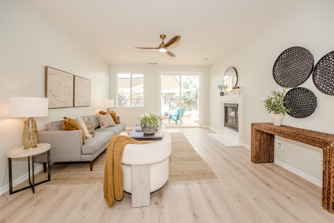
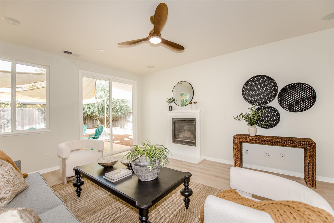
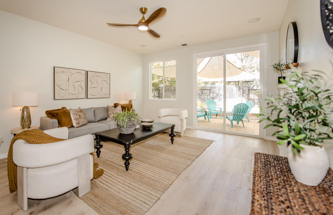
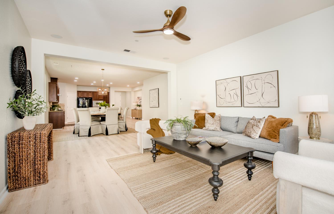
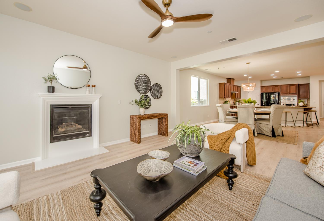
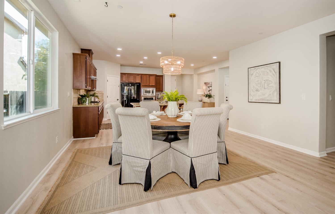
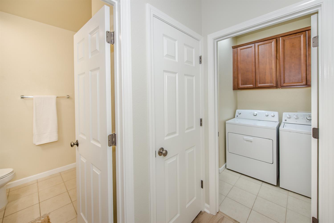
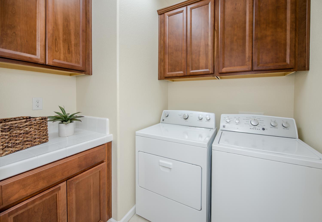
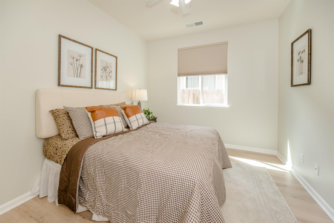
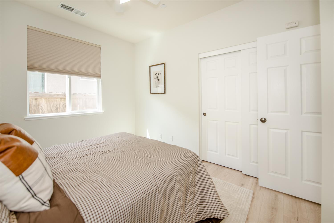
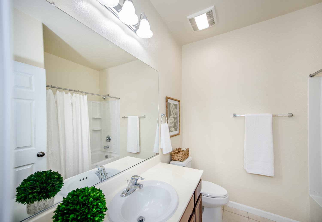
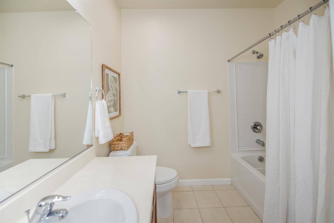
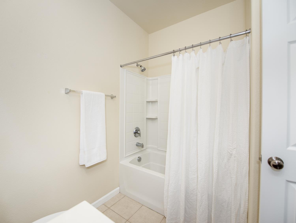
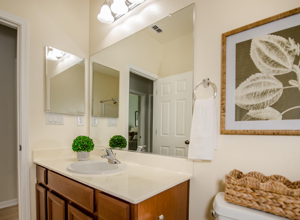
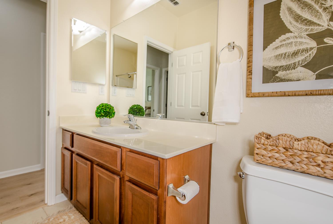
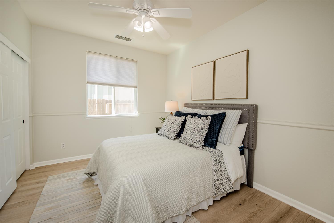
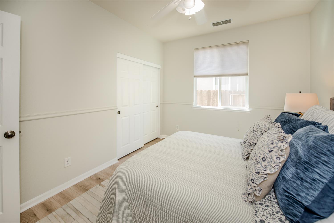
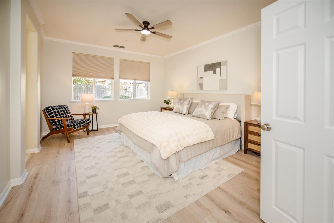
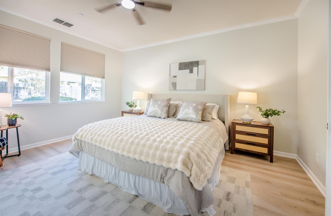
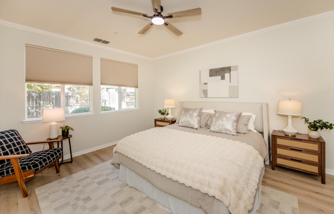
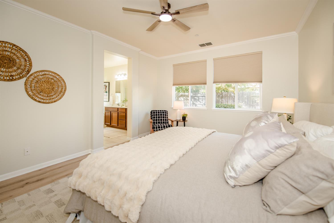
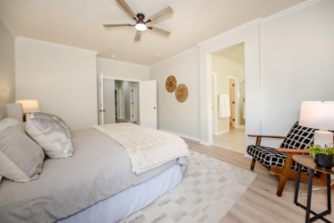
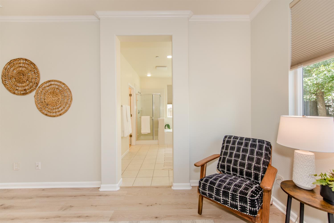
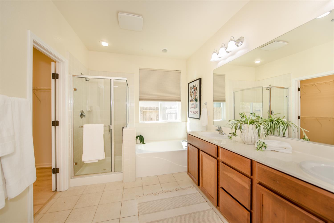
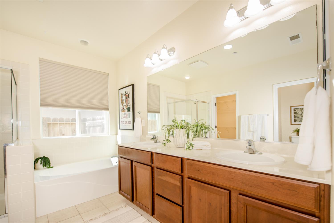
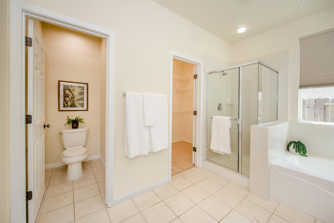
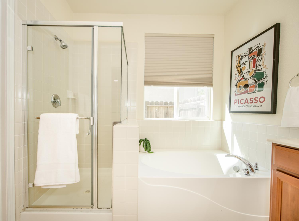
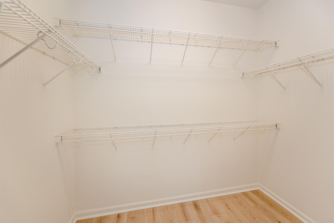
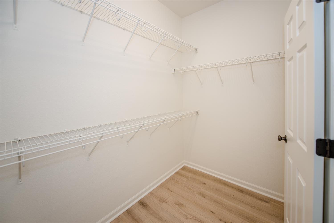
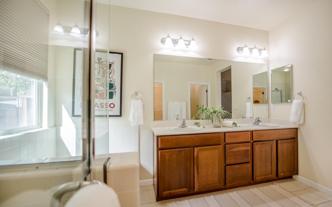
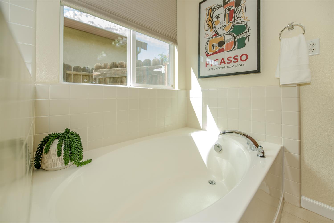
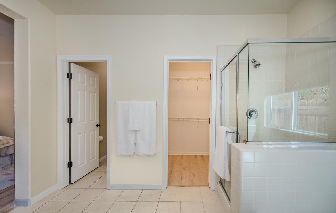
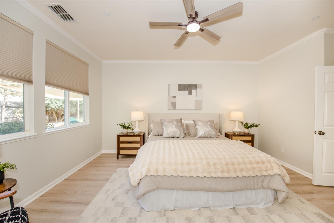
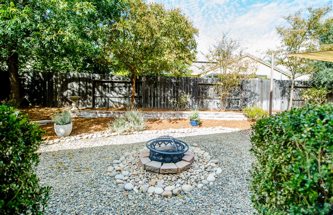
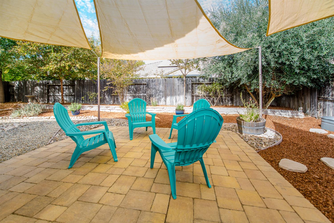
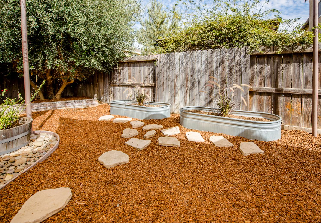
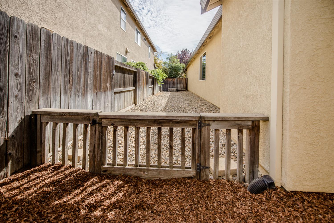
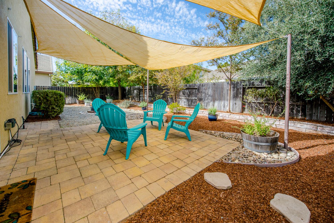
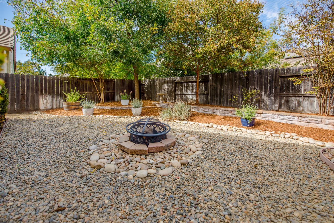
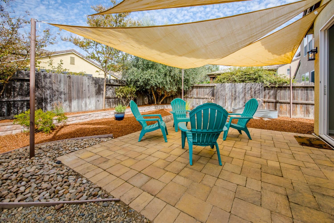
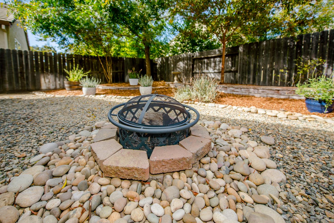
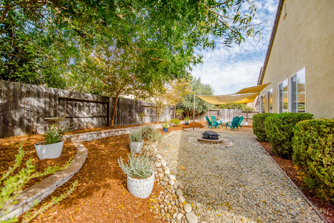
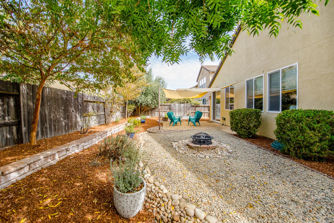
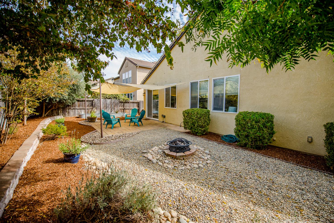
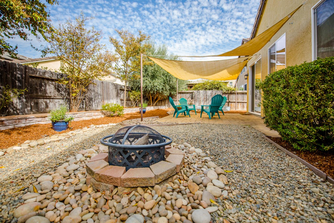
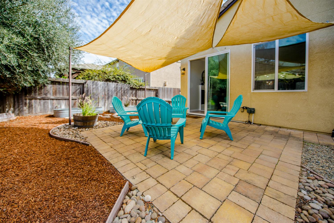
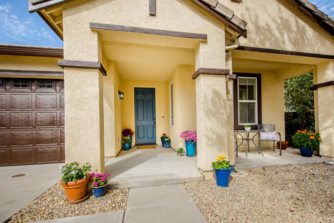
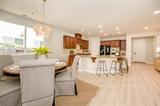
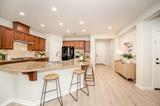
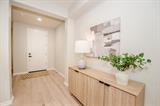
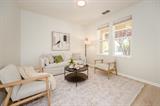
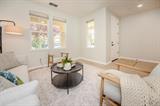
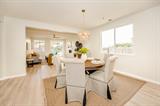
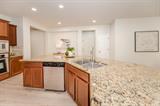
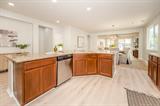
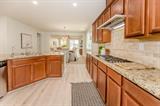
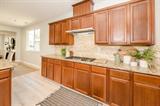
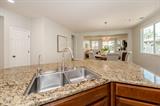
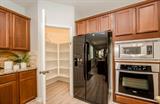
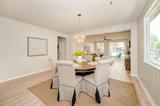
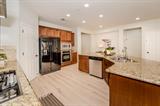
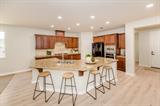
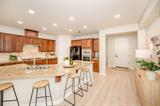
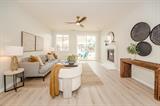
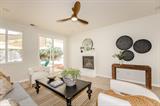
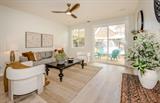
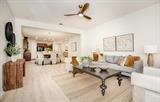
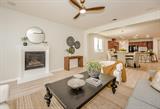
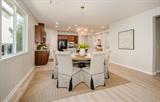
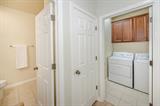
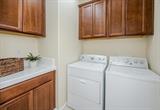
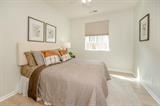
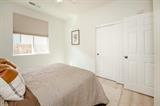
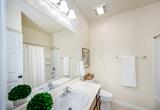
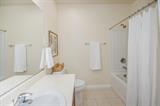
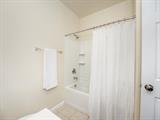
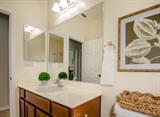
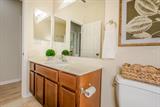
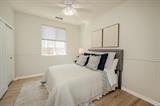
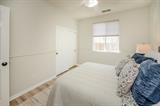
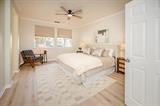
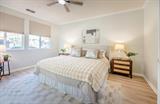
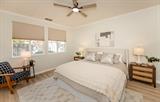
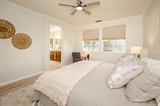
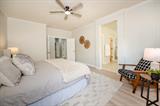
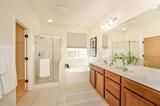
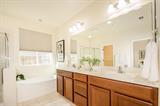
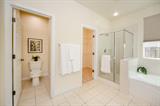
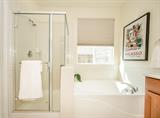
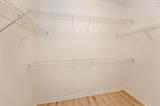
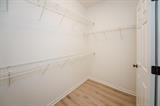
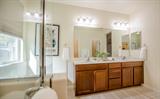
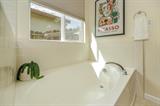
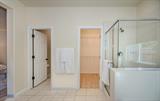
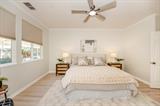
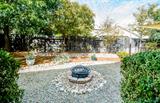
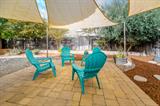
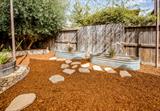
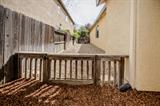
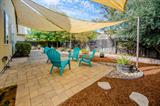
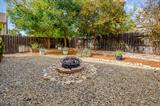
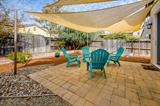
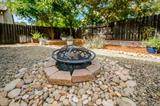
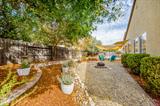
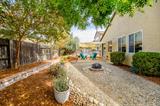
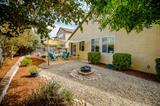
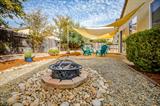
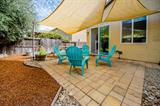
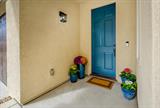
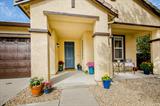
Welcome to 2375 McNary Way. This beautiful single-story home in Woodland’s desirable Spring Lake community has been thoughtfully updated and offers a wonderfully functional floor plan designed for both everyday living and bringing people together. Just inside, beyond the cozy entryway, you will find a versatile flex space ready to accommodate a multitude of needs- a sitting/living room? A home office, playroom, bonusroom? Or even an easy conversion to a fourth bedroom. From here the floor plan opens into the heart of the home where a spacious kitchen and oversized center island creates a natural gathering place with plenty of room for cooking, entertaining, spreading out a holiday feast or simply pulling up a chair for casual everyday dining. Next, you will find a dedicated dining area for more traditional meals and sit-down occasions while the area effortlessly flows into the family room where generous space allows for abundant seating accompanied by a cozy fireplace that brings the entire common spaces together It is a floor plan made for connection while still keeping functional separation in mind. Upcoming holidays will feel right at home here with friends and family gathered in the kitchen and beyond sharing conversation, good times and cheer. Venture to the west wing and you will find the primary bedroom with large primary bathroom and oversized walk-in closet, 2 additional guest bedrooms, the guest bathroom and a laundry room with ample cabinetry for all your storage needs. All this, quietly nestled in its own private space. Want to take the festivities outside? This floor plan fosters an effortless flow with a backyard built for gatherings and conversations around a fire under a perfect Northern California fall sky. Attractive, low-maintenance landscaping also creates an inviting setting for more outdoor dining, entertaining or simply unwinding at the end of the day without spending your weekends maintaining it. An extra-wide side yard adds even more usable outdoor space and is especially convenient for your four-legged family members. Recent improvements include brand-new luxury vinyl plank flooring, new interior paint, stylish new light fixtures, upgraded recessed lighting in the entry and kitchen, an almost-new water heater, newly painted exterior trim, a freshen-up backyard to complete it all. Located in the heart of Spring Lake, you’ll also enjoy nearby parks, greenbelts for strolling, shopping, restaurants and freeways all close by!

Last checked: 1 hour ago
Listing updated: September 29, 2026, 7:48 am
Listed By: Corina D Moore, Real Brokerage Technologies, Inc.
Source: MLS Metrolist, MLS#:226121525

Map Location

2375 Mcnary Way,95776,Woodland,Yolo,CA

Walk Score

All data, photos, visualizations, and information regarding a property, including the property’s compliance with state and local legal requirements and all measurements and calculations of area, have been obtained from various sources, and may include such material that has been generated by use of artificial intelligence. Such information and material have not been and will not be verified for accuracy by the listing broker or the multiple listing service, and are not guaranteed as complete, accurate or reliable. Such information and material should be independently reviewed and verified for accuracy. This information and material are intended for the personal use of consumers and may not be used for any purpose other than to identify prospective properties consumers may be interested in purchasing.

MetroList CA data Last Updated: September 29, 2026, 7:48 am
Data Source: SACM
Metrolist True Source LogoMetroList Services, Inc. Copyright © 2025

