

For Sale

2428 Mendocino Avenue, Stockton, CA 95204

$494,900(Negotiable)
561217914_1ed153d9-f13b-4c35-bcd1-2df1823e5894.jpg
561217914_d8781e4d-17b9-46e8-8cf3-329b0534a359.jpg
561217914_4b07e699-09b4-4f64-9082-a45eb3318983.jpg
561217914_760f4be9-a068-4bfa-9850-4d7acc7fcf34.jpg
561217914_9663e877-ac43-445c-8cb0-d1f632c33246.jpg
561217914_c5fff642-5b1c-40f1-9c0a-2e264e41c374.jpg
561217914_fa539886-c63a-4a99-8b7a-895df0829874.jpg
561217914_6ed908c9-85ac-4015-838b-2299fb5a5457.jpg
561217914_709ee614-fb7d-4b4a-95a5-dca22ab5a035.jpg
561217914_211161f7-024b-4e98-adc6-f4158741570d.jpg
561217914_87f9c8dd-0541-4ca6-86a9-31e2a17365b4.jpg
561217914_4c7eb0c6-d637-4645-9816-99da833e69ca.jpg
561217914_6ad45d10-a74c-4364-bc57-268e8b5592f0.jpg
561217914_3087ca29-7805-4d91-8a45-a10396a10b4d.jpg
561217914_5e0f7baf-13cc-46e9-b39d-5184e53b3303.jpg
561217914_b033f908-01d6-4ed9-b133-d64f131d275f.jpg
561217914_75d947b4-78de-4380-9c92-926855d6d02d.jpg
561217914_3a7605aa-9610-4142-8d6e-2d3082542216.jpg
561217914_9390f351-cb85-4a87-b13c-77184b9ad509.jpg
561217914_3bfcff09-ff6d-47ea-a807-67b7cd6e4a5c.jpg
561217914_c9c1a049-6a44-48e2-8a1b-e433d83fe51e.jpg
561217914_154dcfee-250c-4f10-bc86-5098a6d17079.jpg
561217914_00971865-d86f-4093-a7b6-af4886e0151b.jpg
561217914_c17b6cb6-a49e-4dda-abec-977f6881eaee.jpg
561217914_a1b20cf4-0d92-49b1-8182-08e4e67d4ae6.jpg
561217914_37ed33ea-3246-4e1a-b4cf-0d0901a2cc9f.jpg
561217914_e7cc1c01-8932-46ca-99cf-418f034030b7.jpg
561217914_777a315b-28f4-48ea-8e4a-89fb2a8745f6.jpg
561217914_b9b8f683-db5c-4afb-8882-9d6698b0a431.jpg
561217914_5de12da9-d55d-4210-bcf4-22f68d19ed9d.jpg
561217914_f0a30bd1-409c-4c97-adf6-9dcbb6022365.jpg
561217914_90b72ec2-0a50-4011-9a7b-aa83a3e73ef9.jpg
561217914_c46bc733-0b3c-4492-bf5d-0f1d2c2d0d6b.jpg
561217914_96084e43-0efc-4a3e-a1ba-b4663894ab7f.jpg
561217914_7b723d44-225a-4c6b-9fe2-71ace4f01749.jpg
561217914_0e322dd7-4e8e-44b4-89d6-fb9b7a512395.jpg
561217914_a29c7039-e780-4ae2-a287-ec9886cd0b96.jpg
561217914_922b80cf-1396-4f77-91b8-681029a849ae.jpg
561217914_241c3e20-9b23-4163-bd4d-cb1286b8d1ce.jpg
561217914_617a4bae-eeaf-43c8-a6bd-ad5d4e8733ca.jpg
561217914_9261ce9b-f6ef-42ae-9d36-70fffa80d429.jpg
561217914_b929d3d6-eb2c-46a8-9614-235e28d66481.jpg
561217914_f3efa780-34e0-4874-8b0a-413d303d6d5d.jpg
561217914_e0f3893c-0508-4ed2-8029-dd9a3f06fe6d.jpg
561217914_e215f208-24a4-4c6d-b29d-a13525e77e93.jpg
561217914_40355e20-e214-4f15-ad8f-76cf14759137.jpg
561217914_1ed153d9-f13b-4c35-bcd1-2df1823e5894.jpg
561217914_d8781e4d-17b9-46e8-8cf3-329b0534a359.jpg
561217914_4b07e699-09b4-4f64-9082-a45eb3318983.jpg
561217914_760f4be9-a068-4bfa-9850-4d7acc7fcf34.jpg
561217914_9663e877-ac43-445c-8cb0-d1f632c33246.jpg
561217914_c5fff642-5b1c-40f1-9c0a-2e264e41c374.jpg
561217914_fa539886-c63a-4a99-8b7a-895df0829874.jpg
561217914_6ed908c9-85ac-4015-838b-2299fb5a5457.jpg
561217914_709ee614-fb7d-4b4a-95a5-dca22ab5a035.jpg
561217914_211161f7-024b-4e98-adc6-f4158741570d.jpg
561217914_87f9c8dd-0541-4ca6-86a9-31e2a17365b4.jpg
561217914_4c7eb0c6-d637-4645-9816-99da833e69ca.jpg
561217914_6ad45d10-a74c-4364-bc57-268e8b5592f0.jpg
561217914_3087ca29-7805-4d91-8a45-a10396a10b4d.jpg
561217914_5e0f7baf-13cc-46e9-b39d-5184e53b3303.jpg
561217914_b033f908-01d6-4ed9-b133-d64f131d275f.jpg
561217914_75d947b4-78de-4380-9c92-926855d6d02d.jpg
561217914_3a7605aa-9610-4142-8d6e-2d3082542216.jpg
561217914_9390f351-cb85-4a87-b13c-77184b9ad509.jpg
561217914_3bfcff09-ff6d-47ea-a807-67b7cd6e4a5c.jpg
561217914_c9c1a049-6a44-48e2-8a1b-e433d83fe51e.jpg
561217914_154dcfee-250c-4f10-bc86-5098a6d17079.jpg
561217914_00971865-d86f-4093-a7b6-af4886e0151b.jpg
561217914_c17b6cb6-a49e-4dda-abec-977f6881eaee.jpg
561217914_a1b20cf4-0d92-49b1-8182-08e4e67d4ae6.jpg
561217914_37ed33ea-3246-4e1a-b4cf-0d0901a2cc9f.jpg
561217914_e7cc1c01-8932-46ca-99cf-418f034030b7.jpg
561217914_777a315b-28f4-48ea-8e4a-89fb2a8745f6.jpg
561217914_b9b8f683-db5c-4afb-8882-9d6698b0a431.jpg
561217914_5de12da9-d55d-4210-bcf4-22f68d19ed9d.jpg
561217914_f0a30bd1-409c-4c97-adf6-9dcbb6022365.jpg
561217914_90b72ec2-0a50-4011-9a7b-aa83a3e73ef9.jpg
561217914_c46bc733-0b3c-4492-bf5d-0f1d2c2d0d6b.jpg
561217914_96084e43-0efc-4a3e-a1ba-b4663894ab7f.jpg
561217914_7b723d44-225a-4c6b-9fe2-71ace4f01749.jpg
561217914_0e322dd7-4e8e-44b4-89d6-fb9b7a512395.jpg
561217914_a29c7039-e780-4ae2-a287-ec9886cd0b96.jpg
561217914_922b80cf-1396-4f77-91b8-681029a849ae.jpg
561217914_241c3e20-9b23-4163-bd4d-cb1286b8d1ce.jpg
561217914_617a4bae-eeaf-43c8-a6bd-ad5d4e8733ca.jpg
561217914_9261ce9b-f6ef-42ae-9d36-70fffa80d429.jpg
561217914_b929d3d6-eb2c-46a8-9614-235e28d66481.jpg
561217914_f3efa780-34e0-4874-8b0a-413d303d6d5d.jpg
561217914_e0f3893c-0508-4ed2-8029-dd9a3f06fe6d.jpg
561217914_e215f208-24a4-4c6d-b29d-a13525e77e93.jpg
561217914_40355e20-e214-4f15-ad8f-76cf14759137.jpg

Overview

ID
3464531
Type
Single Family Residence
Parking
No
Beds
4
Baths
3
Sqft
2054
Build Year
1963
Purpose
For Sale
Lot Size
0.18 acres

About This Listing

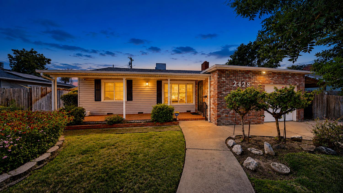
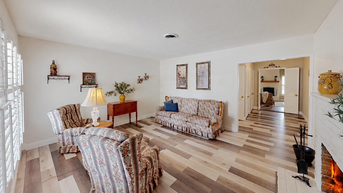
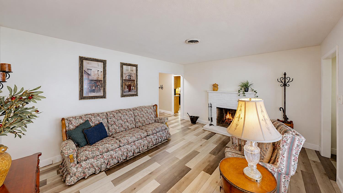
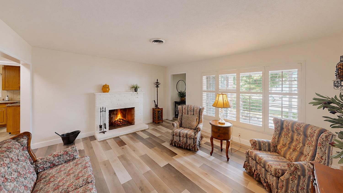
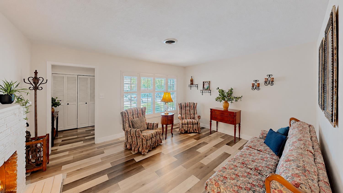
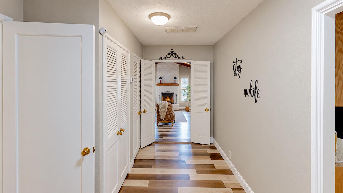
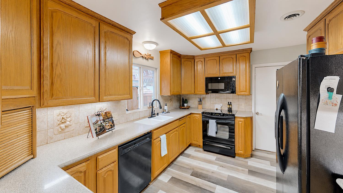
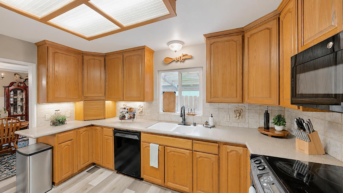
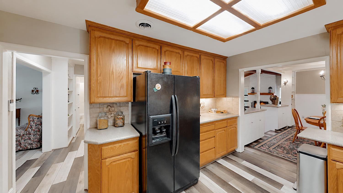
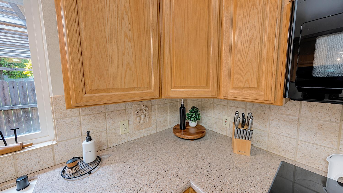
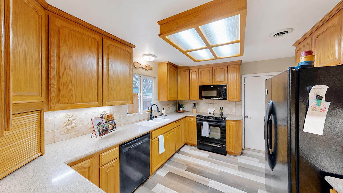
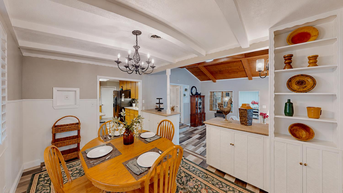
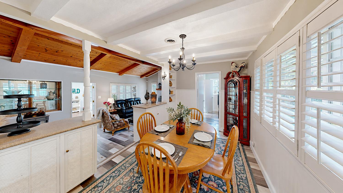
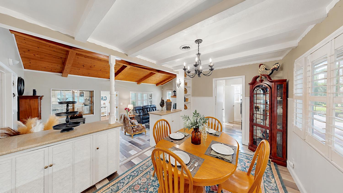
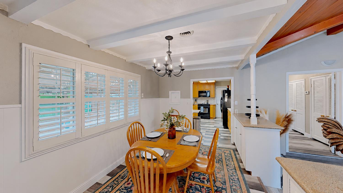
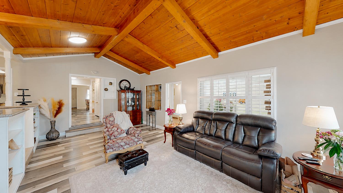
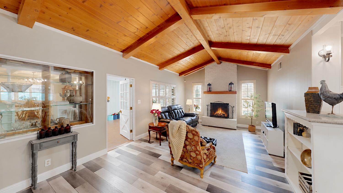
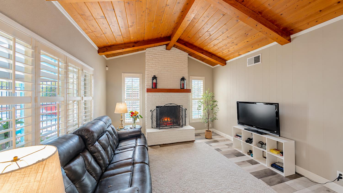
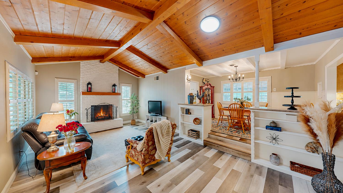
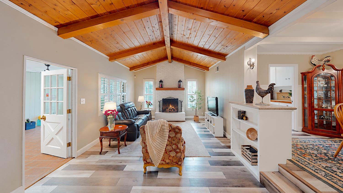
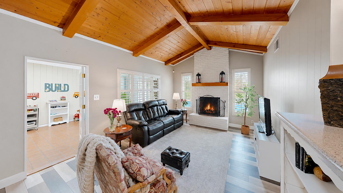
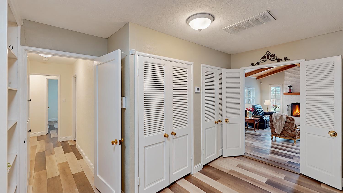
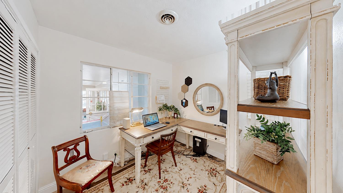
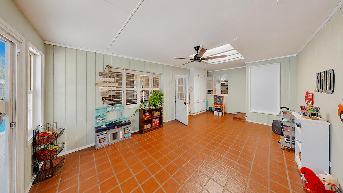
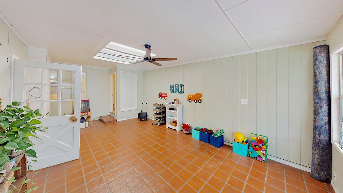
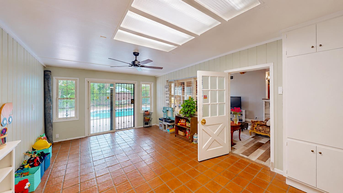
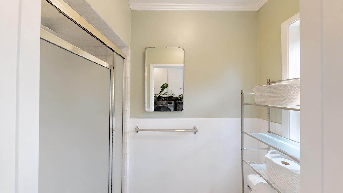
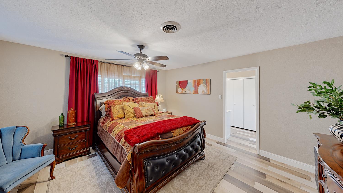
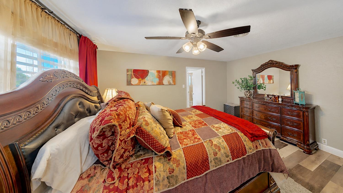
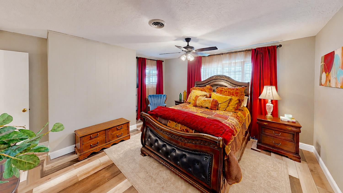
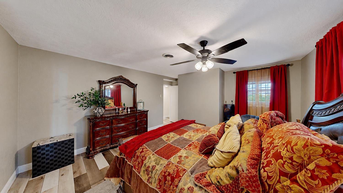
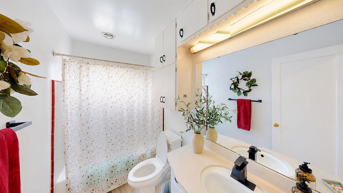
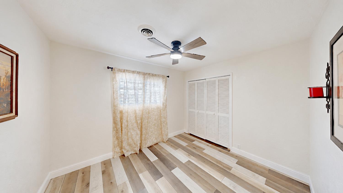
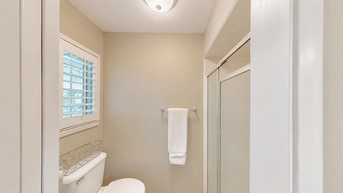
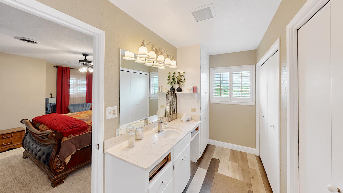
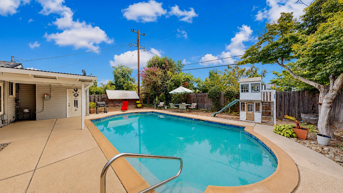
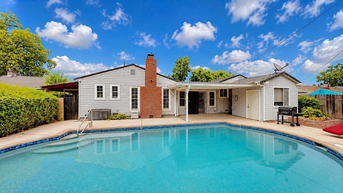
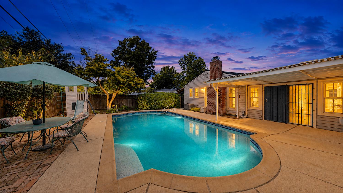
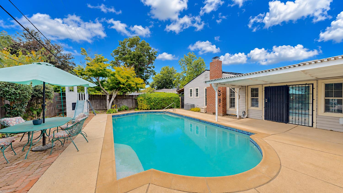
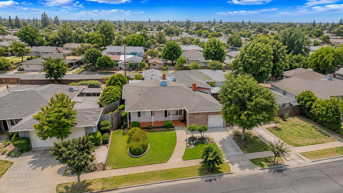
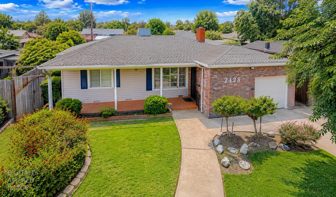
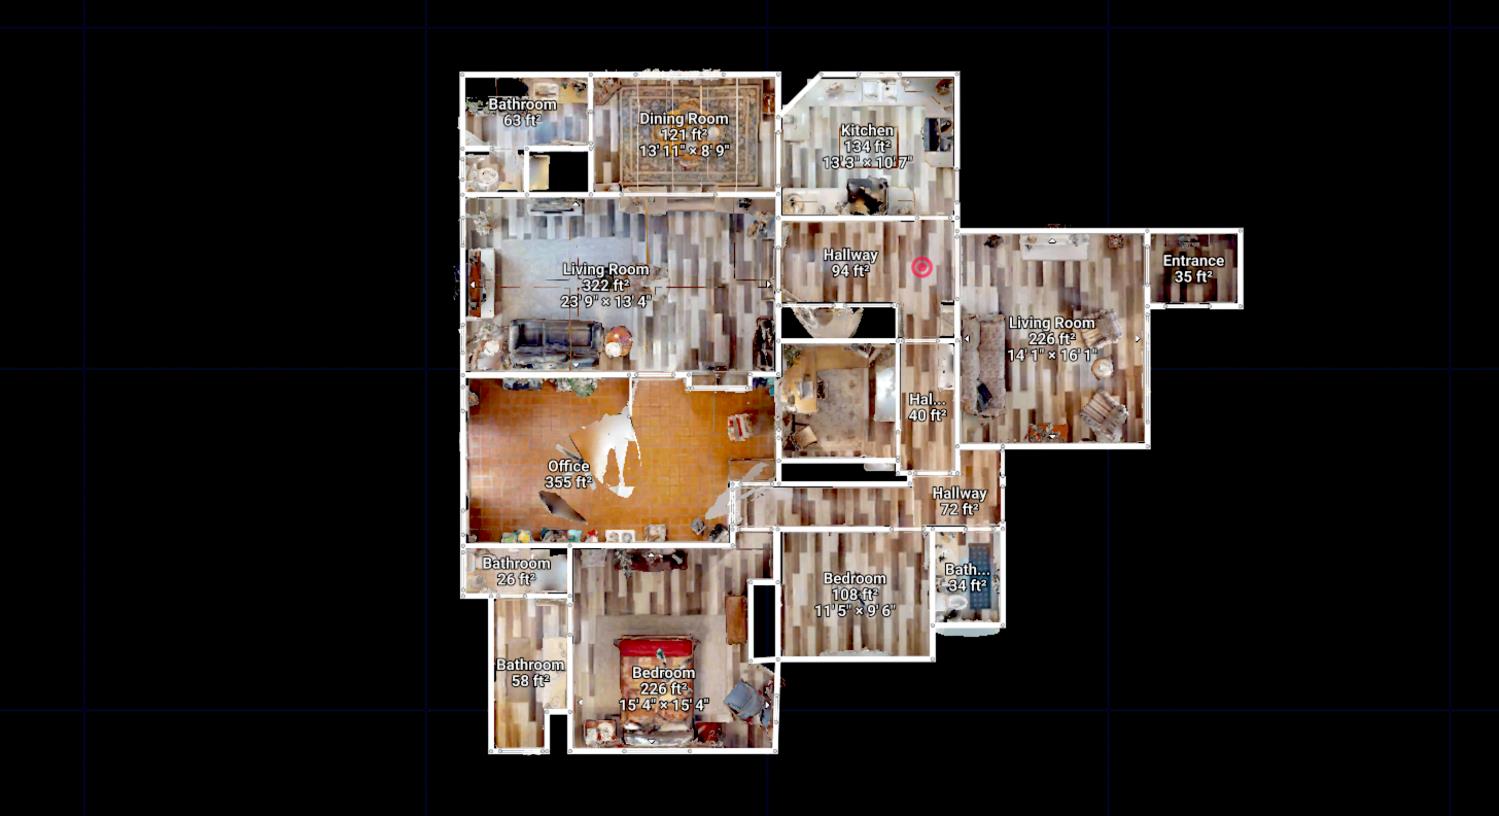
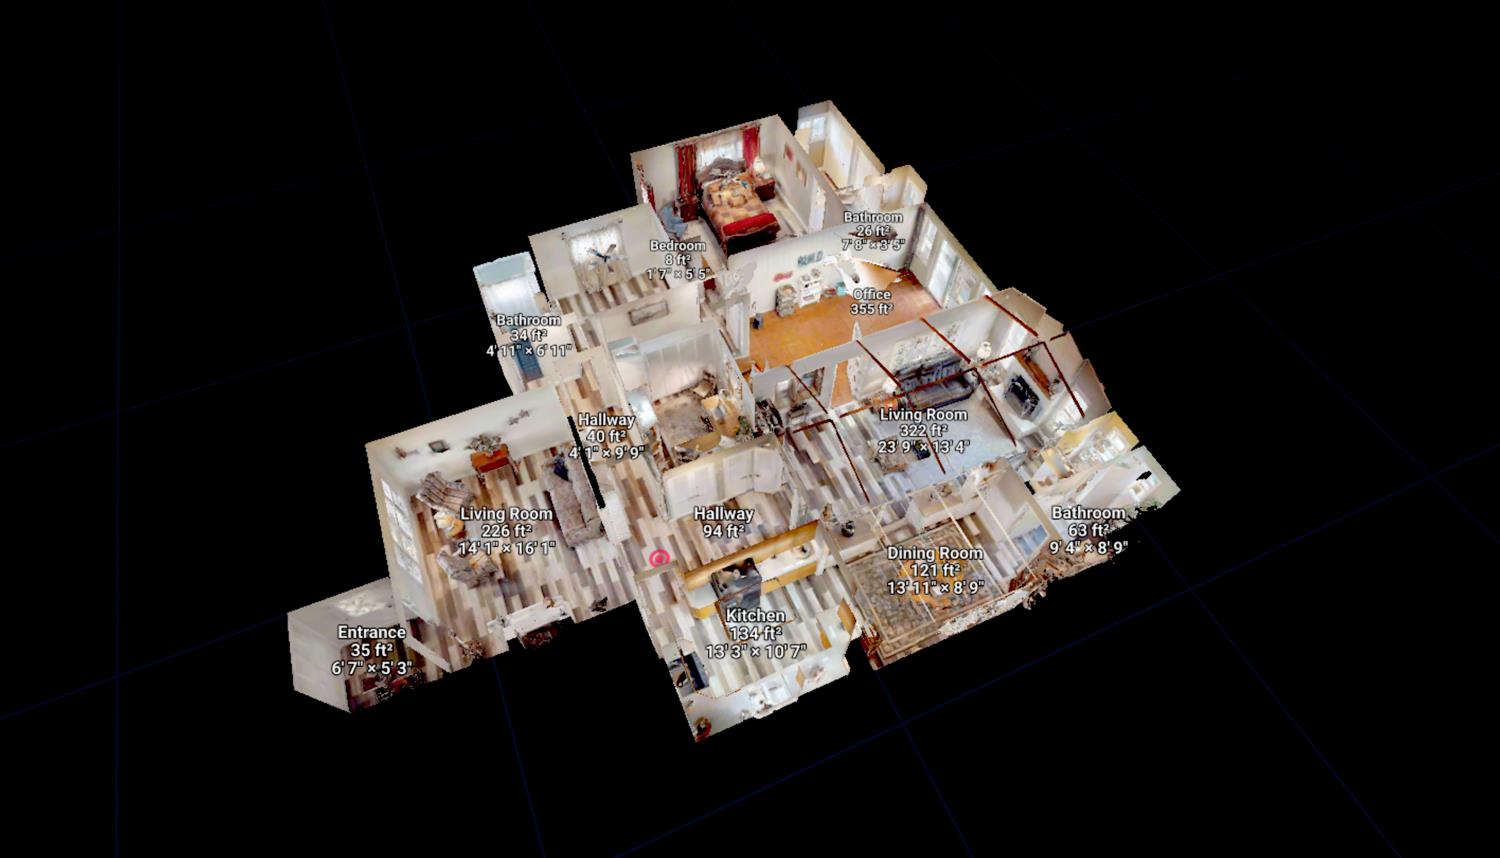
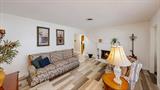
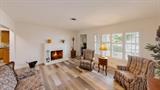
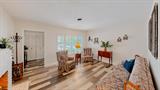
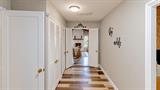
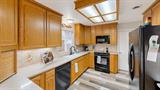
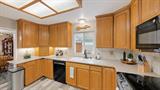
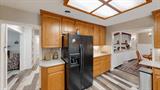
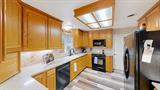
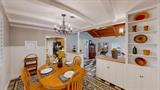
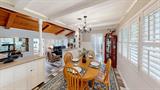
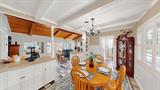
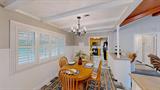
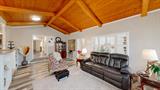
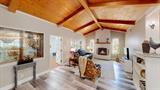
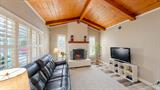
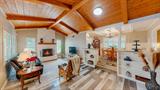
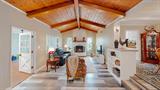
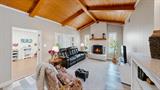
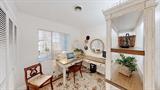
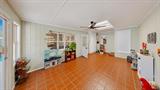
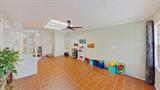
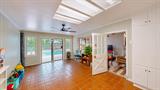
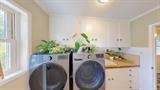
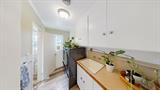
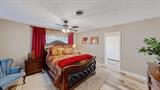
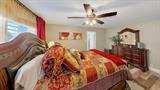
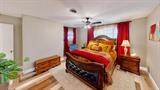
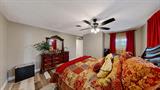
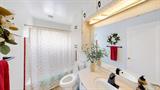
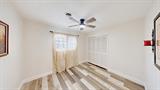
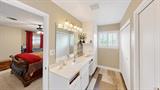
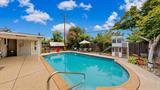
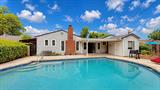
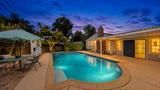
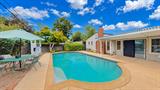
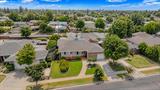
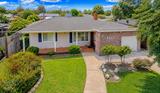
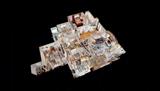
There’s a lot to love about 2428 W Mendocino Avenue. Located in Stockton’s established Country Club area, this spacious single-story home offers over 2,000 square feet of living space with 4 bedrooms, 3 bathrooms, plenty of character and a backyard made for enjoying California living. Inside, the home feels spacious and welcoming, with multiple areas to gather and plenty of flexibility for everyday life. The vaulted wood ceiling immediately catches your attention and brings warmth and character to the space, while two fireplaces add to the inviting atmosphere. Separate living areas provide room to entertain, unwind or give everyone their own space, and the four-bedroom layout offers versatility for family, guests or a home office. The home’s layout naturally carries you toward the backyard, where the pool becomes the centerpiece. Surrounded by patio space for lounging, dining and entertaining, it’s an ideal setting for everything from quiet afternoons at home to summer gatherings with friends and family. The pool features an upgraded PebbleTec finish along with updated pumps. Set in the established Country Club area of Stockton, this home brings together a spacious single-story floor plan, distinctive character and an outdoor space you’ll look forward to enjoying. If you’ve been searching for a home with room to live, gather and entertain both inside and out, 2428 W Mendocino Avenue is one you’ll want to see.

Last checked: 4 days ago
Listing updated: September 10, 2026, 3:08 pm
Listed By: Matthew S Saatlou, HomeSmart PV & Associates
Source: MLS Metrolist, MLS#:226111121

Map Location

2428 Mendocino Avenue,95204,Stockton,San Joaquin,CA

Walk Score

All data, photos, visualizations, and information regarding a property, including the property’s compliance with state and local legal requirements and all measurements and calculations of area, have been obtained from various sources, and may include such material that has been generated by use of artificial intelligence. Such information and material have not been and will not be verified for accuracy by the listing broker or the multiple listing service, and are not guaranteed as complete, accurate or reliable. Such information and material should be independently reviewed and verified for accuracy. This information and material are intended for the personal use of consumers and may not be used for any purpose other than to identify prospective properties consumers may be interested in purchasing.

MetroList CA data Last Updated: September 10, 2026, 3:08 pm
Data Source: SACM
Metrolist True Source LogoMetroList Services, Inc. Copyright © 2025

