
For Sale
New

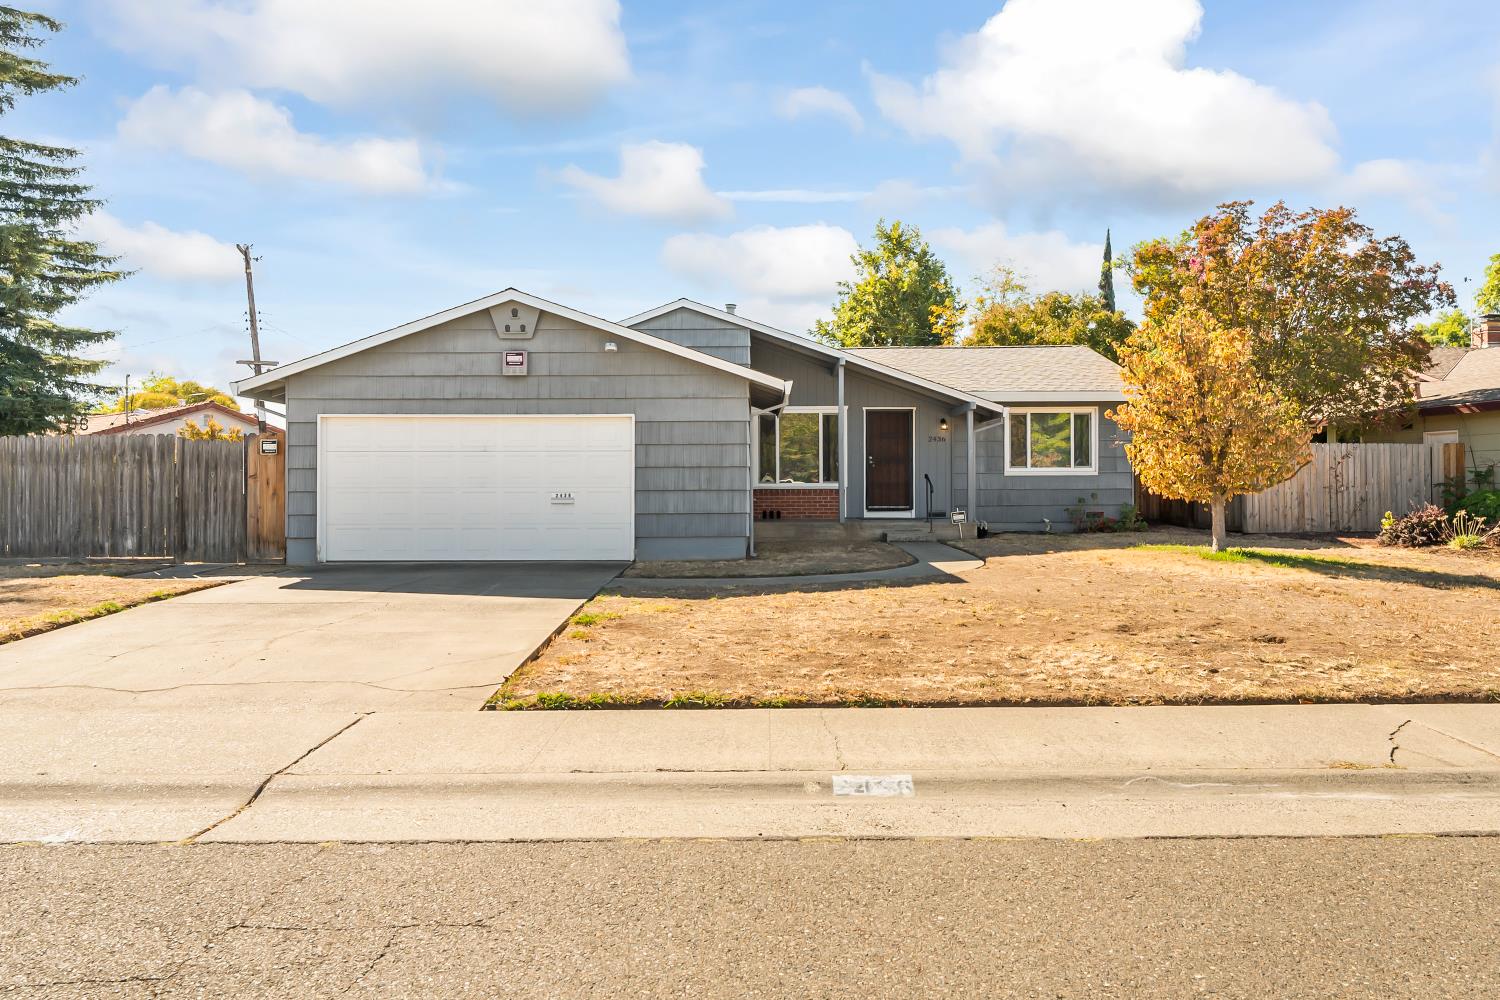
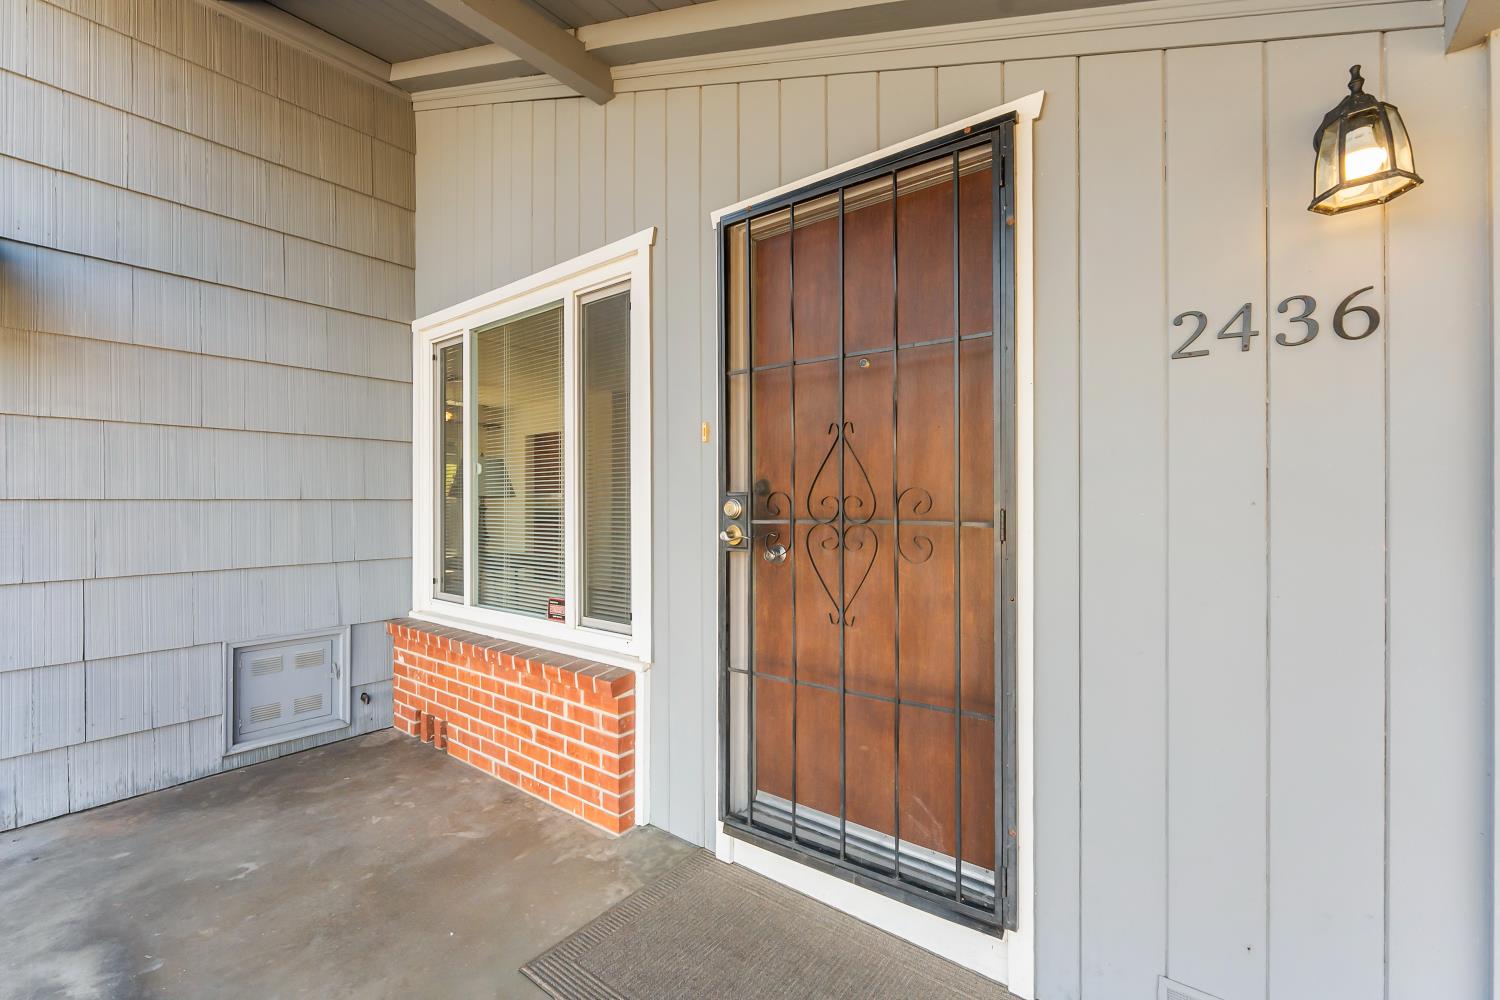
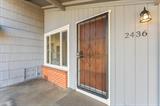
2436 Salix Way, Sacramento, CA 95825

$380,000(Negotiable)
561230299_c5f9558f-3828-4ebe-af14-69a4b622eb8f.jpg
561230299_f9a9f4d7-2f1d-4a93-b002-7c9ca9db0767.jpg
561230299_16248069-89d7-45b4-92d3-648537514ef3.jpg
561230299_fea0a30a-0efa-4b50-987c-c7a95ea83dd9.jpg
561230299_c1da94bc-49b4-4a65-bc91-f90362bc1b74.jpg
561230299_6ab1caf3-f27f-4423-9cc5-83aba88017f3.jpg
561230299_68147e57-3c25-416e-8ab4-47d95660b0da.jpg
561230299_da496580-5b0c-49c1-b583-0764510104b3.jpg
561230299_363f07b4-3398-49a3-b206-6f339c5886e2.jpg
561230299_926e97b2-e24a-40df-b765-d4d1a89a0f5d.jpg
561230299_a1a59328-8c6c-4d16-ac32-4bd65b7cc804.jpg
561230299_aa7a9b20-4d02-4979-bc66-744278b3f22b.jpg
561230299_d2c68d04-2d6c-4288-b12a-9725b2321f04.jpg
561230299_573da07a-1326-4e7b-a12e-6b1c402d643d.jpg
561230299_0c7b33c5-62d7-44e0-bd25-0a5aae57e4d3.jpg
561230299_7109a210-af4d-4451-b341-de0ac6bbb251.jpg
561230299_d7087795-f444-4571-8511-a1e5de0d8b78.jpg
561230299_2f08d3b6-c997-4599-b991-2290db63861d.jpg
561230299_ceb8e2e5-3f1c-4ad4-8ed6-f95d852ce08c.jpg
561230299_d2da2bda-b085-4c0f-9155-2e6e1d3b401d.jpg
561230299_e2cfe5cb-3eec-4efd-8b46-04640d4ef9d4.jpg
561230299_e0fc6620-30b3-4e2c-bb31-e16c62a93501.jpg
561230299_ff9e48ee-8650-459b-86bb-0925addccd2f.jpg
561230299_249d9a3d-4590-4e1e-ad0e-8e42a3464c03.jpg
561230299_15e7526f-6bae-4063-8ad2-d768049d001c.jpg
561230299_49388988-b739-4498-b248-59489aef90e8.jpg
561230299_e2e7750c-b5e7-4063-a56b-e578d45a764b.jpg
561230299_96cf50d0-9539-4ed9-8939-0d44cfa8c8d3.jpg
561230299_bf482615-b8e9-4974-8f09-580f25ce5e87.jpg
561230299_8224802d-3908-4ae6-9389-6ae4e4ddacf5.jpg
561230299_36abaf6d-d7cb-4f35-9ccb-39360eb08413.jpg
561230299_4b5cfe81-4375-4ed3-b800-4ac9bc54088a.jpg
561230299_69655506-2e0d-4f86-b81c-68c0bd8553bc.jpg
561230299_1ab64217-f31f-4210-b3c7-446af1cd3aeb.jpg
561230299_33d71222-34c5-43bc-8692-48c1596792e3.jpg
561230299_6fc11cbd-bdc5-4a0f-939f-10854974d372.jpg
561230299_9d9d9703-74a3-4117-b479-b7502dff243c.jpg
561230299_dbd7a7a5-c06a-4c9c-a982-0c788a9dd290.jpg
561230299_f25eaeb2-ddf6-4cfd-b980-6fc49aa894db.jpg
561230299_a54017fe-d99a-4c19-9121-06356e6ebda4.jpg
561230299_7809dea8-b181-4c80-856b-73a04cbdd360.jpg
561230299_bda4b620-6f2e-43e3-837e-3bfd7e459ba2.jpg
561230299_34a27866-8488-470b-920c-45d8e70ac82e.jpg
561230299_3e93fdb2-7a90-4fd3-897e-b1365d1463af.jpg
561230299_420d6445-658c-4f66-85a7-8e18bffe5721.jpg
561230299_5448c7fe-4cca-4849-b5fe-50c34110beff.jpg
561230299_b1c5b722-3895-43bb-b3f7-89c06a0a920a.jpg
561230299_6ec2be77-8ffc-49e9-9c9f-7170b67f16b1.jpg
561230299_f73c1421-a0a0-4c20-87dd-dda4e9250cea.jpg
561230299_c5f9558f-3828-4ebe-af14-69a4b622eb8f.jpg
561230299_f9a9f4d7-2f1d-4a93-b002-7c9ca9db0767.jpg
561230299_16248069-89d7-45b4-92d3-648537514ef3.jpg
561230299_fea0a30a-0efa-4b50-987c-c7a95ea83dd9.jpg
561230299_c1da94bc-49b4-4a65-bc91-f90362bc1b74.jpg
561230299_6ab1caf3-f27f-4423-9cc5-83aba88017f3.jpg
561230299_68147e57-3c25-416e-8ab4-47d95660b0da.jpg
561230299_da496580-5b0c-49c1-b583-0764510104b3.jpg
561230299_363f07b4-3398-49a3-b206-6f339c5886e2.jpg
561230299_926e97b2-e24a-40df-b765-d4d1a89a0f5d.jpg
561230299_a1a59328-8c6c-4d16-ac32-4bd65b7cc804.jpg
561230299_aa7a9b20-4d02-4979-bc66-744278b3f22b.jpg
561230299_d2c68d04-2d6c-4288-b12a-9725b2321f04.jpg
561230299_573da07a-1326-4e7b-a12e-6b1c402d643d.jpg
561230299_0c7b33c5-62d7-44e0-bd25-0a5aae57e4d3.jpg
561230299_7109a210-af4d-4451-b341-de0ac6bbb251.jpg
561230299_d7087795-f444-4571-8511-a1e5de0d8b78.jpg
561230299_2f08d3b6-c997-4599-b991-2290db63861d.jpg
561230299_ceb8e2e5-3f1c-4ad4-8ed6-f95d852ce08c.jpg
561230299_d2da2bda-b085-4c0f-9155-2e6e1d3b401d.jpg
561230299_e2cfe5cb-3eec-4efd-8b46-04640d4ef9d4.jpg
561230299_e0fc6620-30b3-4e2c-bb31-e16c62a93501.jpg
561230299_ff9e48ee-8650-459b-86bb-0925addccd2f.jpg
561230299_249d9a3d-4590-4e1e-ad0e-8e42a3464c03.jpg
561230299_15e7526f-6bae-4063-8ad2-d768049d001c.jpg
561230299_49388988-b739-4498-b248-59489aef90e8.jpg
561230299_e2e7750c-b5e7-4063-a56b-e578d45a764b.jpg
561230299_96cf50d0-9539-4ed9-8939-0d44cfa8c8d3.jpg
561230299_bf482615-b8e9-4974-8f09-580f25ce5e87.jpg
561230299_8224802d-3908-4ae6-9389-6ae4e4ddacf5.jpg
561230299_36abaf6d-d7cb-4f35-9ccb-39360eb08413.jpg
561230299_4b5cfe81-4375-4ed3-b800-4ac9bc54088a.jpg
561230299_69655506-2e0d-4f86-b81c-68c0bd8553bc.jpg
561230299_1ab64217-f31f-4210-b3c7-446af1cd3aeb.jpg
561230299_33d71222-34c5-43bc-8692-48c1596792e3.jpg
561230299_6fc11cbd-bdc5-4a0f-939f-10854974d372.jpg
561230299_9d9d9703-74a3-4117-b479-b7502dff243c.jpg
561230299_dbd7a7a5-c06a-4c9c-a982-0c788a9dd290.jpg
561230299_f25eaeb2-ddf6-4cfd-b980-6fc49aa894db.jpg
561230299_a54017fe-d99a-4c19-9121-06356e6ebda4.jpg
561230299_7809dea8-b181-4c80-856b-73a04cbdd360.jpg
561230299_bda4b620-6f2e-43e3-837e-3bfd7e459ba2.jpg
561230299_34a27866-8488-470b-920c-45d8e70ac82e.jpg
561230299_3e93fdb2-7a90-4fd3-897e-b1365d1463af.jpg
561230299_420d6445-658c-4f66-85a7-8e18bffe5721.jpg
561230299_5448c7fe-4cca-4849-b5fe-50c34110beff.jpg
561230299_b1c5b722-3895-43bb-b3f7-89c06a0a920a.jpg
561230299_6ec2be77-8ffc-49e9-9c9f-7170b67f16b1.jpg
561230299_f73c1421-a0a0-4c20-87dd-dda4e9250cea.jpg

Overview

ID
3519770
Type
Single Family Residence
Parking
No
Beds
3
Baths
2
Sqft
1134
Build Year
1957
Purpose
For Sale
Lot Size
0.23 acres

About This Listing

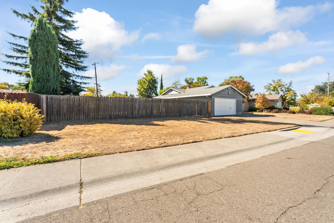
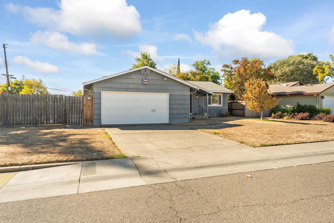
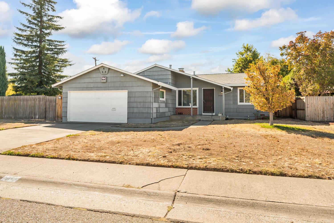
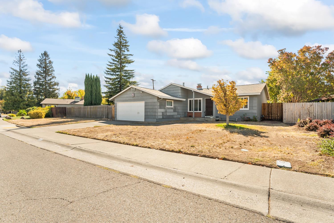
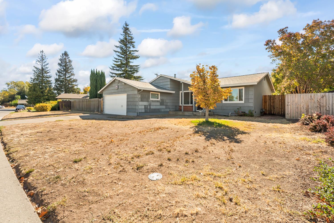
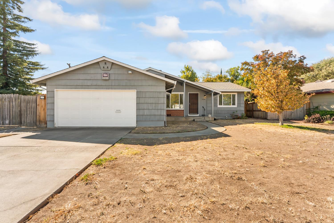
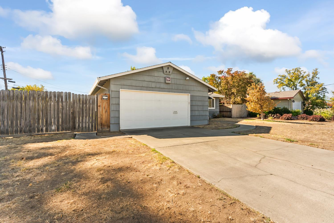
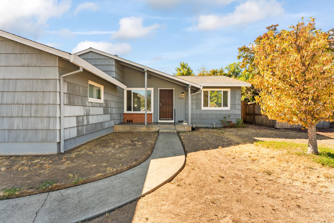
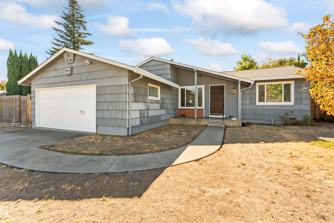
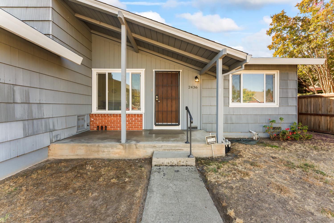
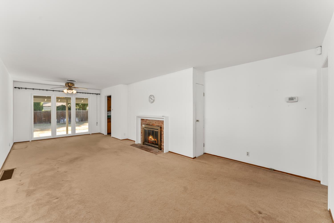
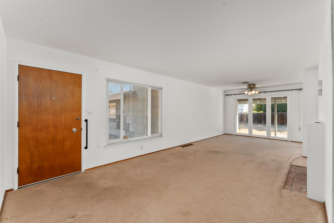
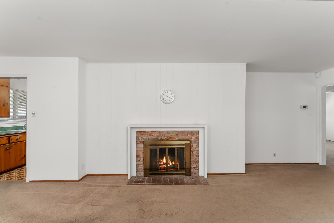
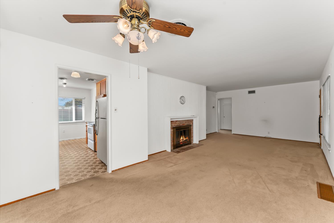
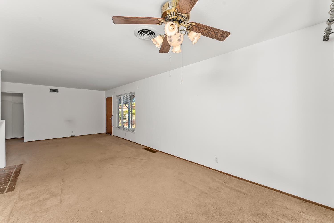
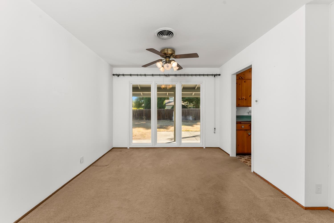
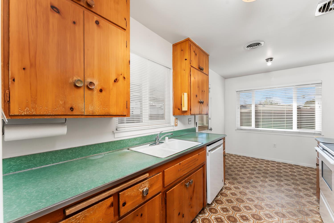
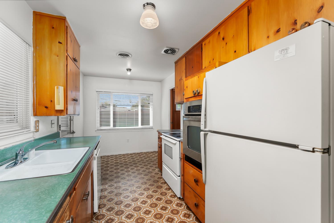
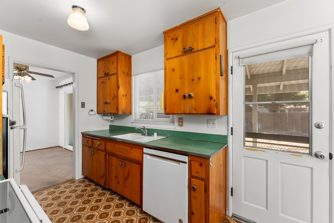
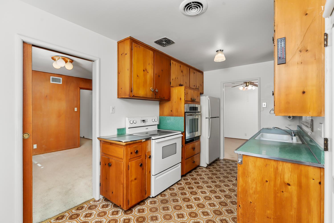
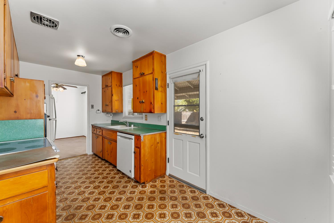
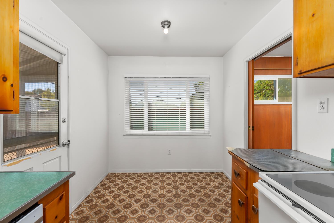
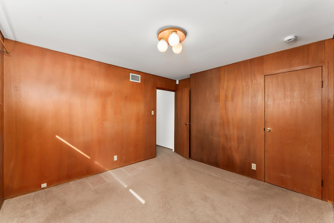
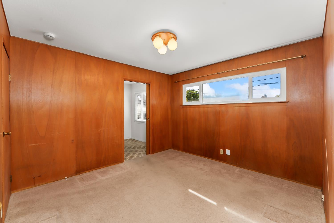
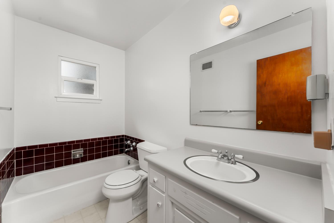
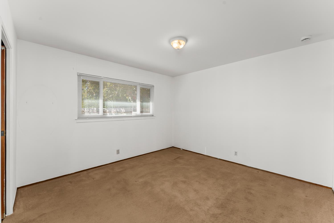
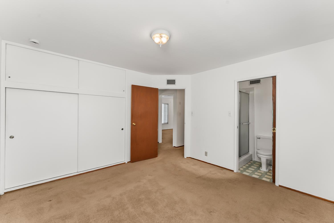
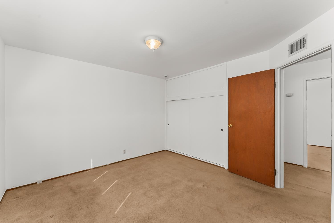
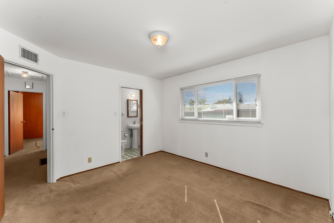
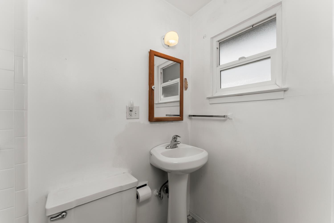
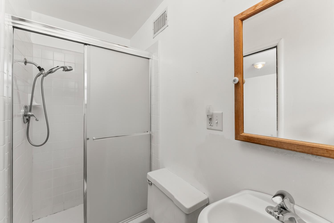
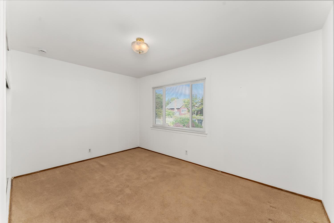
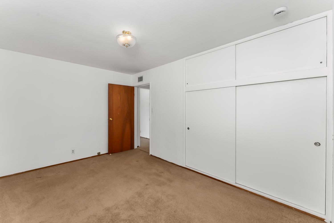
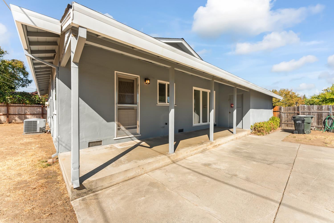
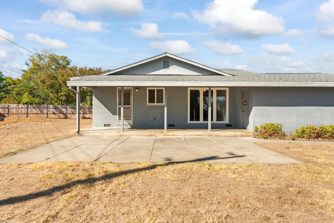
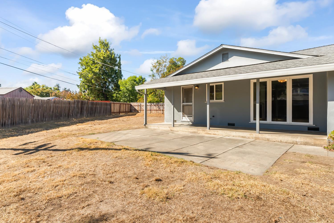
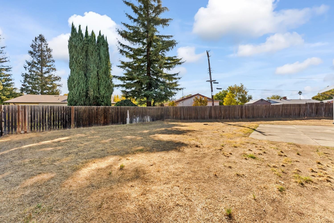
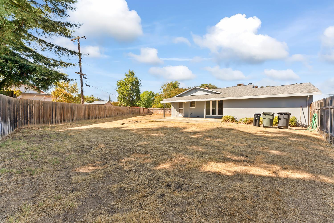
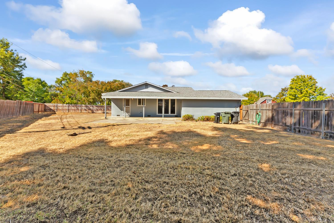
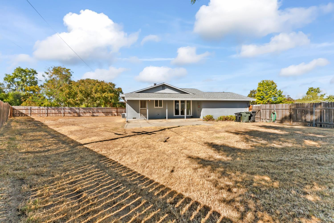
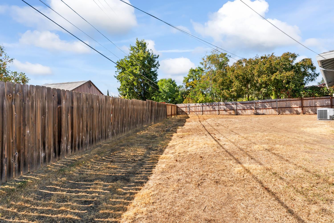
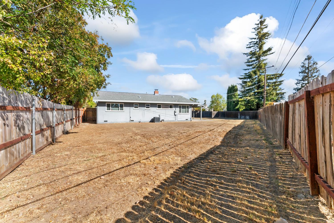
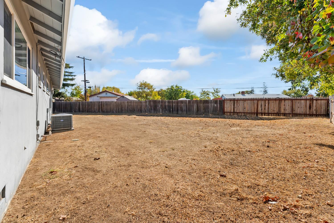
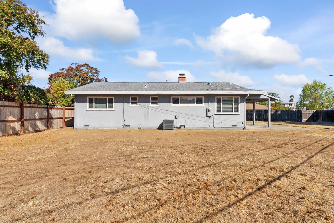
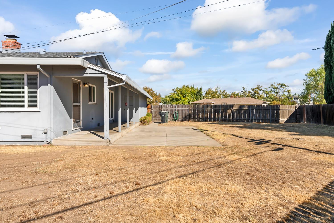
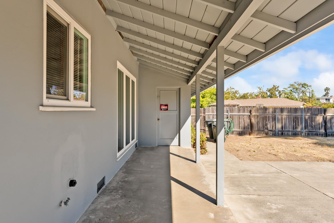
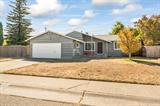
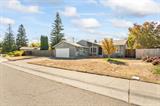
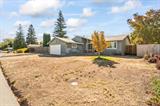
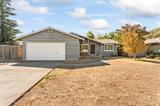
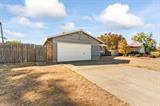
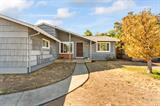
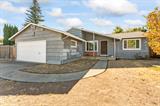
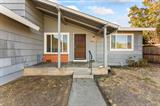
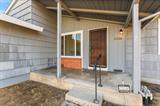
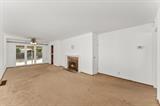
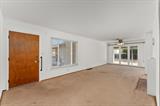
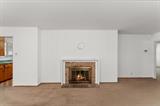
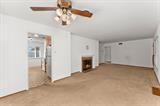
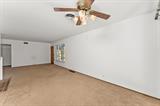
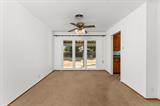
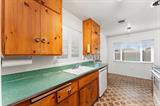
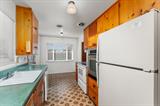
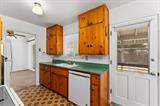
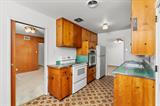
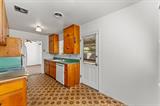
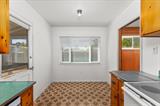
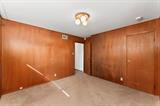
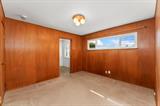
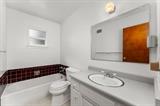
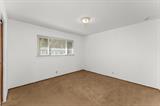
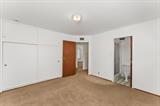
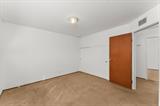
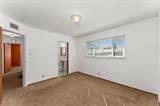
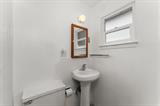
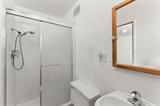
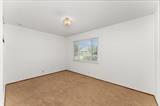
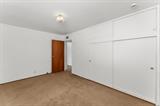
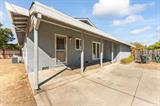
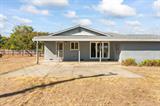
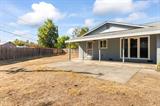
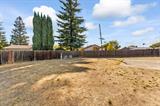
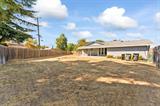
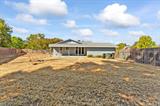
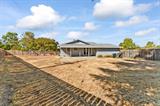
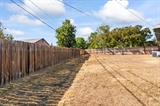
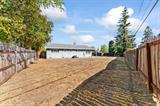
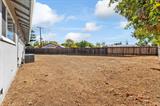
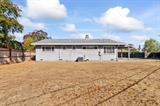
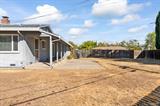
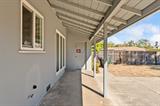
Discover the potential of this well-maintained 3-bedroom, 2-bathroom home, ideally situated on a generous lot in a quiet and established neighborhood. Offering a desirable floorplan, spacious bedrooms, and plenty of room to personalize, this property is an excellent opportunity for buyers looking to create a home that truly reflects their style. The home has been thoughtfully cared for by the original owners and has never been used as a rental. The home is in good overall condition, while offering an exciting opportunity for updating and modernization. Hardwood flooring is located beneath the existing carpet, providing the potential to restore and enhance the home’s original character. The home is offered with a full complement of appliances, including the refrigerator, oven/range, dishwasher, washer, and dryer, providing added convenience. This home has a spacious attached two car garage. The expansive lot offers abundant possibilities, including ample space to potentially create RV access, expand outdoor living areas, add entertaining space, or simply enjoy the extra room and privacy that a larger lot provides. Conveniently located near restaurants, shopping centers, schools, and parks, this home combines a peaceful neighborhood setting with easy access to everyday amenities and recreation. Priced to sell and full of potential, this is an opportunity to add your finishing touches and transform a solid, well-cared-for property into your dream home. Don’t miss the chance to unlock the possibilities this home and spacious lot have to offer!

Last checked: 1 hour ago
Listing updated: October 1, 2026, 3:37 pm
Listed By: Tigran Khachatryan, Nick Sadek Sotheby's International Realty | Levon Khachatryan, Nick Sadek Sotheby's International Realty
Source: MLS Metrolist, MLS#:226121594

Map Location

2436 Salix Way,95825,Sacramento,Sacramento,CA

Walk Score

All data, photos, visualizations, and information regarding a property, including the property’s compliance with state and local legal requirements and all measurements and calculations of area, have been obtained from various sources, and may include such material that has been generated by use of artificial intelligence. Such information and material have not been and will not be verified for accuracy by the listing broker or the multiple listing service, and are not guaranteed as complete, accurate or reliable. Such information and material should be independently reviewed and verified for accuracy. This information and material are intended for the personal use of consumers and may not be used for any purpose other than to identify prospective properties consumers may be interested in purchasing.

MetroList CA data Last Updated: October 1, 2026, 3:37 pm
Data Source: SACM
Metrolist True Source LogoMetroList Services, Inc. Copyright © 2025

