
For Sale
New

3307 12th Avenue, Sacramento, CA 95817

$525,000(Negotiable)
561229594_a2a30320-ab64-4169-87e0-96d47fe574c5.jpg
561229594_b235f27c-3cb7-4e45-a549-8113bfea7867.jpg
561229594_9dc73f42-2778-478e-a18e-32aef97588a4.jpg
561229594_da8c6d80-96ed-4a71-ab23-a6fd7b6c65b9.jpg
561229594_73f4601b-c7ec-4d09-ba44-8f8e7d3d128d.jpg
561229594_a236ec79-dd05-4815-bcae-aa135e3716e5.jpg
561229594_919f5637-4f13-4508-80a5-aa28f1a268bd.jpg
561229594_7b12b150-80ce-41d3-9640-f7bdc8081457.jpg
561229594_1703baef-149d-4dd3-9239-c7574e801381.jpg
561229594_79aa1082-3548-45a2-addc-233d0d3e880d.jpg
561229594_ac44d3a9-784d-43df-adef-47e84e75ce02.jpg
561229594_ba596d24-e39c-4d70-9e88-06a17d3d867c.jpg
561229594_d0946a8b-2af3-4b4f-b392-61187b78b6f6.jpg
561229594_05c3bbad-ad18-44f4-ad92-40819b2f4212.jpg
561229594_acc25589-5c81-4aa9-babb-d897b37ddd9d.jpg
561229594_3b28b15e-f562-450e-9075-0f14387bcca1.jpg
561229594_99d788c2-a457-46b4-9a46-8916f1ed5451.jpg
561229594_c5d09292-a404-437a-83aa-05e6948c54db.jpg
561229594_63e3cce6-d747-4082-aa87-74125f88b3ff.jpg
561229594_b6ef1b42-261a-4d20-adb7-b3147b87a968.jpg
561229594_3b120ece-2953-402b-a4e0-b4e807549033.jpg
561229594_25cec9cc-0e56-433a-93ec-71a49e8c445c.jpg
561229594_e9d8fa10-8663-4c6d-9918-54a41c8e9882.jpg
561229594_77921589-a337-4dd8-a80a-3168d8279591.jpg
561229594_41feac0f-babd-4628-96d0-c9f7c6b613ba.jpg
561229594_722532a8-598b-4b14-a153-61145eb7686e.jpg
561229594_c8952bec-7e57-445a-9351-867ceac2cc2d.jpg
561229594_28579d0b-06c6-4b9d-a48a-9538d1521ff9.jpg
561229594_c7a74921-8b68-42a2-a50a-031f6b3225a2.jpg
561229594_54b87262-4445-430d-9bb9-bd2c37110012.jpg
561229594_f044eff6-b2cc-498c-a0c7-7a281dda00ac.jpg
561229594_9f66992a-a3b7-4545-b5a4-efd9cc3623db.jpg
561229594_785c910d-46e1-4a42-bc66-843fe3e7c320.jpg
561229594_5d54c0b5-5dae-4303-b60a-d31861c40b48.jpg
561229594_dc604244-6f81-4051-83ad-8ff4cb86eda3.jpg
561229594_f6356e15-0f3b-435f-9989-eba776a5a8fa.jpg
561229594_1ff39c47-7d1c-440e-bf4e-dff7bb2c1b16.jpg
561229594_eadf8cda-7a48-4565-8e92-612d4c5f2edc.jpg
561229594_2d038d5d-cea7-40f6-a861-9b96d67a3e0f.jpg
561229594_56ed7add-5479-4aea-a58f-9f5585230b9c.jpg
561229594_9b96fbe4-1ca8-486d-9a20-0f89a8ae4a9d.jpg
561229594_60ff992b-e3df-4b4f-bee3-bcdad16cf586.jpg
561229594_a3d4d4c2-2252-4f24-a370-5d03eaf7c8d7.jpg
561229594_0eccebcb-e215-411e-a3b5-6880ebf5c31f.jpg
561229594_f4463b05-0ab8-46db-9bd0-08dde24692d9.jpg
561229594_a2a30320-ab64-4169-87e0-96d47fe574c5.jpg
561229594_b235f27c-3cb7-4e45-a549-8113bfea7867.jpg
561229594_9dc73f42-2778-478e-a18e-32aef97588a4.jpg
561229594_da8c6d80-96ed-4a71-ab23-a6fd7b6c65b9.jpg
561229594_73f4601b-c7ec-4d09-ba44-8f8e7d3d128d.jpg
561229594_a236ec79-dd05-4815-bcae-aa135e3716e5.jpg
561229594_919f5637-4f13-4508-80a5-aa28f1a268bd.jpg
561229594_7b12b150-80ce-41d3-9640-f7bdc8081457.jpg
561229594_1703baef-149d-4dd3-9239-c7574e801381.jpg
561229594_79aa1082-3548-45a2-addc-233d0d3e880d.jpg
561229594_ac44d3a9-784d-43df-adef-47e84e75ce02.jpg
561229594_ba596d24-e39c-4d70-9e88-06a17d3d867c.jpg
561229594_d0946a8b-2af3-4b4f-b392-61187b78b6f6.jpg
561229594_05c3bbad-ad18-44f4-ad92-40819b2f4212.jpg
561229594_acc25589-5c81-4aa9-babb-d897b37ddd9d.jpg
561229594_3b28b15e-f562-450e-9075-0f14387bcca1.jpg
561229594_99d788c2-a457-46b4-9a46-8916f1ed5451.jpg
561229594_c5d09292-a404-437a-83aa-05e6948c54db.jpg
561229594_63e3cce6-d747-4082-aa87-74125f88b3ff.jpg
561229594_b6ef1b42-261a-4d20-adb7-b3147b87a968.jpg
561229594_3b120ece-2953-402b-a4e0-b4e807549033.jpg
561229594_25cec9cc-0e56-433a-93ec-71a49e8c445c.jpg
561229594_e9d8fa10-8663-4c6d-9918-54a41c8e9882.jpg
561229594_77921589-a337-4dd8-a80a-3168d8279591.jpg
561229594_41feac0f-babd-4628-96d0-c9f7c6b613ba.jpg
561229594_722532a8-598b-4b14-a153-61145eb7686e.jpg
561229594_c8952bec-7e57-445a-9351-867ceac2cc2d.jpg
561229594_28579d0b-06c6-4b9d-a48a-9538d1521ff9.jpg
561229594_c7a74921-8b68-42a2-a50a-031f6b3225a2.jpg
561229594_54b87262-4445-430d-9bb9-bd2c37110012.jpg
561229594_f044eff6-b2cc-498c-a0c7-7a281dda00ac.jpg
561229594_9f66992a-a3b7-4545-b5a4-efd9cc3623db.jpg
561229594_785c910d-46e1-4a42-bc66-843fe3e7c320.jpg
561229594_5d54c0b5-5dae-4303-b60a-d31861c40b48.jpg
561229594_dc604244-6f81-4051-83ad-8ff4cb86eda3.jpg
561229594_f6356e15-0f3b-435f-9989-eba776a5a8fa.jpg
561229594_1ff39c47-7d1c-440e-bf4e-dff7bb2c1b16.jpg
561229594_eadf8cda-7a48-4565-8e92-612d4c5f2edc.jpg
561229594_2d038d5d-cea7-40f6-a861-9b96d67a3e0f.jpg
561229594_56ed7add-5479-4aea-a58f-9f5585230b9c.jpg
561229594_9b96fbe4-1ca8-486d-9a20-0f89a8ae4a9d.jpg
561229594_60ff992b-e3df-4b4f-bee3-bcdad16cf586.jpg
561229594_a3d4d4c2-2252-4f24-a370-5d03eaf7c8d7.jpg
561229594_0eccebcb-e215-411e-a3b5-6880ebf5c31f.jpg
561229594_f4463b05-0ab8-46db-9bd0-08dde24692d9.jpg

Overview

ID
3519781
Type
Single Family Residence
Parking
No
Beds
3
Baths
2
Sqft
1381
Build Year
2019
Purpose
For Sale
Lot Size
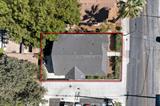
0.09 acres

About This Listing

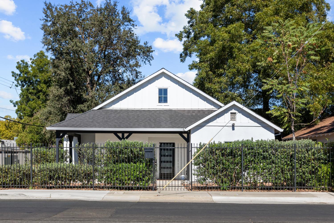
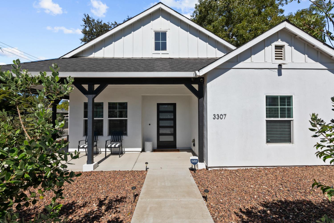
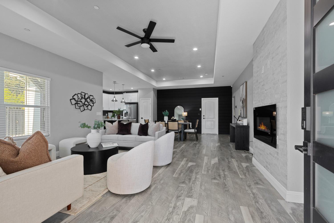
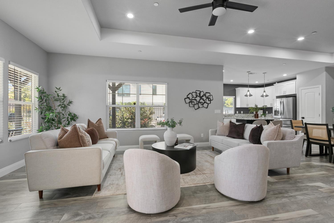
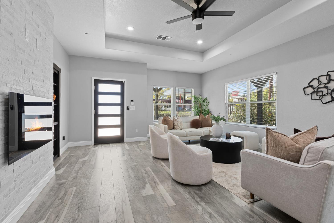
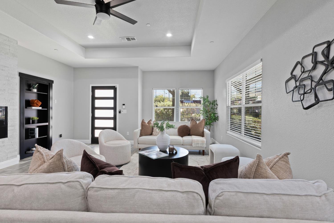
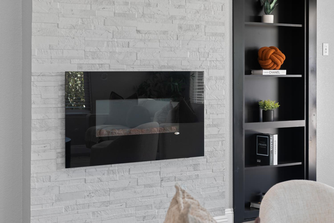
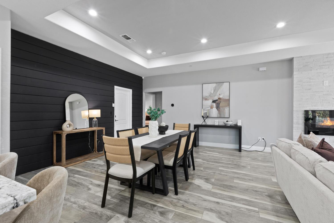
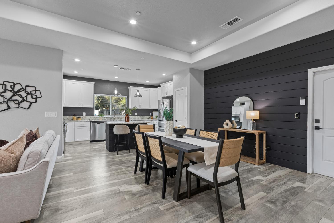
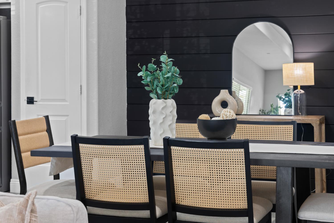
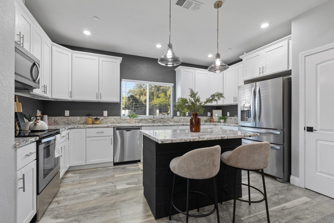
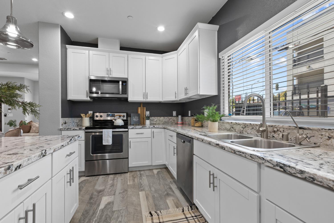
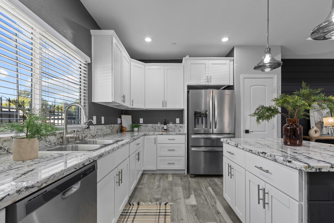
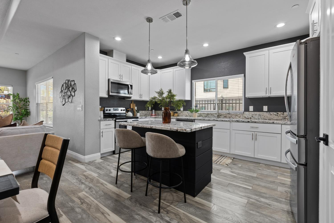
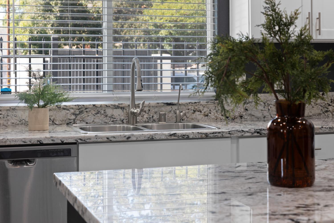
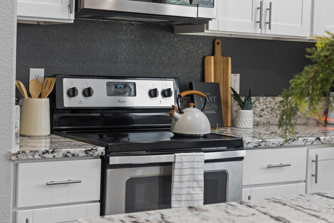
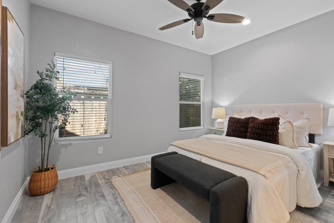
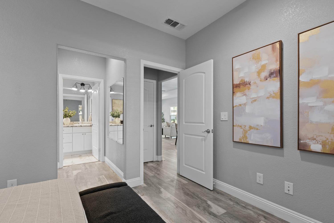
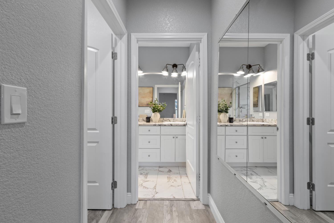
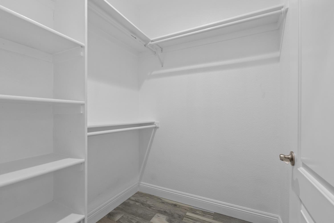
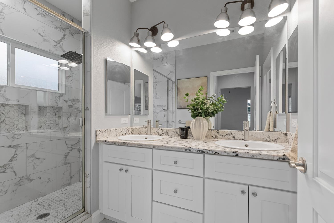
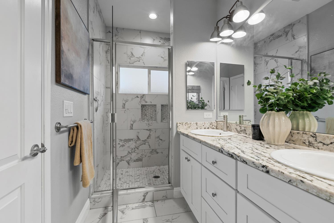
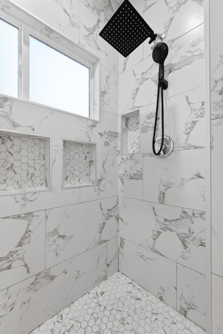
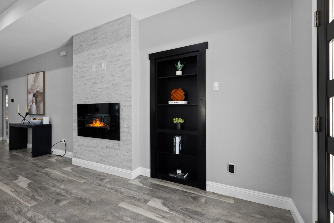
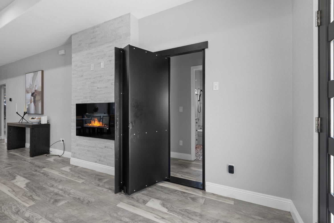
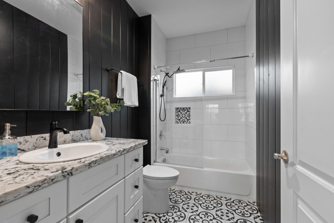
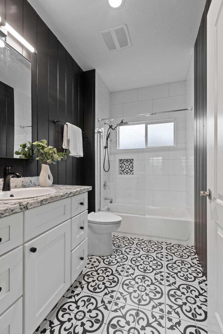
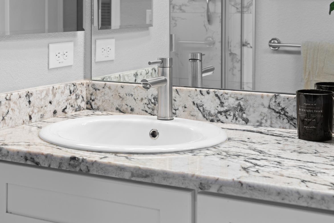
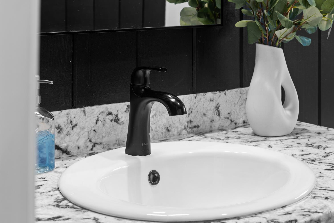
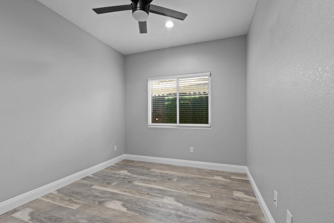
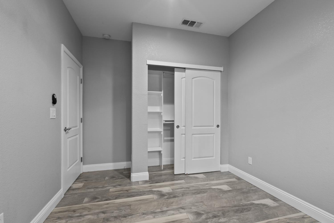
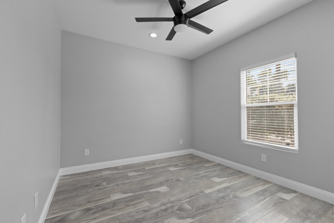
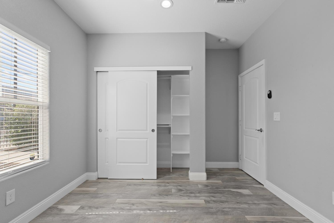
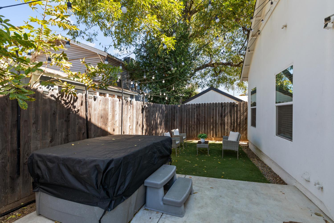
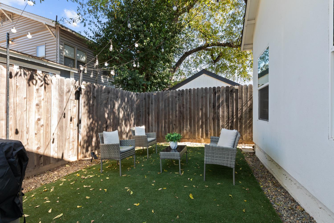
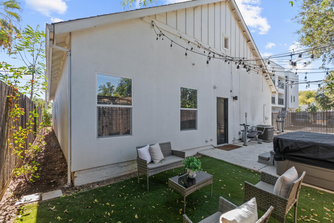
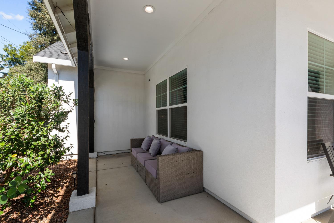
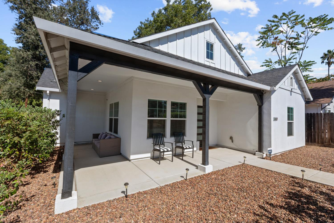
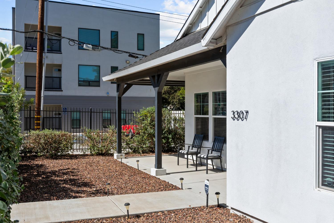
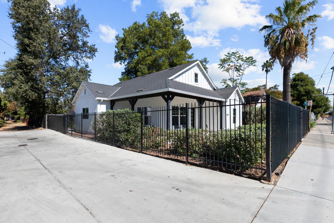
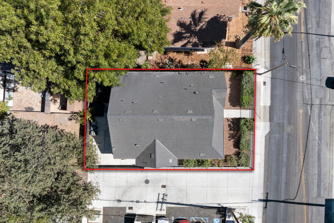
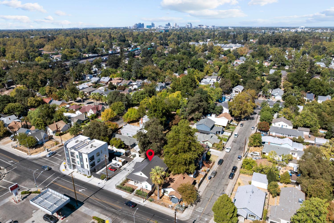
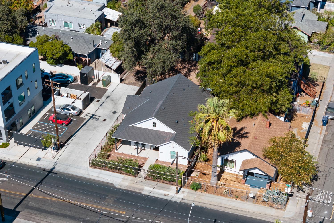
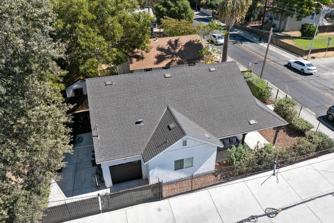
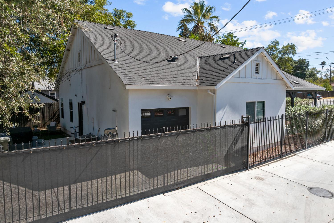
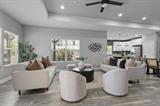
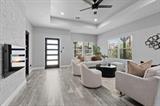
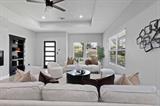
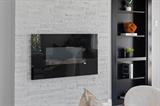
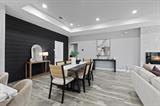
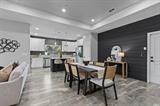
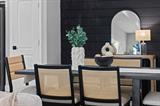
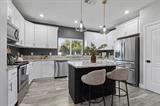
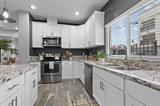
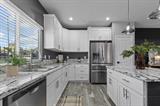
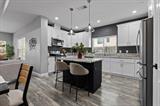
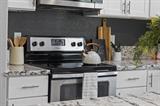
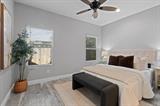
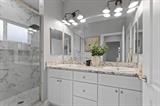
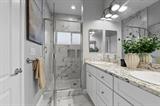
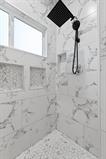
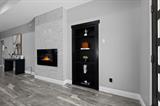
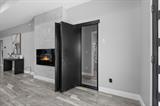
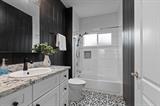
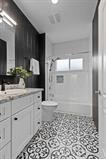
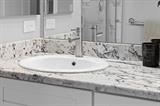
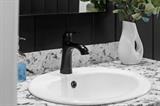
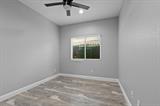
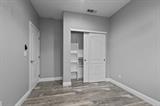
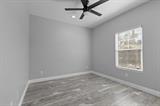
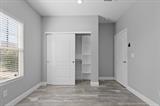
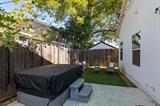
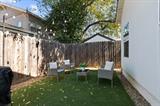
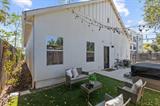
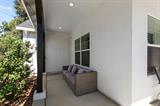
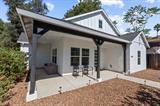
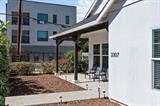
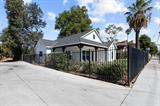
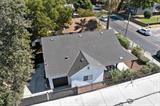
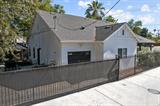
Welcome to this 2019-built 3-bedroom, 2-bathroom home in Sacramento’s Oak Park neighborhood, offering newer construction with custom details and functional upgrades throughout. The open-concept floor plan connects the living, dining, and kitchen areas, with custom shiplap accents adding character. The kitchen features generous storage, soft-close drawers, a Lazy Susan, and a functional workspace. The spacious primary suite is positioned separately from the secondary bedrooms for added privacy. A unique Murphy-style bookshelf door provides access to the secondary wing, which includes two additional bedrooms and a full bathroom. The additional bedrooms offer flexible options for a home office, guest space, or other uses. Both bathrooms feature custom-tiled showers and upgraded fixtures. Additional features include an all-electric Smart Energy System, whole-house water softener, reverse osmosis system with a connection to the refrigerator ice maker, and attic storage. The garage is equipped with an electric vehicle charging outlet. A SimpliSafe security system provides added peace of mind. The exterior features a large front porch, low-maintenance turf, sprinkler and drip irrigation systems, and exterior holiday lighting. An electric gate provides access to the 1-car garage and additional off-street parking. Conveniently located in Oak Park near UC Davis Medical Center, Broadway, neighborhood dining, and local amenities, with access to Midtown, Downtown Sacramento, Highway 99, and Highway 50. This home combines custom finishes, thoughtful upgrades, flexible living spaces, and a central Sacramento location.

Last checked: 57 minutes ago
Listing updated: October 1, 2026, 4:13 pm
Listed By: Parm Atwal, KW Sac Metro
Source: MLS Metrolist, MLS#:226120995

Map Location

3307 12th Avenue,95817,Sacramento,Sacramento,CA

Walk Score

All data, photos, visualizations, and information regarding a property, including the property’s compliance with state and local legal requirements and all measurements and calculations of area, have been obtained from various sources, and may include such material that has been generated by use of artificial intelligence. Such information and material have not been and will not be verified for accuracy by the listing broker or the multiple listing service, and are not guaranteed as complete, accurate or reliable. Such information and material should be independently reviewed and verified for accuracy. This information and material are intended for the personal use of consumers and may not be used for any purpose other than to identify prospective properties consumers may be interested in purchasing.

MetroList CA data Last Updated: October 1, 2026, 4:13 pm
Data Source: SACM
Metrolist True Source LogoMetroList Services, Inc. Copyright © 2025

