
For Sale
New

26 San Lucas Court, St. Helena, CA 94574

$300,000(Negotiable)
561225493_bb1a0f3f-7a60-4fa4-8d13-784953b7030f.jpg
561225493_5196e5d7-8f6f-472b-bd20-f843c4c13d7a.jpg
561225493_e4b8aa4f-07e0-48d4-9d68-4f05ad1d4c67.jpg
561225493_29cb3e82-accf-4788-9907-50d89e2be7db.jpg
561225493_6936b219-84b0-45bb-82ee-fb06ace35d1a.jpg
561225493_4f462981-a332-4eab-be5a-a733680dc5f6.jpg
561225493_cd53cf87-4e96-405a-b682-ce49d1cea987.jpg
561225493_ba00d4d8-75b7-41f1-a9e5-f691eda3ca4c.jpg
561225493_7e529cd5-aec8-4822-a1ef-186fff3d4f73.jpg
561225493_653fd265-d1da-473f-9b7b-e7c7669e5ea0.jpg
561225493_3ec0c70f-688e-4943-b124-5c13af2bf79a.jpg
561225493_dcf445e2-672b-4837-9666-6d06f9d7be60.jpg
561225493_537d340f-95d0-4ec4-9433-2ebdb82a8ab2.jpg
561225493_081c4f05-f08f-48fe-9749-7fab146e1825.jpg
561225493_a4c51742-201a-419f-aedc-6bca7c04fe0d.jpg
561225493_07310f1a-24e9-4500-bb59-f2e0338c377c.jpg
561225493_2e9e8ea2-7baf-40b2-8da8-58dc82bf18a8.jpg
561225493_417cf241-b375-4763-a954-b8bc2c304784.jpg
561225493_fe7ac6cb-1301-4140-b3cd-85339576b491.jpg
561225493_65b400cc-c0ca-47d8-a992-ab2061262c47.jpg
561225493_854b2e2e-a792-4e8d-b629-d8e150928567.jpg
561225493_78af62d7-82ec-4305-a641-44f6037c925b.jpg
561225493_4efca88e-586f-4a87-a2aa-c5cd1013fb18.jpg
561225493_c1877f17-ca2e-4d6b-bf42-6e024e0a20ba.jpg
561225493_f18d971b-3856-411a-8cc2-7e5b4bafa6c5.jpg
561225493_52320143-d0c0-4b04-b131-9d36eb320219.jpg
561225493_e9355960-69b6-496e-a4d3-47ba6dc1e6a6.jpg
561225493_9513b0a9-3b6a-4a92-a684-ca02e078f9f7.jpg
561225493_b42e5357-cca7-4ff6-ac89-d0521e33298e.jpg
561225493_cdf5d1ed-9650-4a91-a461-e68437997782.jpg
561225493_a112f3d1-b005-4a22-879e-7d7d2c2b8d09.jpg
561225493_7cdb0f04-3025-493d-b718-07381154829b.jpg
561225493_87497937-8eff-4fc5-afe5-4479a5963697.jpg
561225493_b505678b-f51a-4f1a-b93e-95990009f1d6.jpg
561225493_08685f18-a053-4bc9-99d9-5a6e1a5af730.jpg
561225493_8736dafe-3218-493c-811a-33b426dba03d.jpg
561225493_fa5339a6-6f16-40ed-bd3c-0e781d22ff0c.jpg
561225493_b1ef4fca-c568-476f-8403-a66fb3e6459d.jpg
561225493_c01e311e-b6c6-4746-8c75-872ea09a9aa5.jpg
561225493_96ee9c0e-3058-4584-a124-5feed63c4df5.jpg
561225493_67494c09-2d2d-49ce-a338-c970edf692f3.jpg
561225493_945ffc9b-a9fb-4e6c-b9d6-74d034026a12.jpg
561225493_2bbd5fec-8422-4e03-89c8-cdaa9c54e13c.jpg
561225493_bb1a0f3f-7a60-4fa4-8d13-784953b7030f.jpg
561225493_5196e5d7-8f6f-472b-bd20-f843c4c13d7a.jpg
561225493_e4b8aa4f-07e0-48d4-9d68-4f05ad1d4c67.jpg
561225493_29cb3e82-accf-4788-9907-50d89e2be7db.jpg
561225493_6936b219-84b0-45bb-82ee-fb06ace35d1a.jpg
561225493_4f462981-a332-4eab-be5a-a733680dc5f6.jpg
561225493_cd53cf87-4e96-405a-b682-ce49d1cea987.jpg
561225493_ba00d4d8-75b7-41f1-a9e5-f691eda3ca4c.jpg
561225493_7e529cd5-aec8-4822-a1ef-186fff3d4f73.jpg
561225493_653fd265-d1da-473f-9b7b-e7c7669e5ea0.jpg
561225493_3ec0c70f-688e-4943-b124-5c13af2bf79a.jpg
561225493_dcf445e2-672b-4837-9666-6d06f9d7be60.jpg
561225493_537d340f-95d0-4ec4-9433-2ebdb82a8ab2.jpg
561225493_081c4f05-f08f-48fe-9749-7fab146e1825.jpg
561225493_a4c51742-201a-419f-aedc-6bca7c04fe0d.jpg
561225493_07310f1a-24e9-4500-bb59-f2e0338c377c.jpg
561225493_2e9e8ea2-7baf-40b2-8da8-58dc82bf18a8.jpg
561225493_417cf241-b375-4763-a954-b8bc2c304784.jpg
561225493_fe7ac6cb-1301-4140-b3cd-85339576b491.jpg
561225493_65b400cc-c0ca-47d8-a992-ab2061262c47.jpg
561225493_854b2e2e-a792-4e8d-b629-d8e150928567.jpg
561225493_78af62d7-82ec-4305-a641-44f6037c925b.jpg
561225493_4efca88e-586f-4a87-a2aa-c5cd1013fb18.jpg
561225493_c1877f17-ca2e-4d6b-bf42-6e024e0a20ba.jpg
561225493_f18d971b-3856-411a-8cc2-7e5b4bafa6c5.jpg
561225493_52320143-d0c0-4b04-b131-9d36eb320219.jpg
561225493_e9355960-69b6-496e-a4d3-47ba6dc1e6a6.jpg
561225493_9513b0a9-3b6a-4a92-a684-ca02e078f9f7.jpg
561225493_b42e5357-cca7-4ff6-ac89-d0521e33298e.jpg
561225493_cdf5d1ed-9650-4a91-a461-e68437997782.jpg
561225493_a112f3d1-b005-4a22-879e-7d7d2c2b8d09.jpg
561225493_7cdb0f04-3025-493d-b718-07381154829b.jpg
561225493_87497937-8eff-4fc5-afe5-4479a5963697.jpg
561225493_b505678b-f51a-4f1a-b93e-95990009f1d6.jpg
561225493_08685f18-a053-4bc9-99d9-5a6e1a5af730.jpg
561225493_8736dafe-3218-493c-811a-33b426dba03d.jpg
561225493_fa5339a6-6f16-40ed-bd3c-0e781d22ff0c.jpg
561225493_b1ef4fca-c568-476f-8403-a66fb3e6459d.jpg
561225493_c01e311e-b6c6-4746-8c75-872ea09a9aa5.jpg
561225493_96ee9c0e-3058-4584-a124-5feed63c4df5.jpg
561225493_67494c09-2d2d-49ce-a338-c970edf692f3.jpg
561225493_945ffc9b-a9fb-4e6c-b9d6-74d034026a12.jpg
561225493_2bbd5fec-8422-4e03-89c8-cdaa9c54e13c.jpg

Overview

ID
3518259
Type
Double Wide
Parking
Yes
Beds
2
Baths
3
Sqft
1152
Build Year
1973
Purpose
For Sale

About This Listing

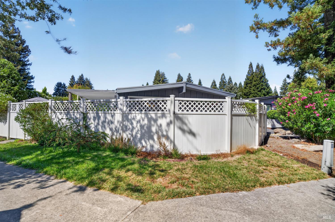
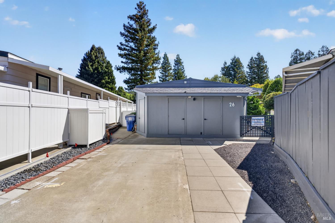
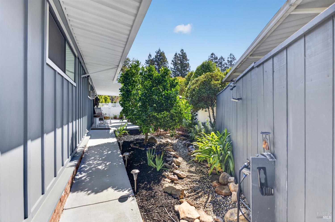
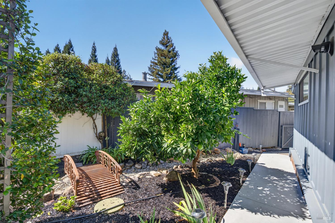
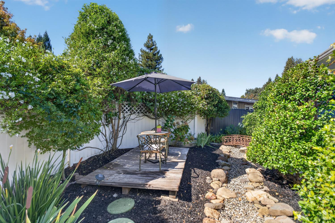
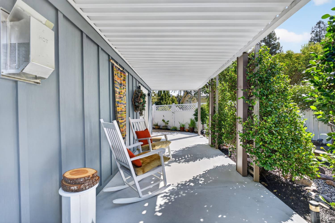
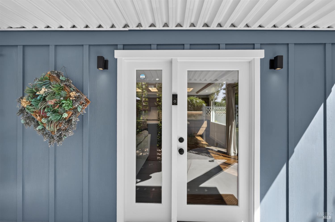
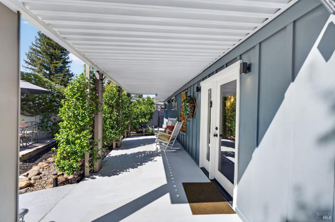
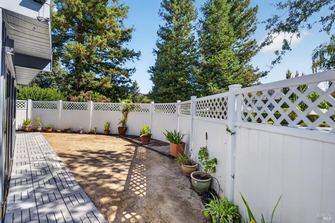
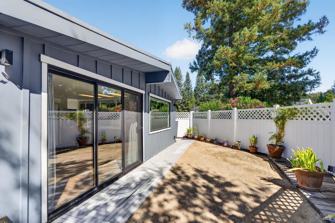
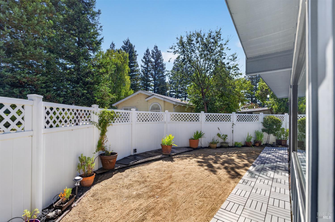
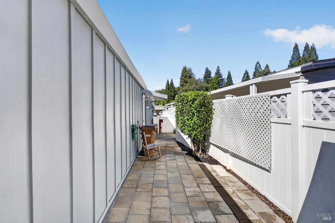
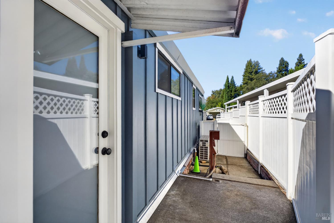
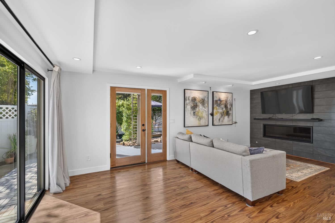
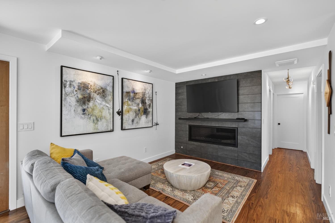
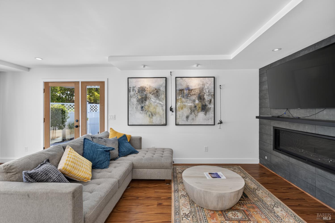
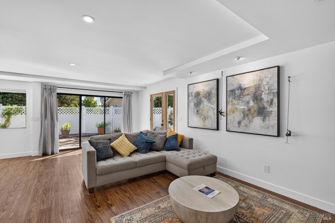
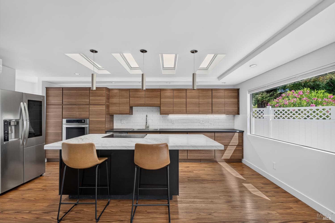
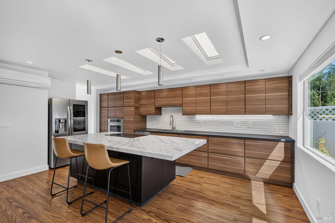
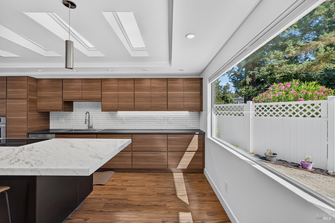
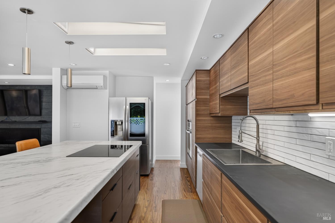
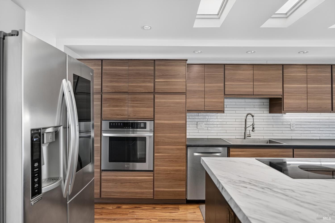
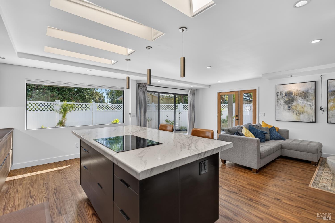
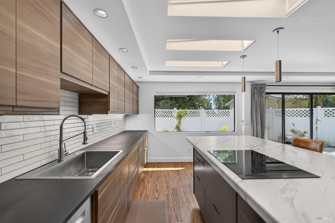
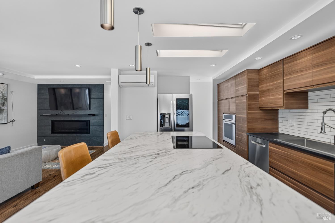
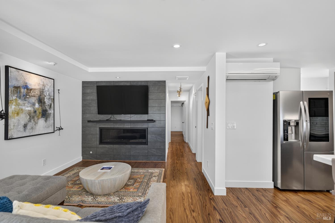
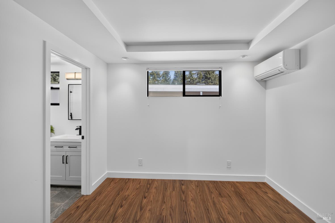
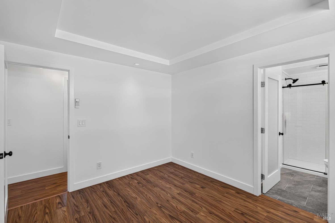
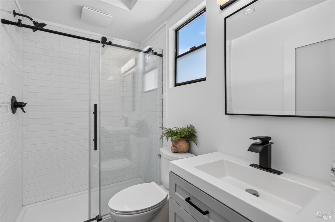
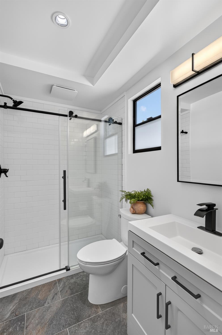
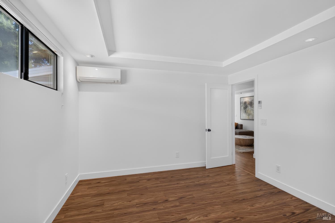
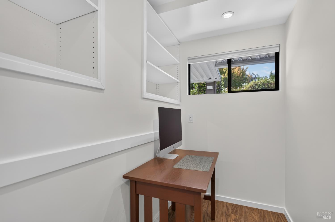
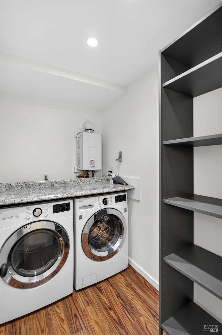
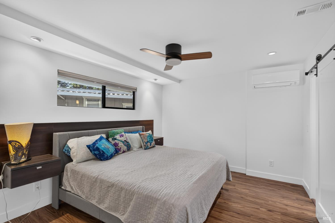
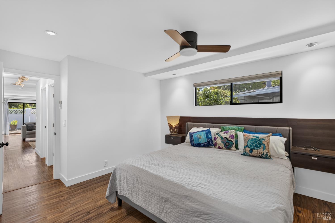
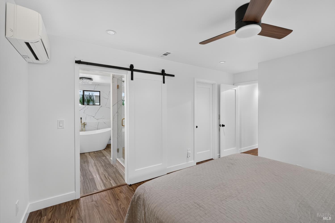
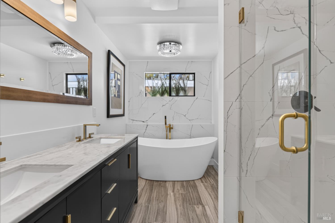
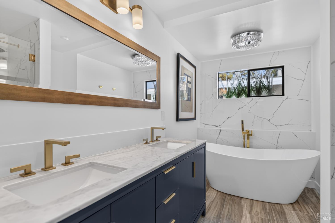
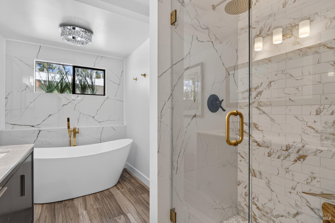
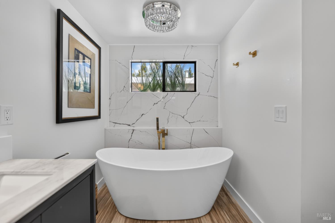
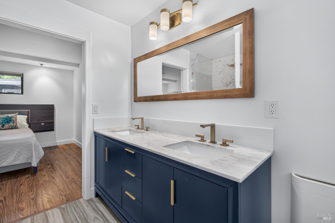
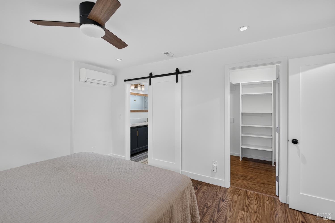
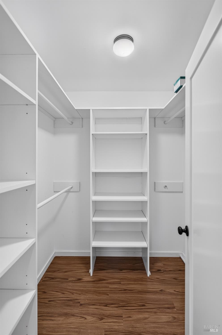
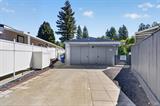
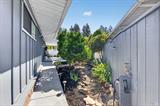
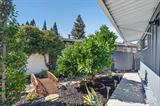
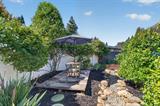
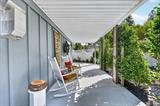
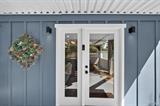
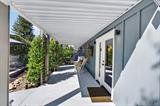
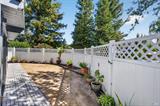
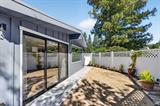
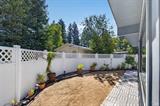
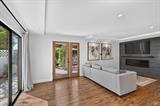
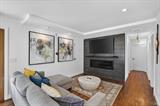
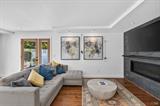
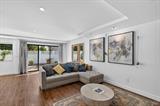
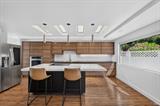
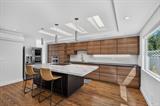
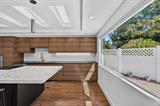
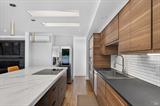
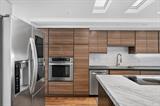
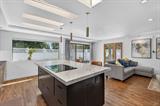
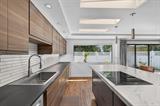
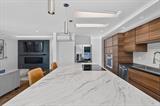
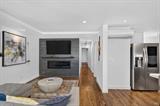
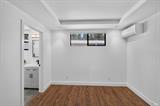
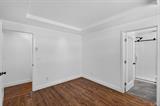
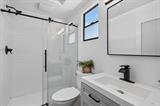
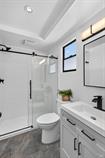
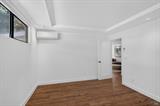
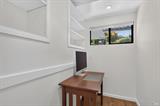
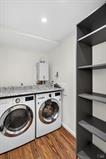
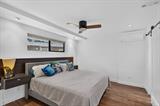
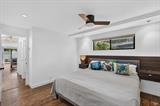
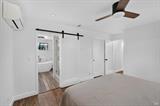
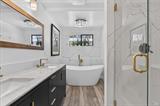
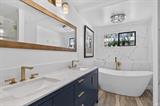
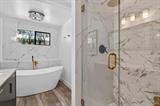
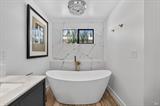
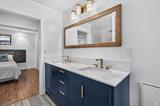
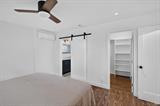
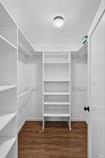
Expect the unexpected. Offered at $300,000, this beautifully transformed St. Helena residence delivers a remarkable combination of contemporary design, thoughtful functionality and Napa Valley lifestyle. Just blocks from the charm of downtown St. Helena, enjoy convenient access to beautiful shops, renowned restaurants and everything that makes this sought-after Wine Country community so special. Step inside and your perception of manufactured-home living may quickly change. The extensive remodel reaches far beyond cosmetic updates. The home was thoughtfully reconfigured and renewed inside and out, including replacement of the siding, windows, exterior doors and roof. The sophisticated floor plan now features two private bedroom suites, a dedicated home office, 2 baths and a separate laundry room with a door that closes to help keep household noise where it belongs. The primary suite is a serene retreat with a beautifully appointed, spa-inspired bath, while the guest suite offers its own private en-suite full bathroom. A separate powder room provides additional convenience for visitors without compromising the privacy of either suite. At the heart of the home, a striking contemporary kitchen makes an immediate impression with clean lines, generous workspace, an impressive island and a layout designed for modern cooking and entertaining. The adjoining living area is anchored by a sleek gas fireplace, adding warmth, ambiance and architectural interest. Natural light and expansive connections to the outdoors enhance the home’s open, refined atmosphere, with multiple areas for dining, entertaining, grilling or simply unwinding in the Napa Valley climate. Set within a desirable St. Helena 55+ community Of Vineyard Valley Mobile Home Park, offering a pool, spa, fitness center, clubhouse, bocce, putting green and walking paths, this home provides an appealing combination of location, lifestyle and value. This is sophisticated Napa Valley living at an exceptional value.

Last checked: 44 minutes ago
Listing updated: September 18, 2026, 5:23 am
Listed By: LisaMarie Theis, Coldwell Banker Realty
Source: BAREIS MLS, MLS#:326079931

Map Location

26 San Lucas Court,94574,St. Helena,Napa,CA

Walk Score

All data, photos, visualizations, and information regarding a property, including the property’s compliance with state and local legal requirements and all measurements and calculations of area, have been obtained from various sources, and may include such material that has been generated by use of artificial intelligence. Such information and material have not been and will not be verified for accuracy by the listing broker or the multiple listing service, and are not guaranteed as complete, accurate or reliable. Such information and material should be independently reviewed and verified for accuracy. This information and material are intended for the personal use of consumers and may not be used for any purpose other than to identify prospective properties consumers may be interested in purchasing.

MetroList CA data Last Updated: September 18, 2026, 5:23 am
Data Source: BARI
Metrolist True Source LogoMetroList Services, Inc. Copyright © 2025

