
For Sale

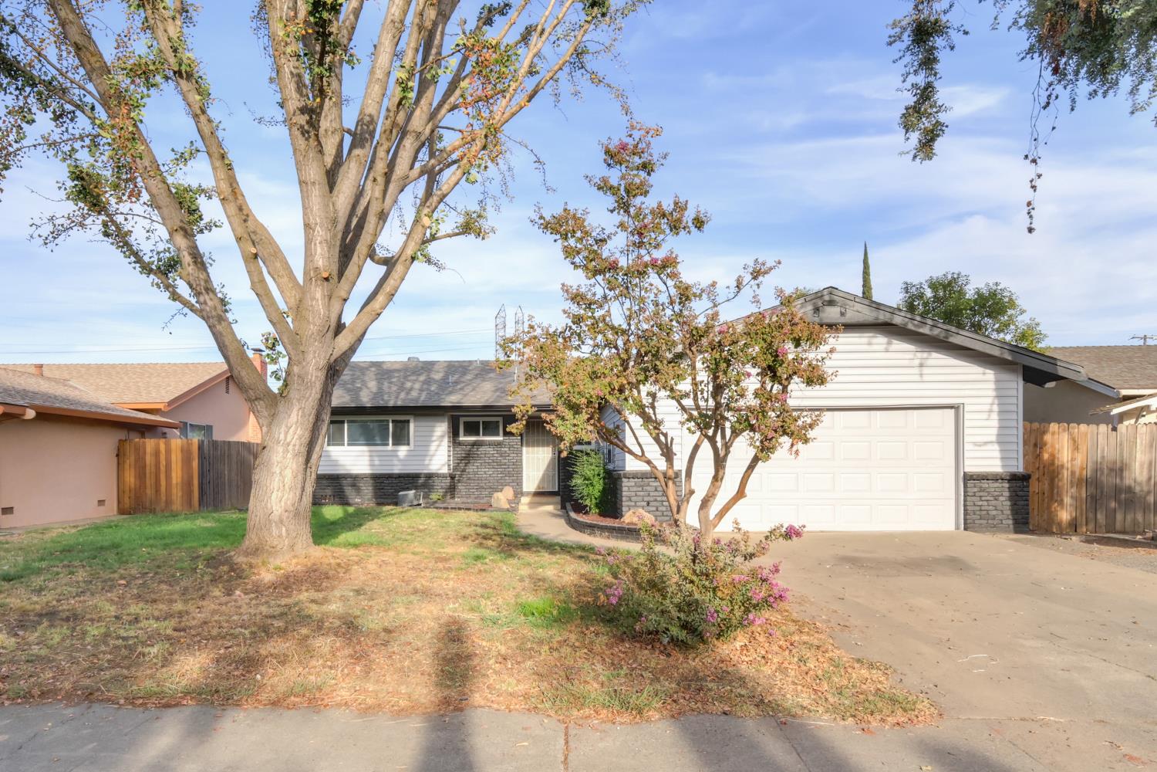
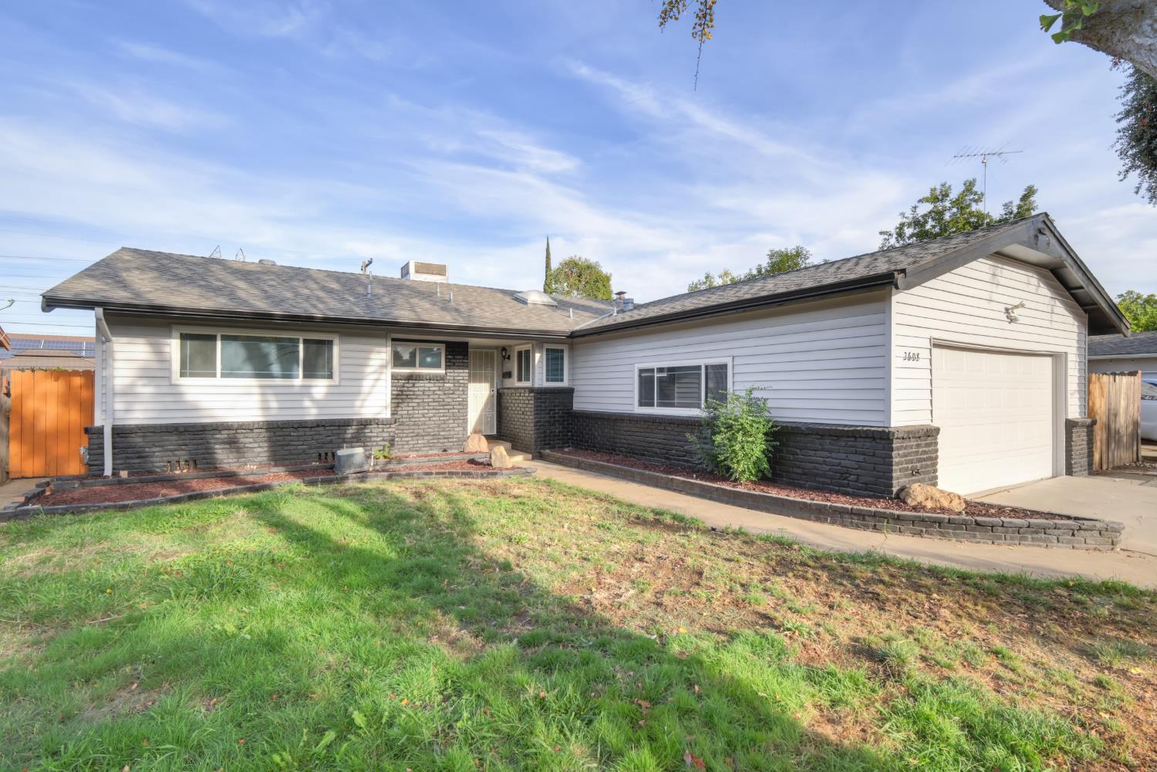
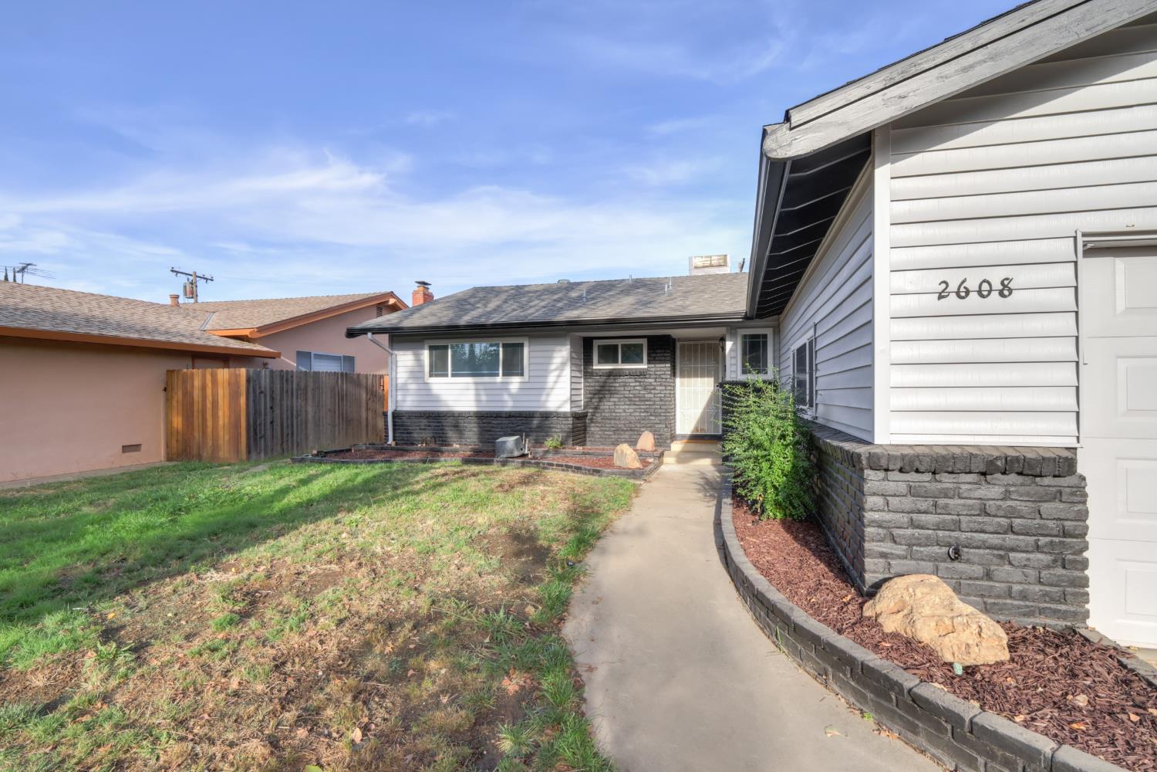
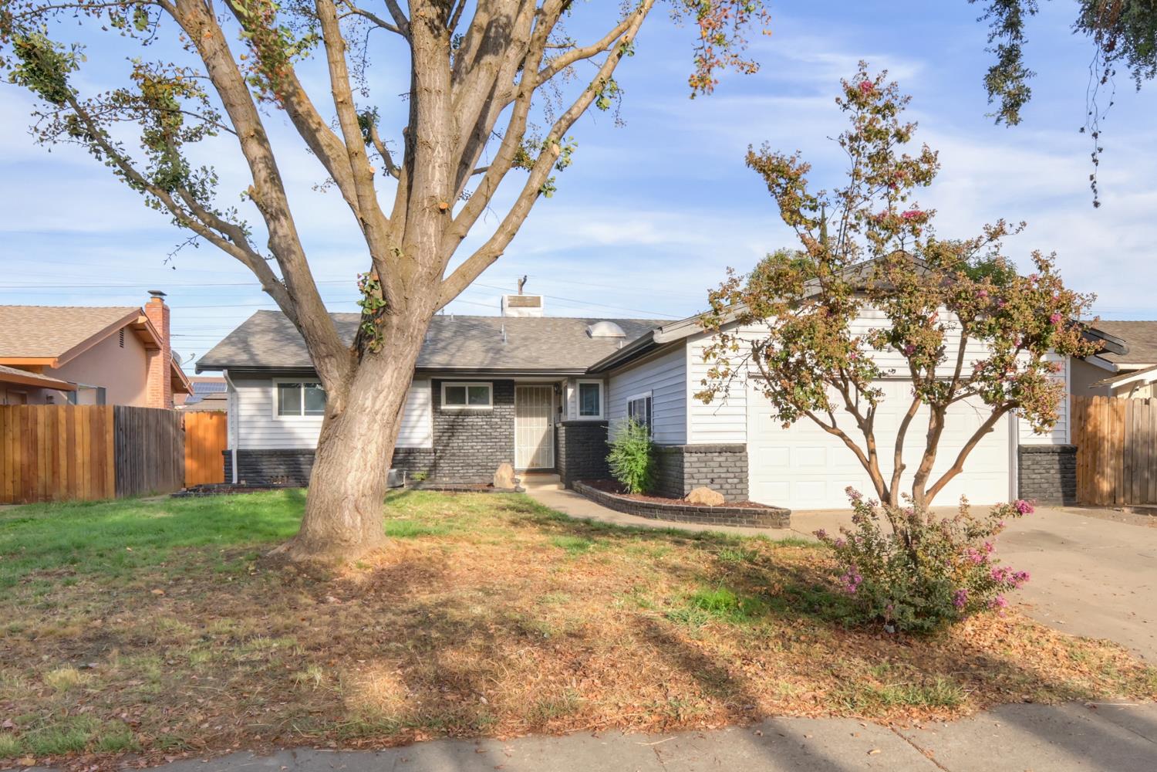
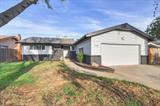
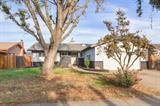
2608 Dorine Way, Sacramento, CA 95833

$499,000(Negotiable)
561229463_cf538037-6f3e-43c7-b78c-f3c0d133e656.jpg
561229463_ed512567-ee1b-4446-9a78-c85935241f4d.jpg
561229463_82592df7-82c4-42a8-842e-923b6743f013.jpg
561229463_8251b4de-5d4e-4afb-a984-341c8b7b68e9.jpg
561229463_7b168168-cf78-4257-8d0b-8f7222167c31.jpg
561229463_bea567c5-2e75-4c9d-9d92-2530438e8101.jpg
561229463_97efea17-2b71-410f-be80-2f5e66fdb4a1.jpg
561229463_4c244a1a-c2a5-4ae3-80ab-da8343f472d8.jpg
561229463_950c7657-6468-479d-8dc0-add2566d1a27.jpg
561229463_ca22822b-9f0b-452d-87a9-93b4ad3ac7e1.jpg
561229463_52119be8-7246-4dd0-8cea-5c88f1a2184d.jpg
561229463_49d86da3-6a9b-4f2f-abfd-bc4d060b7064.jpg
561229463_71065f0c-2823-47b6-b972-34837a2df99c.jpg
561229463_1d8dcc2f-c47c-4b9c-9308-078186fdcd50.jpg
561229463_6cea736b-3dc2-4669-925e-3e8e76bd6cb5.jpg
561229463_3ff1991e-b5c7-4baf-b4fd-62508dd4c204.jpg
561229463_e7dfe483-9b98-4001-9eab-9bf9ebba7f26.jpg
561229463_5ada3f5f-65f5-4a17-80a7-1f56f071844d.jpg
561229463_f506ec36-d389-49c7-865f-6dffe0ab65ec.jpg
561229463_6a1c50b1-5c91-41e5-9599-136c704ef53f.jpg
561229463_5f8357fa-ba10-46c9-9432-03128c909062.jpg
561229463_8e7c0ed1-62fc-46b1-8905-07464d551412.jpg
561229463_a5dd11f6-4db7-4bb8-99b6-f14b58b53651.jpg
561229463_ba31b88e-ea3c-4a19-a19c-6de82920ea74.jpg
561229463_ea3b00ab-a0dd-4a2f-a500-58aa19b27fc9.jpg
561229463_e0ef8047-682f-4ad2-bea6-ce884c69dbab.jpg
561229463_ac69b43a-7c23-4dd2-b717-3515c1fb181f.jpg
561229463_d9b51731-dfab-4875-a3ab-210daa9abffa.jpg
561229463_46145d84-2795-4dba-93ae-0d8d8a7fd7bc.jpg
561229463_4b457670-e510-4952-87c7-7ae876d95b86.jpg
561229463_0fb7ce0e-9c01-4269-bbb5-6c3c2a9bb443.jpg
561229463_9ba6801d-83e5-40b6-8c17-0c80c14c6973.jpg
561229463_e36db690-15f5-428a-a2c1-0985f0d671e7.jpg
561229463_ef7fb6d0-0412-4290-9e44-50ec78716ff1.jpg
561229463_0eaf729d-fd12-41d8-9f0b-205c0284aa85.jpg
561229463_e91670de-6cdd-4cd8-8391-71c51d623f2b.jpg
561229463_488fdd00-4477-4113-9472-e56d9e1a30ea.jpg
561229463_e0d1479c-d5c0-4d0b-aa10-2f70a726cbb2.jpg
561229463_601e0ea7-1554-492d-8389-f83c4bb406b5.jpg
561229463_eb71b045-9121-48b2-b628-86291931a972.jpg
561229463_cc7d5a58-e28a-43f3-a409-03d15f0489d2.jpg
561229463_920ab2ce-58b3-473a-af87-f583cebb84fd.jpg
561229463_96164b82-ce96-4152-9c1a-fc88652a3dd5.jpg
561229463_fae14c3a-e8fc-4b7d-bc76-94ef351ffe39.jpg
561229463_69178537-418e-4aa5-b0c4-29db8bb6300f.jpg
561229463_cf538037-6f3e-43c7-b78c-f3c0d133e656.jpg
561229463_ed512567-ee1b-4446-9a78-c85935241f4d.jpg
561229463_82592df7-82c4-42a8-842e-923b6743f013.jpg
561229463_8251b4de-5d4e-4afb-a984-341c8b7b68e9.jpg
561229463_7b168168-cf78-4257-8d0b-8f7222167c31.jpg
561229463_bea567c5-2e75-4c9d-9d92-2530438e8101.jpg
561229463_97efea17-2b71-410f-be80-2f5e66fdb4a1.jpg
561229463_4c244a1a-c2a5-4ae3-80ab-da8343f472d8.jpg
561229463_950c7657-6468-479d-8dc0-add2566d1a27.jpg
561229463_ca22822b-9f0b-452d-87a9-93b4ad3ac7e1.jpg
561229463_52119be8-7246-4dd0-8cea-5c88f1a2184d.jpg
561229463_49d86da3-6a9b-4f2f-abfd-bc4d060b7064.jpg
561229463_71065f0c-2823-47b6-b972-34837a2df99c.jpg
561229463_1d8dcc2f-c47c-4b9c-9308-078186fdcd50.jpg
561229463_6cea736b-3dc2-4669-925e-3e8e76bd6cb5.jpg
561229463_3ff1991e-b5c7-4baf-b4fd-62508dd4c204.jpg
561229463_e7dfe483-9b98-4001-9eab-9bf9ebba7f26.jpg
561229463_5ada3f5f-65f5-4a17-80a7-1f56f071844d.jpg
561229463_f506ec36-d389-49c7-865f-6dffe0ab65ec.jpg
561229463_6a1c50b1-5c91-41e5-9599-136c704ef53f.jpg
561229463_5f8357fa-ba10-46c9-9432-03128c909062.jpg
561229463_8e7c0ed1-62fc-46b1-8905-07464d551412.jpg
561229463_a5dd11f6-4db7-4bb8-99b6-f14b58b53651.jpg
561229463_ba31b88e-ea3c-4a19-a19c-6de82920ea74.jpg
561229463_ea3b00ab-a0dd-4a2f-a500-58aa19b27fc9.jpg
561229463_e0ef8047-682f-4ad2-bea6-ce884c69dbab.jpg
561229463_ac69b43a-7c23-4dd2-b717-3515c1fb181f.jpg
561229463_d9b51731-dfab-4875-a3ab-210daa9abffa.jpg
561229463_46145d84-2795-4dba-93ae-0d8d8a7fd7bc.jpg
561229463_4b457670-e510-4952-87c7-7ae876d95b86.jpg
561229463_0fb7ce0e-9c01-4269-bbb5-6c3c2a9bb443.jpg
561229463_9ba6801d-83e5-40b6-8c17-0c80c14c6973.jpg
561229463_e36db690-15f5-428a-a2c1-0985f0d671e7.jpg
561229463_ef7fb6d0-0412-4290-9e44-50ec78716ff1.jpg
561229463_0eaf729d-fd12-41d8-9f0b-205c0284aa85.jpg
561229463_e91670de-6cdd-4cd8-8391-71c51d623f2b.jpg
561229463_488fdd00-4477-4113-9472-e56d9e1a30ea.jpg
561229463_e0d1479c-d5c0-4d0b-aa10-2f70a726cbb2.jpg
561229463_601e0ea7-1554-492d-8389-f83c4bb406b5.jpg
561229463_eb71b045-9121-48b2-b628-86291931a972.jpg
561229463_cc7d5a58-e28a-43f3-a409-03d15f0489d2.jpg
561229463_920ab2ce-58b3-473a-af87-f583cebb84fd.jpg
561229463_96164b82-ce96-4152-9c1a-fc88652a3dd5.jpg
561229463_fae14c3a-e8fc-4b7d-bc76-94ef351ffe39.jpg
561229463_69178537-418e-4aa5-b0c4-29db8bb6300f.jpg

Overview

ID
3482790
Type
Single Family Residence
Parking
No
Beds
3
Baths
2
Sqft
1490
Build Year
1961
Purpose
For Sale
Lot Size
0.17 acres

About This Listing

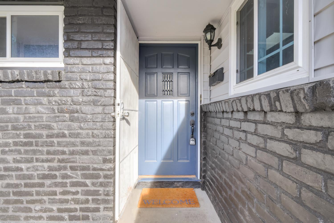
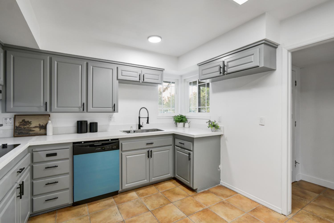
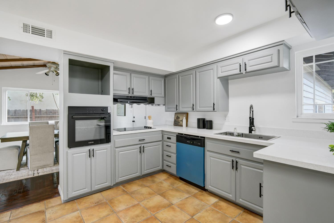
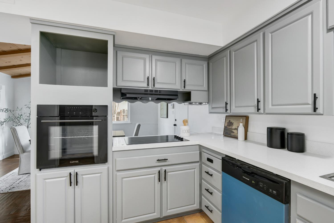
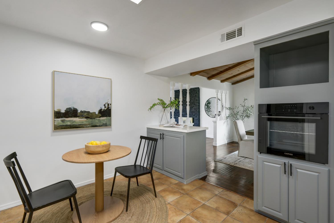
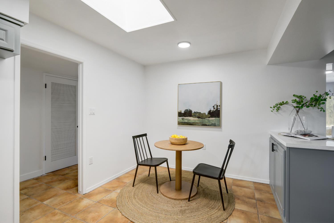
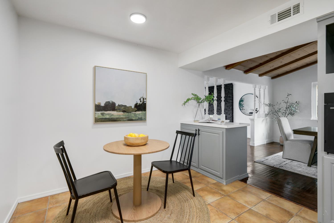
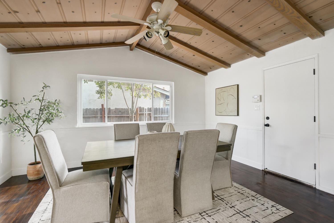
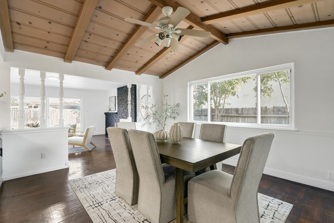
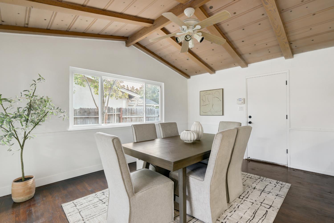
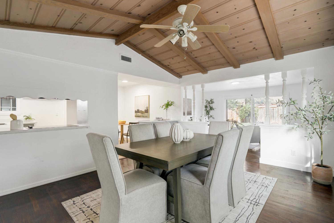
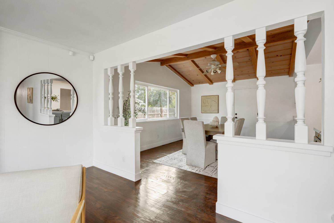
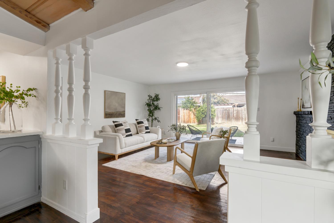
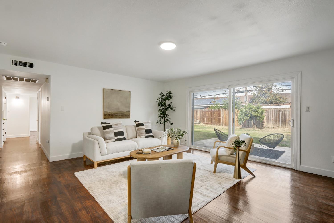
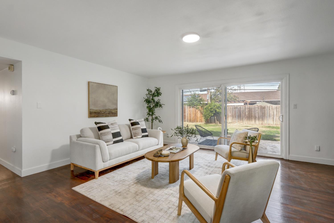
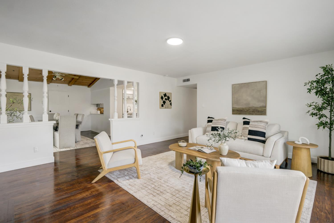
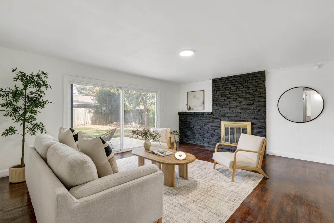
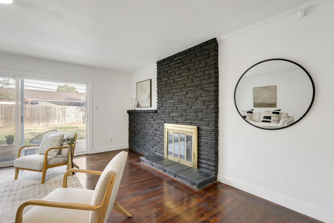
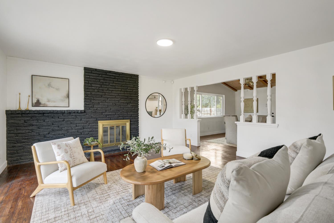
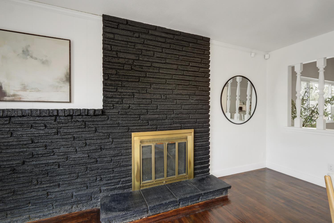
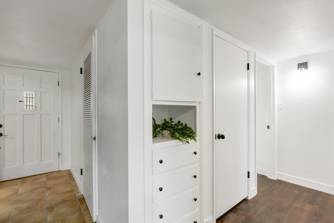
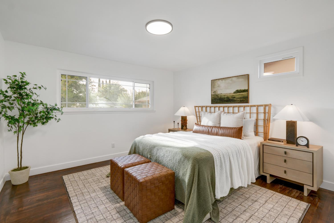
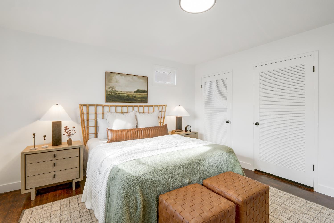
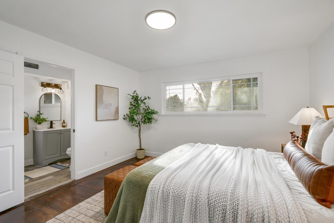
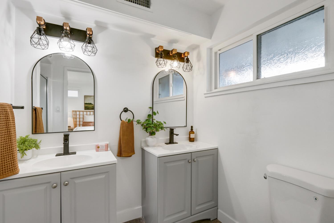
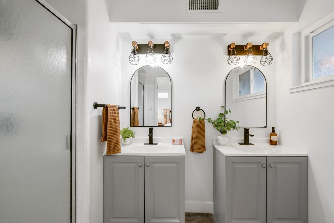
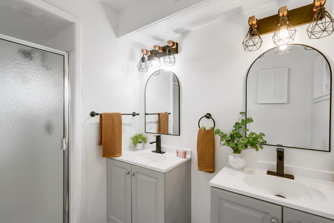
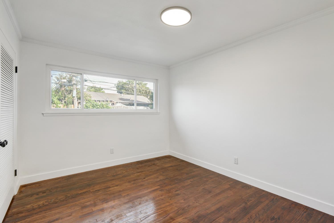
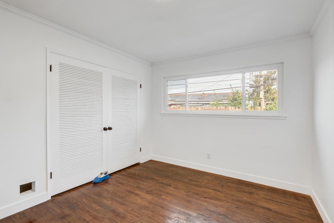
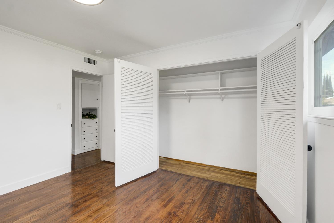
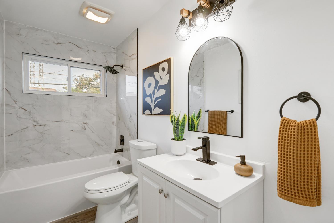
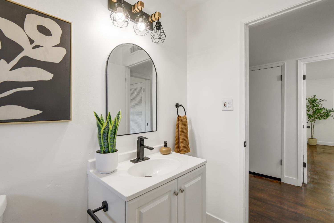
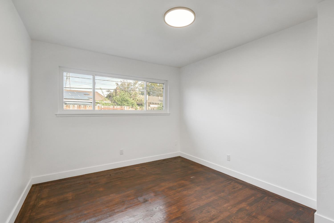
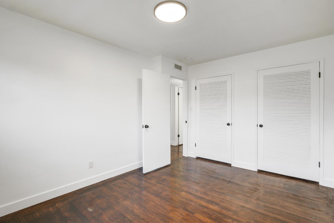
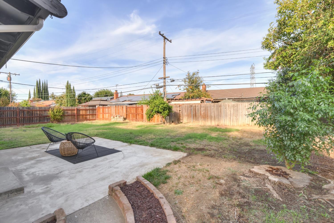
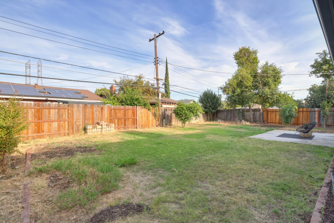
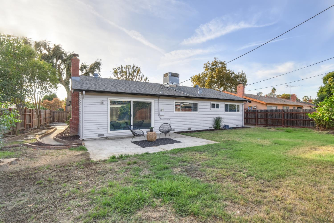
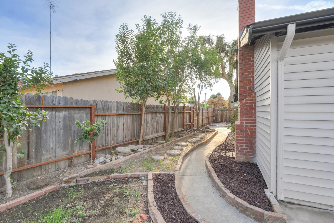
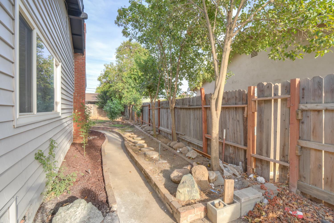
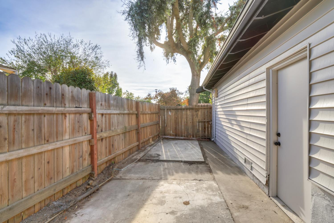
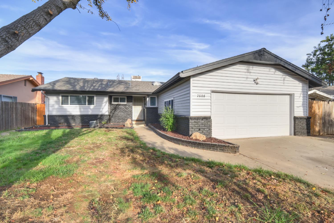
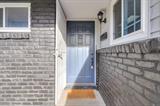
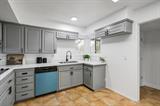
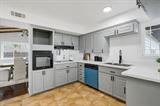
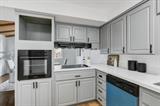
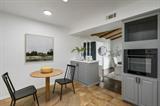
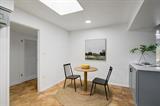
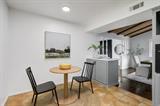
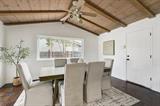
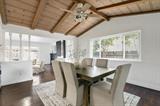
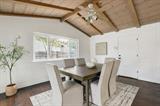
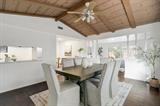
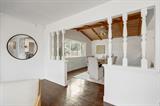
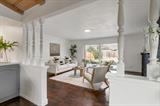
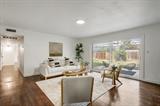
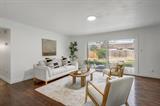
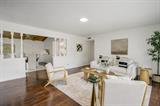
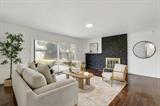
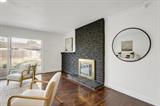
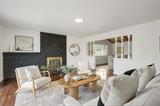
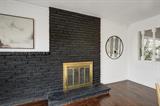
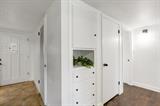
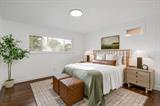
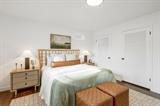
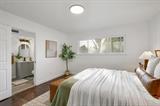
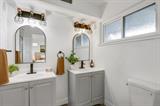
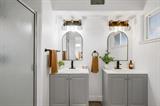
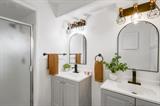
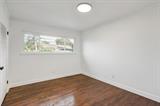
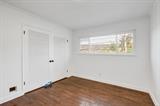
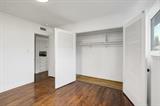
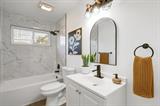
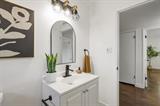
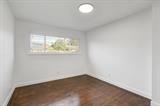
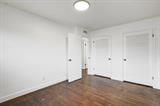
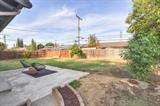
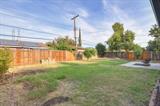
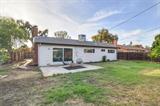
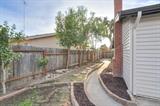
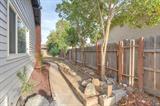
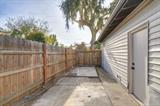
Beautifully Updated 3-Bed 2-Bath Home in Natomas Welcome to this beautifully updated 3-bedroom, 2-bathroom home in the well-established Natomas neighborhood, conveniently located near Downtown Sacramento. This inviting home features hardwood floors, an open-beam family room, and a cozy fireplace, creating a warm and welcoming atmosphere. Newer dual-pane windows provide added comfort and energy efficiency. Thoughtful updates throughout include: New kitchen appliances, countertops, sink, and faucets New flooring Completely remodeled bathrooms New roof, gutters, and drainage system New water heater New air conditioning system and thermostat Fresh interior and exterior paint New lighting fixtures, outlets, and switches With its central location, this home is close to shopping, freeway access, schools, parks, and Downtown Sacramento. Move-in ready and thoughtfully updatedcome see all this home has to offer!

Last checked: 7 hours ago
Listing updated: October 11, 2026, 6:16 pm
Listed By: Sohanpreet Singh, Golden State Realty
Source: MLS Metrolist, MLS#:226120877

Map Location

2608 Dorine Way,95833,Sacramento,Sacramento,CA

Walk Score

All data, photos, visualizations, and information regarding a property, including the property’s compliance with state and local legal requirements and all measurements and calculations of area, have been obtained from various sources, and may include such material that has been generated by use of artificial intelligence. Such information and material have not been and will not be verified for accuracy by the listing broker or the multiple listing service, and are not guaranteed as complete, accurate or reliable. Such information and material should be independently reviewed and verified for accuracy. This information and material are intended for the personal use of consumers and may not be used for any purpose other than to identify prospective properties consumers may be interested in purchasing.

MetroList CA data Last Updated: October 11, 2026, 6:16 pm
Data Source: SACM
Metrolist True Source LogoMetroList Services, Inc. Copyright © 2025

