
For Sale

2710 Allston Way, Stockton, CA 95204

$950,000(Negotiable)
561223511_62f87200-c89e-4c7f-aeeb-fe7777202741.jpg
561223511_705d2b9e-2bc4-460a-856f-5ad02bacd57f.jpg
561223511_cce59e60-8c87-4644-9a77-5997d5ab4e3f.jpg
561223511_d59b2184-d37d-4c10-99b8-47caf7da6415.jpg
561223511_2e76ddf8-b4ab-4add-a0e9-5ce662533be6.jpg
561223511_52979ca1-95d7-419d-91d8-e30992940fb0.jpg
561223511_676fae31-4c59-4e42-9291-2c5a6d8d1868.jpg
561223511_f505257a-74ea-488d-9e7f-476b328e5176.jpg
561223511_915cace7-1085-4038-8eb0-6c9913e490c4.jpg
561223511_076cf087-4ab6-4c0d-ae8d-4bafb10e573f.jpg
561223511_8a864b02-0060-4322-8ba7-35b95a10a04f.jpg
561223511_14a59e73-9a95-49d7-955c-385820cb1142.jpg
561223511_39a74569-2623-4085-b6ea-8b3f06614045.jpg
561223511_880078a5-e106-4cf2-9ab1-9ca9bb3c87e4.jpg
561223511_72770908-4ed6-4258-bcb5-435773f40dec.jpg
561223511_91de5bfa-3f6a-4228-a00c-b62ff3c1af5a.jpg
561223511_a02f93ed-e248-417b-bafa-a636276c5422.jpg
561223511_4fde22e4-fd24-412b-8c85-0a29add00fe0.jpg
561223511_d23c628a-8cd7-4893-b1cd-85be091e2b0f.jpg
561223511_15dcbbf5-5d42-4dc3-a1ca-23e4a07f9be4.jpg
561223511_26e02c6b-b49d-4795-8d7b-301635840bcd.jpg
561223511_74682e3a-9520-4694-90f7-1cb3b49f0b82.jpg
561223511_daa80bdd-ee37-4efa-87e1-4daadd52b241.jpg
561223511_3fa941d3-ee55-406a-a717-bbf8ac72f810.jpg
561223511_1f3a8fdd-14e9-450d-861b-a3b698635eff.jpg
561223511_586e9b58-5765-4f04-af46-c5daeee7732b.jpg
561223511_9dc65a10-69f4-4a31-9aec-bd265fca5597.jpg
561223511_459bc941-2745-4bde-8f13-e66ac463016b.jpg
561223511_5ca3c5bc-d3fe-4558-b51c-ffb121737114.jpg
561223511_794f79a7-f1a8-40d5-b312-9ddb7f8a4b96.jpg
561223511_3b376890-f602-40d2-8145-d1ab5f77215a.jpg
561223511_69b51b04-142c-44ff-a32b-eef02524e836.jpg
561223511_f911cca1-b9eb-462a-839e-c566f95a82ba.jpg
561223511_0caec675-dcd2-4d6e-8b09-be656b63422f.jpg
561223511_dbac807a-90e9-4136-b3d7-401c31bd0985.jpg
561223511_c4e61705-619e-4289-9c58-5d740d4493fa.jpg
561223511_29b02612-012a-4956-b43f-d9381535de39.jpg
561223511_f58989da-dcbb-4160-850b-dc0099320bbd.jpg
561223511_5c2cbf8c-360a-4e7c-8049-e6ddfce469fe.jpg
561223511_29e9f206-a239-403c-be50-d66c68556a4c.jpg
561223511_401bd97b-ee0a-446a-915b-a98a5fee8428.jpg
561223511_3becff65-50ad-46ee-9e4c-96079435b01a.jpg
561223511_ed67d95a-548e-4bf1-88a6-33d442fbc368.jpg
561223511_f0a4755c-a540-46f9-a6de-baaec04f5e13.jpg
561223511_ea693bd0-9ece-44ee-8a04-d88afe6a08d6.jpg
561223511_4d76d053-b1de-4e1a-9e44-f87d711645f3.jpg
561223511_8aa0a6df-7aad-4271-a156-f24b822d316e.jpg
561223511_62f87200-c89e-4c7f-aeeb-fe7777202741.jpg
561223511_705d2b9e-2bc4-460a-856f-5ad02bacd57f.jpg
561223511_cce59e60-8c87-4644-9a77-5997d5ab4e3f.jpg
561223511_d59b2184-d37d-4c10-99b8-47caf7da6415.jpg
561223511_2e76ddf8-b4ab-4add-a0e9-5ce662533be6.jpg
561223511_52979ca1-95d7-419d-91d8-e30992940fb0.jpg
561223511_676fae31-4c59-4e42-9291-2c5a6d8d1868.jpg
561223511_f505257a-74ea-488d-9e7f-476b328e5176.jpg
561223511_915cace7-1085-4038-8eb0-6c9913e490c4.jpg
561223511_076cf087-4ab6-4c0d-ae8d-4bafb10e573f.jpg
561223511_8a864b02-0060-4322-8ba7-35b95a10a04f.jpg
561223511_14a59e73-9a95-49d7-955c-385820cb1142.jpg
561223511_39a74569-2623-4085-b6ea-8b3f06614045.jpg
561223511_880078a5-e106-4cf2-9ab1-9ca9bb3c87e4.jpg
561223511_72770908-4ed6-4258-bcb5-435773f40dec.jpg
561223511_91de5bfa-3f6a-4228-a00c-b62ff3c1af5a.jpg
561223511_a02f93ed-e248-417b-bafa-a636276c5422.jpg
561223511_4fde22e4-fd24-412b-8c85-0a29add00fe0.jpg
561223511_d23c628a-8cd7-4893-b1cd-85be091e2b0f.jpg
561223511_15dcbbf5-5d42-4dc3-a1ca-23e4a07f9be4.jpg
561223511_26e02c6b-b49d-4795-8d7b-301635840bcd.jpg
561223511_74682e3a-9520-4694-90f7-1cb3b49f0b82.jpg
561223511_daa80bdd-ee37-4efa-87e1-4daadd52b241.jpg
561223511_3fa941d3-ee55-406a-a717-bbf8ac72f810.jpg
561223511_1f3a8fdd-14e9-450d-861b-a3b698635eff.jpg
561223511_586e9b58-5765-4f04-af46-c5daeee7732b.jpg
561223511_9dc65a10-69f4-4a31-9aec-bd265fca5597.jpg
561223511_459bc941-2745-4bde-8f13-e66ac463016b.jpg
561223511_5ca3c5bc-d3fe-4558-b51c-ffb121737114.jpg
561223511_794f79a7-f1a8-40d5-b312-9ddb7f8a4b96.jpg
561223511_3b376890-f602-40d2-8145-d1ab5f77215a.jpg
561223511_69b51b04-142c-44ff-a32b-eef02524e836.jpg
561223511_f911cca1-b9eb-462a-839e-c566f95a82ba.jpg
561223511_0caec675-dcd2-4d6e-8b09-be656b63422f.jpg
561223511_dbac807a-90e9-4136-b3d7-401c31bd0985.jpg
561223511_c4e61705-619e-4289-9c58-5d740d4493fa.jpg
561223511_29b02612-012a-4956-b43f-d9381535de39.jpg
561223511_f58989da-dcbb-4160-850b-dc0099320bbd.jpg
561223511_5c2cbf8c-360a-4e7c-8049-e6ddfce469fe.jpg
561223511_29e9f206-a239-403c-be50-d66c68556a4c.jpg
561223511_401bd97b-ee0a-446a-915b-a98a5fee8428.jpg
561223511_3becff65-50ad-46ee-9e4c-96079435b01a.jpg
561223511_ed67d95a-548e-4bf1-88a6-33d442fbc368.jpg
561223511_f0a4755c-a540-46f9-a6de-baaec04f5e13.jpg
561223511_ea693bd0-9ece-44ee-8a04-d88afe6a08d6.jpg
561223511_4d76d053-b1de-4e1a-9e44-f87d711645f3.jpg
561223511_8aa0a6df-7aad-4271-a156-f24b822d316e.jpg

Overview

ID
3517798
Type
Single Family Residence
Parking
No
Beds
4
Baths
4
Sqft
3384
Build Year
1998
Purpose
For Sale
Lot Size
0.34 acres

About This Listing

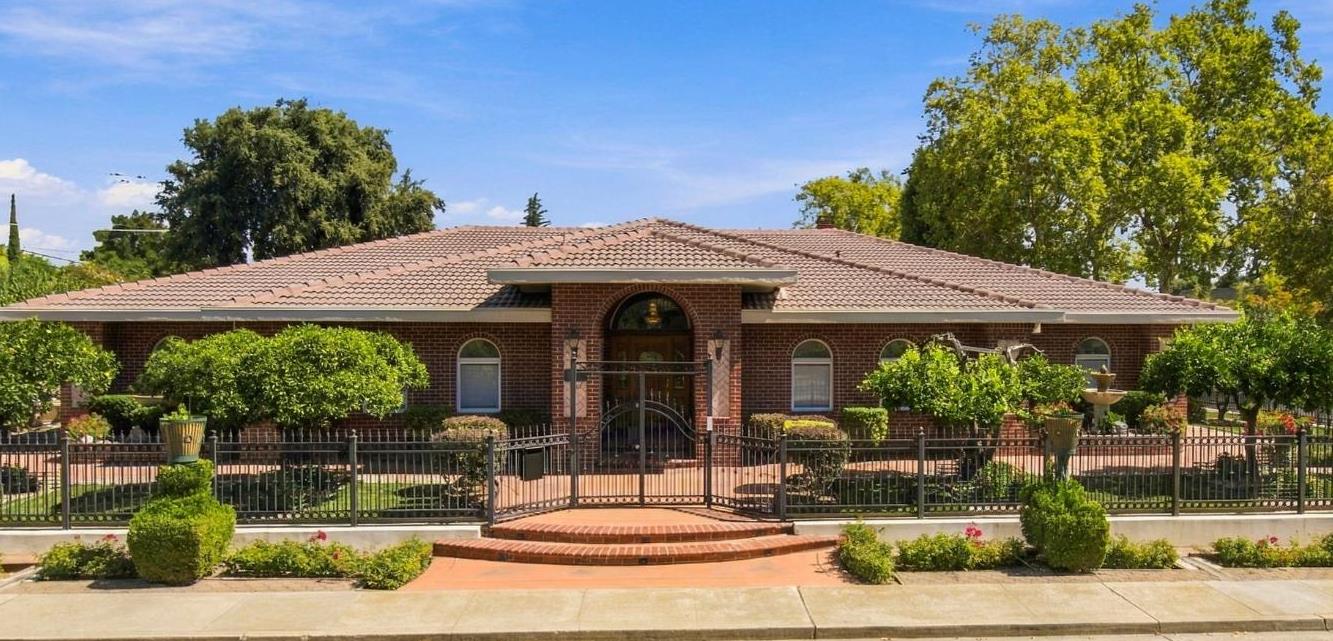
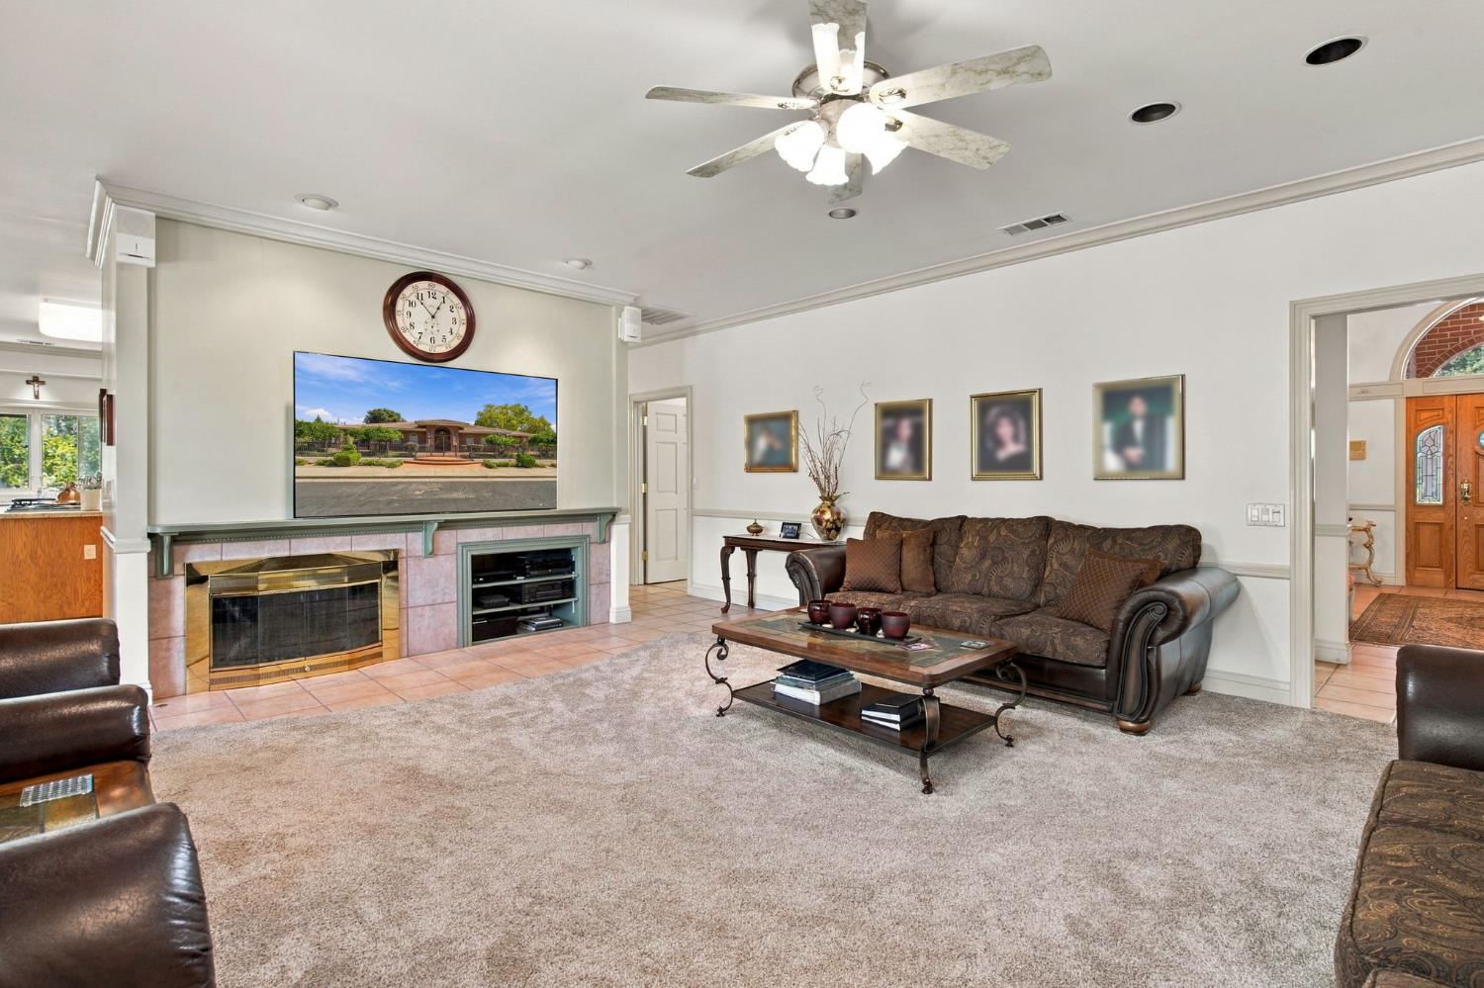
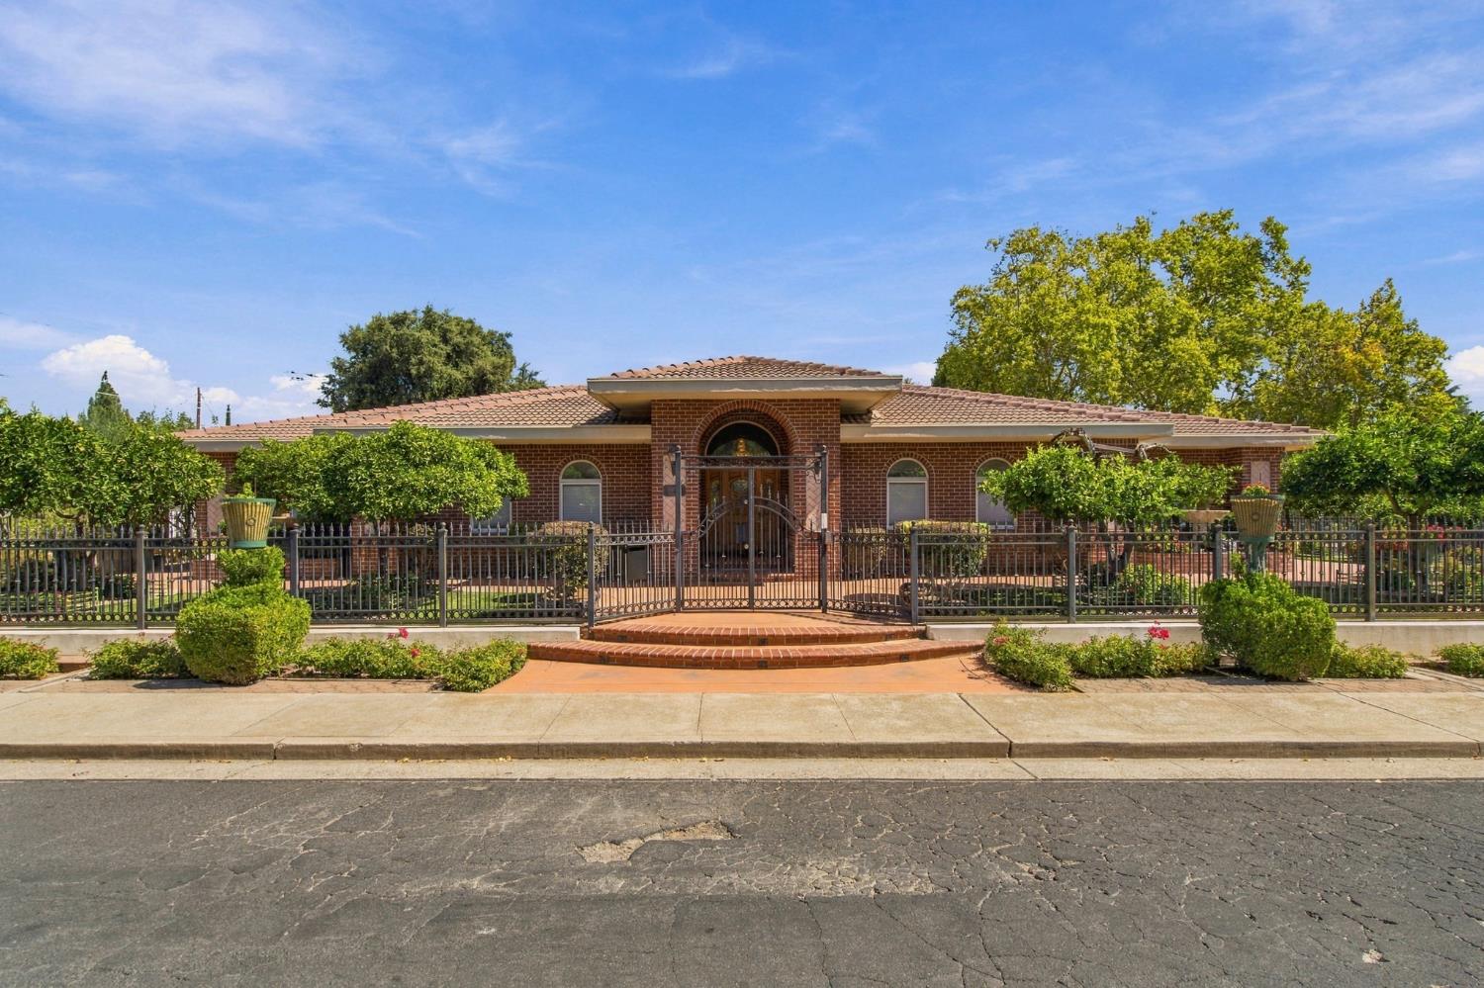
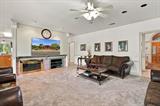
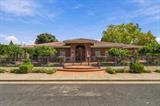
This well built home set between the two corners of Bristol and Smith Lane feels like it was built for royalty. Spanning 3384 square feet,or 3782 SQ FT if you include the finished Pool Table Room with Full Bathroom, this attractive Mediterranean style home offers an exceptional living experience, thoughtfully designed for comfort and sophistication. The heart of this home is its exceptional kitchen, a culinary haven featuring a double oven, granite counters, central island with Jenn Aire Cooktop provides ample workspace. Space to eat-in with Bay Window overlooking Bristol Ave. Kitchen is complimented by a built-in microwave and a built-in refrigerator with ice-maker on the door, making meal preparation a delight. Cabinetry includes space for TV. The family room provides a welcoming atmosphere, centered around a cozy fireplace, perfect for relaxation and gatherings. Each of the four bedrooms offers distinct advantages, with primary room featuring convenient exterior access, boasting an ensuite bathroom, and a spacious walk-in closet. The five bathrooms throughout the home are designed for comfort and convenience, with one offering a bidet, another showcasing a double vanity, and a third providing a spacious layout with a walk-in shower. Step into the out door space featuring an Ideal yard for outdoor enjoyment, and a dedicated outdoor dining area perfect for al fresco meals. The yard includes Raised Flower Beds on manual sprinklers, Aviary buildings, amazing waterfalls and fountains to have the relaxing feeling of waterflowing create peace in your world. Practicality is woven into the design with a dedicated laundry room with built-in ironing board and sink and it’s own shower. Two attached oversized two-car garages each with two independent automatic garage doors on remotes. garages. This property offers a refined lifestyle in a desirable location, inviting you to experience its unique charm firsthand.

Last checked: 2 days ago
Listing updated: November 6, 2026, 5:58 pm
Listed By: Christina L Brogna, PMZ Real Estate
Source: MLS Metrolist, MLS#:226115847

Map Location

2710 Allston Way,95204,Stockton,San Joaquin,CA

Walk Score

All data, photos, visualizations, and information regarding a property, including the property’s compliance with state and local legal requirements and all measurements and calculations of area, have been obtained from various sources, and may include such material that has been generated by use of artificial intelligence. Such information and material have not been and will not be verified for accuracy by the listing broker or the multiple listing service, and are not guaranteed as complete, accurate or reliable. Such information and material should be independently reviewed and verified for accuracy. This information and material are intended for the personal use of consumers and may not be used for any purpose other than to identify prospective properties consumers may be interested in purchasing.

MetroList CA data Last Updated: November 6, 2026, 5:58 pm
Data Source: SACM
Metrolist True Source LogoMetroList Services, Inc. Copyright © 2025

