
For Sale
New

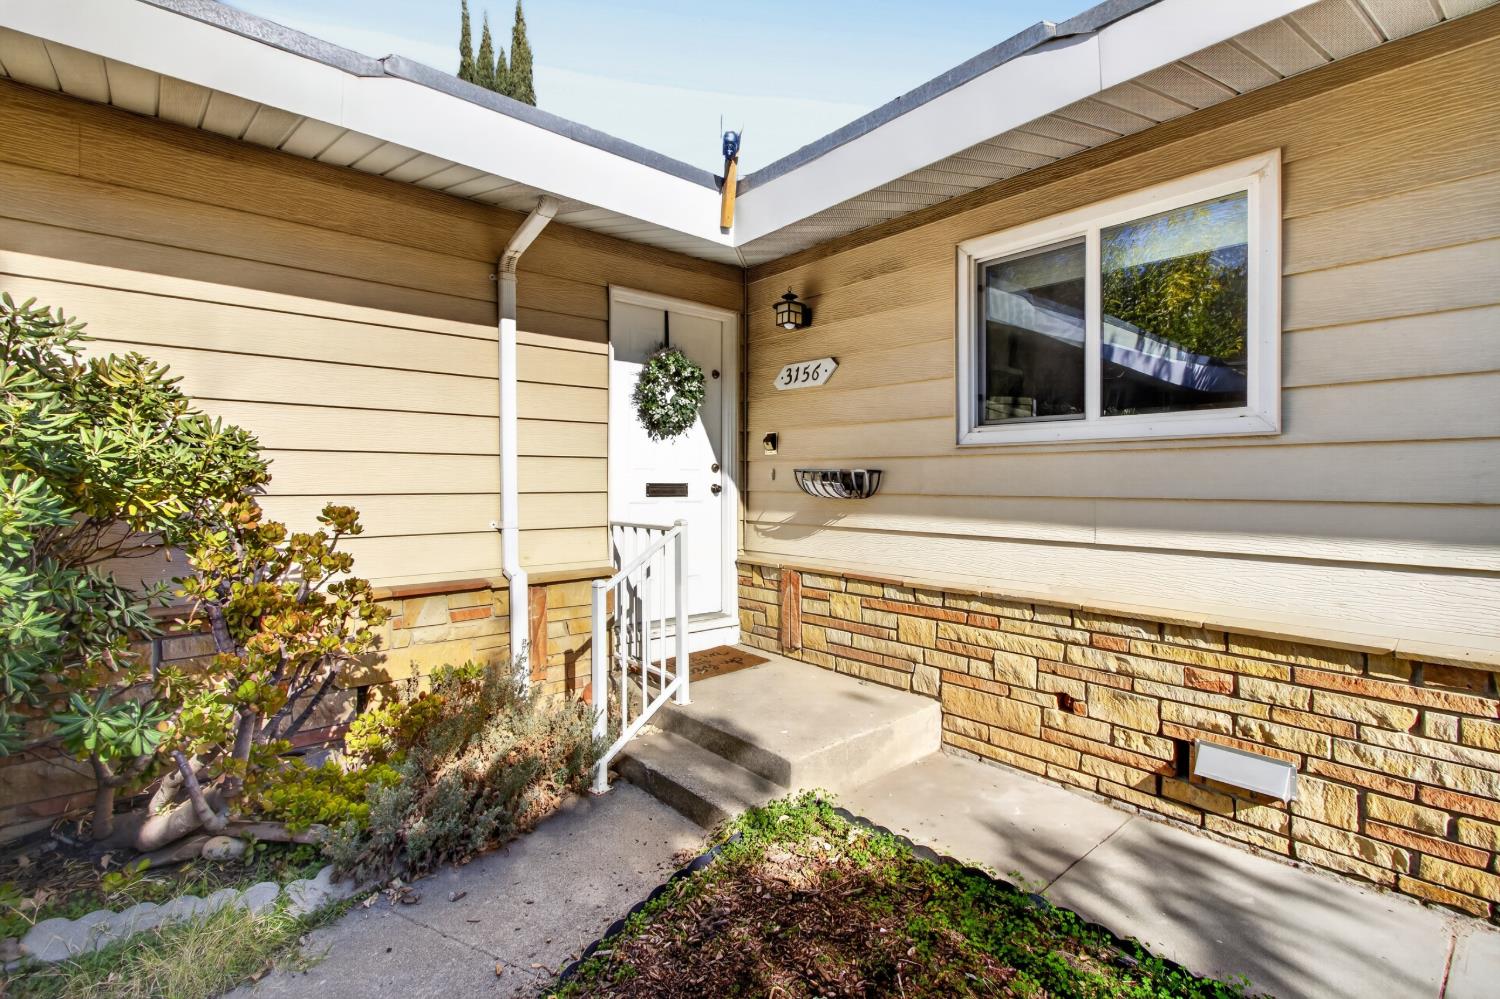
3156 Wright Street, Sacramento, CA 95821

$430,000(Negotiable)
561250515_c35e4453-8719-49aa-b34e-308d3f7caed4.jpg
561250515_c8b9e801-0508-4541-ad48-6fa003a6b82b.jpg
561250515_60a1151c-4af3-48fa-a30c-a232efb4dcc3.jpg
561250515_a942a316-da05-41fc-bca3-6e0073d2c19e.jpg
561250515_745bc455-93e0-4f68-a19b-1ad79d239eed.jpg
561250515_279f9810-3572-473d-88f0-4eadf6212499.jpg
561250515_98e443a3-c55c-4c90-9f5a-b52263570fd2.jpg
561250515_a5fec429-2af5-4392-b653-1f3e5fd93153.jpg
561250515_15e73bb2-84f8-40b8-ab39-6b43c3cddd51.jpg
561250515_5057b61c-5739-43cb-9e45-229e16c6b08e.jpg
561250515_a78a2593-c456-40ec-a640-49c196c9f987.jpg
561250515_60a73a88-2fa9-4133-984a-1b1ef7871ee8.jpg
561250515_3a15fd15-204f-4eab-abed-f2d2480151e7.jpg
561250515_84e503b5-d469-4d33-8211-3b84eb965485.jpg
561250515_16ec6b21-98a2-4210-8ad0-8a23d9f920a8.jpg
561250515_b404b5db-ba14-492a-ab0d-6c6ef9bdd67f.jpg
561250515_685c8f9c-e31c-4b73-b9b5-d8052f5a5784.jpg
561250515_a90be5bd-c428-4f52-b5f8-01d60abd980c.jpg
561250515_58fd33e4-756e-4603-b1da-542edcbb9972.jpg
561250515_3e6406cf-ea7e-42fe-a161-53dd66c409cf.jpg
561250515_555b6160-de2d-4fe6-a4fd-cdf470becaad.jpg
561250515_f649c119-48a8-4c98-9efb-06091889d5c7.jpg
561250515_abf476a7-d129-460b-8adb-5e86cbbff649.jpg
561250515_0f218a0c-d150-4aaa-8e1e-00fc480bfc3a.jpg
561250515_667136ae-dc11-4d34-bd02-d39fcd47cb8e.jpg
561250515_675ccb37-d534-4b67-b3dd-e35b6b26898d.jpg
561250515_3bcf5e87-59c8-4b93-820a-313647f7f542.jpg
561250515_b84f6db5-318c-44d1-90a4-0e4dbd3c5adf.jpg
561250515_47aacf13-c378-434e-9c24-7d2e8b3af4ee.jpg
561250515_c1d18d8a-61fa-4dfd-b88f-fe3ab2120f59.jpg
561250515_f8082516-3f59-4200-b2b2-871e8a020478.jpg
561250515_187d5ba2-7597-4459-a297-5bb9700c2f05.jpg
561250515_d044feba-2291-48a0-96c7-61d914945048.jpg
561250515_498ddced-012f-471a-b2c0-4fcbcd67e798.jpg
561250515_9ed59b42-7bd2-49ba-aa23-4350e6ddb67a.jpg
561250515_0a42fa5e-7b4e-464b-a882-5dbd8b73914e.jpg
561250515_7acaabec-4aca-4ba4-9e10-cac069024ed6.jpg
561250515_cf494f37-570b-4783-a374-61453f2cd4bb.jpg
561250515_f97e97bf-09aa-4c25-9699-8c1976a653ee.jpg
561250515_5dc2437e-34f0-4148-ba7f-1646dde31377.jpg
561250515_65e27d1c-36e0-4c2f-a377-4a69f8d81788.jpg
561250515_28b10b1d-1ad8-41ed-aa26-1e9d9fd1c62b.jpg
561250515_9be242c4-da2b-4e1e-a196-d4f835f5eab9.jpg
561250515_f0ff2567-6cb1-417e-b4ea-5cca9fe1deb3.jpg
561250515_ed62be39-420c-497c-a3e7-2b71189d5ac4.jpg
561250515_725938b6-2895-4663-adf6-78b54c76a7a3.jpg
561250515_2c09db86-16e8-4d6c-a8ad-f8ff9234b074.jpg
561250515_2dd36297-acdc-4625-9d8a-9a356a533cf8.jpg
561250515_b1af9b10-64c5-44b8-a13d-e518ebed44bc.jpg
561250515_23251e36-9136-4386-9194-28d27b3ec7f2.jpg
561250515_c345ad7c-dafb-4305-a5e8-733fcb1b01fc.jpg
561250515_a923c037-bf69-437d-982d-8ce582b8eb34.jpg
561250515_c35e4453-8719-49aa-b34e-308d3f7caed4.jpg
561250515_c8b9e801-0508-4541-ad48-6fa003a6b82b.jpg
561250515_60a1151c-4af3-48fa-a30c-a232efb4dcc3.jpg
561250515_a942a316-da05-41fc-bca3-6e0073d2c19e.jpg
561250515_745bc455-93e0-4f68-a19b-1ad79d239eed.jpg
561250515_279f9810-3572-473d-88f0-4eadf6212499.jpg
561250515_98e443a3-c55c-4c90-9f5a-b52263570fd2.jpg
561250515_a5fec429-2af5-4392-b653-1f3e5fd93153.jpg
561250515_15e73bb2-84f8-40b8-ab39-6b43c3cddd51.jpg
561250515_5057b61c-5739-43cb-9e45-229e16c6b08e.jpg
561250515_a78a2593-c456-40ec-a640-49c196c9f987.jpg
561250515_60a73a88-2fa9-4133-984a-1b1ef7871ee8.jpg
561250515_3a15fd15-204f-4eab-abed-f2d2480151e7.jpg
561250515_84e503b5-d469-4d33-8211-3b84eb965485.jpg
561250515_16ec6b21-98a2-4210-8ad0-8a23d9f920a8.jpg
561250515_b404b5db-ba14-492a-ab0d-6c6ef9bdd67f.jpg
561250515_685c8f9c-e31c-4b73-b9b5-d8052f5a5784.jpg
561250515_a90be5bd-c428-4f52-b5f8-01d60abd980c.jpg
561250515_58fd33e4-756e-4603-b1da-542edcbb9972.jpg
561250515_3e6406cf-ea7e-42fe-a161-53dd66c409cf.jpg
561250515_555b6160-de2d-4fe6-a4fd-cdf470becaad.jpg
561250515_f649c119-48a8-4c98-9efb-06091889d5c7.jpg
561250515_abf476a7-d129-460b-8adb-5e86cbbff649.jpg
561250515_0f218a0c-d150-4aaa-8e1e-00fc480bfc3a.jpg
561250515_667136ae-dc11-4d34-bd02-d39fcd47cb8e.jpg
561250515_675ccb37-d534-4b67-b3dd-e35b6b26898d.jpg
561250515_3bcf5e87-59c8-4b93-820a-313647f7f542.jpg
561250515_b84f6db5-318c-44d1-90a4-0e4dbd3c5adf.jpg
561250515_47aacf13-c378-434e-9c24-7d2e8b3af4ee.jpg
561250515_c1d18d8a-61fa-4dfd-b88f-fe3ab2120f59.jpg
561250515_f8082516-3f59-4200-b2b2-871e8a020478.jpg
561250515_187d5ba2-7597-4459-a297-5bb9700c2f05.jpg
561250515_d044feba-2291-48a0-96c7-61d914945048.jpg
561250515_498ddced-012f-471a-b2c0-4fcbcd67e798.jpg
561250515_9ed59b42-7bd2-49ba-aa23-4350e6ddb67a.jpg
561250515_0a42fa5e-7b4e-464b-a882-5dbd8b73914e.jpg
561250515_7acaabec-4aca-4ba4-9e10-cac069024ed6.jpg
561250515_cf494f37-570b-4783-a374-61453f2cd4bb.jpg
561250515_f97e97bf-09aa-4c25-9699-8c1976a653ee.jpg
561250515_5dc2437e-34f0-4148-ba7f-1646dde31377.jpg
561250515_65e27d1c-36e0-4c2f-a377-4a69f8d81788.jpg
561250515_28b10b1d-1ad8-41ed-aa26-1e9d9fd1c62b.jpg
561250515_9be242c4-da2b-4e1e-a196-d4f835f5eab9.jpg
561250515_f0ff2567-6cb1-417e-b4ea-5cca9fe1deb3.jpg
561250515_ed62be39-420c-497c-a3e7-2b71189d5ac4.jpg
561250515_725938b6-2895-4663-adf6-78b54c76a7a3.jpg
561250515_2c09db86-16e8-4d6c-a8ad-f8ff9234b074.jpg
561250515_2dd36297-acdc-4625-9d8a-9a356a533cf8.jpg
561250515_b1af9b10-64c5-44b8-a13d-e518ebed44bc.jpg
561250515_23251e36-9136-4386-9194-28d27b3ec7f2.jpg
561250515_c345ad7c-dafb-4305-a5e8-733fcb1b01fc.jpg
561250515_a923c037-bf69-437d-982d-8ce582b8eb34.jpg

Overview

ID
3524321
Type
Single Family Residence
Parking
No
Beds
3
Baths
2
Sqft
1766
Build Year
1960
Purpose
For Sale
Lot Size
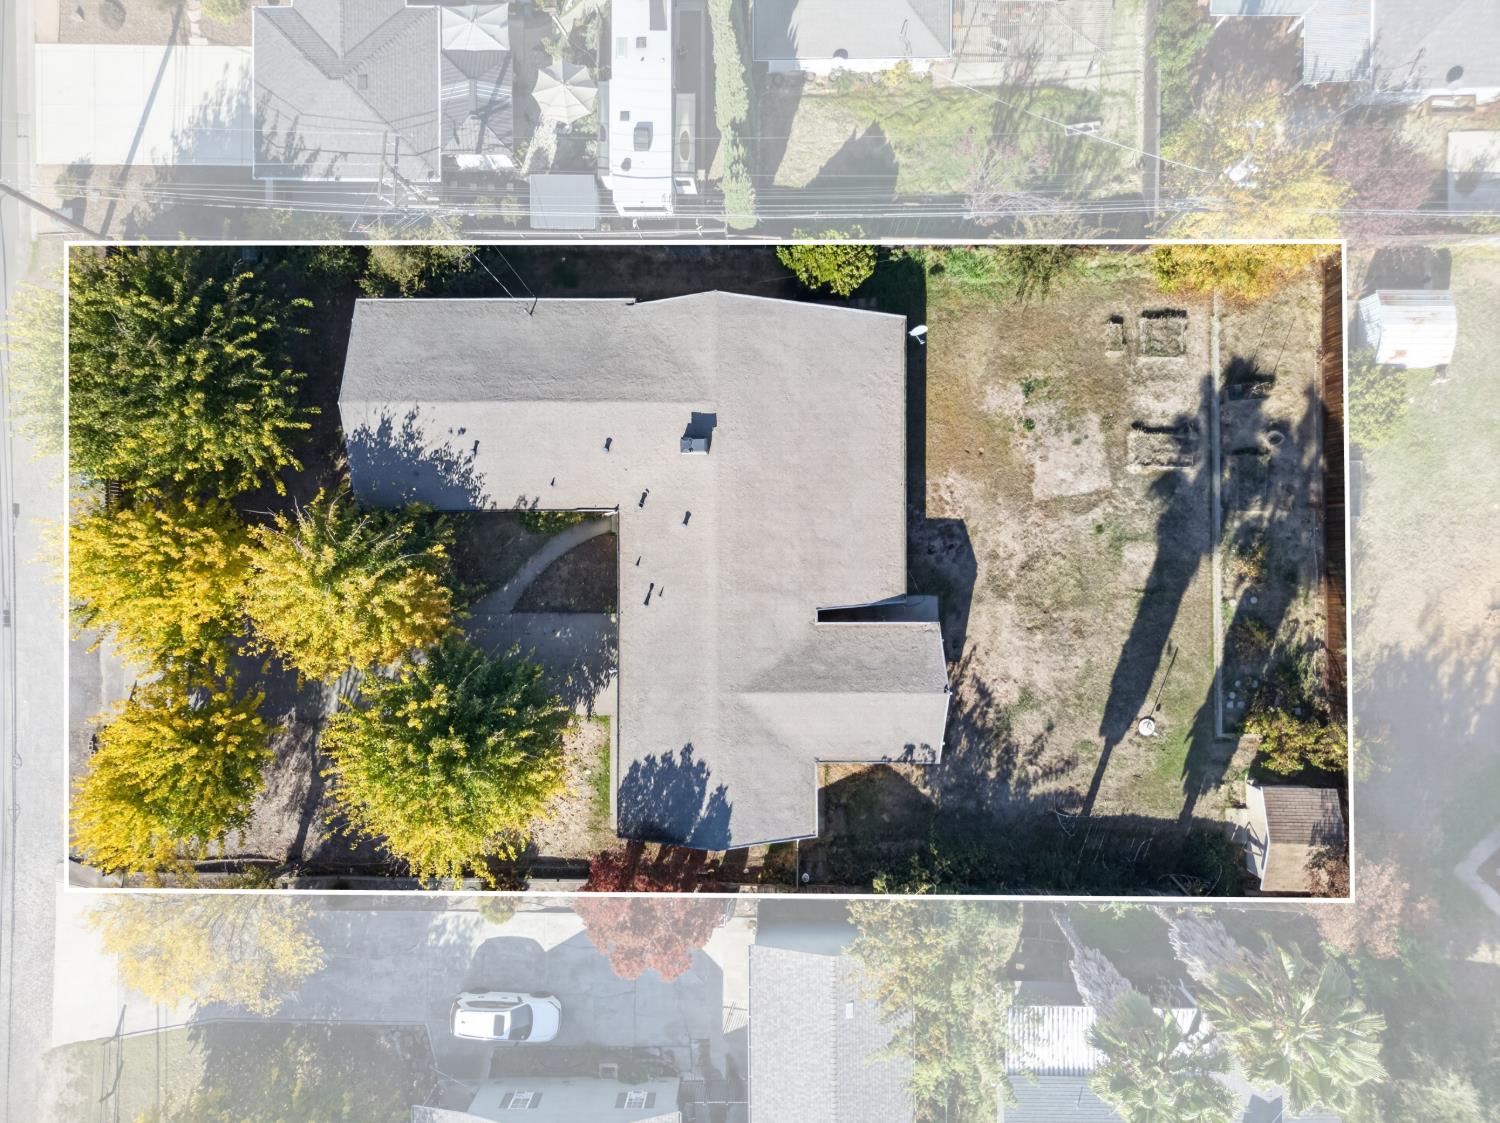
0.38 acres

About This Listing

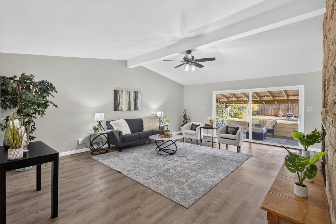
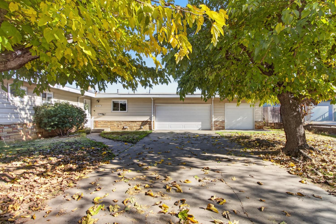
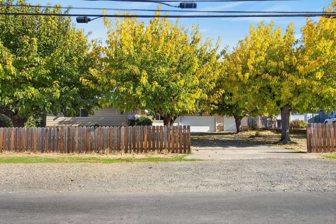
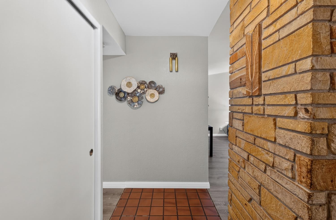
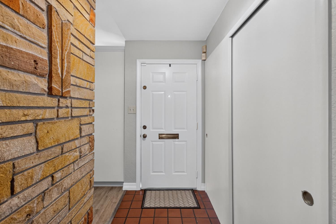
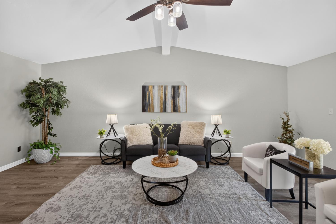
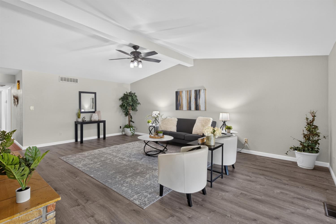
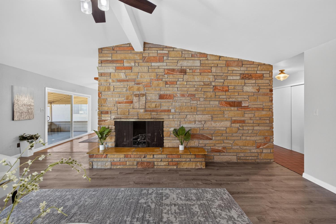
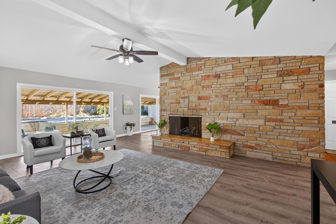
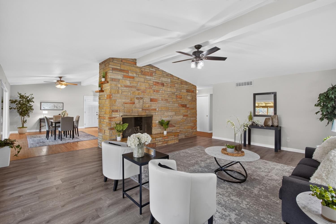
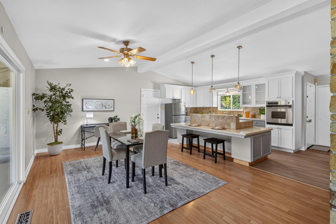
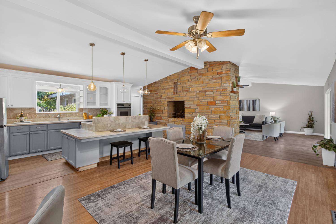
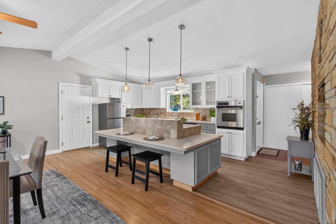
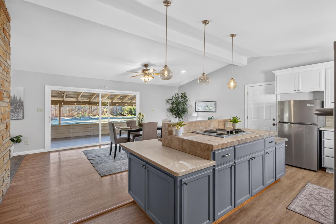
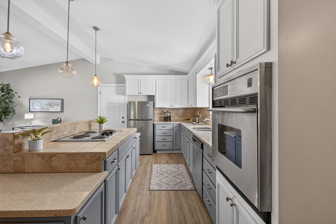
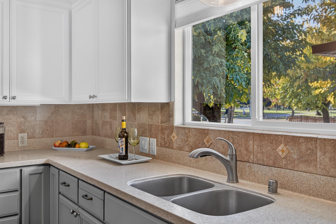
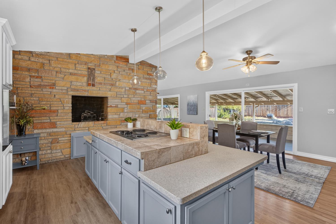
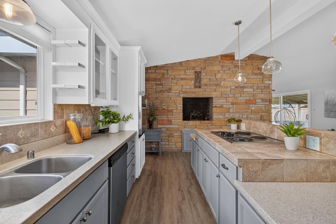
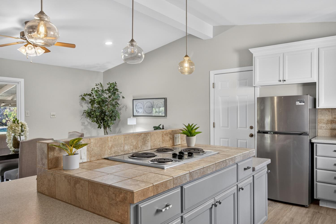
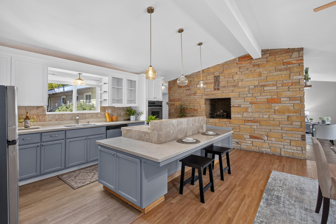
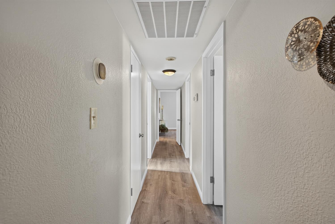
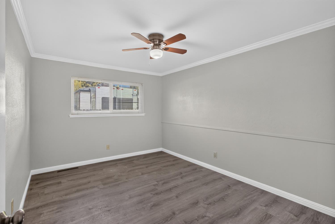
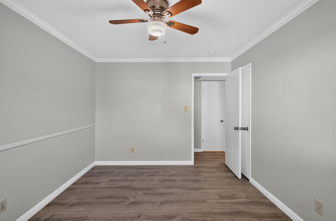
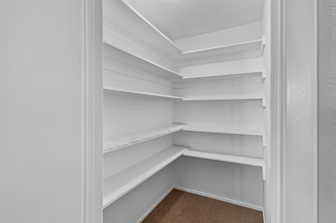
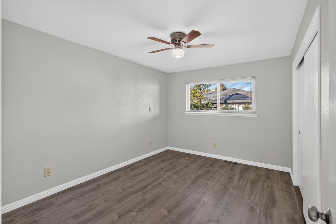
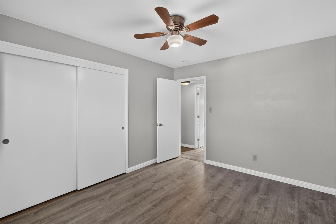
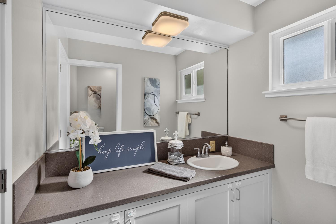
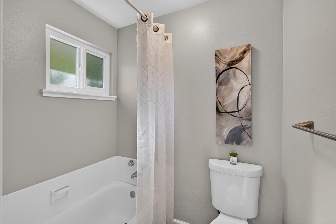
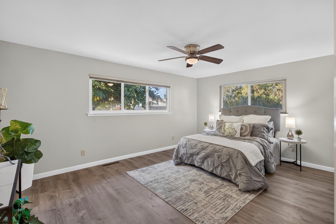
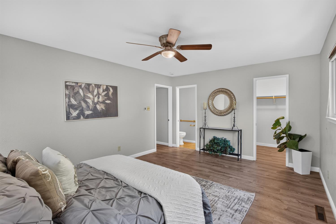
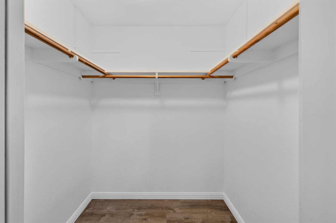
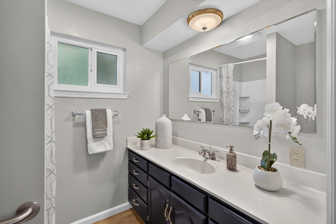
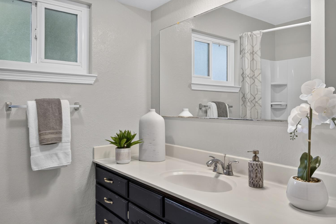
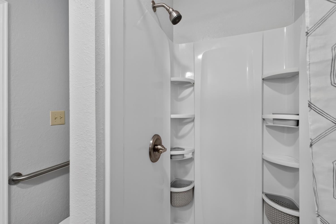
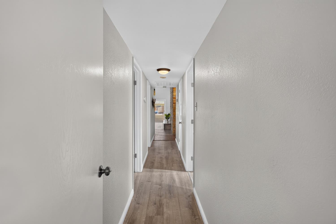
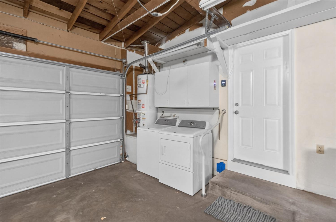
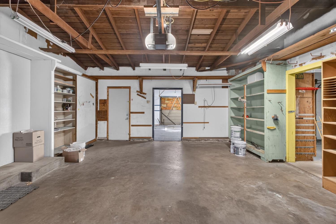
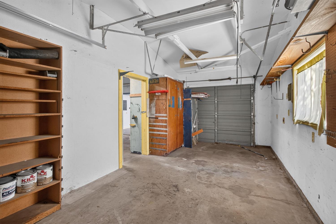
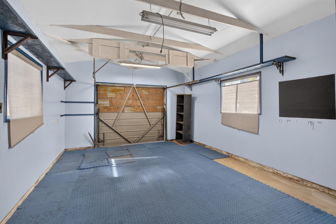
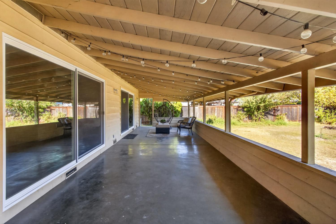
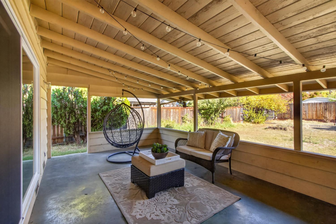
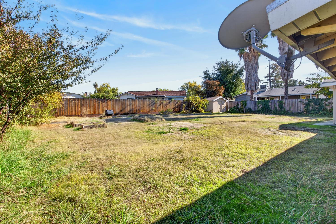
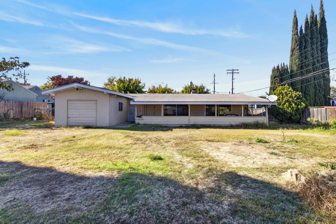
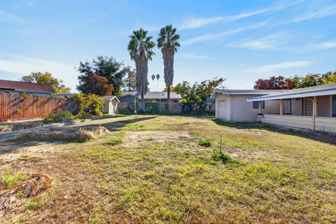
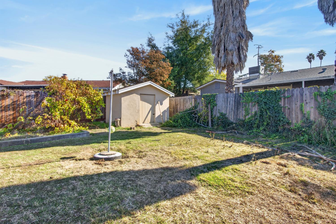
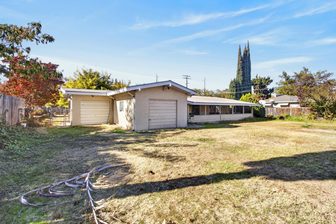
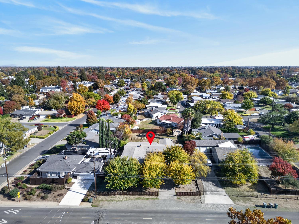
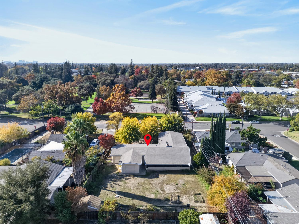
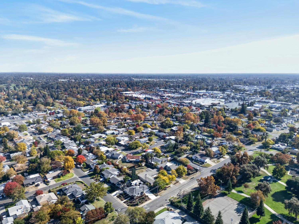
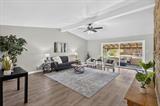
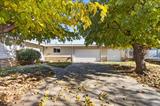
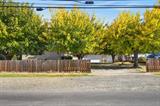
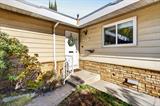
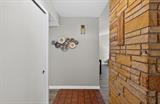
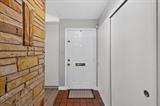
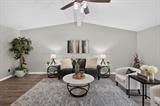
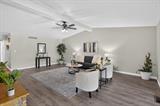
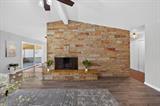
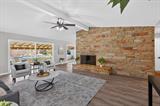
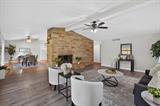
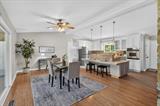
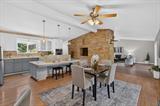
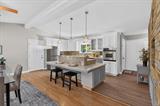
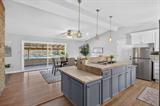
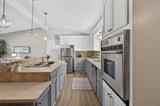
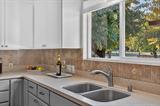
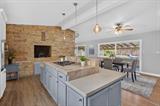
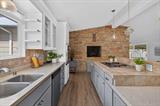
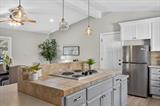
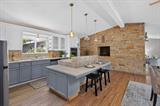
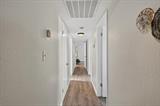
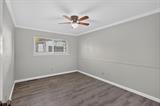
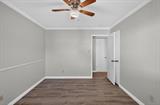
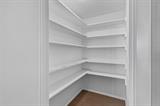
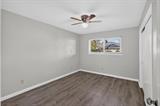
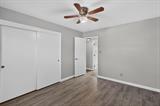
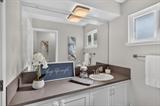
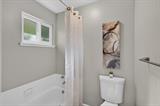
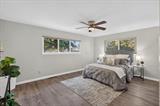
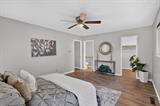
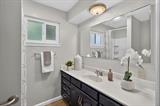
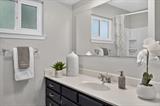
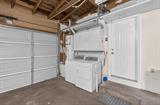
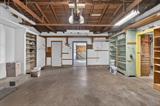
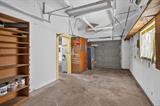
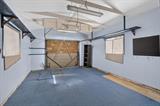
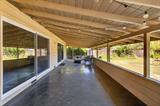
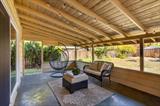
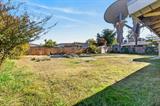
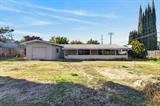
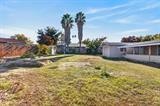
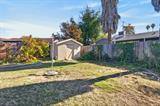
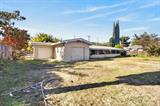
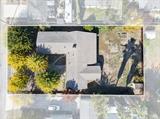
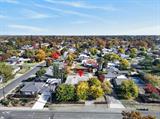
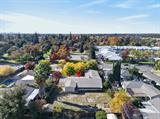
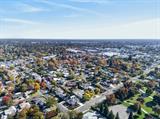
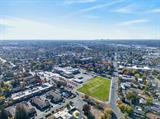
Welcome to 3156 Wright St, a single-story home on over a 1/3-acre lot with room to live, entertain, and grow. Enjoy a front yard with shade trees everywhere! Step through the front door into an open, light-filled great room with vaulted ceilings, a beamed ceiling, beautiful flooring throughout, and fresh interior paint. The kitchen island is made for hosting, with bar seating, pendant lighting, a built-in wall oven, glass-front cabinets, and a window over the sink framing the greenery outside. A striking brick fireplace anchors the space for cozy nights, and the dining area has room for everyone at the table. The living room flows right off the dining space, so gatherings feel easy and connected. The home offers 1,766 sq ft with 3 bedrooms and 2 full bathrooms. The spacious primary suite features its own bath and a walk-in closet. Outside, the large covered patio stretches along the back of the home with multiple sliding doors, string lights overhead, and space for dining, lounging, and relaxing in the shade. Beyond it, the fenced backyard provides ample space for your future entertaining, gardening, and making it your own. A 3-car garage offers room for vehicles, storage, a workshop, or hobbies. Close to shopping, restaurants, parks, and easy commuter access to freeways. Hurry! Don’t miss this one!

Last checked: 32 minutes ago
Listing updated: November 17, 2026, 10:48 pm
Listed By: LuAnn Shikasho, eXp Realty of California Inc.
Source: MLS Metrolist, MLS#:226138683

Map Location

3156 Wright Street,95821,Sacramento,Sacramento,CA

Walk Score

All data, photos, visualizations, and information regarding a property, including the property’s compliance with state and local legal requirements and all measurements and calculations of area, have been obtained from various sources, and may include such material that has been generated by use of artificial intelligence. Such information and material have not been and will not be verified for accuracy by the listing broker or the multiple listing service, and are not guaranteed as complete, accurate or reliable. Such information and material should be independently reviewed and verified for accuracy. This information and material are intended for the personal use of consumers and may not be used for any purpose other than to identify prospective properties consumers may be interested in purchasing.

MetroList CA data Last Updated: November 17, 2026, 10:48 pm
Data Source: SACM
Metrolist True Source LogoMetroList Services, Inc. Copyright © 2025

