

For Sale
New

3361 Tice Creek Way, Sacramento, CA 95833

$449,000(Negotiable)
561230186_18628ade-95b0-4b52-8fa6-6be3fb452837.jpg
561230186_e4a9c076-2e93-4c02-84ef-a462a81f6d4b.jpg
561230186_629e3c8e-59e0-4a43-8390-0f059984326b.jpg
561230186_adf95b35-dac5-4970-a70f-339d15910107.jpg
561230186_467c174e-53ea-4634-96b0-13992bb02b82.jpg
561230186_23c34e49-2d99-436c-a02f-3094aa082285.jpg
561230186_8fe41ced-d0f7-4651-a9d6-4cff1fe91e3c.jpg
561230186_c350cb73-1265-4036-8eac-c3d193f6cfb2.jpg
561230186_4e8040af-86e7-43bd-989c-b45d9ade628c.jpg
561230186_83f11465-03e0-4ea9-8898-b938827765bb.jpg
561230186_fe718862-af69-4746-93eb-d28d8b7b572b.jpg
561230186_11b7d254-e7f8-44cf-bd0b-3f23cffd0e09.jpg
561230186_9bf5e9e1-0d9b-4b08-a0bc-431b803371af.jpg
561230186_f08c62c0-4096-4903-b0c0-3318cec68451.jpg
561230186_87e41b9d-97b4-4203-9a9a-7b27fd565411.jpg
561230186_605c7abf-aa22-42e2-bbfe-84d91e66ade8.jpg
561230186_2822ea83-99f6-48bb-bda8-5c80120bb46d.jpg
561230186_8cd42427-b797-441d-b22b-a0387a5468ca.jpg
561230186_52b4d63a-f01a-4dce-af8d-75be98860640.jpg
561230186_fd658a45-8f9d-4174-99ac-12abb8cfc2a4.jpg
561230186_04490669-3b00-4807-804f-4c4d45850c2b.jpg
561230186_8a8bfa7d-999f-4a2d-b48d-85c507a1add9.jpg
561230186_8501c017-8df9-406d-8845-1b848ddb8ad4.jpg
561230186_68b916c8-22e1-4407-8b59-7f3db292276e.jpg
561230186_cde15cf6-ae8c-421c-8cff-af896f4ee24b.jpg
561230186_3713c4a8-95d7-4919-b57a-16ad3ea328ca.jpg
561230186_360258bf-16f5-4fab-8d94-cb9437ccbd53.jpg
561230186_6dcd83ed-ef27-48ec-be79-c8011a796bd8.jpg
561230186_eb8a49c1-9c34-4ae5-9ccd-3dbec091d081.jpg
561230186_eec38166-0e59-486b-aecb-25aafd05d388.jpg
561230186_ff7c98a9-7cb8-4ddd-b57a-965e288693ab.jpg
561230186_49e228ae-57dc-4506-aeee-2f2fe7b8cb1b.jpg
561230186_17069a8f-37c6-43b5-8e22-3bb225600174.jpg
561230186_891ea6e0-b8e6-4ee2-a89b-80d5bf137750.jpg
561230186_35467382-ed56-4978-956f-912fe20d5694.jpg
561230186_cf895362-3587-4028-b77c-a8355dcd9402.jpg
561230186_8ad3001d-3a85-4eb1-88d2-b91c3b97ee1e.jpg
561230186_5b444585-05f6-403a-be19-a66951247212.jpg
561230186_27b69665-3704-45c8-a557-4693c607832d.jpg
561230186_a5299685-f395-487b-96ba-4787b7cc4468.jpg
561230186_d17863e0-a0b0-4c09-8fe5-9e591e711789.jpg
561230186_18628ade-95b0-4b52-8fa6-6be3fb452837.jpg
561230186_e4a9c076-2e93-4c02-84ef-a462a81f6d4b.jpg
561230186_629e3c8e-59e0-4a43-8390-0f059984326b.jpg
561230186_adf95b35-dac5-4970-a70f-339d15910107.jpg
561230186_467c174e-53ea-4634-96b0-13992bb02b82.jpg
561230186_23c34e49-2d99-436c-a02f-3094aa082285.jpg
561230186_8fe41ced-d0f7-4651-a9d6-4cff1fe91e3c.jpg
561230186_c350cb73-1265-4036-8eac-c3d193f6cfb2.jpg
561230186_4e8040af-86e7-43bd-989c-b45d9ade628c.jpg
561230186_83f11465-03e0-4ea9-8898-b938827765bb.jpg
561230186_fe718862-af69-4746-93eb-d28d8b7b572b.jpg
561230186_11b7d254-e7f8-44cf-bd0b-3f23cffd0e09.jpg
561230186_9bf5e9e1-0d9b-4b08-a0bc-431b803371af.jpg
561230186_f08c62c0-4096-4903-b0c0-3318cec68451.jpg
561230186_87e41b9d-97b4-4203-9a9a-7b27fd565411.jpg
561230186_605c7abf-aa22-42e2-bbfe-84d91e66ade8.jpg
561230186_2822ea83-99f6-48bb-bda8-5c80120bb46d.jpg
561230186_8cd42427-b797-441d-b22b-a0387a5468ca.jpg
561230186_52b4d63a-f01a-4dce-af8d-75be98860640.jpg
561230186_fd658a45-8f9d-4174-99ac-12abb8cfc2a4.jpg
561230186_04490669-3b00-4807-804f-4c4d45850c2b.jpg
561230186_8a8bfa7d-999f-4a2d-b48d-85c507a1add9.jpg
561230186_8501c017-8df9-406d-8845-1b848ddb8ad4.jpg
561230186_68b916c8-22e1-4407-8b59-7f3db292276e.jpg
561230186_cde15cf6-ae8c-421c-8cff-af896f4ee24b.jpg
561230186_3713c4a8-95d7-4919-b57a-16ad3ea328ca.jpg
561230186_360258bf-16f5-4fab-8d94-cb9437ccbd53.jpg
561230186_6dcd83ed-ef27-48ec-be79-c8011a796bd8.jpg
561230186_eb8a49c1-9c34-4ae5-9ccd-3dbec091d081.jpg
561230186_eec38166-0e59-486b-aecb-25aafd05d388.jpg
561230186_ff7c98a9-7cb8-4ddd-b57a-965e288693ab.jpg
561230186_49e228ae-57dc-4506-aeee-2f2fe7b8cb1b.jpg
561230186_17069a8f-37c6-43b5-8e22-3bb225600174.jpg
561230186_891ea6e0-b8e6-4ee2-a89b-80d5bf137750.jpg
561230186_35467382-ed56-4978-956f-912fe20d5694.jpg
561230186_cf895362-3587-4028-b77c-a8355dcd9402.jpg
561230186_8ad3001d-3a85-4eb1-88d2-b91c3b97ee1e.jpg
561230186_5b444585-05f6-403a-be19-a66951247212.jpg
561230186_27b69665-3704-45c8-a557-4693c607832d.jpg
561230186_a5299685-f395-487b-96ba-4787b7cc4468.jpg
561230186_d17863e0-a0b0-4c09-8fe5-9e591e711789.jpg

Overview

ID
3519394
Type
Single Family Residence
Parking
No
Beds
3
Baths
3
Sqft
1314
Build Year
2006
Purpose
For Sale
Lot Size
0.04 acres
HOA
$104/mo

About This Listing

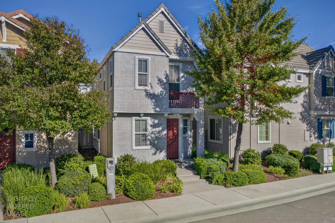
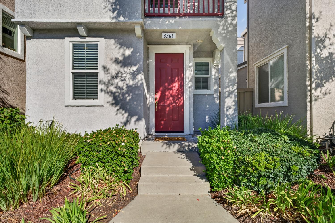
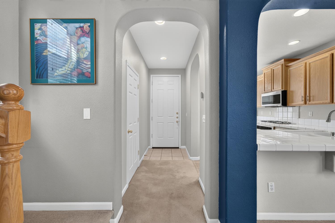
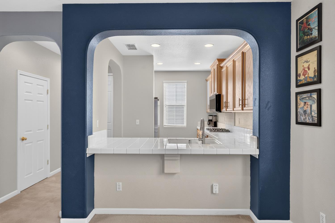
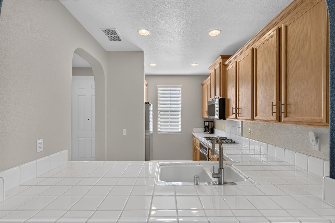
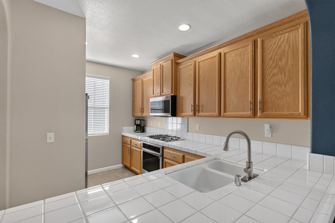
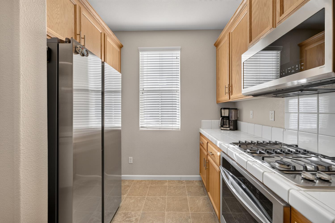
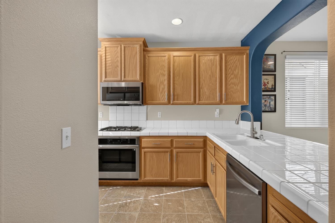
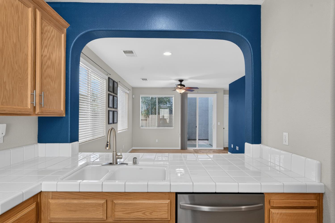
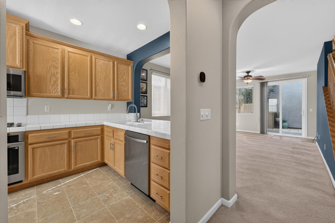
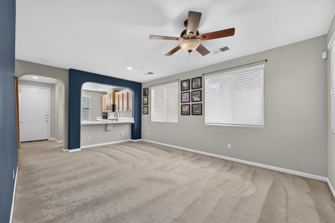
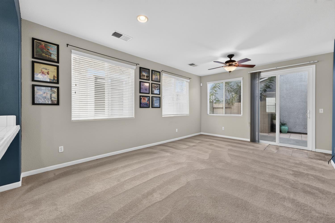
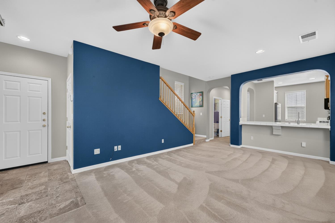
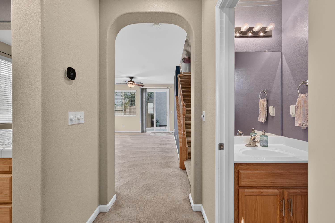
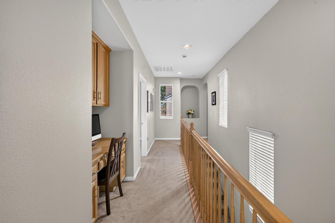
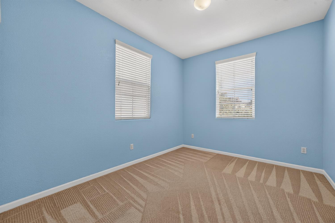
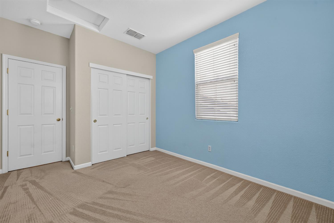
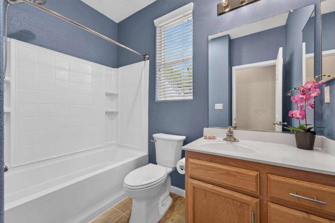
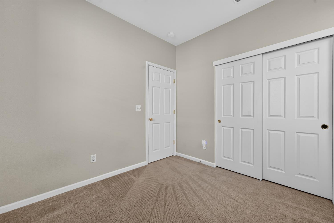
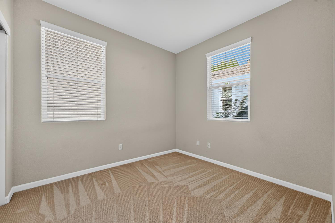
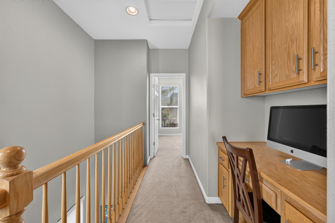
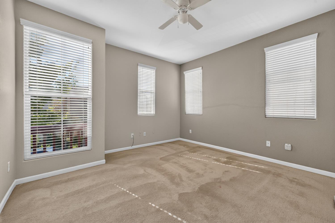
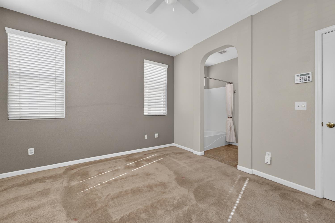
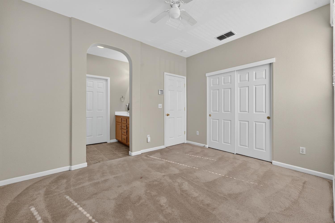
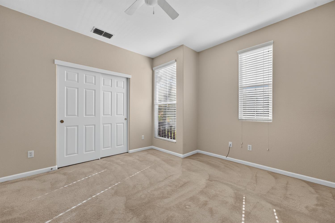
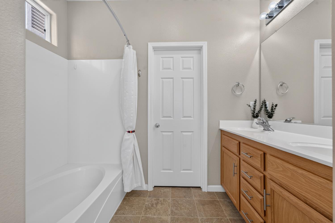
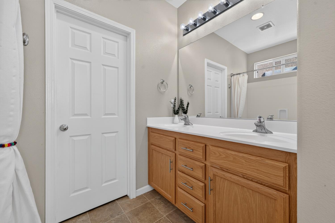
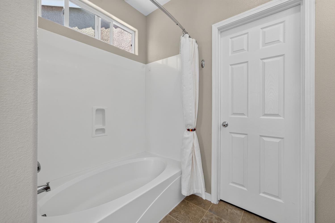
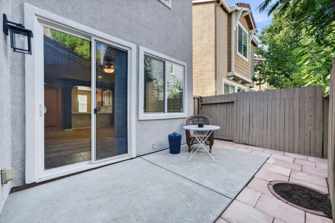
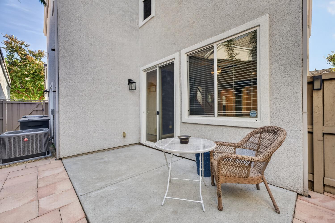
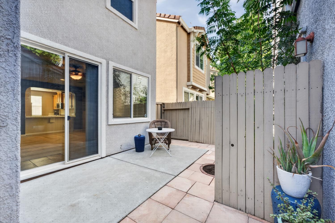
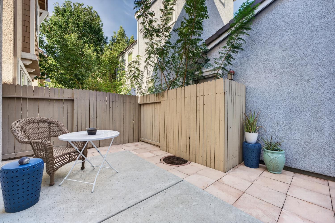
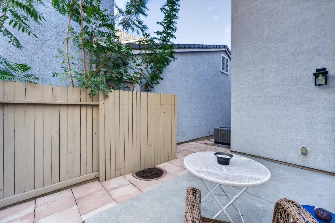
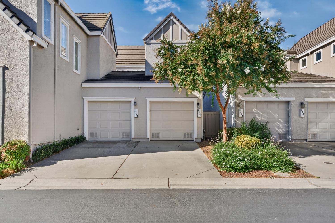
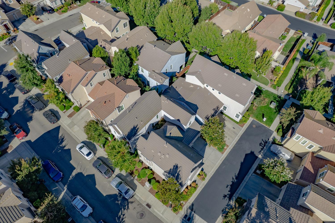
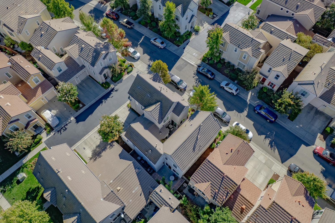
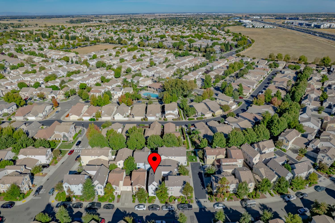
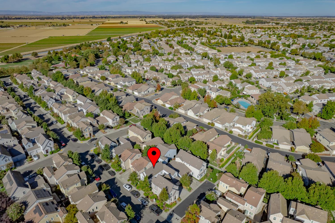
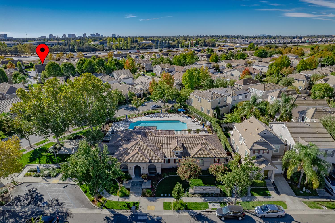
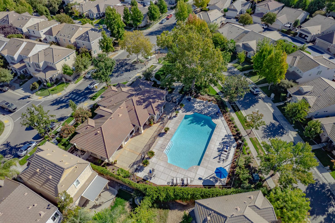
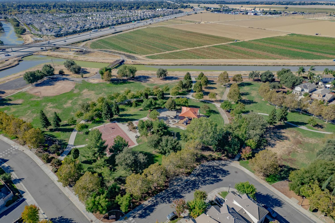
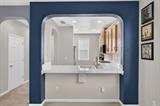
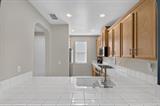
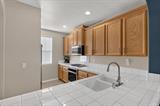
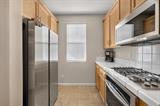
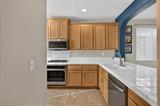
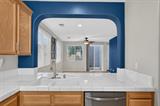
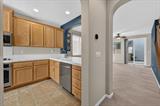
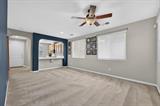
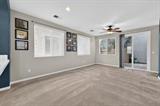
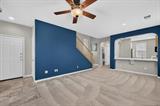
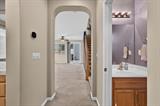
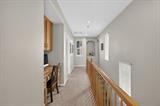
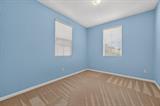
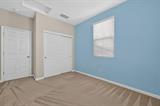
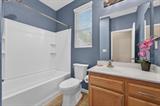
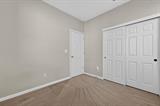
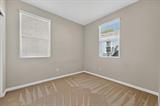
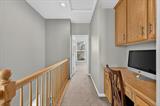
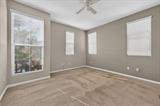
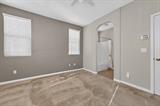
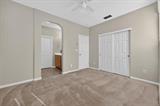
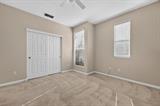
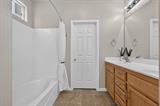
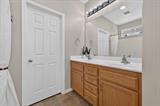
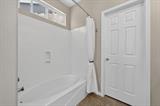
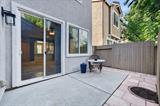
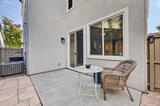
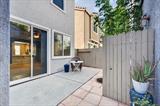
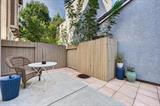
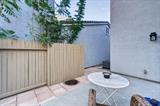
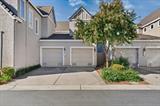
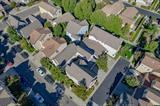
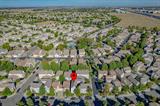
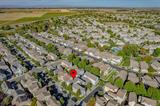
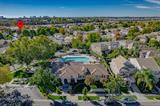
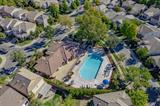
Put this one on your list to see! This move-in-ready, two-story home feels very welcoming, with lots of natural light, offering 3 bedrooms, 2.5 baths, with freshly cleaned carpet, and a great, functional floor plan. The living/dining room combination opens to the kitchen, so everyone can keep up with the conversation. ALL of the kitchen appliances are new or newer. The appliances are stainless steel, including a newer dishwasher and large built-in microwave, and a new oven and new gas cooktop. The garbage disposal and kitchen faucet have been replaced, and you will have ample counter and cabinet space, and a large pantry cabinet, too. Upstairs, the spacious primary suite is located down the hall from the other two bedrooms and it features a walk-in closet and an ensuite bath with dual sinks, a soaking tub with shower (new shower head), and a private water closet. Two generously sized bedrooms, another full bath, and a built-in desk niche complete the upper level. The desk area would be great for those who work from home or as a homework station. It’s one of those features you will definitely use and love. Enjoy a backyard sized just right for relaxing after work or for your weekend barbecues, plus there is an attached single-car garage for safety and convenience. Just as you enter from the garage, there is a dedicated laundry closet for a stackable washer/dryer. Please note that the home’s only shared wall is in the garage, which helps to maintain your privacy. For additional peace of mind, the seller replaced the HVAC system in 2024 and added an Ecobee thermostat for even more energy efficiency. Your HOA dues will cover your front yard maintenance and enjoyment of the community pool, the fitness center, and clubhouse. You will love being near to Peregrine Park, which is at the end of the street, and offers a softball field, basketball courts, a play structure, and picnic areas, and there are scenic walking and biking trails nearby. Living in this popular Riverdale North neighborhood will offer easy access to shopping, dining, and major freeways, and you will be minutes away from Downtown and the airport. It’s a great home in a great neighborhood!

Last checked: 58 minutes ago
Listing updated: September 28, 2026, 9:03 pm
Listed By: Julie Burks, Riverpoint Realty
Source: MLS Metrolist, MLS#:226121206

Map Location

3361 Tice Creek Way,95833,Sacramento,Sacramento,CA

Walk Score

All data, photos, visualizations, and information regarding a property, including the property’s compliance with state and local legal requirements and all measurements and calculations of area, have been obtained from various sources, and may include such material that has been generated by use of artificial intelligence. Such information and material have not been and will not be verified for accuracy by the listing broker or the multiple listing service, and are not guaranteed as complete, accurate or reliable. Such information and material should be independently reviewed and verified for accuracy. This information and material are intended for the personal use of consumers and may not be used for any purpose other than to identify prospective properties consumers may be interested in purchasing.

MetroList CA data Last Updated: September 28, 2026, 9:03 pm
Data Source: SACM
Metrolist True Source LogoMetroList Services, Inc. Copyright © 2025

