
For Sale
New

14711 Hudson Way, Nevada City, CA 95959

$519,000(Negotiable)
561249185_3d090221-b405-4d80-87d0-b19db65a9ecb.jpg
561249185_8c49c4ed-eb55-4aea-836c-6314b4ed2b53.jpg
561249185_efaa1d9b-9e5a-40b3-80d8-20b71cd993e7.jpg
561249185_70aa848b-751d-4a06-8f90-295bed1d064b.jpg
561249185_e2ed90af-0acd-4a80-b1eb-9a68876c690b.jpg
561249185_386727fe-a27a-4855-9845-5860fe5c40a3.jpg
561249185_9119a161-1e59-4502-b85a-61a74f19fddf.jpg
561249185_803a426c-d541-4df7-80a7-55fe1335ca0d.jpg
561249185_bc25d440-d6bd-4697-84a3-d625ea8ebbd7.jpg
561249185_b252c480-456e-4516-8e8f-ac9065b8edb1.jpg
561249185_410bd1e2-8c7b-43c5-90c7-837004a76513.jpg
561249185_fb350281-48b1-433e-89bf-0e67b52f59f4.jpg
561249185_f2a9d83d-33a2-484a-b417-6d79fa9f8908.jpg
561249185_7f19a94a-aeac-4361-a0ea-739948a0a22f.jpg
561249185_5568eec5-b40d-4de5-bb7c-ec09edbacbe0.jpg
561249185_2d609e31-fab1-494b-af33-f0e839ee2106.jpg
561249185_c1c645e9-bff1-45f2-8283-01de59ec2be8.jpg
561249185_6f5afe55-f36c-4722-933d-a00870644ba6.jpg
561249185_bbe4809f-e2f0-491e-8cb6-ae885d9c3121.jpg
561249185_e68e9a68-0a19-4b68-aa59-fa011c224ab4.jpg
561249185_548b1e7d-0ae6-4765-9992-101046f41675.jpg
561249185_cef840b9-43ca-400c-baa9-955580ab21df.jpg
561249185_2c4b5559-e83a-4044-b47c-457fff921e7f.jpg
561249185_916bff27-8007-4378-9225-c0cc04381135.jpg
561249185_1b298d25-5bce-401e-8244-dd66df6309a2.jpg
561249185_0b34f184-5a3d-4599-939f-5d27407538bf.jpg
561249185_f0e789c5-97f9-430a-a606-949be878df4a.jpg
561249185_84d7a641-0b5b-4ec9-8cb3-a6a29547f9ef.jpg
561249185_a00927b1-ad5e-43eb-a04b-c20291ced841.jpg
561249185_0fe469eb-4de2-4530-bb13-ac50d1f8a7b1.jpg
561249185_a5422a7d-a5d4-4deb-affa-4f3466a3baa8.jpg
561249185_3712766f-b3f7-4fa8-9ec1-4905b3555193.jpg
561249185_235d490a-8772-436b-9911-c644fe8541ee.jpg
561249185_29485fe1-5f63-4489-b944-75b636a0b97f.jpg
561249185_7c704454-752f-4acf-8528-9d13a28bb6c9.jpg
561249185_7de96f45-5ea5-4a52-98d8-17eee07ad095.jpg
561249185_dde49c0b-5c27-4885-8e97-b7b652498c93.jpg
561249185_3e9f3db6-db7b-41aa-93c2-7c76af3c6b50.jpg
561249185_d4711711-28f9-4a60-954b-e5868460a388.jpg
561249185_a2a0ac57-367e-456d-a132-fdcfa0d0af9f.jpg
561249185_bcead564-f20d-4a41-a35c-c5345c63127f.jpg
561249185_1b396500-5bf6-47b2-8564-154bc680725b.jpg
561249185_3d090221-b405-4d80-87d0-b19db65a9ecb.jpg
561249185_8c49c4ed-eb55-4aea-836c-6314b4ed2b53.jpg
561249185_efaa1d9b-9e5a-40b3-80d8-20b71cd993e7.jpg
561249185_70aa848b-751d-4a06-8f90-295bed1d064b.jpg
561249185_e2ed90af-0acd-4a80-b1eb-9a68876c690b.jpg
561249185_386727fe-a27a-4855-9845-5860fe5c40a3.jpg
561249185_9119a161-1e59-4502-b85a-61a74f19fddf.jpg
561249185_803a426c-d541-4df7-80a7-55fe1335ca0d.jpg
561249185_bc25d440-d6bd-4697-84a3-d625ea8ebbd7.jpg
561249185_b252c480-456e-4516-8e8f-ac9065b8edb1.jpg
561249185_410bd1e2-8c7b-43c5-90c7-837004a76513.jpg
561249185_fb350281-48b1-433e-89bf-0e67b52f59f4.jpg
561249185_f2a9d83d-33a2-484a-b417-6d79fa9f8908.jpg
561249185_7f19a94a-aeac-4361-a0ea-739948a0a22f.jpg
561249185_5568eec5-b40d-4de5-bb7c-ec09edbacbe0.jpg
561249185_2d609e31-fab1-494b-af33-f0e839ee2106.jpg
561249185_c1c645e9-bff1-45f2-8283-01de59ec2be8.jpg
561249185_6f5afe55-f36c-4722-933d-a00870644ba6.jpg
561249185_bbe4809f-e2f0-491e-8cb6-ae885d9c3121.jpg
561249185_e68e9a68-0a19-4b68-aa59-fa011c224ab4.jpg
561249185_548b1e7d-0ae6-4765-9992-101046f41675.jpg
561249185_cef840b9-43ca-400c-baa9-955580ab21df.jpg
561249185_2c4b5559-e83a-4044-b47c-457fff921e7f.jpg
561249185_916bff27-8007-4378-9225-c0cc04381135.jpg
561249185_1b298d25-5bce-401e-8244-dd66df6309a2.jpg
561249185_0b34f184-5a3d-4599-939f-5d27407538bf.jpg
561249185_f0e789c5-97f9-430a-a606-949be878df4a.jpg
561249185_84d7a641-0b5b-4ec9-8cb3-a6a29547f9ef.jpg
561249185_a00927b1-ad5e-43eb-a04b-c20291ced841.jpg
561249185_0fe469eb-4de2-4530-bb13-ac50d1f8a7b1.jpg
561249185_a5422a7d-a5d4-4deb-affa-4f3466a3baa8.jpg
561249185_3712766f-b3f7-4fa8-9ec1-4905b3555193.jpg
561249185_235d490a-8772-436b-9911-c644fe8541ee.jpg
561249185_29485fe1-5f63-4489-b944-75b636a0b97f.jpg
561249185_7c704454-752f-4acf-8528-9d13a28bb6c9.jpg
561249185_7de96f45-5ea5-4a52-98d8-17eee07ad095.jpg
561249185_dde49c0b-5c27-4885-8e97-b7b652498c93.jpg
561249185_3e9f3db6-db7b-41aa-93c2-7c76af3c6b50.jpg
561249185_d4711711-28f9-4a60-954b-e5868460a388.jpg
561249185_a2a0ac57-367e-456d-a132-fdcfa0d0af9f.jpg
561249185_bcead564-f20d-4a41-a35c-c5345c63127f.jpg
561249185_1b396500-5bf6-47b2-8564-154bc680725b.jpg

Overview

ID
3523978
Type
Single Family Residence
Parking
No
Beds
3
Baths
2
Sqft
1200
Build Year
2019
Purpose
For Sale
Lot Size
2.5 acres

About This Listing

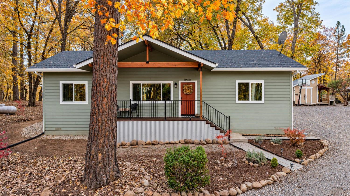
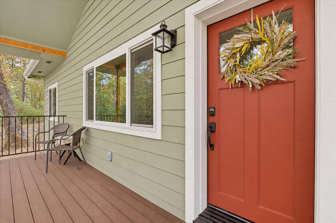
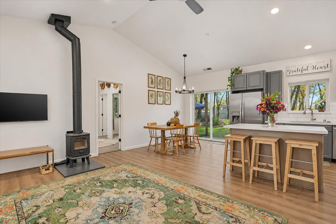
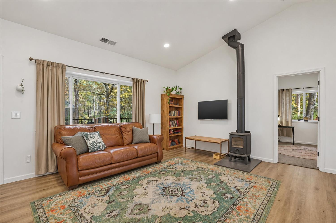
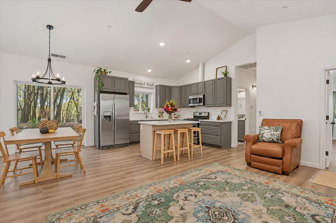
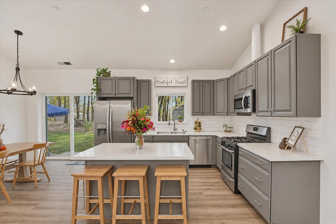
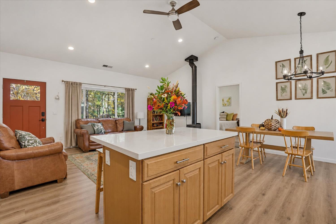
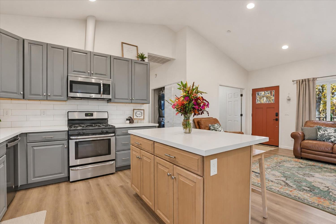
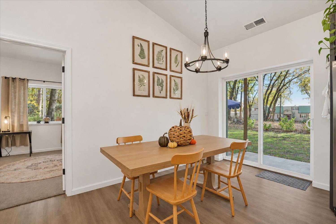
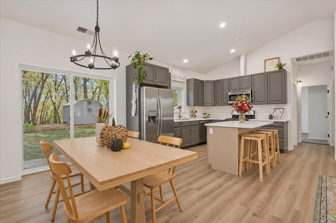
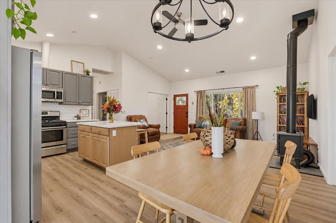
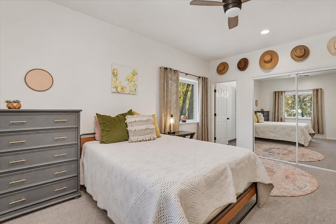
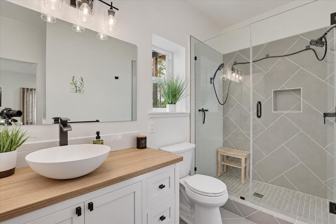
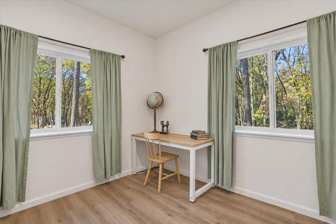
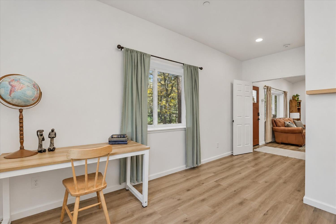
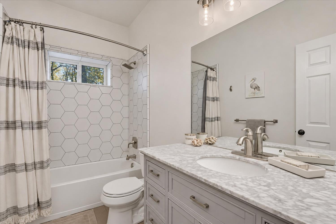
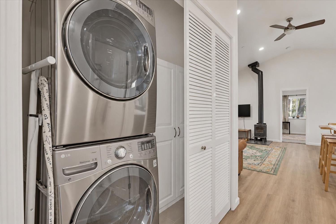
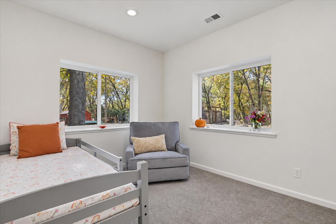
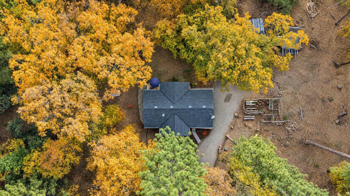
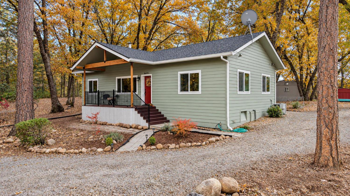
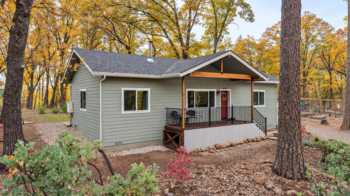
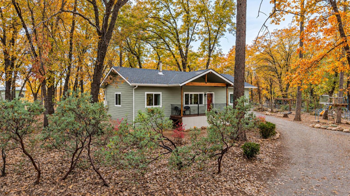
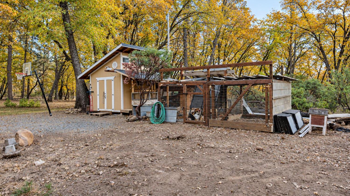
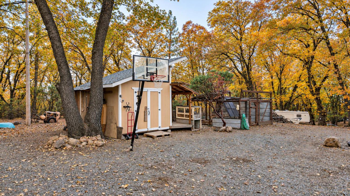
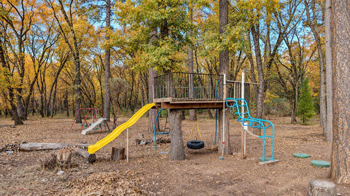
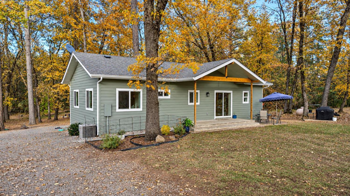
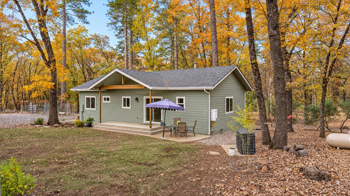
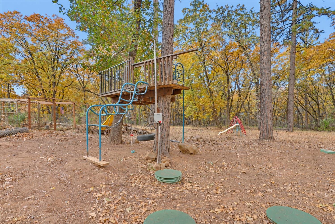
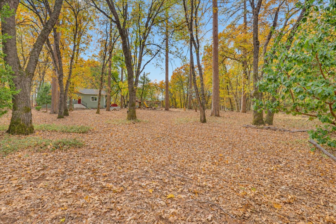
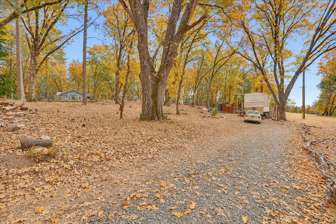
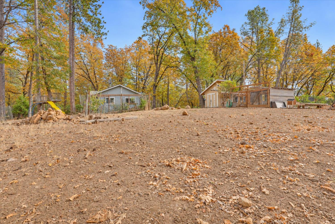
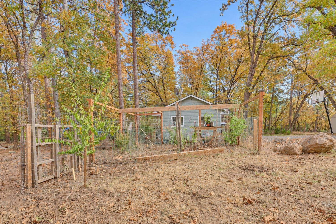
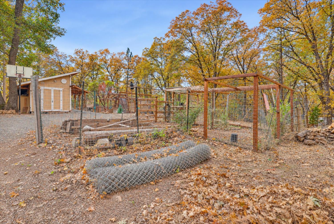
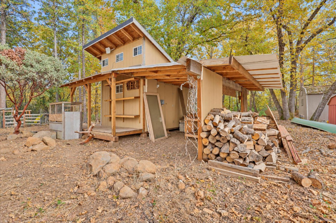
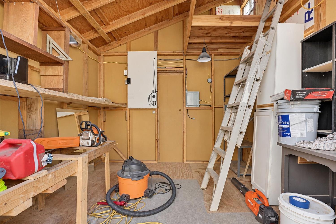
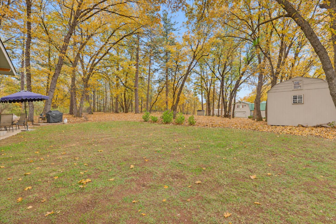
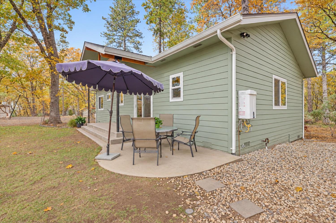
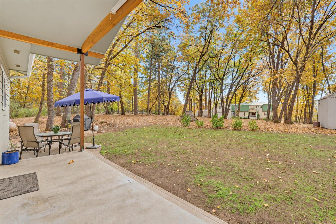
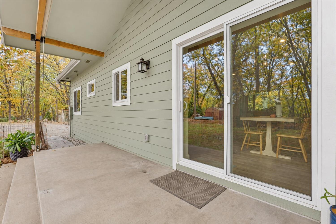
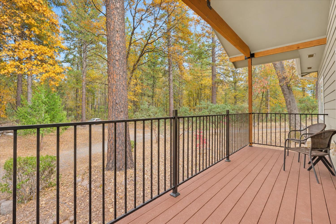
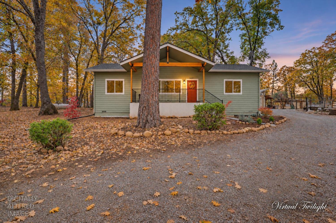
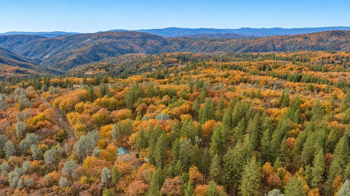
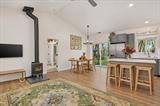
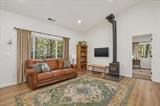
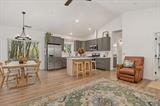
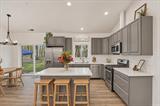
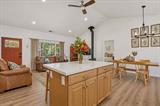
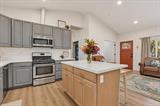
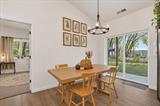
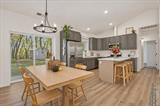
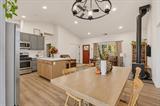
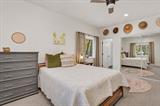
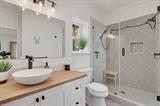
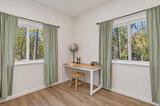
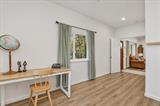
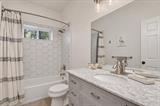
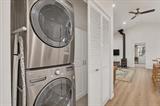
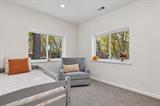
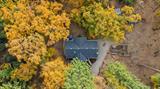
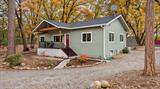
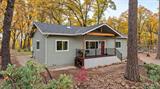
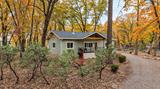
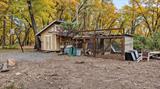
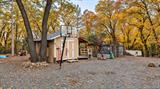
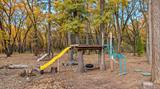
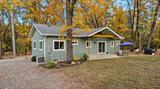
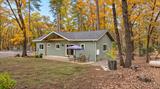
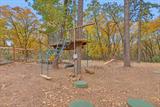
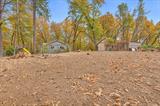
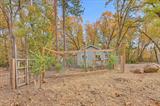
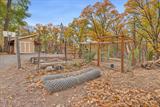
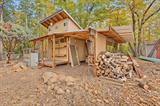
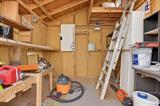
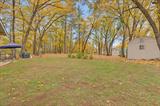
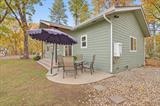
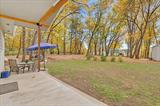
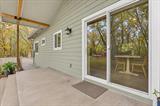
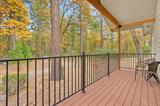
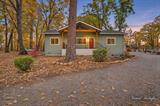
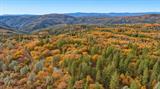
Wow! A custom-built one-story home with ultra energy fire resistant materials consisting of ICF construction, (Insulated concrete foundation) & fire safe hardy siding. This Beautiful home is situated on 2.5 level acres adjacent to miles of BLM trails. There is a Separate Driveway for an RV with its own utilities. The Property has dual wells, with solar and an Oversized 5 bed Septic system. Plenty of usable land to add a larger home, an ADU, Garage/Shop, Barn Pool? Inside you will find newer LVP flooring throughout High Ceilings, with an Open Great room concept & loads of natural lighting. The Kitchen boasts Quartz counters, Breakfast bar and custom cabinetry. A Separate Master Suite is split from the guest bedrooms. One bedroom has no closet and can be used as Den or office. Add on to this home if you like or build a separate larger home! Enjoy Sustainable living with room for the whole family. Currently there is good sized Chicken coup, and Expansive Gardening areas with room to grow your own food. There are 2 detached Storage sheds, electricity & Solar for well and reservoir. Enjoy a newer home with a country lifestyle only 10 min drive to downtown Nevada City and Close to the Yuba River which is just a short distance away. Privacy, Level land, newer energy Efficient home, Low insurance and Room to Build more! Hurry, this is a hard-to-find package!

Last checked: 2 hours ago
Listing updated: November 13, 2026, 3:19 am
Listed By: Diane (Di) L Helms, Century 21 Cornerstone Realty
Source: MLS Metrolist, MLS#:226137459

Map Location

14711 Hudson Way,95959,Nevada City,Nevada,CA

Walk Score

All data, photos, visualizations, and information regarding a property, including the property’s compliance with state and local legal requirements and all measurements and calculations of area, have been obtained from various sources, and may include such material that has been generated by use of artificial intelligence. Such information and material have not been and will not be verified for accuracy by the listing broker or the multiple listing service, and are not guaranteed as complete, accurate or reliable. Such information and material should be independently reviewed and verified for accuracy. This information and material are intended for the personal use of consumers and may not be used for any purpose other than to identify prospective properties consumers may be interested in purchasing.

MetroList CA data Last Updated: November 13, 2026, 3:19 am
Data Source: SACM
Metrolist True Source LogoMetroList Services, Inc. Copyright © 2025

