
For Sale
New

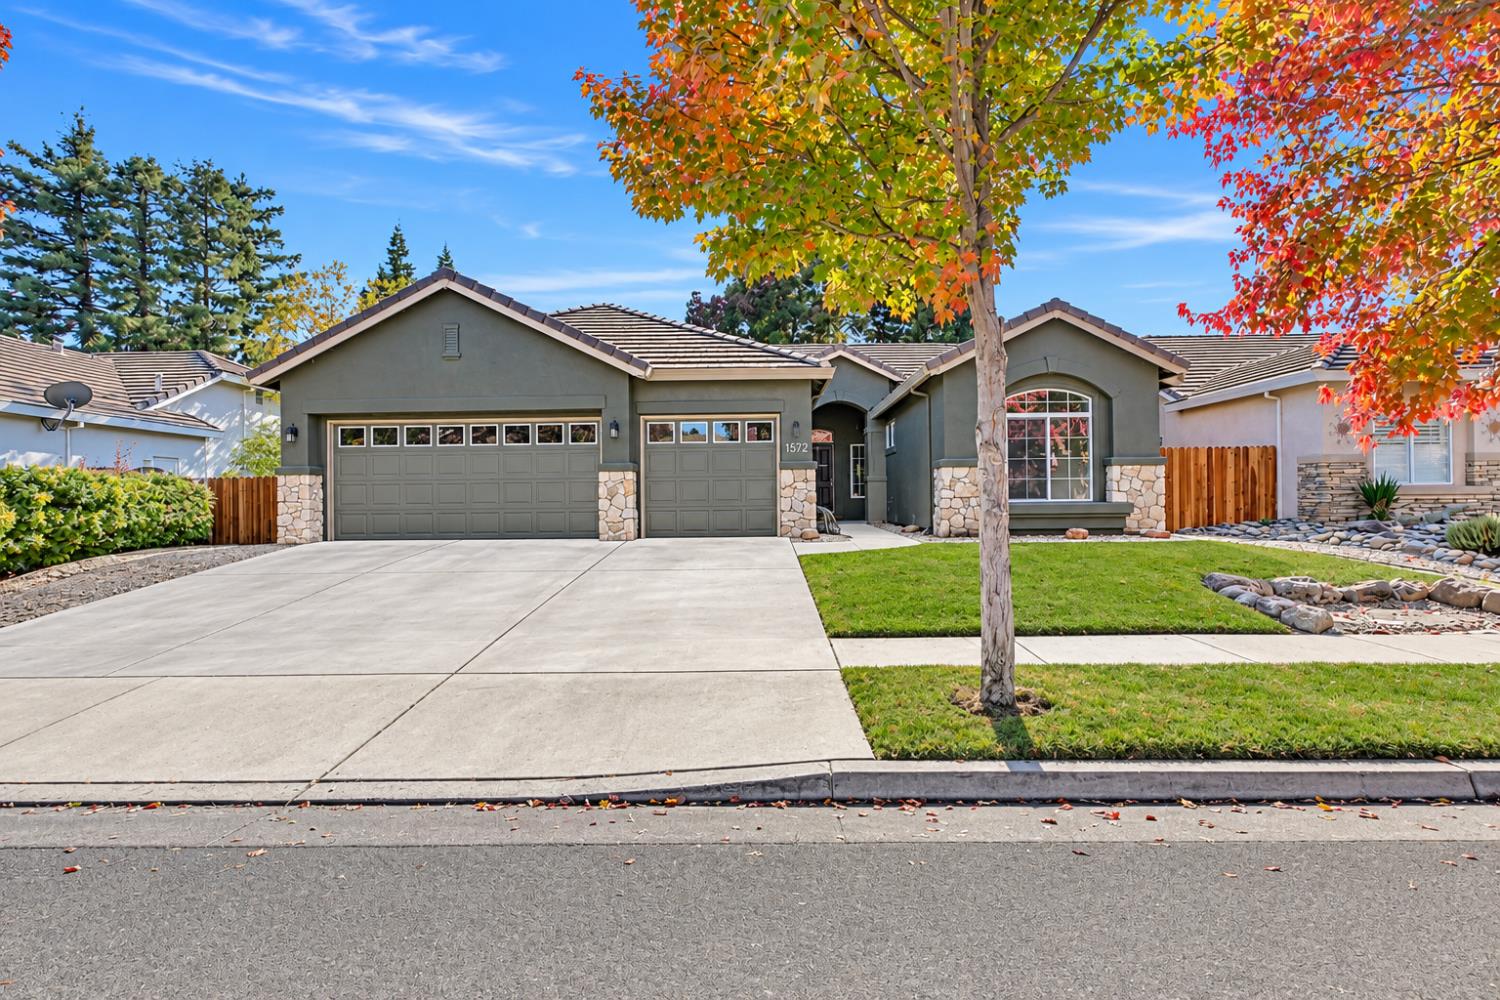
1572 Tres Picos Drive, Yuba City, CA 95993

$499,900(Negotiable)
561249197_e7f7a27a-4e5b-4e2d-9910-e49dcfd260ff.jpg
561249197_6b446905-d575-49ef-ad78-7cf47eeb72b0.jpg
561249197_042675b3-67c3-48f4-9674-dc2f19eb7f3a.jpg
561249197_c99d81e4-160d-41a8-823b-6f523837892a.jpg
561249197_b27ee929-71f1-4085-ab8f-184da360be16.jpg
561249197_a36d979b-11df-4f0e-bacb-9b1cc00f1dd3.jpg
561249197_16e9cbd1-0ffc-4b6e-b92a-f5ef83f255f4.jpg
561249197_0ccec117-9a39-44fe-8b82-03a44f90e0c6.jpg
561249197_4f786792-04e4-4c1c-bfae-8f8ef227157d.jpg
561249197_22306ab1-2c78-4881-9950-11c79f0608ad.jpg
561249197_64a9b80f-a12a-42e8-a55c-7cf286a057fc.jpg
561249197_8a7986ef-6d06-419f-b354-8b64c9143733.jpg
561249197_0f9cff3e-fa4c-4459-aaa2-e994cd5fd0af.jpg
561249197_5320e9d2-5b14-4190-b000-0c363401e119.jpg
561249197_fa8f5fc0-0a33-4f6a-863e-9125c49fcbb9.jpg
561249197_229ed234-1e39-43e3-addc-fdc678a3292b.jpg
561249197_d3164907-91da-42c6-8844-386a83d9dca2.jpg
561249197_a624237a-6837-4be8-a161-a08d0fc975c8.jpg
561249197_1438716f-d7c6-48a9-a0d4-21b7ef180636.jpg
561249197_c559fb2c-7172-4caf-8361-627a059a15c0.jpg
561249197_c16e54c1-ff00-4ae7-9b0a-2f10fe27d0cf.jpg
561249197_d67506a3-8733-4d09-9a26-5922f758def3.jpg
561249197_ee99f7dd-df8f-491d-b96e-e1e8c140e9f9.jpg
561249197_3b1c511e-3eb5-4c22-b634-8d642874a1aa.jpg
561249197_f8a0a66f-13e1-459c-bb53-a055304c6e54.jpg
561249197_40a2938f-b962-42f8-a80f-038e0ca2ea27.jpg
561249197_d540195e-3734-43df-855a-1d120d1e6cf2.jpg
561249197_6e520a84-de6a-4147-9cc4-82d869d6d3d8.jpg
561249197_58abf8fd-b7ed-44dc-b78a-fbc37e40ab58.jpg
561249197_f57b5c81-e333-4289-ab8a-8689899e1aaa.jpg
561249197_cf0abc08-a987-4fac-97a1-9948016db570.jpg
561249197_cad0c98d-1b54-4b5a-a9a2-e6ae5cf7e191.jpg
561249197_c53558ee-4da5-4e95-9c19-002d6b5f79c1.jpg
561249197_41ad596c-0430-4c28-8e32-5cf23266a1a4.jpg
561249197_e04d97b5-0bd8-4502-8e28-8b1a6bf918e6.jpg
561249197_d232b60b-b326-4883-bd09-eadae7f5c60f.jpg
561249197_92a22418-f480-4665-aee1-7d0cc8ecc651.jpg
561249197_aad9fa6b-ca0e-49aa-ae76-d62090a8f9f9.jpg
561249197_3b56888e-78f9-427e-a88f-6aa00399b903.jpg
561249197_80b26d24-4868-4cd4-81ac-ffc448ddb9fb.jpg
561249197_bd00e4ca-9a84-4238-8005-4f8b3b4c6d43.jpg
561249197_1e4c9801-75cf-4372-9cfd-69dd81ec20a3.jpg
561249197_d4f0ba0f-7073-4ee6-ad0b-fda532621555.jpg
561249197_2d9940f9-da6e-4a68-854c-e036b0f43256.jpg
561249197_b7fbe6e9-bb4a-4136-9b2f-80c2b933b9e9.jpg
561249197_b2c3c963-129c-4f41-99ab-61f234197042.jpg
561249197_739e42be-5349-46ce-ae96-13f6e5da9a9f.jpg
561249197_96d3e8ee-22af-417e-8986-4232611b1c6a.jpg
561249197_9f6650a8-9e07-41fc-81c3-fa289e6d8fc9.jpg
561249197_d9efe8c3-32d3-4d94-a46e-80b352155220.jpg
561249197_661a5c3c-7359-4293-a487-61fa34fe216b.jpg
561249197_55e285ee-83ed-4f69-beed-11d55a1ebb2d.jpg
561249197_4abcc451-0387-4e39-a140-22a0fa370d46.jpg
561249197_8952d24a-d427-444a-b46f-5827ea942ac7.jpg
561249197_eb8cb94d-8013-4f53-8a2d-f71351bcfed5.jpg
561249197_d77b8a5b-ade6-4df2-a387-fb480e28f2af.jpg
561249197_f858b2b4-cea0-4034-b0ab-23d1529c7be7.jpg
561249197_33f79386-452a-490c-8070-f86d20d3493b.jpg
561249197_e7f7a27a-4e5b-4e2d-9910-e49dcfd260ff.jpg
561249197_6b446905-d575-49ef-ad78-7cf47eeb72b0.jpg
561249197_042675b3-67c3-48f4-9674-dc2f19eb7f3a.jpg
561249197_c99d81e4-160d-41a8-823b-6f523837892a.jpg
561249197_b27ee929-71f1-4085-ab8f-184da360be16.jpg
561249197_a36d979b-11df-4f0e-bacb-9b1cc00f1dd3.jpg
561249197_16e9cbd1-0ffc-4b6e-b92a-f5ef83f255f4.jpg
561249197_0ccec117-9a39-44fe-8b82-03a44f90e0c6.jpg
561249197_4f786792-04e4-4c1c-bfae-8f8ef227157d.jpg
561249197_22306ab1-2c78-4881-9950-11c79f0608ad.jpg
561249197_64a9b80f-a12a-42e8-a55c-7cf286a057fc.jpg
561249197_8a7986ef-6d06-419f-b354-8b64c9143733.jpg
561249197_0f9cff3e-fa4c-4459-aaa2-e994cd5fd0af.jpg
561249197_5320e9d2-5b14-4190-b000-0c363401e119.jpg
561249197_fa8f5fc0-0a33-4f6a-863e-9125c49fcbb9.jpg
561249197_229ed234-1e39-43e3-addc-fdc678a3292b.jpg
561249197_d3164907-91da-42c6-8844-386a83d9dca2.jpg
561249197_a624237a-6837-4be8-a161-a08d0fc975c8.jpg
561249197_1438716f-d7c6-48a9-a0d4-21b7ef180636.jpg
561249197_c559fb2c-7172-4caf-8361-627a059a15c0.jpg
561249197_c16e54c1-ff00-4ae7-9b0a-2f10fe27d0cf.jpg
561249197_d67506a3-8733-4d09-9a26-5922f758def3.jpg
561249197_ee99f7dd-df8f-491d-b96e-e1e8c140e9f9.jpg
561249197_3b1c511e-3eb5-4c22-b634-8d642874a1aa.jpg
561249197_f8a0a66f-13e1-459c-bb53-a055304c6e54.jpg
561249197_40a2938f-b962-42f8-a80f-038e0ca2ea27.jpg
561249197_d540195e-3734-43df-855a-1d120d1e6cf2.jpg
561249197_6e520a84-de6a-4147-9cc4-82d869d6d3d8.jpg
561249197_58abf8fd-b7ed-44dc-b78a-fbc37e40ab58.jpg
561249197_f57b5c81-e333-4289-ab8a-8689899e1aaa.jpg
561249197_cf0abc08-a987-4fac-97a1-9948016db570.jpg
561249197_cad0c98d-1b54-4b5a-a9a2-e6ae5cf7e191.jpg
561249197_c53558ee-4da5-4e95-9c19-002d6b5f79c1.jpg
561249197_41ad596c-0430-4c28-8e32-5cf23266a1a4.jpg
561249197_e04d97b5-0bd8-4502-8e28-8b1a6bf918e6.jpg
561249197_d232b60b-b326-4883-bd09-eadae7f5c60f.jpg
561249197_92a22418-f480-4665-aee1-7d0cc8ecc651.jpg
561249197_aad9fa6b-ca0e-49aa-ae76-d62090a8f9f9.jpg
561249197_3b56888e-78f9-427e-a88f-6aa00399b903.jpg
561249197_80b26d24-4868-4cd4-81ac-ffc448ddb9fb.jpg
561249197_bd00e4ca-9a84-4238-8005-4f8b3b4c6d43.jpg
561249197_1e4c9801-75cf-4372-9cfd-69dd81ec20a3.jpg
561249197_d4f0ba0f-7073-4ee6-ad0b-fda532621555.jpg
561249197_2d9940f9-da6e-4a68-854c-e036b0f43256.jpg
561249197_b7fbe6e9-bb4a-4136-9b2f-80c2b933b9e9.jpg
561249197_b2c3c963-129c-4f41-99ab-61f234197042.jpg
561249197_739e42be-5349-46ce-ae96-13f6e5da9a9f.jpg
561249197_96d3e8ee-22af-417e-8986-4232611b1c6a.jpg
561249197_9f6650a8-9e07-41fc-81c3-fa289e6d8fc9.jpg
561249197_d9efe8c3-32d3-4d94-a46e-80b352155220.jpg
561249197_661a5c3c-7359-4293-a487-61fa34fe216b.jpg
561249197_55e285ee-83ed-4f69-beed-11d55a1ebb2d.jpg
561249197_4abcc451-0387-4e39-a140-22a0fa370d46.jpg
561249197_8952d24a-d427-444a-b46f-5827ea942ac7.jpg
561249197_eb8cb94d-8013-4f53-8a2d-f71351bcfed5.jpg
561249197_d77b8a5b-ade6-4df2-a387-fb480e28f2af.jpg
561249197_f858b2b4-cea0-4034-b0ab-23d1529c7be7.jpg
561249197_33f79386-452a-490c-8070-f86d20d3493b.jpg

Overview

ID
3523980
Type
Single Family Residence
Parking
No
Beds
4
Baths
2
Sqft
1964
Build Year
2002
Purpose
For Sale
Lot Size
0.19 acres

About This Listing

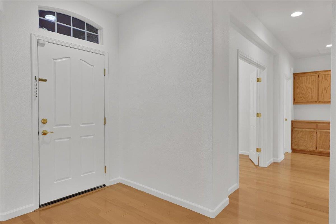
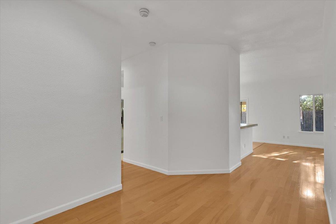
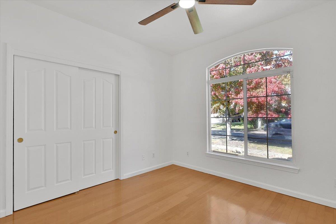
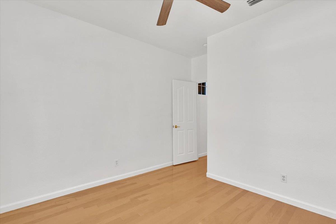
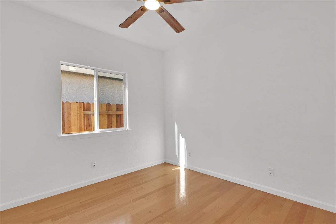
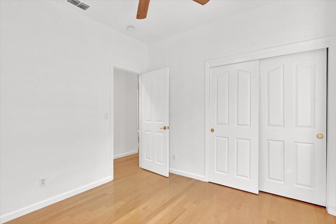
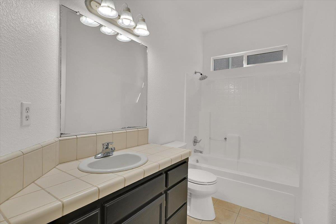
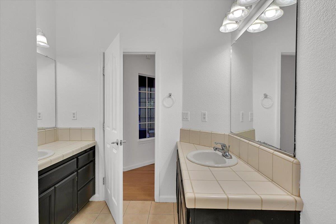
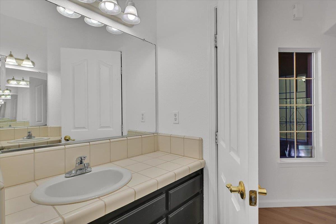
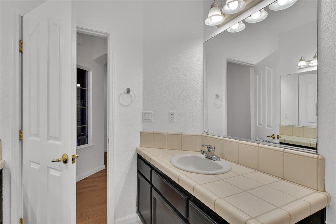
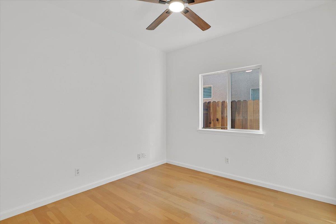
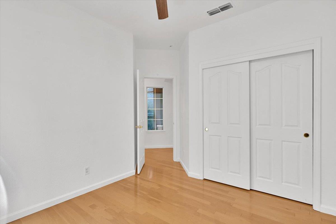
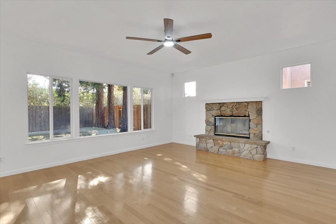
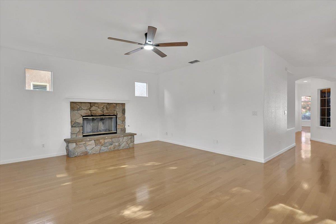
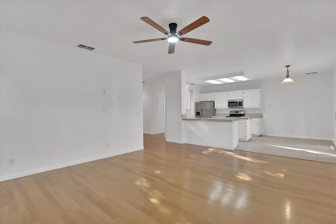
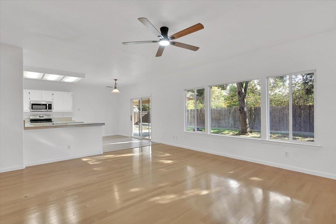
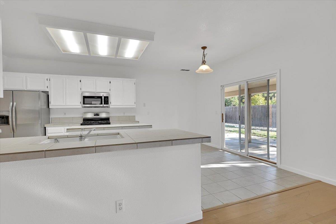
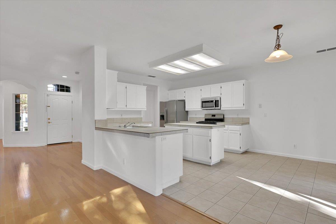
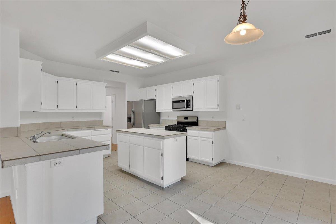
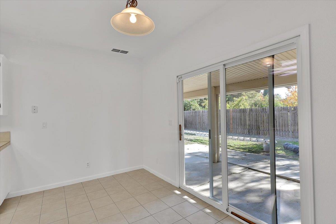
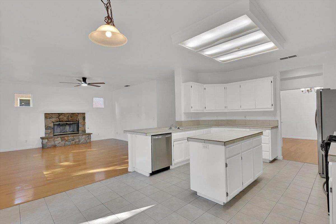
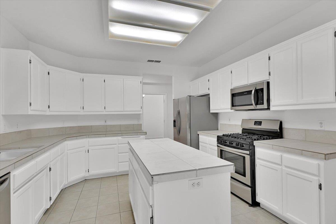
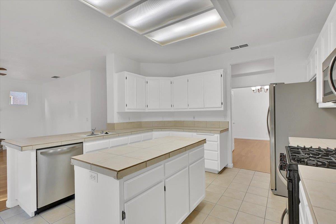
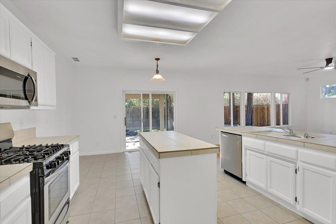
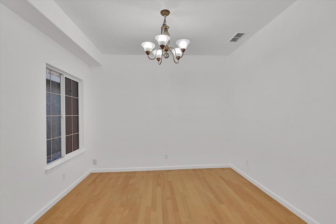
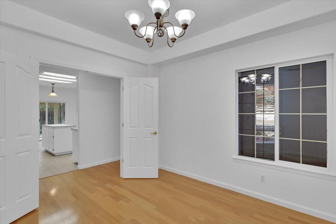
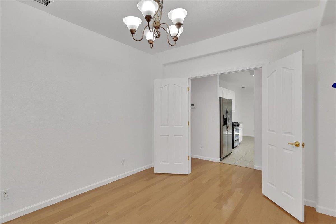
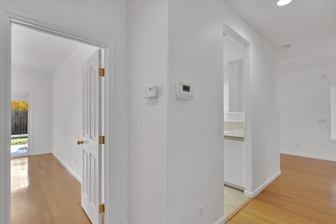
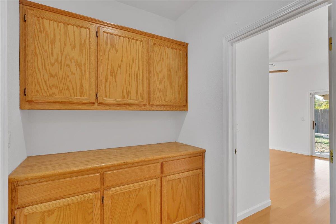
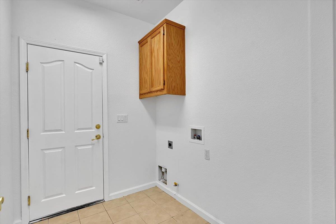
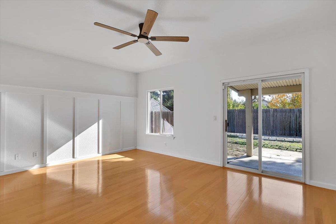
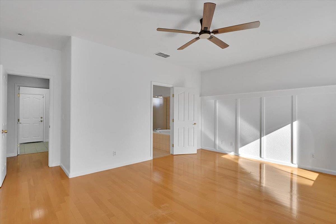
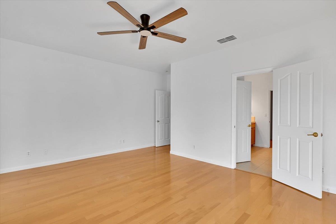
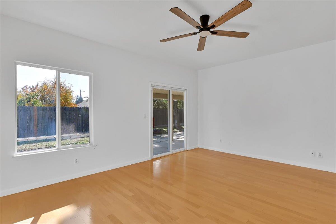
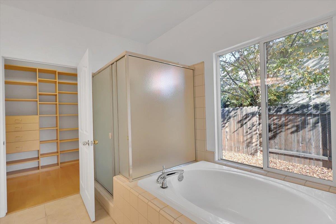
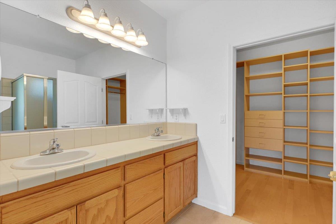
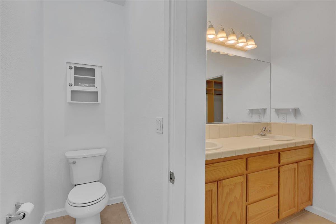
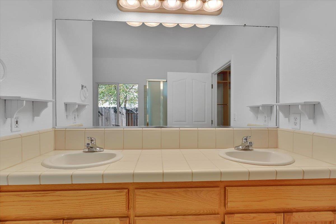
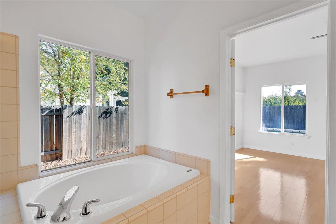
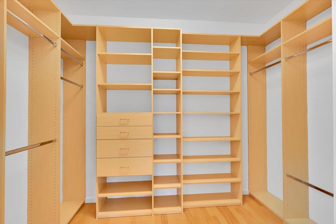
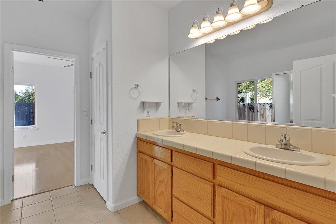
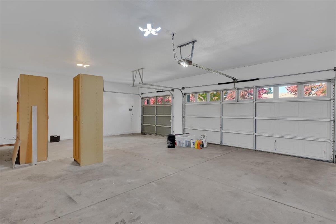
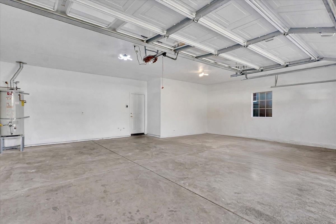
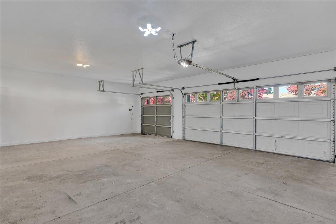
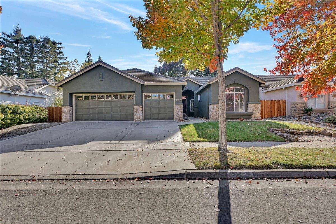
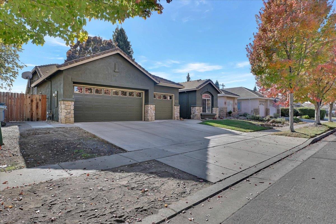
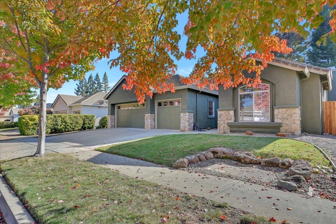
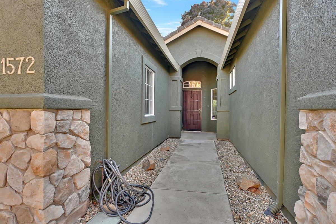
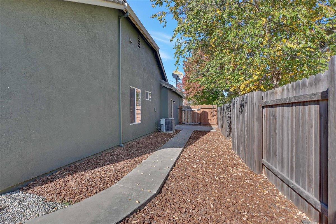
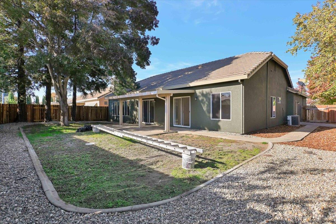
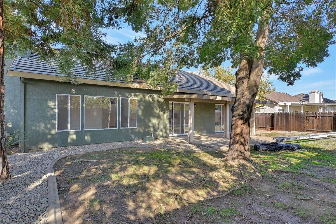
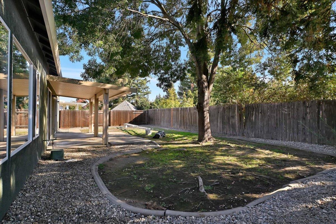
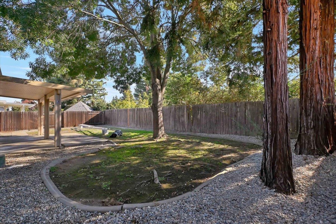
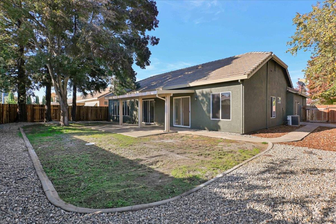
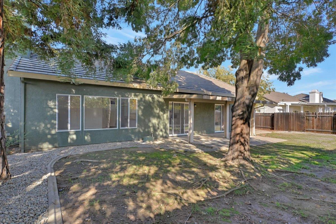
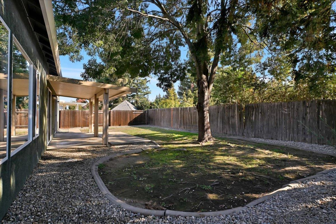
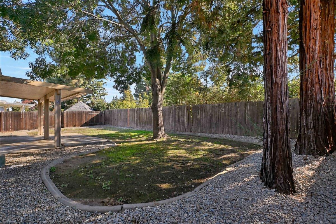
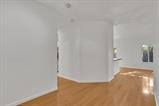
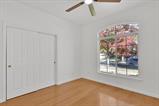
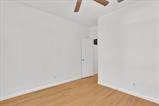
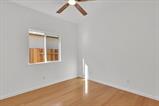
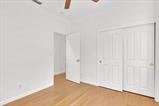
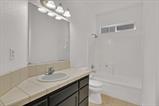
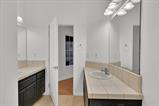
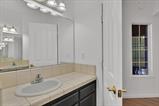
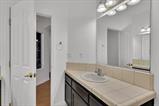
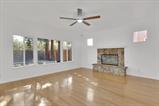
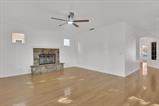
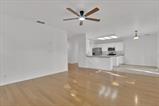
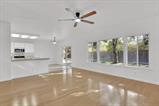
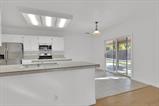
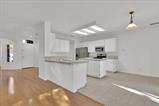
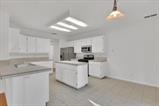
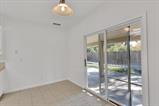
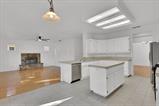
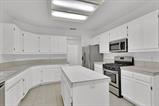
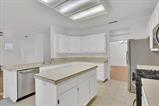
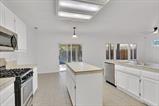
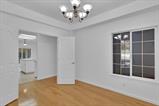
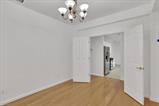
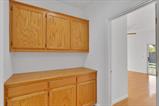
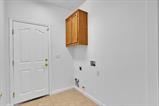
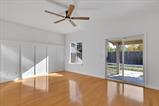
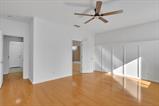
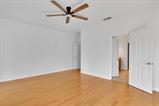
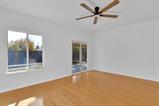
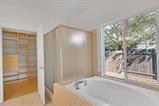
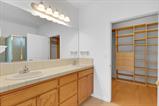
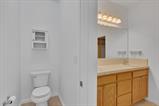
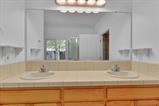
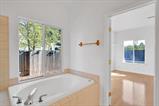
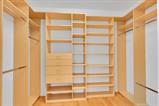
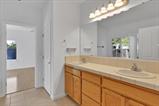
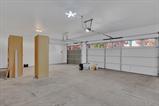
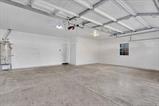
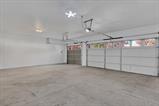
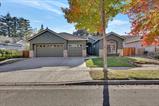
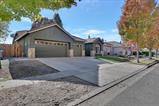
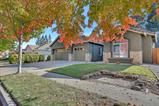
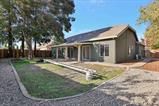
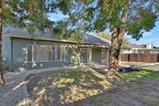
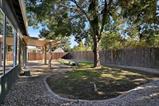
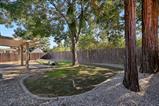
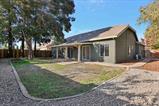
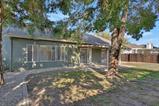
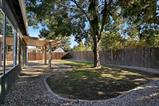
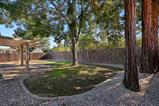
Come and check out this beautiful, Interwest-built home located in highly desirable Northwest Yuba City! This spacious home features 4 bedrooms + den/office, 2 full bathrooms, 1,964 square feet of living space, and a desirable split floor plan, with the primary suite thoughtfully situated on one side of the home and the other three bedrooms on the opposite side. The open-concept living area is filled with natural light and features a cozy gas fireplace, seamlessly connecting the dining area and kitchen. The kitchen boasts tiled countertops, tiled flooring, a center island, and matching stainless steel appliances, including a gas cooktop, oven, microwave, refrigerator, and dishwasher. The spacious primary suite offers direct access to the covered backyard patio and features bathroom with dual sinks, a walk-in closet, a glass-enclosed walk-in shower, and a relaxing soaking tub. Additional highlights include laminate wood flooring throughout the living areas and bedrooms, tile flooring in the kitchen, bathrooms, and laundry room, new ceiling fans in all rooms, beautifully landscaped front yard and a spacious back yard with automatic sprinklers, mature tress, a covered patio and a 3-car garage with automatic door openers. The indoor laundry room also offers convenient cabinets. This beautiful, move-in-ready home has so much to offer. Come see all it has to offer and make it yours!

Last checked: 1 hour ago
Listing updated: November 13, 2026, 3:52 am
Listed By: Muhammad A Sandhu, RE/MAX Gold Yuba City
Source: MLS Metrolist, MLS#:226137835

Map Location

1572 Tres Picos Drive,95993,Yuba City,Sutter,CA

Walk Score

All data, photos, visualizations, and information regarding a property, including the property’s compliance with state and local legal requirements and all measurements and calculations of area, have been obtained from various sources, and may include such material that has been generated by use of artificial intelligence. Such information and material have not been and will not be verified for accuracy by the listing broker or the multiple listing service, and are not guaranteed as complete, accurate or reliable. Such information and material should be independently reviewed and verified for accuracy. This information and material are intended for the personal use of consumers and may not be used for any purpose other than to identify prospective properties consumers may be interested in purchasing.

MetroList CA data Last Updated: November 13, 2026, 3:52 am
Data Source: SACM
Metrolist True Source LogoMetroList Services, Inc. Copyright © 2025

