


For Sale
New

3514 Oeste Lane, Cameron Park, CA 95682

$849,900(Negotiable)
561217358_cae2e988-78ce-4637-8973-f4d367651f72.jpg
561217358_7bb1ba49-27d6-4433-98fa-c6266b731688.jpg
561217358_cdbf3e29-fb00-4c0b-b98b-f6f70195845b.jpg
561217358_a0e98e61-56f2-4c22-aa50-540968a000e8.jpg
561217358_b86e45fb-1054-4bda-b97f-0e030995b6ea.jpg
561217358_cd54737b-395d-44fa-8bbe-34e851ca411c.jpg
561217358_ec572cbf-c27c-48ce-ac8c-3b5a7f23c538.jpg
561217358_21d83e50-3310-45be-9ab9-5ceb71860a04.jpg
561217358_9dba3270-d875-4dd9-82af-fbc9a17fb339.jpg
561217358_339c8487-ba1b-468c-a593-8de8d5ea57f8.jpg
561217358_0775be38-3915-4fe4-83a4-cb9e272f8c40.jpg
561217358_3f84859d-3541-43cb-9189-ae93220da26f.jpg
561217358_748de29e-99dd-44fd-84d9-4aa2b60ebf0d.jpg
561217358_e5222c15-e881-459c-a946-0e3b0757b5be.jpg
561217358_8713062c-1753-464c-9c34-e7ee0a8cded6.jpg
561217358_8e056c6c-bd9a-4ce3-8b12-90be11754f23.jpg
561217358_a5fdebf3-85a6-4381-8eed-e363afff4009.jpg
561217358_feadb6fa-bb9c-42f0-93fe-af7c71752f6f.jpg
561217358_b70c0638-d6b7-45de-ba08-aaac92bc8141.jpg
561217358_8c5c21a5-1c51-46d2-b28b-9792fa901bbe.jpg
561217358_ddc83860-e1a5-4118-852c-3a5e14908efe.jpg
561217358_b6754a76-9277-4d2f-aae8-b5406ddaf087.jpg
561217358_99396c5e-fd7d-4a85-91ec-f7ad364d3f55.jpg
561217358_ed5f148e-9ee0-4bb8-8a53-d4179d8ae8f3.jpg
561217358_5d447e4c-141c-4e86-bc3f-19ec7eaf0e39.jpg
561217358_86982bd1-9c11-41fa-a1d1-075706b5e577.jpg
561217358_f84662ab-1fef-443e-bffe-30ba7b6d69bc.jpg
561217358_fd4b0535-760a-40ed-bf1d-1a87ff809bd6.jpg
561217358_79fd834d-71f0-4d42-be53-c7045aff688e.jpg
561217358_3435d0ef-9372-4af3-bad9-f2af2f6c7d10.jpg
561217358_8b4dcf92-6670-402e-8a2a-34de9797415f.jpg
561217358_b2190a86-8ab0-40ee-9bde-fb70479cc1b1.jpg
561217358_cee175cb-3553-4511-b2d4-259eaebef87d.jpg
561217358_de2fbbd9-4230-45d4-b7c3-4b0ee0c8edd1.jpg
561217358_9c9fff17-f111-4d0e-9e0c-91797f6efb27.jpg
561217358_0980bd4c-1681-43d1-a38f-6167cb1ef479.jpg
561217358_3c2943d6-fc05-40ac-9231-28a9acb66972.jpg
561217358_811f665f-4d55-44a2-b7b7-565a68311761.jpg
561217358_abe19df3-865f-4f9b-be71-d3d8632d0ddc.jpg
561217358_ba03e6f7-0207-4d5d-9a13-c8db22246da5.jpg
561217358_bd3cd4c0-63d6-4ed6-b8ea-e7a429518513.jpg
561217358_7ff4da50-d06a-4906-8a2e-7b8cb90ebbca.jpg
561217358_1ca0670f-c263-4f20-b956-0c99f10f7191.jpg
561217358_4b835994-4c2c-4d57-ae3c-32b25298e6cf.jpg
561217358_eb9d81b0-2140-4949-8f69-4f85ad53d24c.jpg
561217358_e76fde10-3b78-4f82-a8f5-31baf68fbd10.jpg
561217358_1cec324d-cecb-4e6d-a2df-3d568d9de9fa.jpg
561217358_9265ab38-3888-4ae1-b63e-b8f53e0fa7f7.jpg
561217358_49c18ba1-56ff-4242-b2c8-448a21fb4c93.jpg
561217358_cc3434b9-a593-4049-bc5f-ccaea4784b4b.jpg
561217358_8f91be5e-ccc0-47d5-b07a-417518a9b905.jpg
561217358_66fb6e45-9307-45aa-98ac-7ea8599656b0.jpg
561217358_2e49d868-e982-4fd5-9e9d-b0e418ddca79.jpg
561217358_61a7f08e-891d-4d29-adde-37b086f89a0b.jpg
561217358_b0ee5afa-b15c-4cf6-85b2-1ffe5be86a33.jpg
561217358_ae431c91-bc7b-46cf-98ac-dda510938d63.jpg
561217358_477601ef-6981-4760-8c72-a4b6a2e11ad7.jpg
561217358_486e9263-569e-4161-9ea0-957c9b38449f.jpg
561217358_cae2e988-78ce-4637-8973-f4d367651f72.jpg
561217358_7bb1ba49-27d6-4433-98fa-c6266b731688.jpg
561217358_cdbf3e29-fb00-4c0b-b98b-f6f70195845b.jpg
561217358_a0e98e61-56f2-4c22-aa50-540968a000e8.jpg
561217358_b86e45fb-1054-4bda-b97f-0e030995b6ea.jpg
561217358_cd54737b-395d-44fa-8bbe-34e851ca411c.jpg
561217358_ec572cbf-c27c-48ce-ac8c-3b5a7f23c538.jpg
561217358_21d83e50-3310-45be-9ab9-5ceb71860a04.jpg
561217358_9dba3270-d875-4dd9-82af-fbc9a17fb339.jpg
561217358_339c8487-ba1b-468c-a593-8de8d5ea57f8.jpg
561217358_0775be38-3915-4fe4-83a4-cb9e272f8c40.jpg
561217358_3f84859d-3541-43cb-9189-ae93220da26f.jpg
561217358_748de29e-99dd-44fd-84d9-4aa2b60ebf0d.jpg
561217358_e5222c15-e881-459c-a946-0e3b0757b5be.jpg
561217358_8713062c-1753-464c-9c34-e7ee0a8cded6.jpg
561217358_8e056c6c-bd9a-4ce3-8b12-90be11754f23.jpg
561217358_a5fdebf3-85a6-4381-8eed-e363afff4009.jpg
561217358_feadb6fa-bb9c-42f0-93fe-af7c71752f6f.jpg
561217358_b70c0638-d6b7-45de-ba08-aaac92bc8141.jpg
561217358_8c5c21a5-1c51-46d2-b28b-9792fa901bbe.jpg
561217358_ddc83860-e1a5-4118-852c-3a5e14908efe.jpg
561217358_b6754a76-9277-4d2f-aae8-b5406ddaf087.jpg
561217358_99396c5e-fd7d-4a85-91ec-f7ad364d3f55.jpg
561217358_ed5f148e-9ee0-4bb8-8a53-d4179d8ae8f3.jpg
561217358_5d447e4c-141c-4e86-bc3f-19ec7eaf0e39.jpg
561217358_86982bd1-9c11-41fa-a1d1-075706b5e577.jpg
561217358_f84662ab-1fef-443e-bffe-30ba7b6d69bc.jpg
561217358_fd4b0535-760a-40ed-bf1d-1a87ff809bd6.jpg
561217358_79fd834d-71f0-4d42-be53-c7045aff688e.jpg
561217358_3435d0ef-9372-4af3-bad9-f2af2f6c7d10.jpg
561217358_8b4dcf92-6670-402e-8a2a-34de9797415f.jpg
561217358_b2190a86-8ab0-40ee-9bde-fb70479cc1b1.jpg
561217358_cee175cb-3553-4511-b2d4-259eaebef87d.jpg
561217358_de2fbbd9-4230-45d4-b7c3-4b0ee0c8edd1.jpg
561217358_9c9fff17-f111-4d0e-9e0c-91797f6efb27.jpg
561217358_0980bd4c-1681-43d1-a38f-6167cb1ef479.jpg
561217358_3c2943d6-fc05-40ac-9231-28a9acb66972.jpg
561217358_811f665f-4d55-44a2-b7b7-565a68311761.jpg
561217358_abe19df3-865f-4f9b-be71-d3d8632d0ddc.jpg
561217358_ba03e6f7-0207-4d5d-9a13-c8db22246da5.jpg
561217358_bd3cd4c0-63d6-4ed6-b8ea-e7a429518513.jpg
561217358_7ff4da50-d06a-4906-8a2e-7b8cb90ebbca.jpg
561217358_1ca0670f-c263-4f20-b956-0c99f10f7191.jpg
561217358_4b835994-4c2c-4d57-ae3c-32b25298e6cf.jpg
561217358_eb9d81b0-2140-4949-8f69-4f85ad53d24c.jpg
561217358_e76fde10-3b78-4f82-a8f5-31baf68fbd10.jpg
561217358_1cec324d-cecb-4e6d-a2df-3d568d9de9fa.jpg
561217358_9265ab38-3888-4ae1-b63e-b8f53e0fa7f7.jpg
561217358_49c18ba1-56ff-4242-b2c8-448a21fb4c93.jpg
561217358_cc3434b9-a593-4049-bc5f-ccaea4784b4b.jpg
561217358_8f91be5e-ccc0-47d5-b07a-417518a9b905.jpg
561217358_66fb6e45-9307-45aa-98ac-7ea8599656b0.jpg
561217358_2e49d868-e982-4fd5-9e9d-b0e418ddca79.jpg
561217358_61a7f08e-891d-4d29-adde-37b086f89a0b.jpg
561217358_b0ee5afa-b15c-4cf6-85b2-1ffe5be86a33.jpg
561217358_ae431c91-bc7b-46cf-98ac-dda510938d63.jpg
561217358_477601ef-6981-4760-8c72-a4b6a2e11ad7.jpg
561217358_486e9263-569e-4161-9ea0-957c9b38449f.jpg

Overview

ID
3520898
Type
Single Family Residence
Parking
No
Beds
4
Baths
3
Sqft
2964
Build Year
2003
Purpose
For Sale
Lot Size
0.24 acres

About This Listing

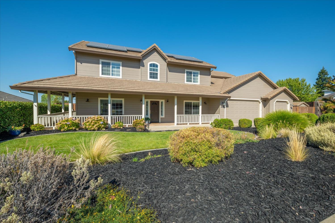
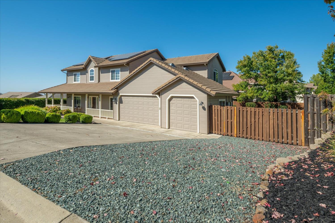
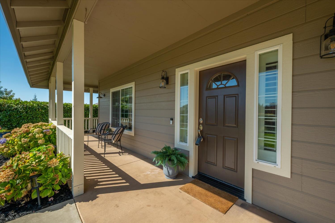
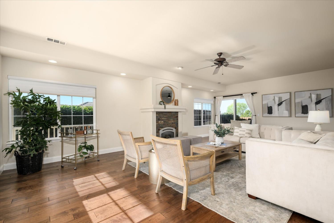
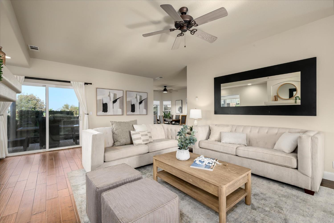
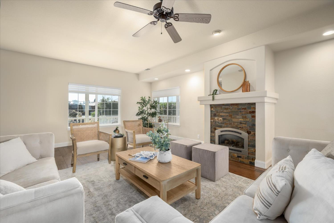
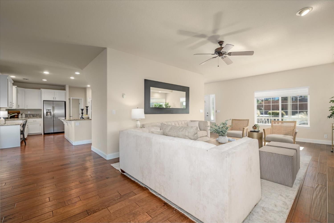
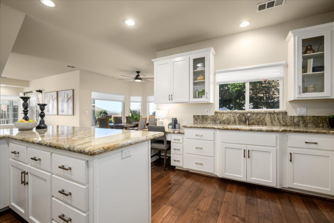
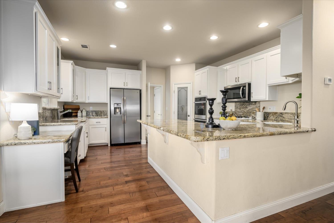
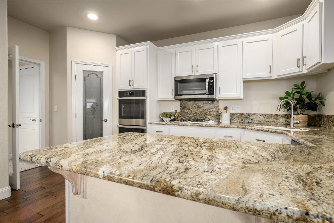
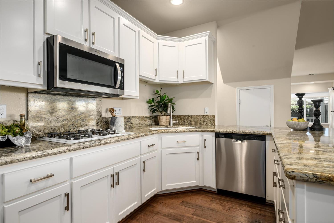
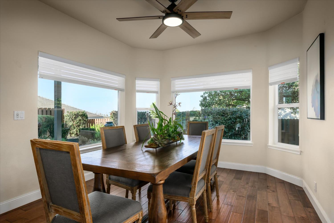
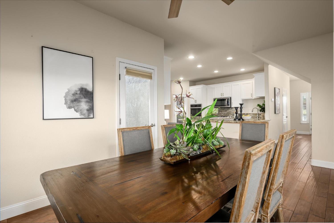
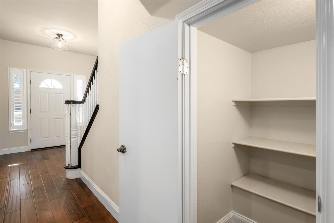
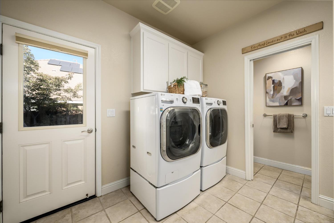
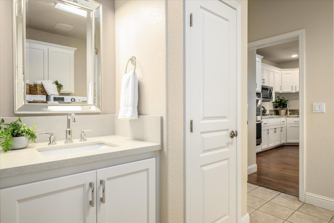
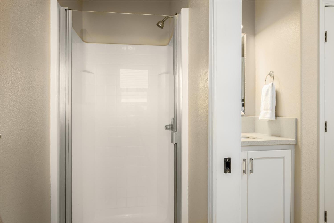
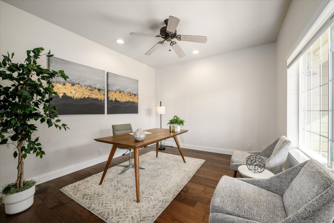
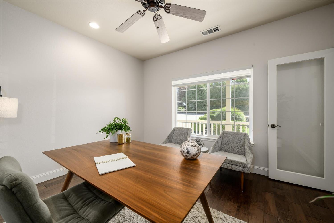
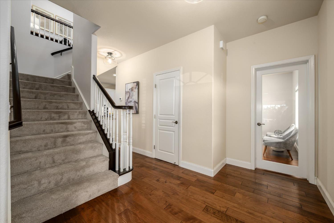
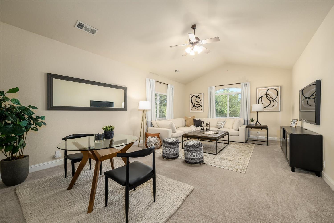
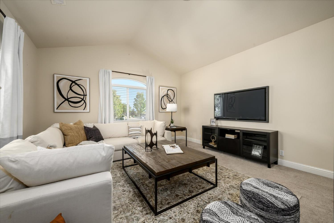
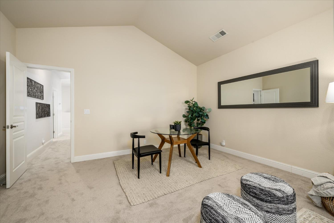
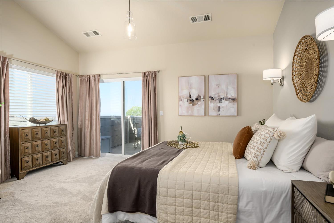
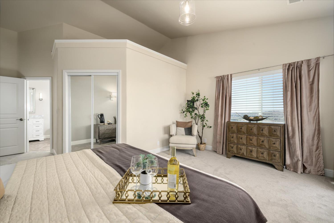
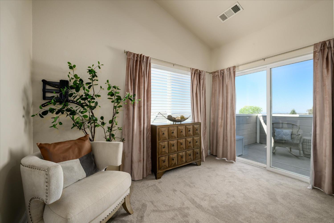
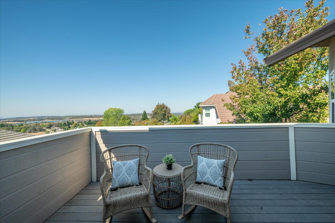
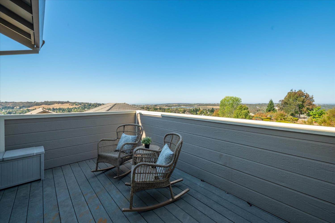
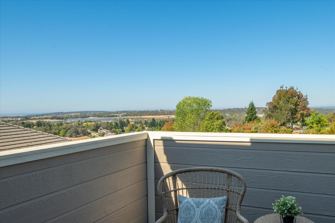
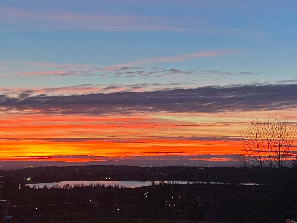
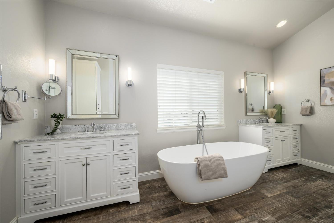
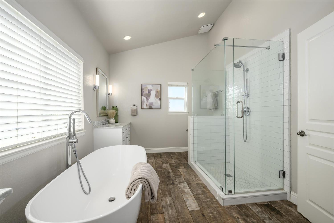
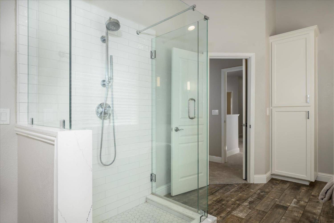
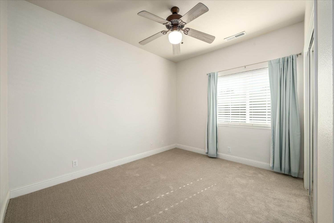
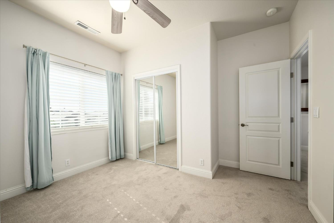
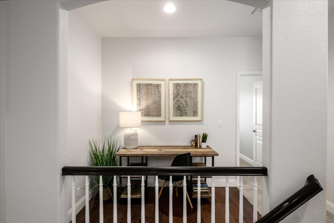
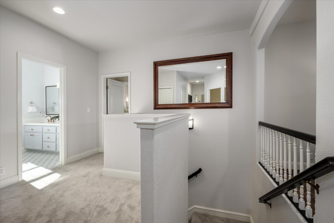
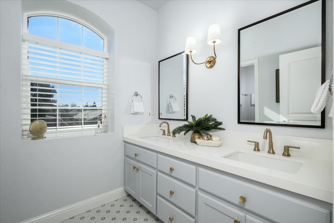
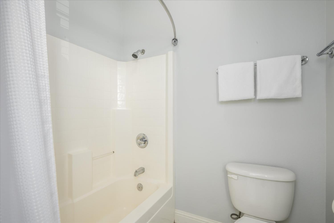
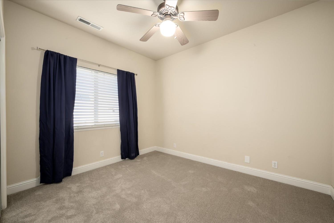
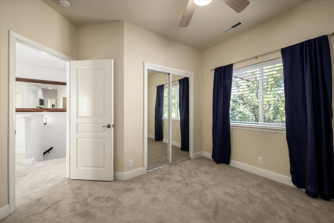
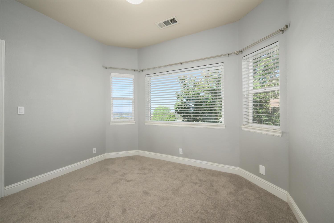
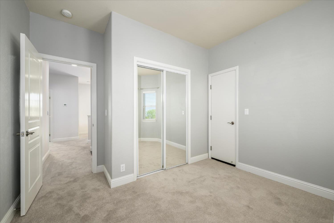
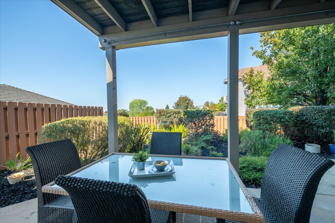
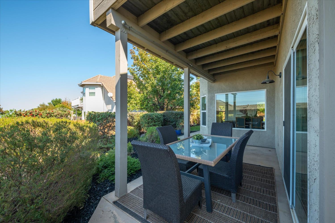
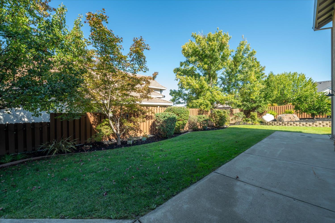
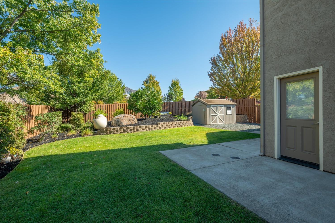
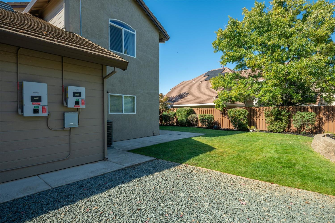
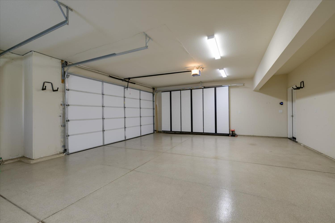
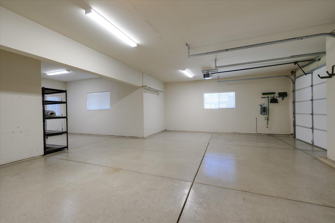
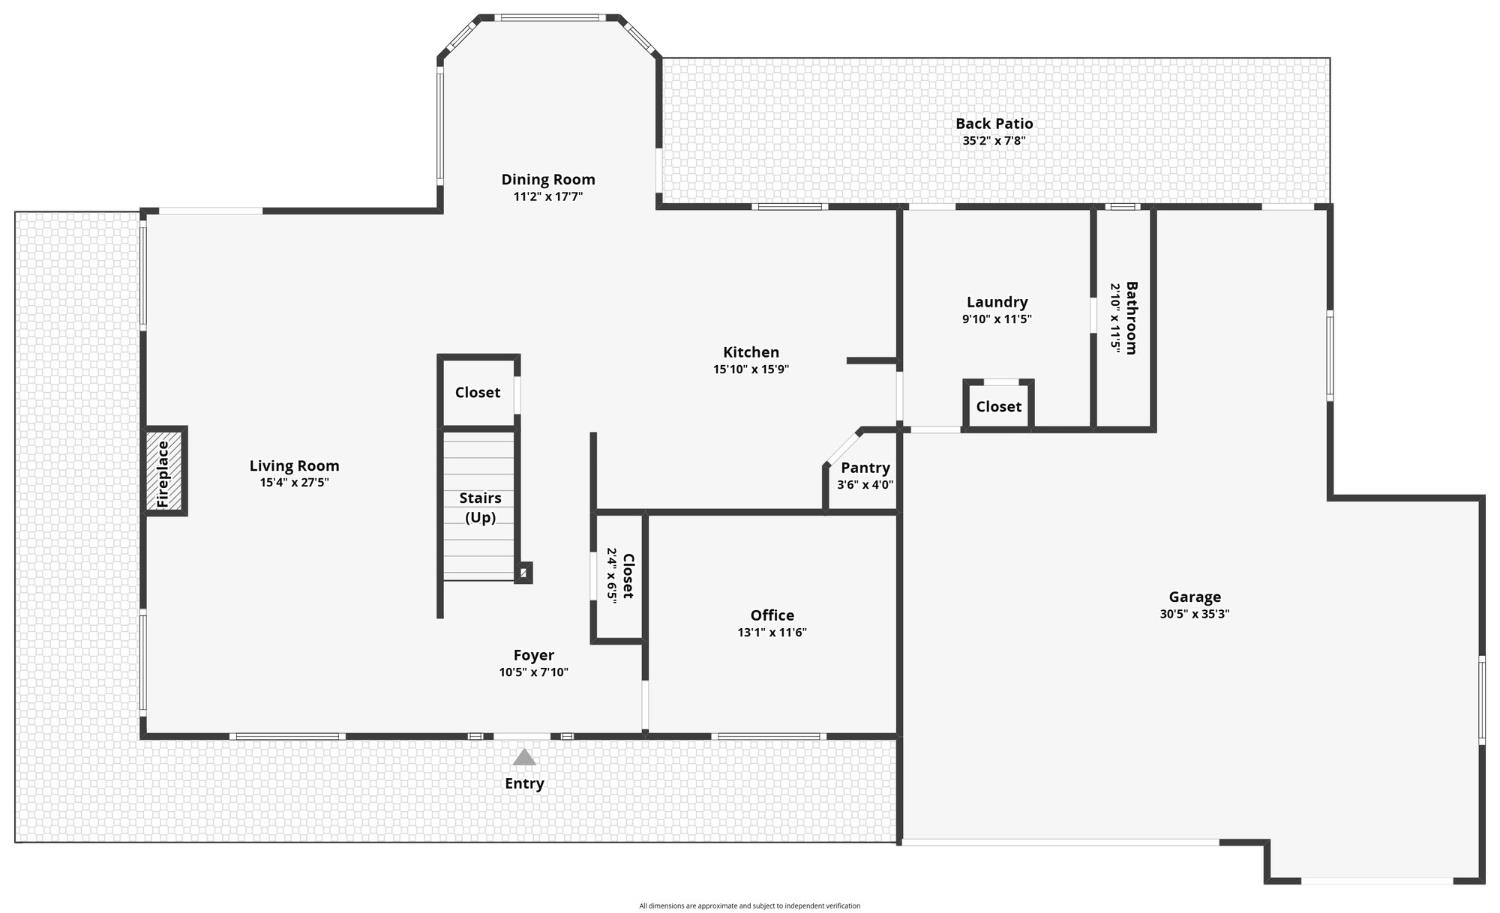
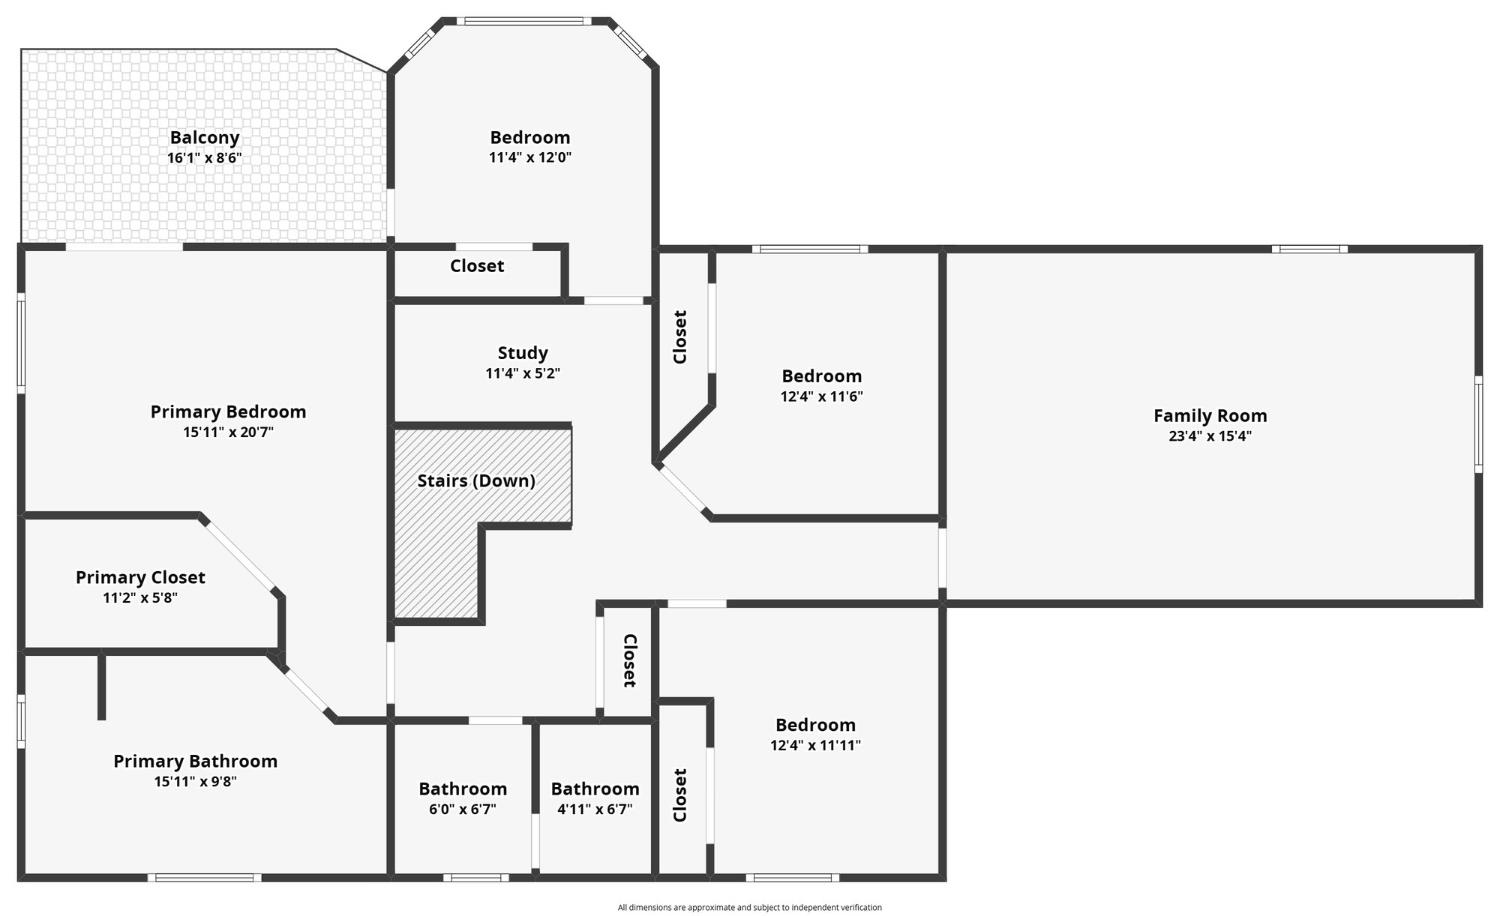
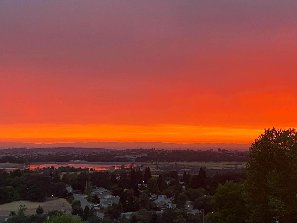
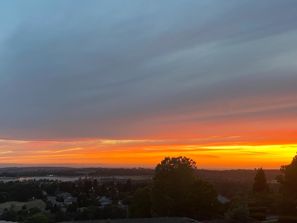
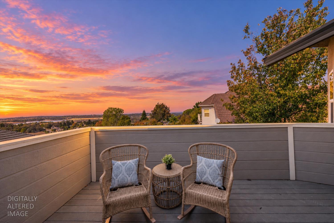
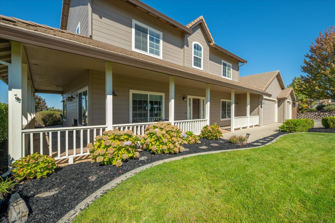
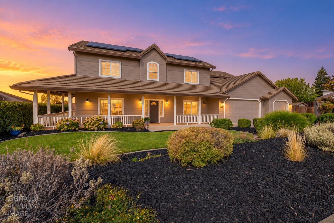
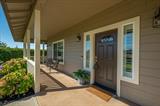
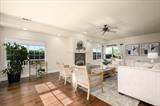
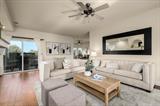
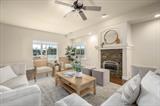
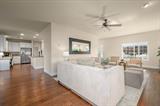
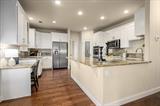
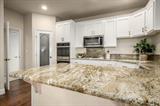
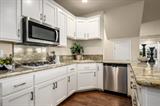
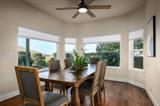
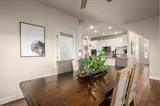
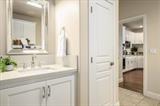
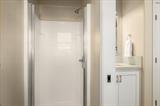
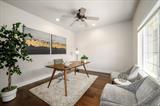
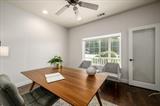
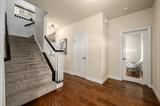
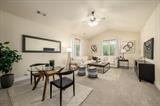
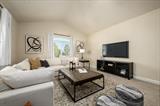
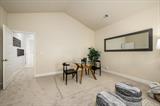
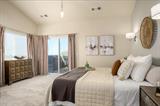
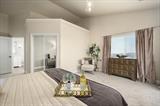
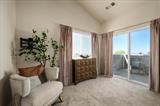
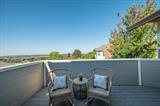
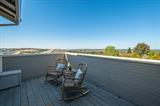
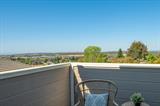
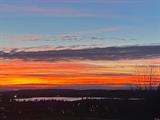
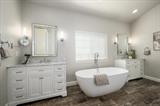
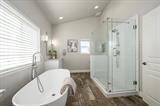
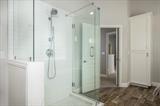
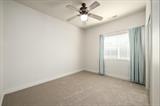
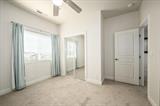
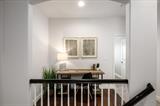
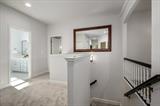
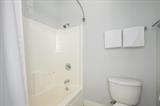
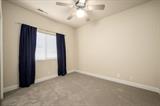
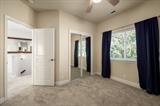
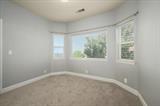
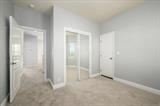
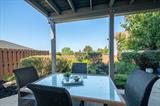
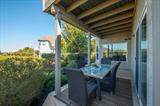
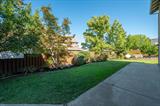
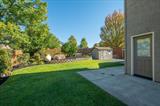
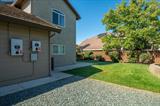
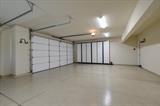
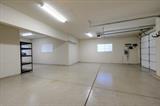
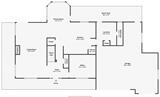
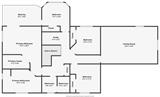
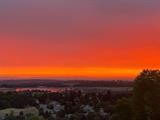
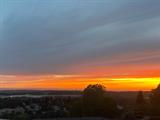
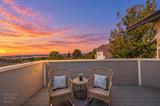
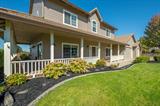
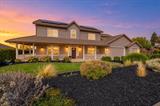
Stunning custom home with wraparound porch & views of Bass Lake! Generous living spaces offer plenty of room to gather, entertain, & unwind. The main level features a spacious family room with beautiful wood flooring & a charming fireplace. The chef’s kitchen includes granite slab countertops, double ovens, double sinks & beautiful soft-close white cabinetry. From the kitchen & dining areas, enjoy views of the beautiful garden & breathtaking sunsets overlooking Bass Lake & the Sutter Buttes in the distance. The main level also includes a dedicated office – perfect for working from home. Upstairs offers endless possibilities with an oversized bonus room – use it for a game room, hobby space, or additional bedroom. The primary suite opens to a private patio with lake views. Relax in the updated spa-like primary bathroom with soaking tub, spacious shower, & dual vanities. Upstairs offers 3 additional bedrooms & an updated bathroom. The new homeowner will appreciate brand new carpet throughout the upstairs, 9.75 kW of owned solar, EV charging unit in the garage, & generator transfer switch! No need to rent storage space when you own this home! The expansive three-car garage includes an extra-deep, approximately 24-foot deep section for added storage or potential tandem parking, plus built in cabinets! Additional space alongside the home offers room for a boat or RV. All of this located in La Ventana Oeste, where there isn’t an HOA or Mello Roos & just minutes to Highway 50!

Last checked: 2 hours ago
Listing updated: October 10, 2026, 6:53 pm
Listed By: Karen Catania, Windermere Signature Properties Cameron Park/Placerville | Paul Catania, Windermere Signature Properties Cameron Park/Placerville
Source: MLS Metrolist, MLS#:226110805

Map Location

3514 Oeste Lane,95682,Cameron Park,El Dorado,CA

Walk Score

All data, photos, visualizations, and information regarding a property, including the property’s compliance with state and local legal requirements and all measurements and calculations of area, have been obtained from various sources, and may include such material that has been generated by use of artificial intelligence. Such information and material have not been and will not be verified for accuracy by the listing broker or the multiple listing service, and are not guaranteed as complete, accurate or reliable. Such information and material should be independently reviewed and verified for accuracy. This information and material are intended for the personal use of consumers and may not be used for any purpose other than to identify prospective properties consumers may be interested in purchasing.

MetroList CA data Last Updated: October 10, 2026, 6:53 pm
Data Source: SACM
Metrolist True Source LogoMetroList Services, Inc. Copyright © 2025

