
For Sale
New

3565 Mountain View Drive, Rocklin, CA 95677

$659,900(Negotiable)
561237800_5215b16d-c778-4425-a545-c2691cd078f3.jpg
561237800_34682295-0ddd-4449-ae2b-1945cbf9ea7a.jpg
561237800_b8abfc99-c76a-49b9-ba32-fc3fd7c9bc50.jpg
561237800_0371fdf7-7529-42d7-b675-4c54d9dfcd6a.jpg
561237800_f6f84b7f-ec6a-40f1-bd37-37591d39dc56.jpg
561237800_16ff8823-3ae7-4b9f-abd8-33b6c2f72a3b.jpg
561237800_cd0ec8f4-6b66-4da5-8351-925c20ffe2ca.jpg
561237800_1540e2c1-72b4-4195-b2ba-4275a00e619b.jpg
561237800_af5822e1-2810-4a46-b8b6-13ff65fe4974.jpg
561237800_2302dc6b-09fd-4c11-8599-8e4c3c1be83a.jpg
561237800_c53d37b9-25c0-4076-a37b-811c85ecb05d.jpg
561237800_6830b269-53f3-4f6c-8db8-a61906747bc5.jpg
561237800_14bfd52b-1291-4875-b13b-01526f6d6025.jpg
561237800_91aa562d-b8d5-4f93-9528-fa33c70aa52b.jpg
561237800_8b04336b-4804-43a4-bead-3cf1e3cc4e51.jpg
561237800_859b074d-795c-427e-8ca2-46cf8da7b869.jpg
561237800_798b4482-0f89-4f9a-b16c-1041f0df9751.jpg
561237800_f17ce4e4-20ed-4315-987f-e9e01226f31c.jpg
561237800_66077d2f-4f7b-4341-bc41-0c80d53aaa26.jpg
561237800_54de9b09-94b2-47cd-8f19-9c6ee643529b.jpg
561237800_52746c26-a038-47f3-899c-357f7a177c8b.jpg
561237800_1cdb6d8e-507d-48d2-89fa-7a93e2248d8d.jpg
561237800_47d5970c-b2f2-4f19-8a35-7b02480dc67d.jpg
561237800_a11dc096-601a-4739-a47b-8c9a5524df66.jpg
561237800_a0fe70d2-ed62-48f2-b577-13127afec8fd.jpg
561237800_8d3e6cce-d506-443e-92ce-9803b8c13d66.jpg
561237800_53d1d753-41ca-48ed-8cef-7ff06c6d9e66.jpg
561237800_6c333620-5333-4a19-8dcd-d0ce71e3f112.jpg
561237800_7c818017-f649-476a-805c-3d7ca9554074.jpg
561237800_47c5479f-8514-4ac5-b53a-5d3dc9b56187.jpg
561237800_9d4174e6-836c-486f-9f9a-798fe121907a.jpg
561237800_8b97f000-35f8-48d4-9216-5b590627e110.jpg
561237800_d496d784-a191-4215-89c5-522aa3e36ad7.jpg
561237800_7d44d7e4-6072-4bde-bc51-067a2d12b06f.jpg
561237800_32887109-0f92-4020-851f-d14d07c52163.jpg
561237800_609884ad-7ed9-4cff-a435-8d88091c7917.jpg
561237800_5c0da733-92bc-4e10-bc3f-aace502c2592.jpg
561237800_2a24aa46-07b1-4491-85bf-0d7a7b3a131e.jpg
561237800_6d3bc935-4b08-47c0-8e2f-731759f4f83e.jpg
561237800_f0d4d103-8c9b-4242-9f08-2dbc4b15cd45.jpg
561237800_8b3c0867-db99-4234-a868-0015b16a78fa.jpg
561237800_5648f07d-681a-4ee3-95c0-4e55c1eb897c.jpg
561237800_2b372869-70df-498f-91f0-63f85caa7171.jpg
561237800_8e997cb2-363e-4b7e-9842-f98ea4dda3e2.jpg
561237800_c2dd5b0f-ae56-4393-b782-e11d6352ac04.jpg
561237800_2daf6ef1-015f-426c-872d-2cbdff4af4ff.jpg
561237800_5215b16d-c778-4425-a545-c2691cd078f3.jpg
561237800_34682295-0ddd-4449-ae2b-1945cbf9ea7a.jpg
561237800_b8abfc99-c76a-49b9-ba32-fc3fd7c9bc50.jpg
561237800_0371fdf7-7529-42d7-b675-4c54d9dfcd6a.jpg
561237800_f6f84b7f-ec6a-40f1-bd37-37591d39dc56.jpg
561237800_16ff8823-3ae7-4b9f-abd8-33b6c2f72a3b.jpg
561237800_cd0ec8f4-6b66-4da5-8351-925c20ffe2ca.jpg
561237800_1540e2c1-72b4-4195-b2ba-4275a00e619b.jpg
561237800_af5822e1-2810-4a46-b8b6-13ff65fe4974.jpg
561237800_2302dc6b-09fd-4c11-8599-8e4c3c1be83a.jpg
561237800_c53d37b9-25c0-4076-a37b-811c85ecb05d.jpg
561237800_6830b269-53f3-4f6c-8db8-a61906747bc5.jpg
561237800_14bfd52b-1291-4875-b13b-01526f6d6025.jpg
561237800_91aa562d-b8d5-4f93-9528-fa33c70aa52b.jpg
561237800_8b04336b-4804-43a4-bead-3cf1e3cc4e51.jpg
561237800_859b074d-795c-427e-8ca2-46cf8da7b869.jpg
561237800_798b4482-0f89-4f9a-b16c-1041f0df9751.jpg
561237800_f17ce4e4-20ed-4315-987f-e9e01226f31c.jpg
561237800_66077d2f-4f7b-4341-bc41-0c80d53aaa26.jpg
561237800_54de9b09-94b2-47cd-8f19-9c6ee643529b.jpg
561237800_52746c26-a038-47f3-899c-357f7a177c8b.jpg
561237800_1cdb6d8e-507d-48d2-89fa-7a93e2248d8d.jpg
561237800_47d5970c-b2f2-4f19-8a35-7b02480dc67d.jpg
561237800_a11dc096-601a-4739-a47b-8c9a5524df66.jpg
561237800_a0fe70d2-ed62-48f2-b577-13127afec8fd.jpg
561237800_8d3e6cce-d506-443e-92ce-9803b8c13d66.jpg
561237800_53d1d753-41ca-48ed-8cef-7ff06c6d9e66.jpg
561237800_6c333620-5333-4a19-8dcd-d0ce71e3f112.jpg
561237800_7c818017-f649-476a-805c-3d7ca9554074.jpg
561237800_47c5479f-8514-4ac5-b53a-5d3dc9b56187.jpg
561237800_9d4174e6-836c-486f-9f9a-798fe121907a.jpg
561237800_8b97f000-35f8-48d4-9216-5b590627e110.jpg
561237800_d496d784-a191-4215-89c5-522aa3e36ad7.jpg
561237800_7d44d7e4-6072-4bde-bc51-067a2d12b06f.jpg
561237800_32887109-0f92-4020-851f-d14d07c52163.jpg
561237800_609884ad-7ed9-4cff-a435-8d88091c7917.jpg
561237800_5c0da733-92bc-4e10-bc3f-aace502c2592.jpg
561237800_2a24aa46-07b1-4491-85bf-0d7a7b3a131e.jpg
561237800_6d3bc935-4b08-47c0-8e2f-731759f4f83e.jpg
561237800_f0d4d103-8c9b-4242-9f08-2dbc4b15cd45.jpg
561237800_8b3c0867-db99-4234-a868-0015b16a78fa.jpg
561237800_5648f07d-681a-4ee3-95c0-4e55c1eb897c.jpg
561237800_2b372869-70df-498f-91f0-63f85caa7171.jpg
561237800_8e997cb2-363e-4b7e-9842-f98ea4dda3e2.jpg
561237800_c2dd5b0f-ae56-4393-b782-e11d6352ac04.jpg
561237800_2daf6ef1-015f-426c-872d-2cbdff4af4ff.jpg

Overview

ID
3521240
Type
Single Family Residence
Parking
No
Beds
4
Baths
4
Sqft
2531
Build Year
1979
Purpose
For Sale
Lot Size
0.34 acres

About This Listing

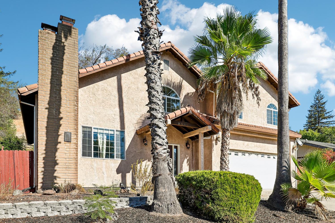
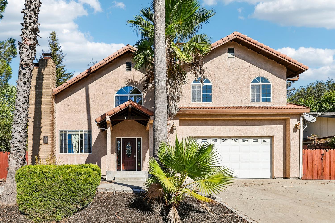
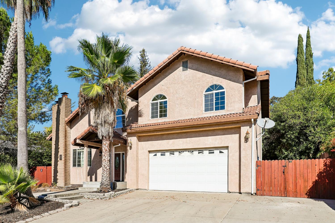
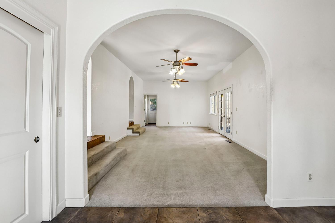
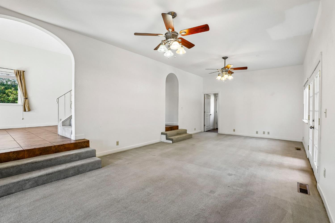
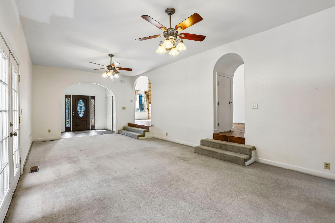
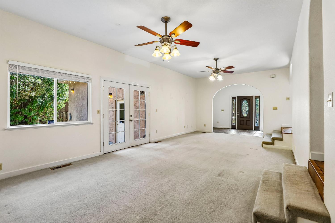
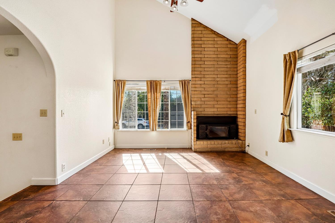
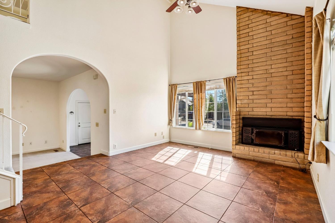
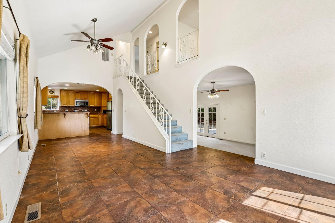
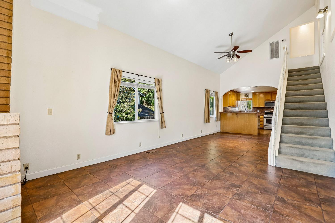
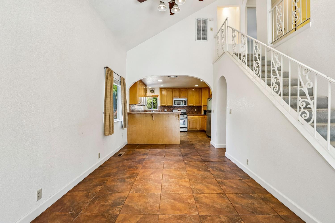
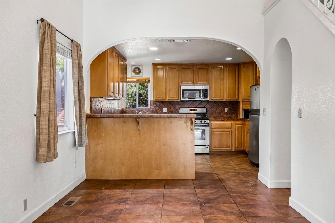
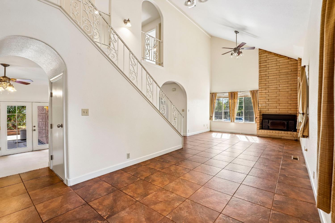
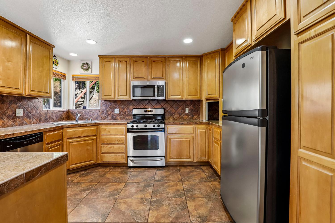
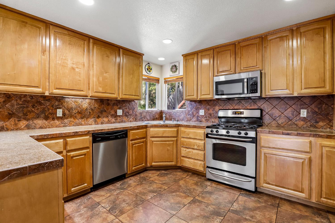
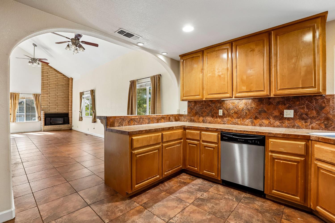
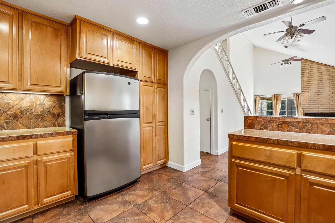
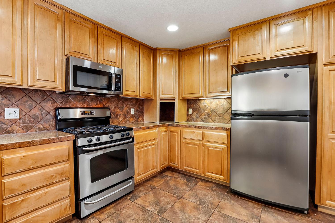
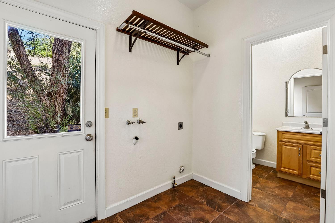
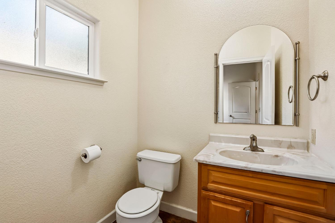
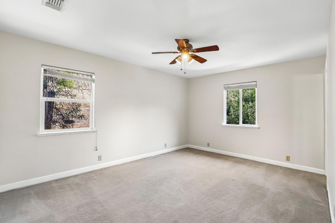
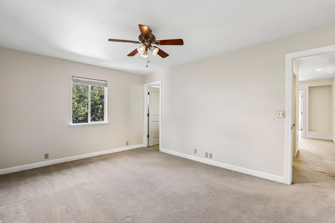
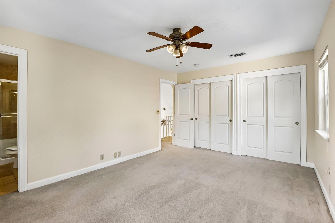
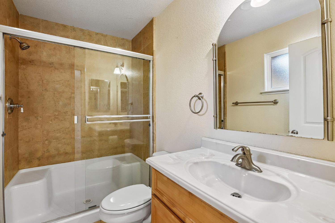
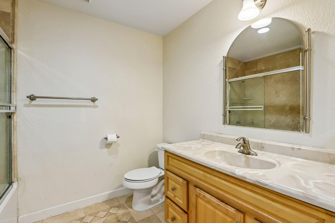
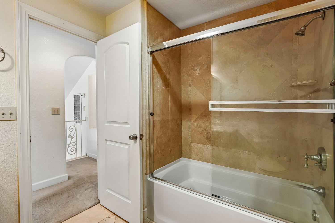
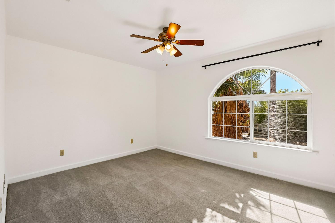
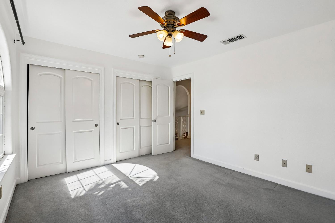
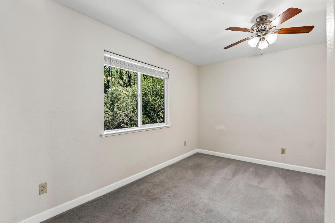
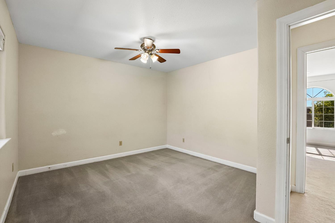
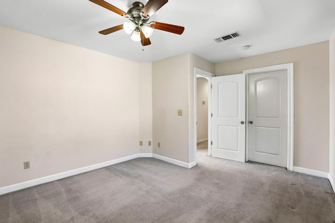
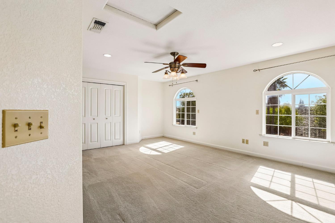
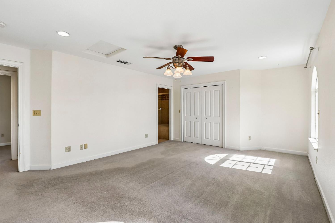
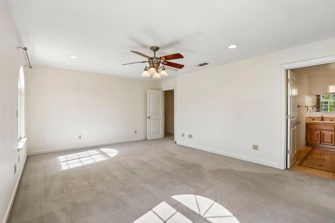
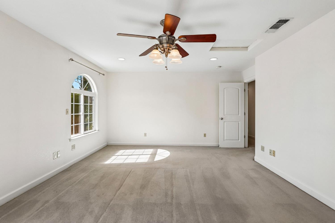
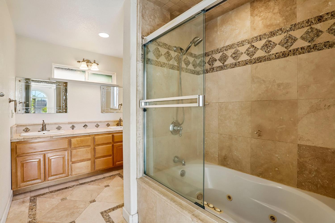
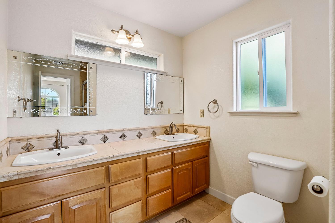
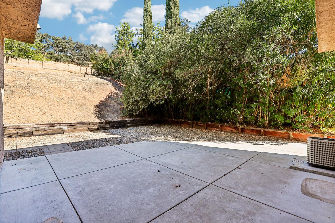
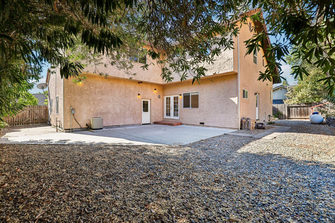
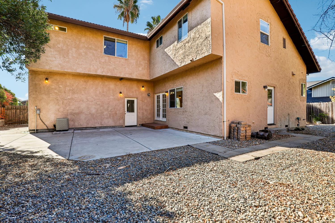
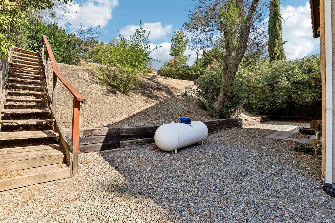
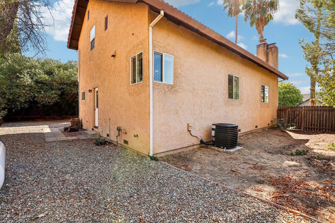
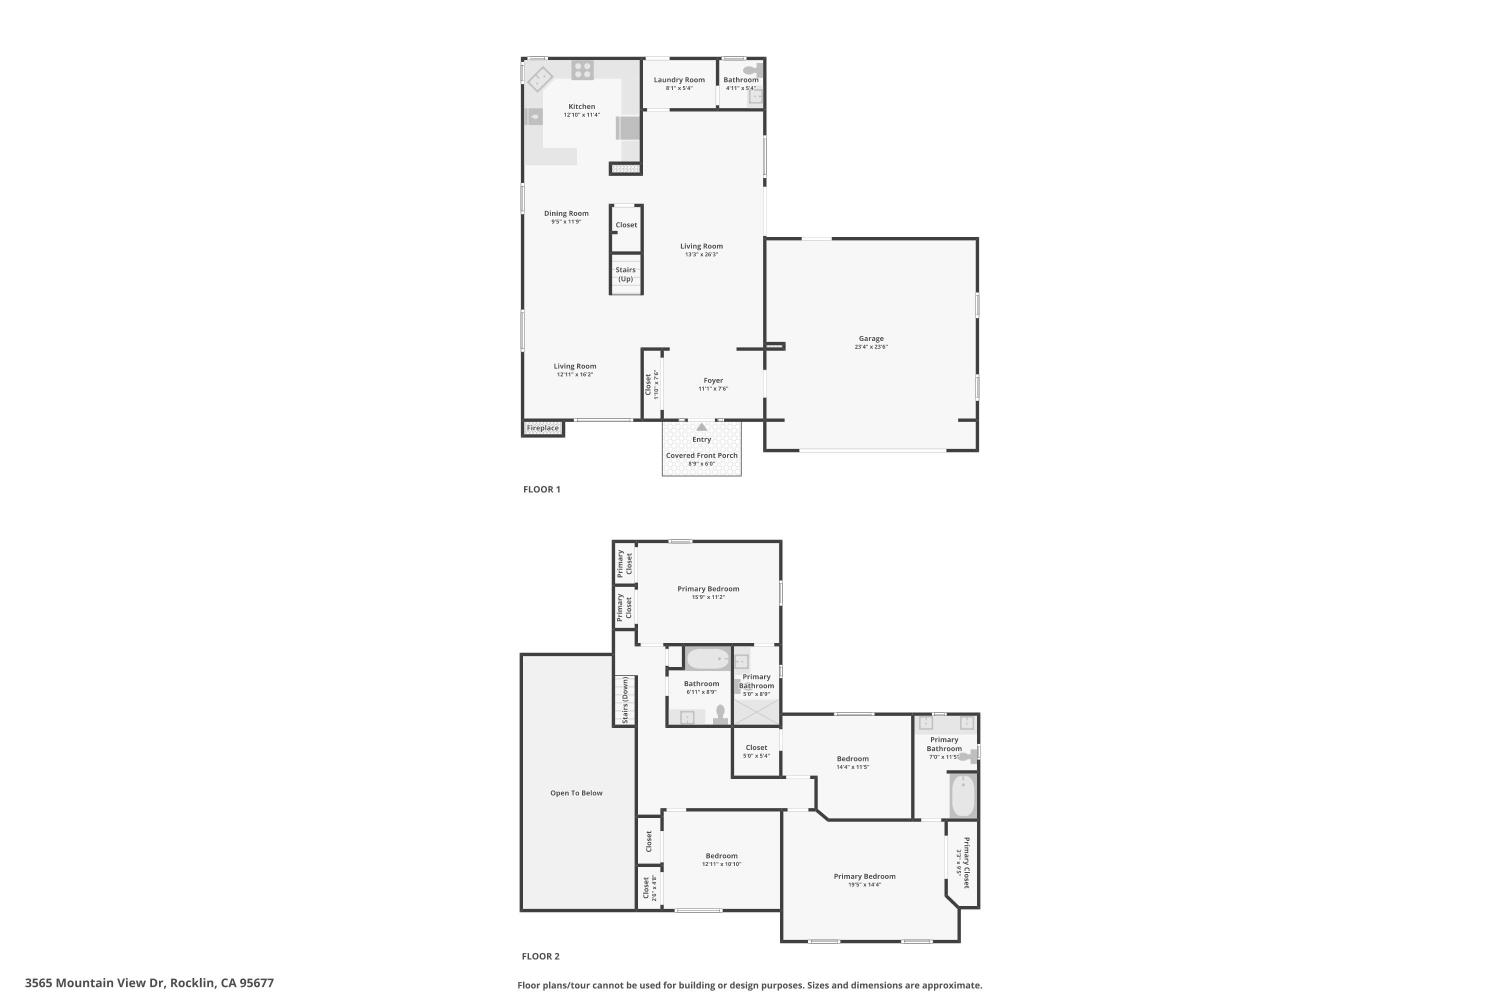
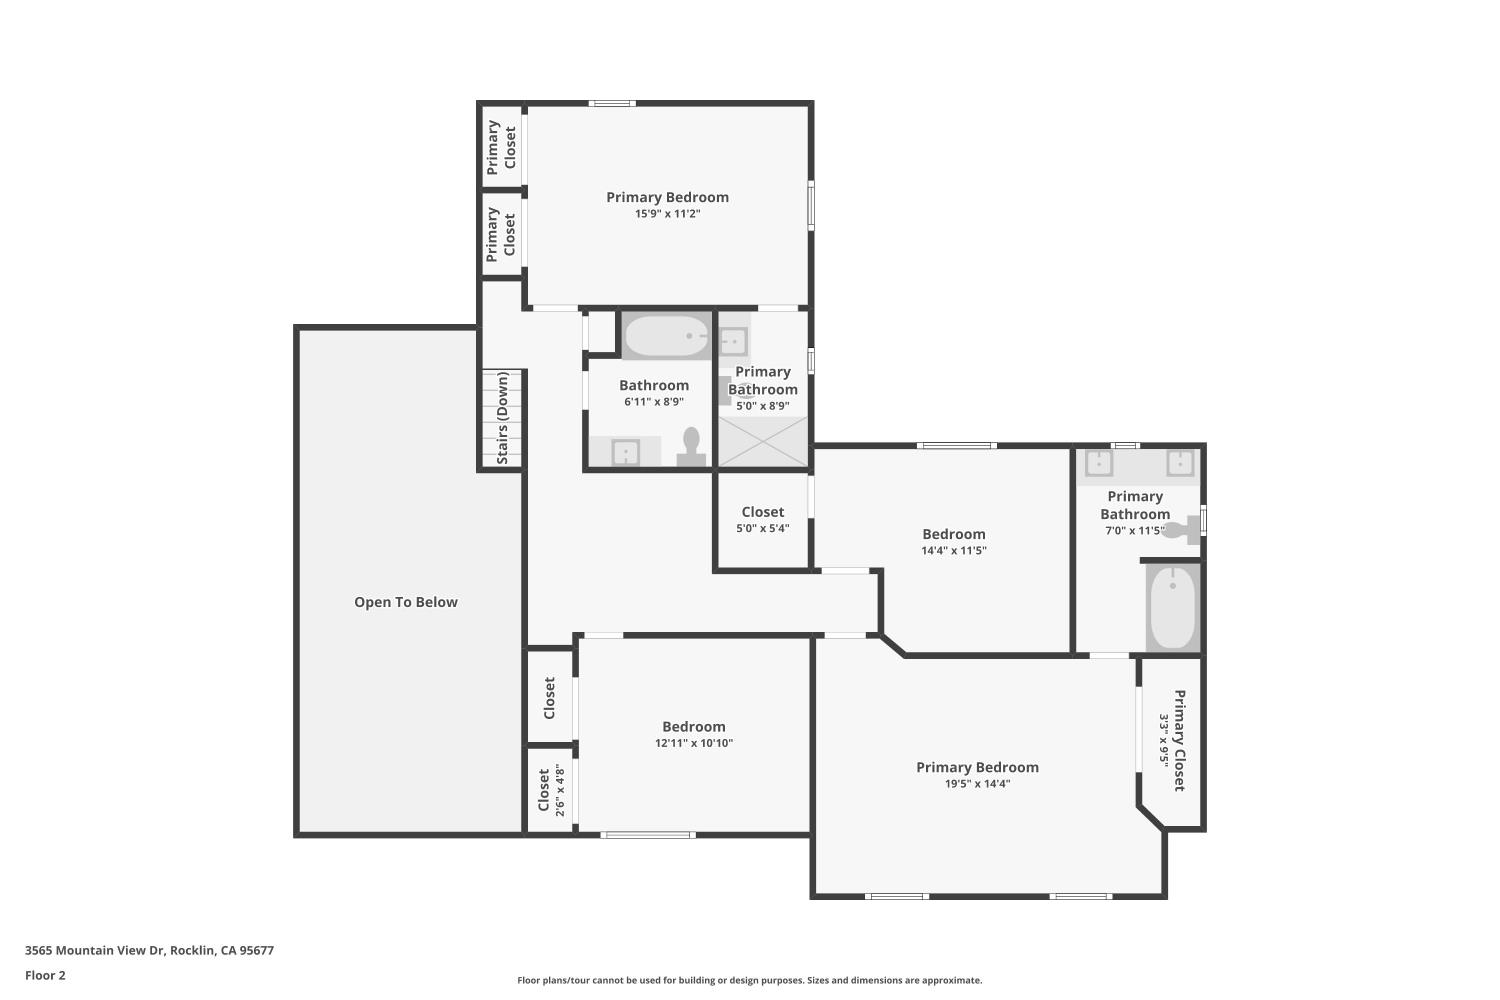
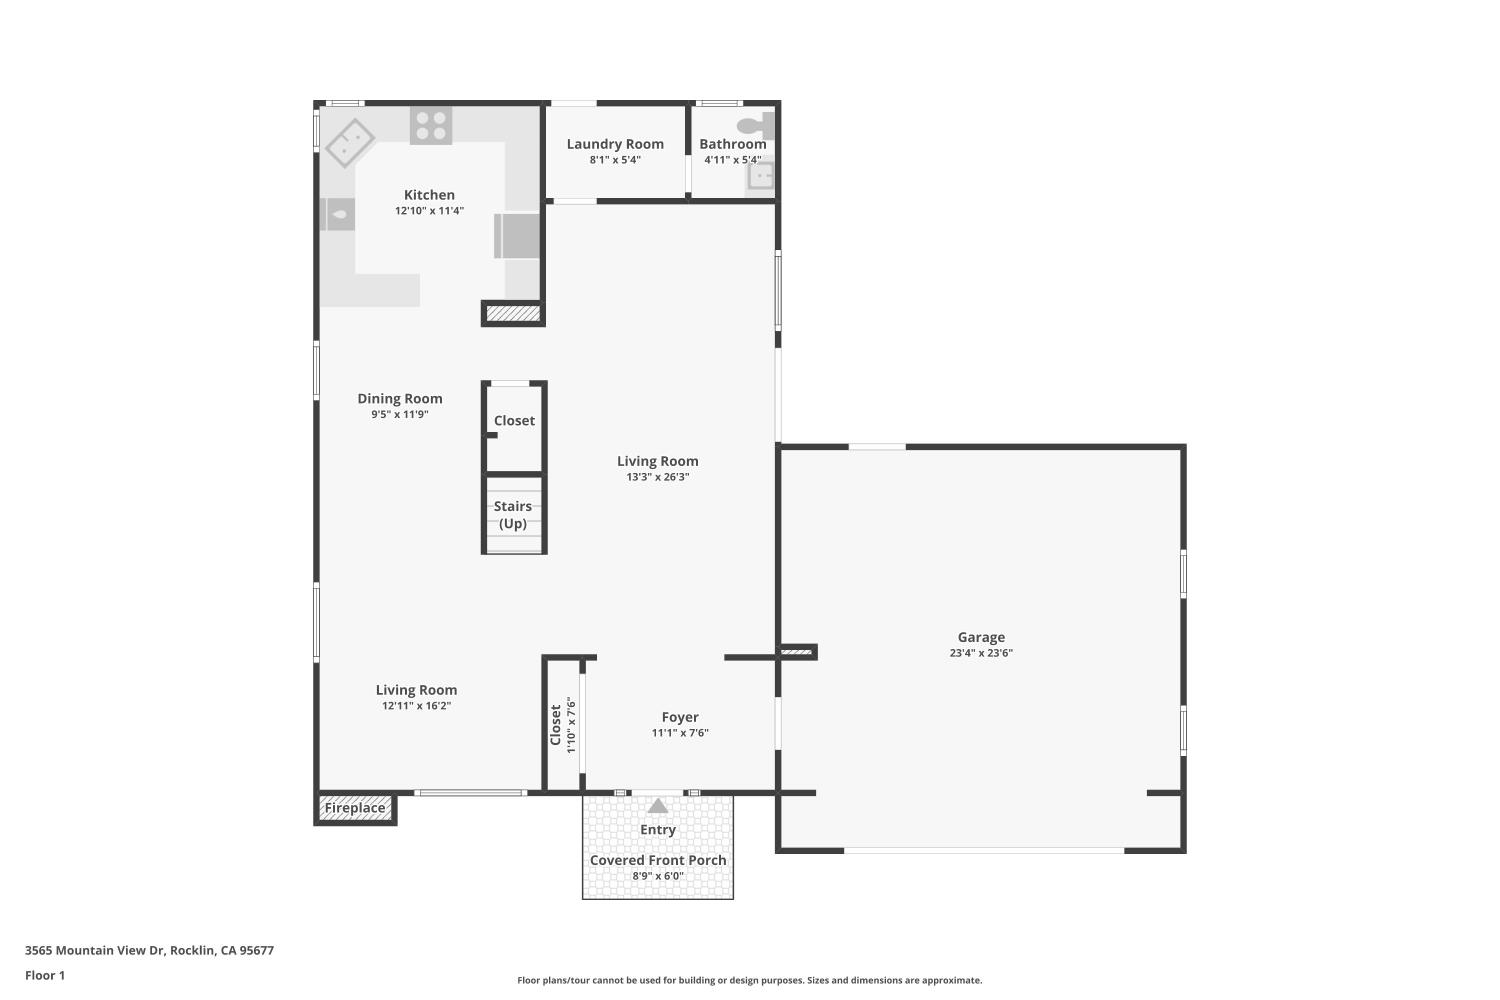
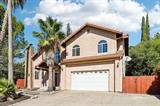
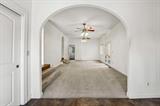
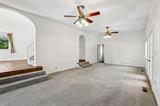
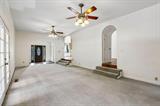
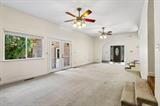
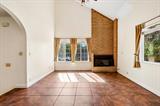
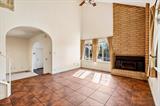
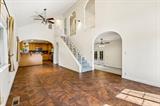
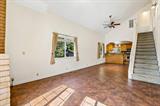
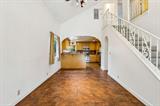
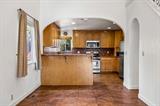
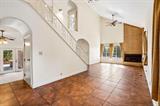
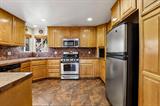
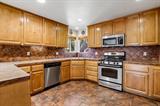
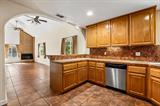
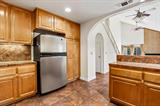
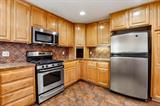
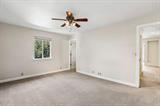
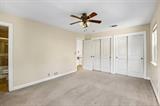
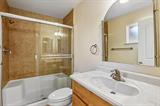
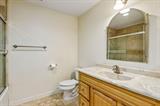
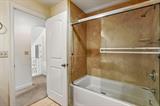
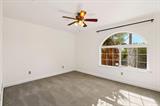
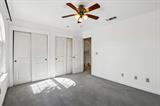
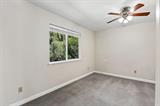
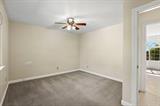
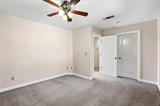
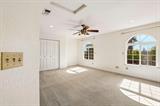
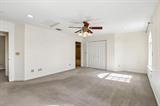
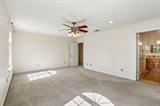
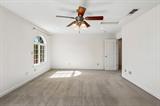
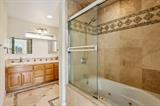
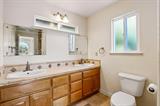
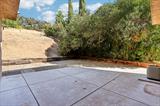
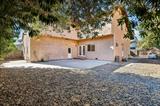
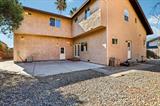
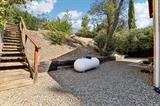
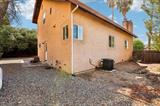
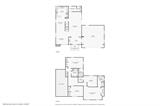
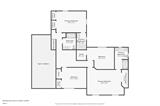
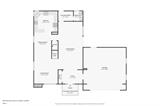
Welcome to Rocklin living at its most comfortable. Set on more than a third of an acre, this two-story home offers four bedrooms, three full baths, and a half bath across more than 2,500 square feet of thoughtfully arranged living space. The lot gives you room to spread out, with a two-car garage plus a dedicated area to park a trailer. That is a rare find for anyone with a boat, RV, or work equipment that needs a home.Step inside and you’ll find a floor plan built for both everyday living and entertaining. The living room offers a quiet space to relax or host guests. The separate family room is a natural gathering place for movie nights and casual weekends. Because these spaces flow easily into one another, it’s easy to stay connected while everyone does their own thing. The breakfast nook sits just off the kitchen, a natural spot for morning coffee and quick meals.The kitchen is well equipped and ready for whoever loves to cook. Granite counters provide generous prep space and a clean, durable finish. The kitchen also comes complete with a microwave, oven, dishwasher, and disposal. Abundant storage throughout the home means everything has its place, from kitchen essentials to seasonal dcor. The laundry room has direct access to the backyard and sits next to a half bath. This practical layout makes it easy to come in from yard work, gardening, or outdoor play and keeps the rest of the home clean.The bedrooms are good-sized and comfortable. The primary suite is a true retreat, with multiple closets for ample wardrobe space. The primary bathroom has full tile floors, a shower enclosure with custom tile finishes, and double sinks, giving you a spa-inspired space to start and end each day.One of the secondary bedrooms is set up as an en suite with its own walk-in closet. It’s ideal for guests, extended family, or anyone who appreciates a little extra privacy. A versatile loft upstairs adds even more flexibility. Use it as a home office, media room, play area, reading nook, or workout space.This home was built with comfort and efficiency in mind. Dual-pane windows help keep the interior quiet and temperatures steady, while central heat and air keep every season comfortable. The home is served by a tile roof offers long-lasting protection and classic curb appeal. The generous storage found throughout makes the home as practical as it is comfortable. Outside, the backyard is a standout feature. Schedule your private showing today and say hello….

Last checked: 59 minutes ago
Listing updated: October 15, 2026, 2:35 am
Listed By: Paul Boudier, Keller Williams Realty
Source: MLS Metrolist, MLS#:226128178

Map Location

3565 Mountain View Drive,95677,Rocklin,Placer,CA

Walk Score

All data, photos, visualizations, and information regarding a property, including the property’s compliance with state and local legal requirements and all measurements and calculations of area, have been obtained from various sources, and may include such material that has been generated by use of artificial intelligence. Such information and material have not been and will not be verified for accuracy by the listing broker or the multiple listing service, and are not guaranteed as complete, accurate or reliable. Such information and material should be independently reviewed and verified for accuracy. This information and material are intended for the personal use of consumers and may not be used for any purpose other than to identify prospective properties consumers may be interested in purchasing.

MetroList CA data Last Updated: October 15, 2026, 2:35 am
Data Source: SACM
Metrolist True Source LogoMetroList Services, Inc. Copyright © 2025

