


For Sale
New

401 Snapdragon Lane, Lincoln, CA 95648

$619,000(Negotiable)
561216018_0b6c91f5-2d1d-47d8-9303-0e8ad1edcbb3.jpg
561216018_cf6c7fff-aea9-4e75-b39c-e8fa5201eb62.jpg
561216018_4b9a65eb-5284-49e3-b638-d362fbd4c595.jpg
561216018_58e45cb6-f9ac-4993-9c2e-65a0e9bda8e1.jpg
561216018_d3f60635-dbd9-45d1-b05f-a4ad25199fdb.jpg
561216018_279014f6-936c-42f0-ba51-06c37a7239ac.jpg
561216018_18cd0203-a7d8-4f2e-b538-58daf5b74552.jpg
561216018_1e90a33f-36e8-4ab4-a8ed-e12a0a416a39.jpg
561216018_87f570d5-762a-4561-8ce6-a81bdc600aa7.jpg
561216018_7142c046-296b-4e19-94cd-d8ba512cb5b3.jpg
561216018_60efcb56-372a-4a6c-a17b-a252309dca3c.jpg
561216018_d8c102ce-7f74-4c4b-962b-90a258615d3e.jpg
561216018_277d7077-a3e1-492f-a45d-3c375d0bd975.jpg
561216018_15bf272d-71f1-4e15-b6e7-4097466a0a4c.jpg
561216018_5ca80719-88a7-4f98-90ff-7cb147f612bd.jpg
561216018_8d6fb027-5ba3-4e0d-8f71-dba09693f6c1.jpg
561216018_bcddc4a0-ff51-4289-a9de-1cadbca0345e.jpg
561216018_392a4362-9c7d-4cd9-be18-b46cd53a477f.jpg
561216018_2e6dab6f-0a12-4a9c-a2c8-685d004fe37d.jpg
561216018_f45543d7-12c8-42db-a99c-8794dc438ffc.jpg
561216018_8aae8bdb-1478-40c9-b954-d2e3900932c3.jpg
561216018_179cfa8b-7700-490e-8e3c-213f246029e8.jpg
561216018_e95b4c8c-0227-488b-8aaa-0ceb98116f70.jpg
561216018_6b88989a-ffd8-446d-af3f-8730a83ae4c3.jpg
561216018_237f865c-6026-4687-af2e-fe8f6f204fc7.jpg
561216018_11657f28-b73a-4094-8c38-09a1af6eeb8d.jpg
561216018_33a7d145-c3d1-461b-9ee5-aafc99deb9ef.jpg
561216018_58f97bdf-c9c2-4b43-98b7-b9c669ab3dda.jpg
561216018_8937383d-57d9-4422-942f-ec4be82c1e4b.jpg
561216018_8a6d236f-2e02-4cb9-b86b-60f090bfdc78.jpg
561216018_056dfe80-635b-415d-a30c-fd4ec788fa2c.jpg
561216018_08995ac2-be1b-44f6-ad14-e4e571576883.jpg
561216018_9cf836aa-f98f-4224-be73-90395127ac84.jpg
561216018_6844137e-1cc0-421f-9d7a-311592869eb8.jpg
561216018_53f8f9f3-7158-4384-97f6-904fc4d9560b.jpg
561216018_cfbd0af3-adc8-431f-9a87-2ca44328400b.jpg
561216018_bbd27ddb-c1c9-4527-95ef-17a24fcaf115.jpg
561216018_d0df12a2-c592-4387-ac3a-a1b42d16e19b.jpg
561216018_59598a42-5f2b-40e8-8c98-c2dd12339a63.jpg

Overview

ID
3521904
Type
Single Family Residence
Parking
No
Beds
2
Baths
2
Sqft
1782
Build Year
2006
Purpose
For Sale
Lot Size
0.18 acres
HOA
$188/mo

About This Listing

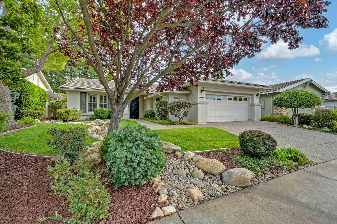
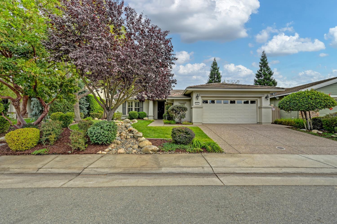
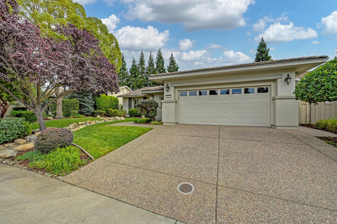
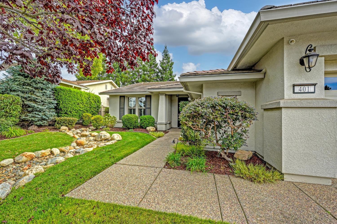
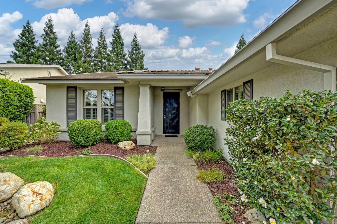
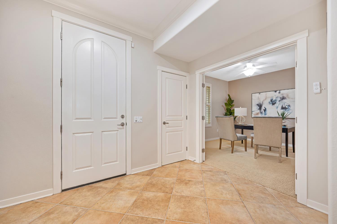
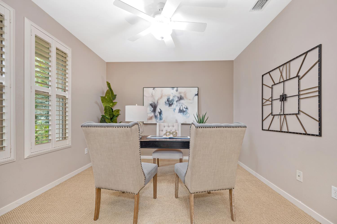
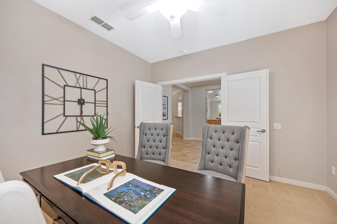
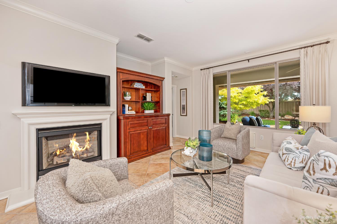
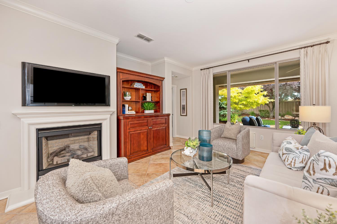
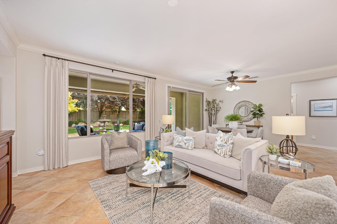
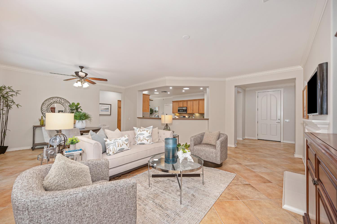
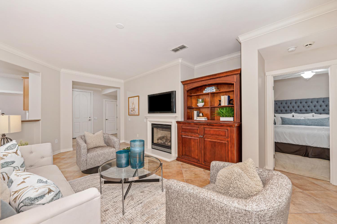
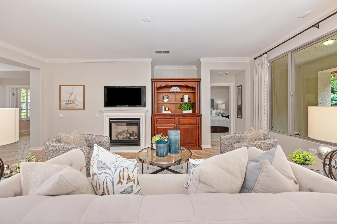
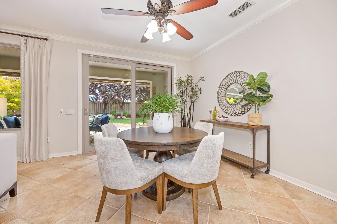
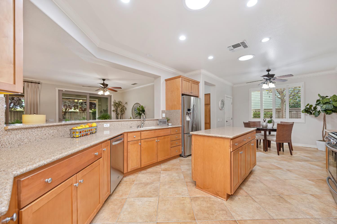
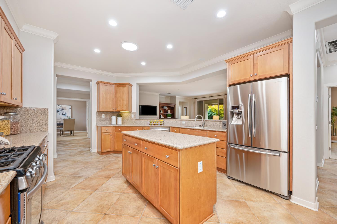
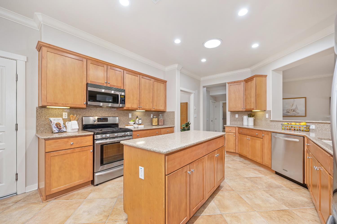
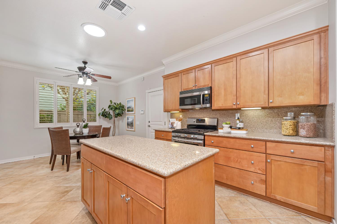
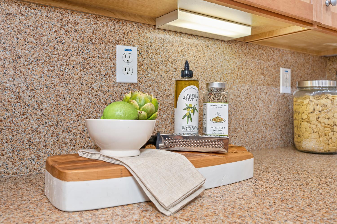
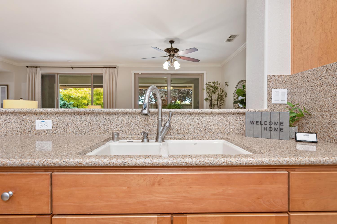
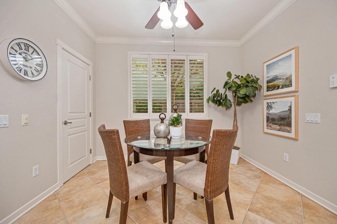
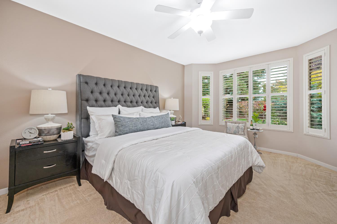
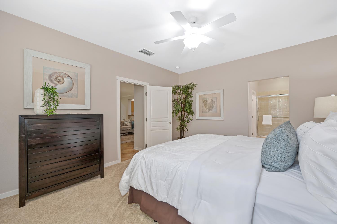
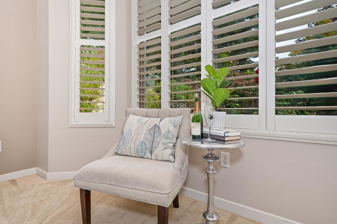
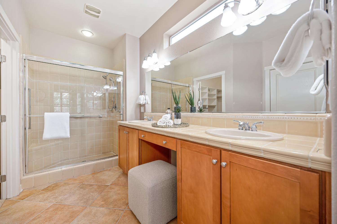
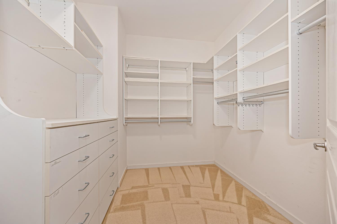
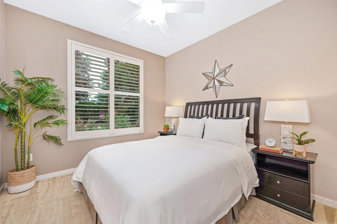
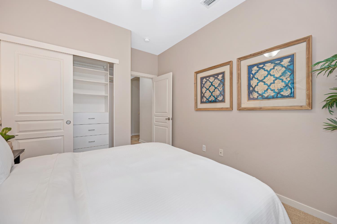
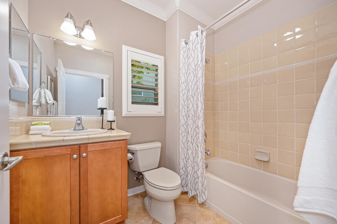
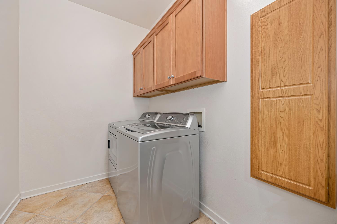
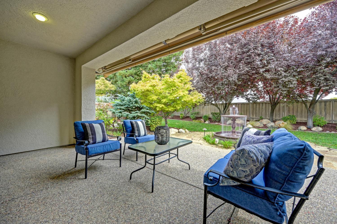
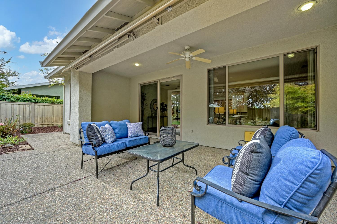
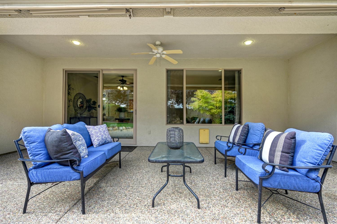
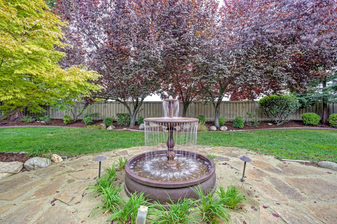
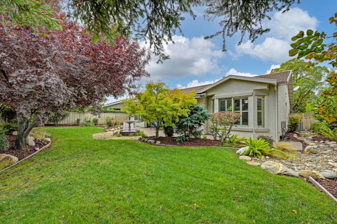
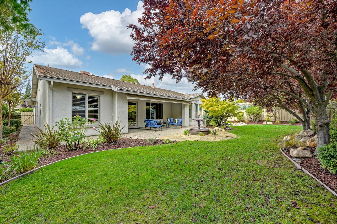
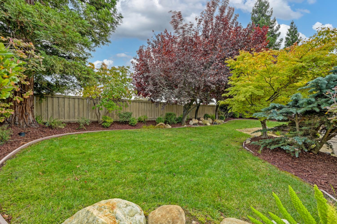
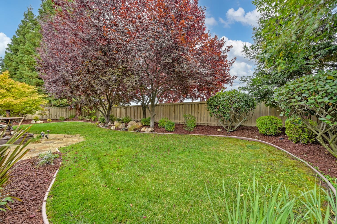
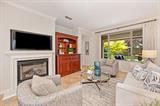
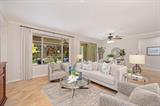
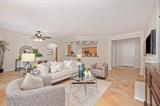
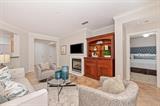
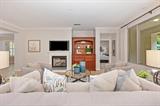
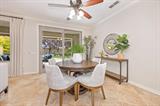
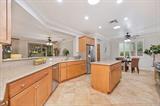
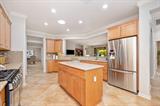
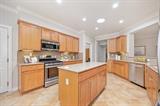
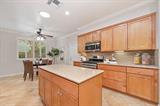
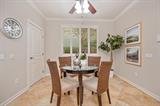
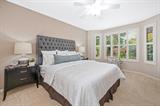
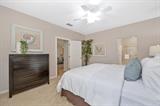
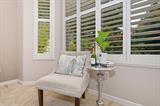
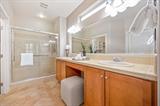
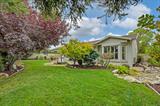
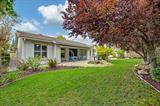
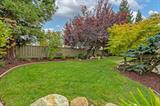
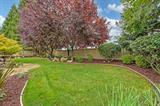
Welcome to this charming Santa Cruz floorplan with an expanded garage, perfectly situated in the highly desirable active adult community of Sun City Lincoln Hills. Designed with an emphasis on comfort and effortless elegance, this home embraces a modern great room concept with a wide-open floor plan that seamlessly connects your main living spaces. At the heart of the home is a spacious open kitchen. It comes beautifully appointed with high-end stainless-steel appliances, durable Silestone countertops, and rich maple cabinetry. Storage is a breeze thanks to a dedicated kitchen pantry, and you have multiple options for dining between the casual dining bar and a sunlit breakfast nook. The adjacent great room centers around a cozy gas fireplace, complemented throughout by high-end finishes like elegant crown molding, classic window shutters, and cooling ceiling fans. For those who like to craft or enjoy a quiet retreat, the den/office space features beautiful French doors for added privacy. The primary bedroom suite is a peaceful haven boasting dual sinks in the master bathroom. Everyday chores are simplified in the inside laundry room, which features built-in storage and an integrated ironing board. Step outside into your own private oasis. The backyard features a generous, covered patio overlooking a park-like yard, complete with a soothing water feature that creates a peaceful environment for morning coffee or evening relaxation. As part of the premier 55+ Sun City Lincoln Hills community, you will enjoy unparalleled resort-style amenities including fitness centers, pools, social clubs, and beautifully landscaped walking trails. This move-in ready home offers the perfect balance of luxury and active retirement living!

Last checked: 1 hour ago
Listing updated: October 21, 2026, 10:25 pm
Listed By: Michelle A Cowles, Coldwell Banker Sun Ridge Real Estate
Source: MLS Metrolist, MLS#:226109571

Map Location

401 Snapdragon Lane,95648,Lincoln,Placer,CA

Walk Score

All data, photos, visualizations, and information regarding a property, including the property’s compliance with state and local legal requirements and all measurements and calculations of area, have been obtained from various sources, and may include such material that has been generated by use of artificial intelligence. Such information and material have not been and will not be verified for accuracy by the listing broker or the multiple listing service, and are not guaranteed as complete, accurate or reliable. Such information and material should be independently reviewed and verified for accuracy. This information and material are intended for the personal use of consumers and may not be used for any purpose other than to identify prospective properties consumers may be interested in purchasing.

MetroList CA data Last Updated: October 21, 2026, 10:25 pm
Data Source: SACM
Metrolist True Source LogoMetroList Services, Inc. Copyright © 2025

