
For Sale
New

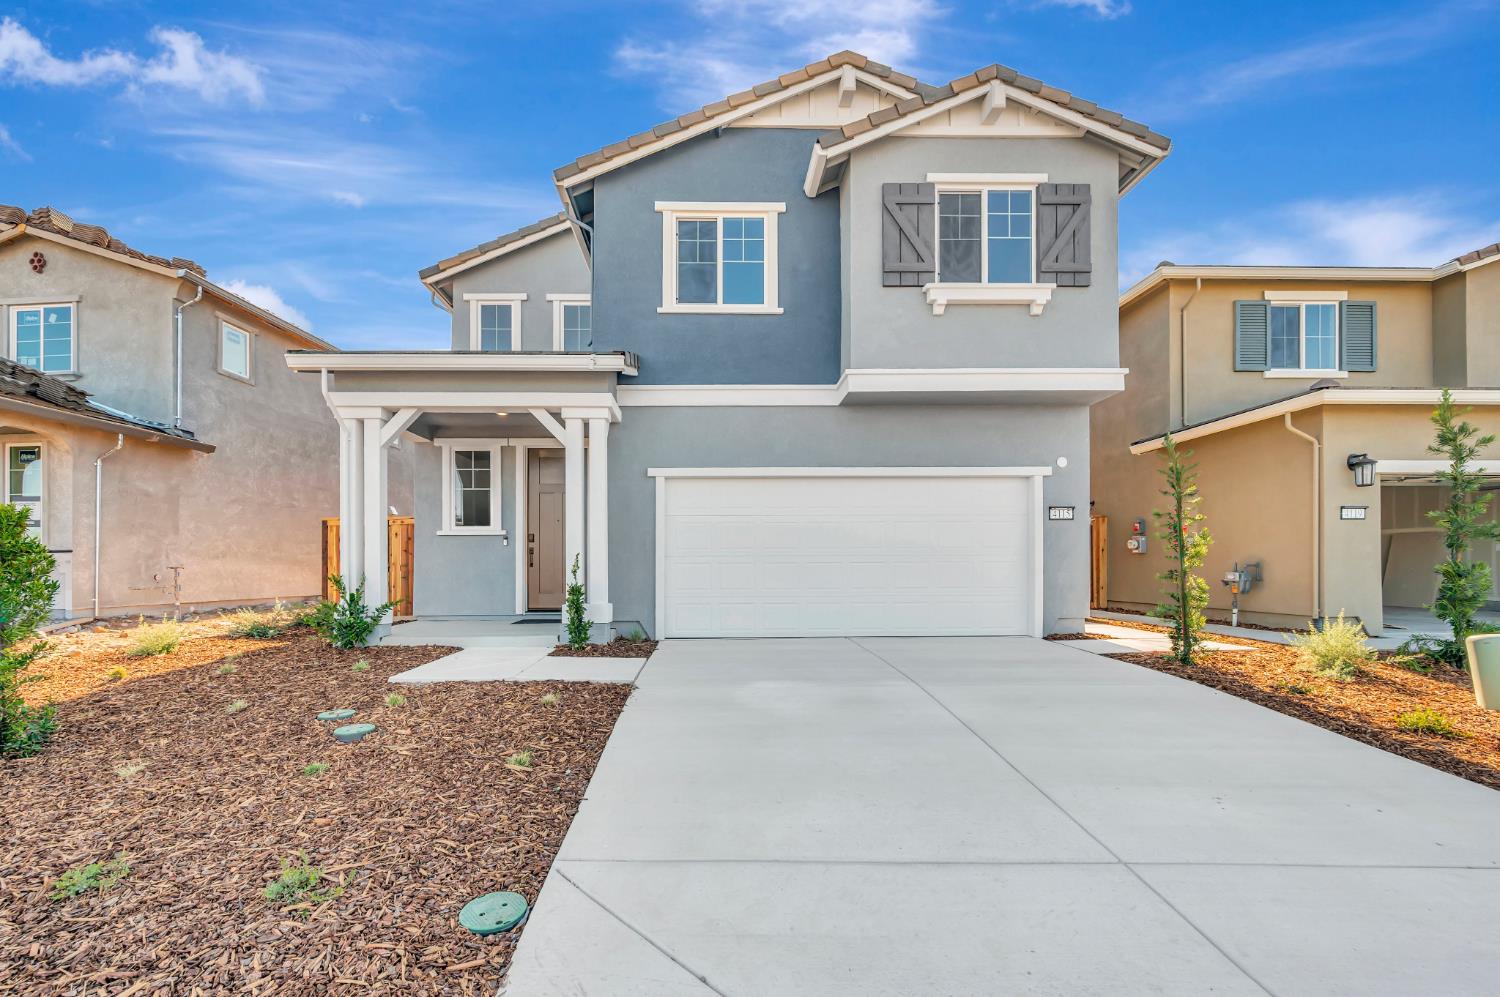
4115 Cambery Drive, Rancho Cordova, CA 95742

$562,748(Negotiable)
561248227_f97d4a9e-8bec-4644-94a4-1245f314c9cc.jpg
561248227_840e87ab-a306-46eb-b33b-6a1c48085f16.jpg
561248227_2b135382-1b3f-4887-901a-4d6a2f694535.jpg
561248227_489b03eb-5b80-4679-83a4-9dcb3efa1d18.jpg
561248227_038a582e-1c3f-43ff-8cdc-c0a11bf46dad.jpg
561248227_fdb9d2b1-965b-4d75-944a-aaea542bb9d2.jpg
561248227_0eafc358-5016-4f5a-a127-968b66d60ece.jpg
561248227_066e445e-7a53-40bd-897a-64ebee30edde.jpg
561248227_57d49a3c-07b8-4e0c-b8e1-9a6ae7ec706a.jpg
561248227_c756c7d4-850e-4ee7-87b7-0b0f1853e9f8.jpg
561248227_2dd84125-0a40-485c-a73c-d48e75a7627b.jpg
561248227_e37fc137-e956-4a8e-a7a8-337d2aac8471.jpg
561248227_b1eecf05-e5ea-4bb6-98ae-fb0ce6bc31c8.jpg
561248227_d8950a9a-c9f5-496f-ba6c-34f6573336d2.jpg
561248227_ff4a10ec-a9cf-4667-b2a0-7776901b104b.jpg
561248227_11503f7f-3703-46a0-ba07-581150f65259.jpg
561248227_593c74f8-127c-488e-9a87-0bc538bc252f.jpg
561248227_21f1f27b-df9e-49aa-8681-6e4551840471.jpg
561248227_a0659966-1bcd-4d7c-9ada-566964d9b361.jpg
561248227_365889a5-64ef-4abc-8f52-de1c12f11b9f.jpg
561248227_bd80b4cb-e87a-4b0d-b73b-48d016a765bc.jpg
561248227_4ea515cb-e6cc-4cb3-b69c-de8949b5e98c.jpg
561248227_95621b0a-146d-4ed3-af02-5cc7bd0c5d0f.jpg
561248227_cbc987de-f6f9-4441-8335-7323f45dfb9c.jpg
561248227_6ff151e6-9741-4602-b8cf-314f21432acb.jpg
561248227_9c88dbbe-305e-41b0-91c9-f662ba67b7ef.jpg
561248227_0aefd7c9-4f1f-4a18-a85a-d3ad2495cd7d.jpg
561248227_658a0a6b-7f2d-4e47-b75d-acc30720ae24.jpg
561248227_b3625e48-811e-4903-a4cb-891bdf19ccb5.jpg
561248227_5d5e43c8-023a-4264-b3e0-51a1bd28b12a.jpg
561248227_0d480342-261d-4539-8030-6bdcc8e1578e.jpg
561248227_0a5a5e63-c1b1-4492-a449-323f26be85a8.jpg
561248227_8f3c6e71-bfd0-404d-9996-9feaba811bee.jpg
561248227_f97d4a9e-8bec-4644-94a4-1245f314c9cc.jpg
561248227_840e87ab-a306-46eb-b33b-6a1c48085f16.jpg
561248227_2b135382-1b3f-4887-901a-4d6a2f694535.jpg
561248227_489b03eb-5b80-4679-83a4-9dcb3efa1d18.jpg
561248227_038a582e-1c3f-43ff-8cdc-c0a11bf46dad.jpg
561248227_fdb9d2b1-965b-4d75-944a-aaea542bb9d2.jpg
561248227_0eafc358-5016-4f5a-a127-968b66d60ece.jpg
561248227_066e445e-7a53-40bd-897a-64ebee30edde.jpg
561248227_57d49a3c-07b8-4e0c-b8e1-9a6ae7ec706a.jpg
561248227_c756c7d4-850e-4ee7-87b7-0b0f1853e9f8.jpg
561248227_2dd84125-0a40-485c-a73c-d48e75a7627b.jpg
561248227_e37fc137-e956-4a8e-a7a8-337d2aac8471.jpg
561248227_b1eecf05-e5ea-4bb6-98ae-fb0ce6bc31c8.jpg
561248227_d8950a9a-c9f5-496f-ba6c-34f6573336d2.jpg
561248227_ff4a10ec-a9cf-4667-b2a0-7776901b104b.jpg
561248227_11503f7f-3703-46a0-ba07-581150f65259.jpg
561248227_593c74f8-127c-488e-9a87-0bc538bc252f.jpg
561248227_21f1f27b-df9e-49aa-8681-6e4551840471.jpg
561248227_a0659966-1bcd-4d7c-9ada-566964d9b361.jpg
561248227_365889a5-64ef-4abc-8f52-de1c12f11b9f.jpg
561248227_bd80b4cb-e87a-4b0d-b73b-48d016a765bc.jpg
561248227_4ea515cb-e6cc-4cb3-b69c-de8949b5e98c.jpg
561248227_95621b0a-146d-4ed3-af02-5cc7bd0c5d0f.jpg
561248227_cbc987de-f6f9-4441-8335-7323f45dfb9c.jpg
561248227_6ff151e6-9741-4602-b8cf-314f21432acb.jpg
561248227_9c88dbbe-305e-41b0-91c9-f662ba67b7ef.jpg
561248227_0aefd7c9-4f1f-4a18-a85a-d3ad2495cd7d.jpg
561248227_658a0a6b-7f2d-4e47-b75d-acc30720ae24.jpg
561248227_b3625e48-811e-4903-a4cb-891bdf19ccb5.jpg
561248227_5d5e43c8-023a-4264-b3e0-51a1bd28b12a.jpg
561248227_0d480342-261d-4539-8030-6bdcc8e1578e.jpg
561248227_0a5a5e63-c1b1-4492-a449-323f26be85a8.jpg
561248227_8f3c6e71-bfd0-404d-9996-9feaba811bee.jpg

Overview

ID
3523725
Type
Single Family Residence
Parking
No
Beds
3
Baths
3
Sqft
1923
Build Year
2026
Purpose
For Sale
Lot Size
0.08 acres
HOA
$25/mo

About This Listing

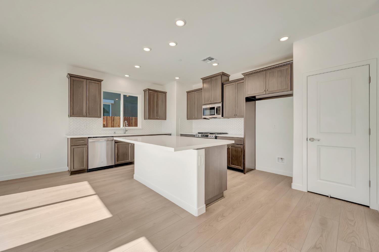
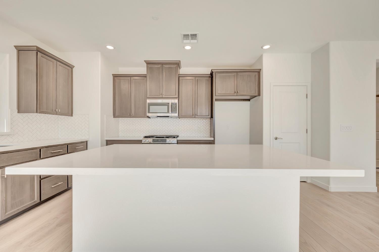
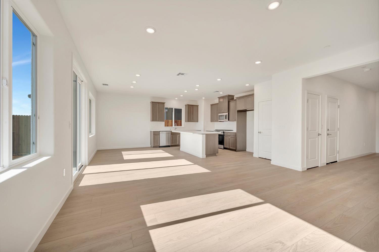
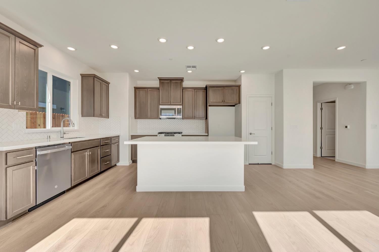
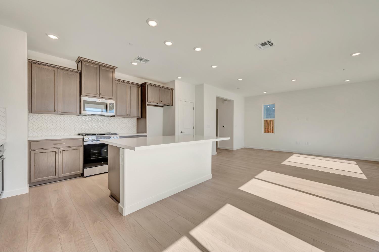
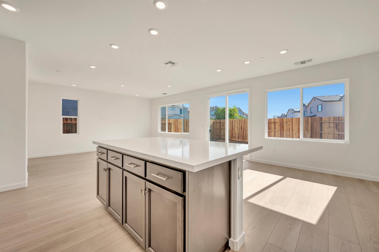
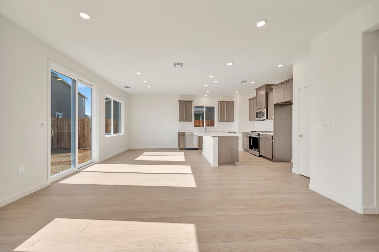
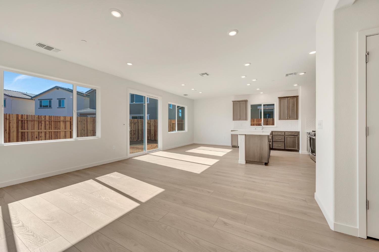
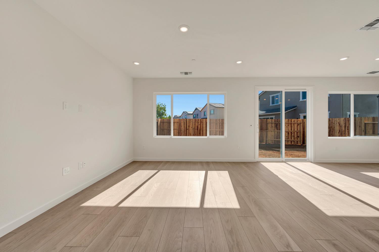
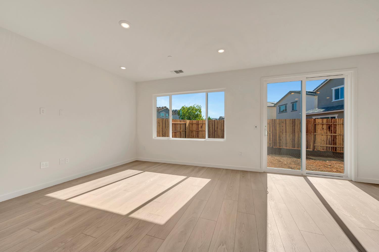
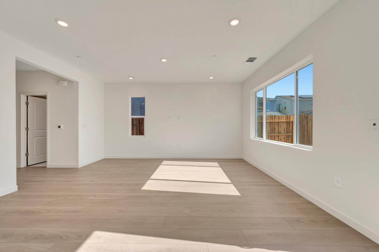
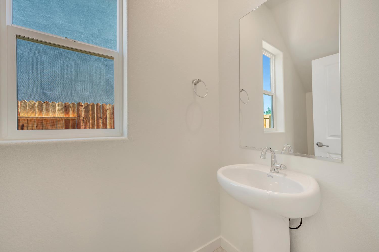
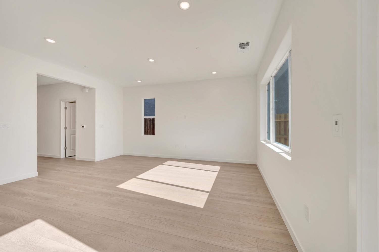
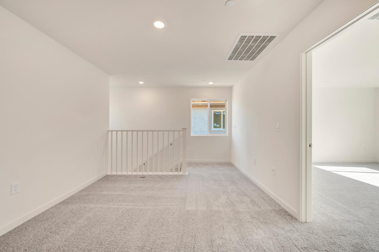
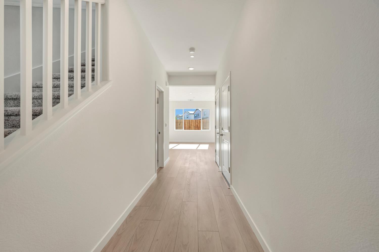
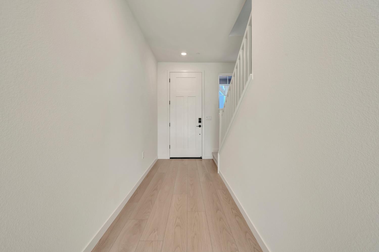
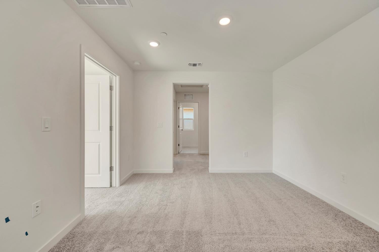
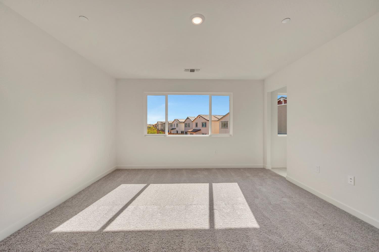
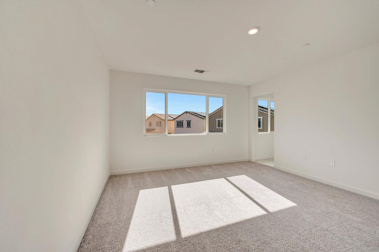
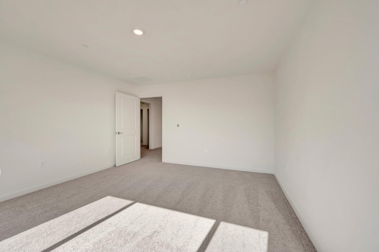
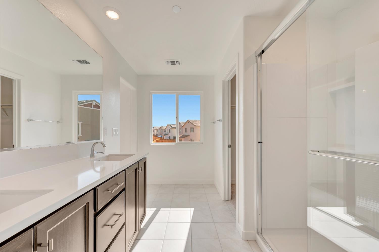
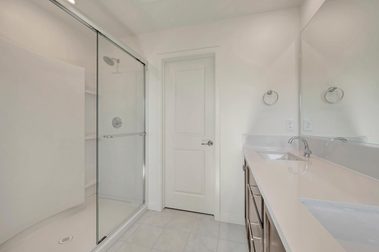
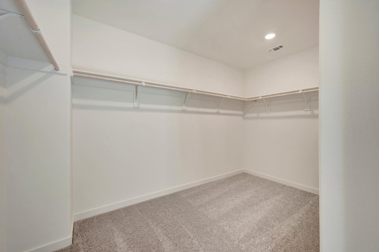
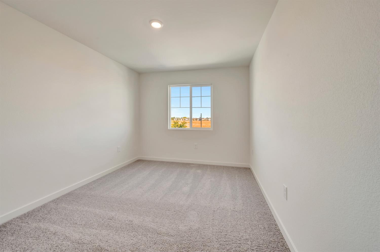
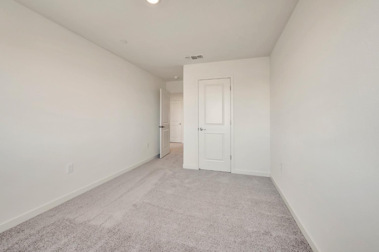
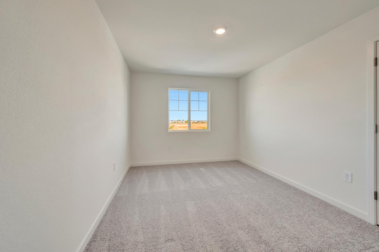
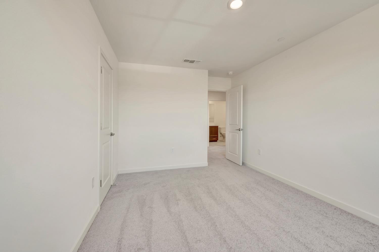
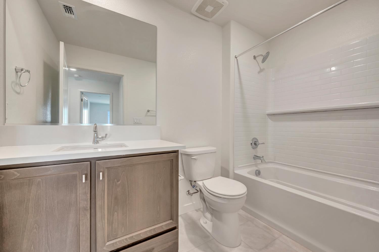
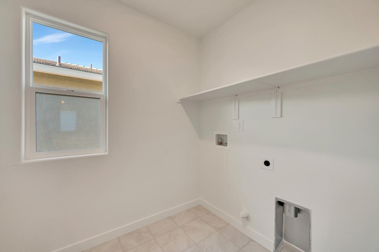
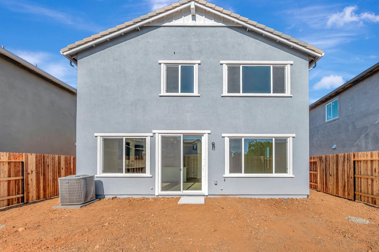
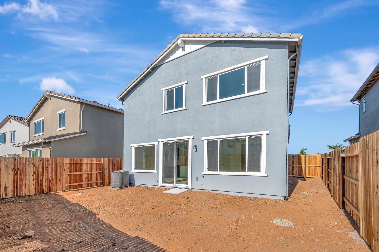
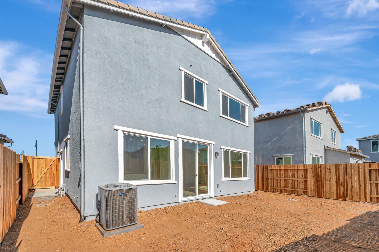
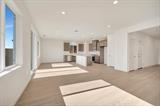
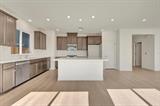
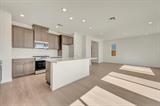
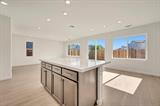
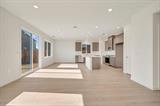
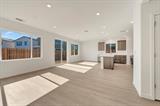
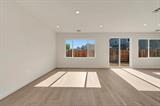
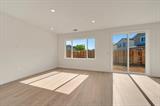
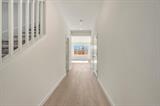
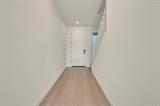
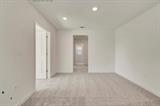
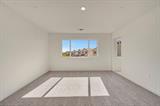
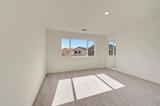
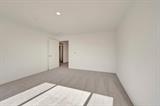
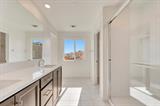
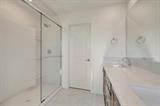
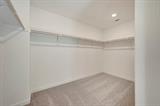
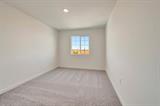
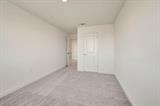
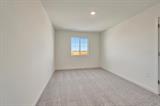
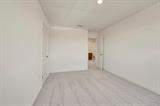
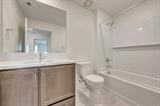
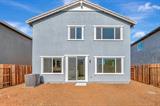
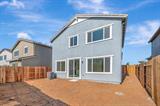
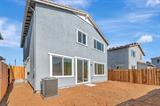
Discover modern living in this brand-new Tri Pointe Homes® Riverblossom at Montelena Plan 2, a two-story home offering 3 bedrooms and 2.5 bathrooms in Rancho Cordova, CA. A welcoming foyer leads to open dining and living spaces, where the kitchen’s large prep island brings meal preparation and gathering together. Quartz countertops, a customized tile backsplash, and a GE stainless steel gas range, dishwasher, and microwave complete the kitchen. Vinyl plank flooring and open-rail stairs add a cohesive touch throughout the home. Upstairs, a versatile loft offers space to relax, work, or enjoy your favorite hobbies. The primary suite features an expansive walk-in closet, while both secondary bedrooms also include walk-in closets for added storage. LivingSmart® features come standard, with solar available for purchase or lease.

Last checked: 37 minutes ago
Listing updated: November 10, 2026, 11:17 pm
Listed By: Holly M Auwinger, TRI Pointe Homes, Inc.
Source: MLS Metrolist, MLS#:226136937

Map Location

4115 Cambery Drive,95742,Rancho Cordova,Sacramento,CA

Walk Score

All data, photos, visualizations, and information regarding a property, including the property’s compliance with state and local legal requirements and all measurements and calculations of area, have been obtained from various sources, and may include such material that has been generated by use of artificial intelligence. Such information and material have not been and will not be verified for accuracy by the listing broker or the multiple listing service, and are not guaranteed as complete, accurate or reliable. Such information and material should be independently reviewed and verified for accuracy. This information and material are intended for the personal use of consumers and may not be used for any purpose other than to identify prospective properties consumers may be interested in purchasing.

MetroList CA data Last Updated: November 10, 2026, 11:17 pm
Data Source: SACM
Metrolist True Source LogoMetroList Services, Inc. Copyright © 2025

