
For Sale
New

413 Royal Crest Circle , Rancho Cordova, CA 95670

$109,901(Negotiable)
561249910_2a0d9617-775e-4e74-b034-4e436c46cbda.jpg
561249910_92abaa50-f263-4f75-a00f-5d579c9e048a.jpg
561249910_56d204b3-6fb8-4624-beaf-3f852e4c24cb.jpg
561249910_a439afbe-68b8-4993-9b86-4ea0c5be0e2e.jpg
561249910_c987d5d9-9ddb-467a-b3b7-e14639943c80.jpg
561249910_76d348be-99f4-4ffb-9dee-3f0440a948db.jpg
561249910_d4e455c2-d836-491e-81d8-3dd24bbad8fa.jpg
561249910_68f6cc26-e24f-496a-8fb1-fdc216590377.jpg
561249910_6da54b86-9181-48b0-a2a2-377d818de43f.jpg
561249910_c6befbc9-a32d-4389-a1e3-7538495744fc.jpg
561249910_dd617d6c-60ca-4a42-8001-6268a743677b.jpg
561249910_615e0739-6ff2-4ebe-9a49-597900e1ab0a.jpg
561249910_1634c2c0-2335-43c2-9c80-d005560591cb.jpg
561249910_52930945-0606-4037-a96c-80733555eb2e.jpg
561249910_94c5fe94-63f1-49a9-8555-fef22ed85724.jpg
561249910_c1305a69-ed1e-4732-8a24-a28f6b1202f8.jpg
561249910_d576233b-11d1-4eb4-a291-a5c511f810c4.jpg
561249910_68f7c9ab-62f6-44ed-a1ac-b6e3fded5fd4.jpg
561249910_e18ed84a-48d4-4d39-9283-a810b05e0d91.jpg
561249910_4fb9408c-d03f-44e4-9e8b-2c8be9630dab.jpg
561249910_f19083f9-175c-46c0-84d2-48167b9d13f5.jpg
561249910_47d03563-de1d-4aed-b0cb-e241db89c2da.jpg
561249910_c5401fa5-c8cc-460d-94ce-f01d9cf9a61b.jpg
561249910_080c9b55-18fd-41d6-8e0f-6d0c0b1538d1.jpg
561249910_ed08cc6d-7515-4ab3-908e-8c100f9857c4.jpg
561249910_00509b8d-41f4-4b83-b76a-c838bf96922c.jpg
561249910_d33e1563-7307-43bd-9f37-e2369698501c.jpg
561249910_78df9a88-3a70-4a83-960d-e1aa2c87ca09.jpg
561249910_03017eb2-40f1-40fe-aa7a-61abb46f5e24.jpg
561249910_07a9c068-7c83-4d00-a286-c930d3860116.jpg
561249910_897d1f97-6ec8-4d58-82be-41e63aeef8de.jpg
561249910_697b8078-c09f-4d93-9c63-39a74ae21a87.jpg
561249910_3b527cbb-822a-47ba-8292-14f8b7a5c4c9.jpg
561249910_76aac5f1-f2c8-4314-8872-5c81f9c95d81.jpg
561249910_901aaf89-24a5-4cc9-bd9f-953a74082a9b.jpg
561249910_34c99714-f77d-4822-9a9a-233dc198ec69.jpg
561249910_d703a3f9-bc28-4680-8fd8-d90dd7433148.jpg
561249910_ce1e2d20-d270-4335-a799-6ddda5264cf6.jpg
561249910_7f50b176-c47b-4d56-8e8e-c2fbea1006ca.jpg
561249910_83fa2921-6255-40e5-ab7e-6bbcfaf971a9.jpg
561249910_8613fd80-4e76-4721-ab6b-bcf3726884e8.jpg
561249910_36e03e09-4146-4d11-badd-1c16f3db45c2.jpg
561249910_8dafbcfe-bb96-4ad2-ab4f-a093dd064a34.jpg
561249910_e74c31b7-e2aa-45fb-856a-dd1074d9a40b.jpg
561249910_584c0dcf-928f-4880-83da-ed744277ae42.jpg
561249910_3f6bc771-9eff-4c96-a13b-5693ed4203e7.jpg
561249910_eab7caf1-02de-416f-b326-0ba89a270205.jpg
561249910_4f004dfd-d329-403d-a281-4cf1b9b5b5f7.jpg
561249910_7d4a77bf-1c43-4aa4-a05a-a5e4d4e5283d.jpg
561249910_3e389b6e-d5e2-4ced-9449-0ec17e0e497a.jpg
561249910_2c070977-afd8-499a-b02b-0869c836b672.jpg
561249910_cccd202a-8eaa-4911-9b91-67ae20881abd.jpg
561249910_f96ee748-838f-46ba-af25-b2c7fc9cee3a.jpg
561249910_2a0d9617-775e-4e74-b034-4e436c46cbda.jpg
561249910_92abaa50-f263-4f75-a00f-5d579c9e048a.jpg
561249910_56d204b3-6fb8-4624-beaf-3f852e4c24cb.jpg
561249910_a439afbe-68b8-4993-9b86-4ea0c5be0e2e.jpg
561249910_c987d5d9-9ddb-467a-b3b7-e14639943c80.jpg
561249910_76d348be-99f4-4ffb-9dee-3f0440a948db.jpg
561249910_d4e455c2-d836-491e-81d8-3dd24bbad8fa.jpg
561249910_68f6cc26-e24f-496a-8fb1-fdc216590377.jpg
561249910_6da54b86-9181-48b0-a2a2-377d818de43f.jpg
561249910_c6befbc9-a32d-4389-a1e3-7538495744fc.jpg
561249910_dd617d6c-60ca-4a42-8001-6268a743677b.jpg
561249910_615e0739-6ff2-4ebe-9a49-597900e1ab0a.jpg
561249910_1634c2c0-2335-43c2-9c80-d005560591cb.jpg
561249910_52930945-0606-4037-a96c-80733555eb2e.jpg
561249910_94c5fe94-63f1-49a9-8555-fef22ed85724.jpg
561249910_c1305a69-ed1e-4732-8a24-a28f6b1202f8.jpg
561249910_d576233b-11d1-4eb4-a291-a5c511f810c4.jpg
561249910_68f7c9ab-62f6-44ed-a1ac-b6e3fded5fd4.jpg
561249910_e18ed84a-48d4-4d39-9283-a810b05e0d91.jpg
561249910_4fb9408c-d03f-44e4-9e8b-2c8be9630dab.jpg
561249910_f19083f9-175c-46c0-84d2-48167b9d13f5.jpg
561249910_47d03563-de1d-4aed-b0cb-e241db89c2da.jpg
561249910_c5401fa5-c8cc-460d-94ce-f01d9cf9a61b.jpg
561249910_080c9b55-18fd-41d6-8e0f-6d0c0b1538d1.jpg
561249910_ed08cc6d-7515-4ab3-908e-8c100f9857c4.jpg
561249910_00509b8d-41f4-4b83-b76a-c838bf96922c.jpg
561249910_d33e1563-7307-43bd-9f37-e2369698501c.jpg
561249910_78df9a88-3a70-4a83-960d-e1aa2c87ca09.jpg
561249910_03017eb2-40f1-40fe-aa7a-61abb46f5e24.jpg
561249910_07a9c068-7c83-4d00-a286-c930d3860116.jpg
561249910_897d1f97-6ec8-4d58-82be-41e63aeef8de.jpg
561249910_697b8078-c09f-4d93-9c63-39a74ae21a87.jpg
561249910_3b527cbb-822a-47ba-8292-14f8b7a5c4c9.jpg
561249910_76aac5f1-f2c8-4314-8872-5c81f9c95d81.jpg
561249910_901aaf89-24a5-4cc9-bd9f-953a74082a9b.jpg
561249910_34c99714-f77d-4822-9a9a-233dc198ec69.jpg
561249910_d703a3f9-bc28-4680-8fd8-d90dd7433148.jpg
561249910_ce1e2d20-d270-4335-a799-6ddda5264cf6.jpg
561249910_7f50b176-c47b-4d56-8e8e-c2fbea1006ca.jpg
561249910_83fa2921-6255-40e5-ab7e-6bbcfaf971a9.jpg
561249910_8613fd80-4e76-4721-ab6b-bcf3726884e8.jpg
561249910_36e03e09-4146-4d11-badd-1c16f3db45c2.jpg
561249910_8dafbcfe-bb96-4ad2-ab4f-a093dd064a34.jpg
561249910_e74c31b7-e2aa-45fb-856a-dd1074d9a40b.jpg
561249910_584c0dcf-928f-4880-83da-ed744277ae42.jpg
561249910_3f6bc771-9eff-4c96-a13b-5693ed4203e7.jpg
561249910_eab7caf1-02de-416f-b326-0ba89a270205.jpg
561249910_4f004dfd-d329-403d-a281-4cf1b9b5b5f7.jpg
561249910_7d4a77bf-1c43-4aa4-a05a-a5e4d4e5283d.jpg
561249910_3e389b6e-d5e2-4ced-9449-0ec17e0e497a.jpg
561249910_2c070977-afd8-499a-b02b-0869c836b672.jpg
561249910_cccd202a-8eaa-4911-9b91-67ae20881abd.jpg
561249910_f96ee748-838f-46ba-af25-b2c7fc9cee3a.jpg

Overview

ID
3524444
Type
Double Wide
Parking
Yes
Beds
2
Baths
2
Sqft
1440
Build Year
1980
Purpose
For Sale
Lot Size
2,373 acres
HOA
$1,100/mo

About This Listing

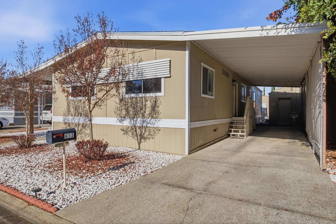
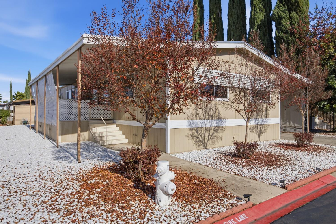
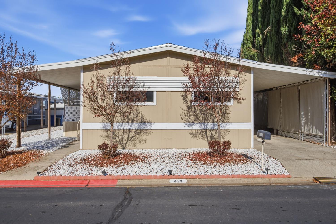
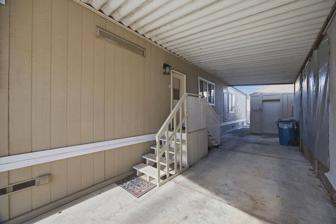
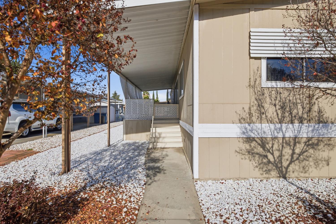
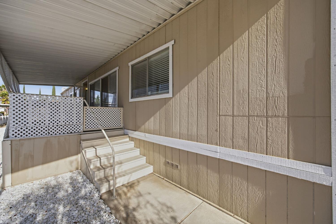
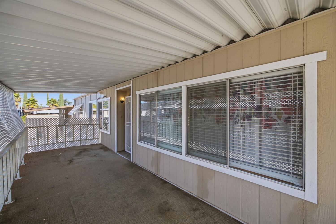
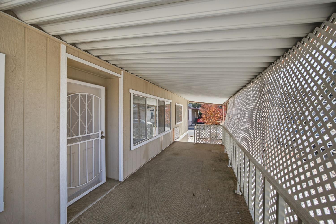
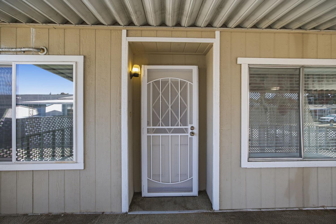
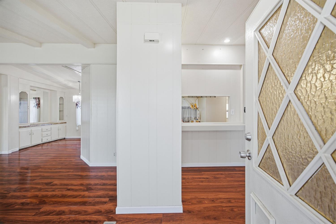
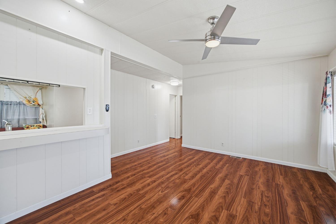
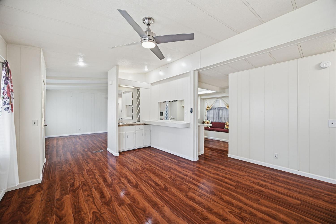
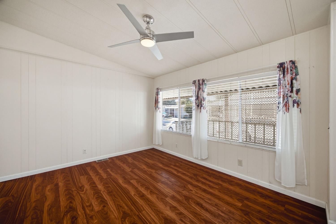
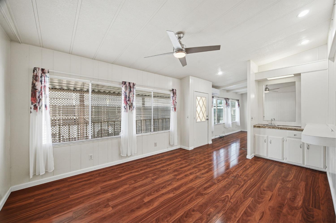
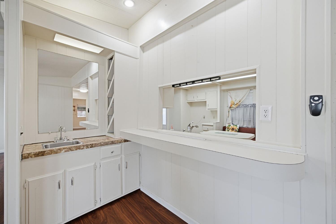
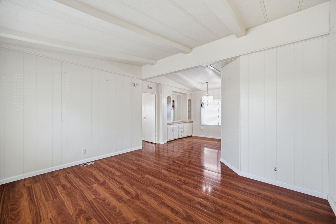
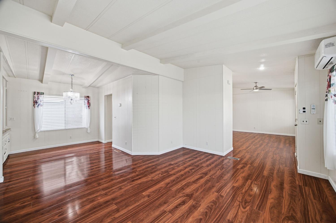
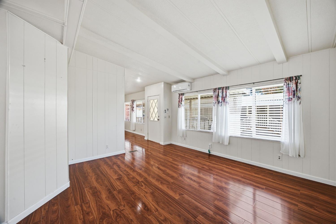
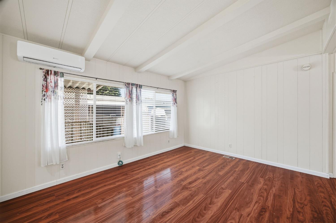
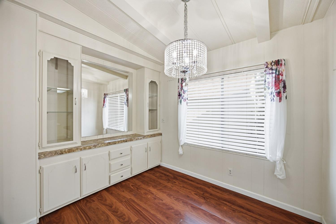
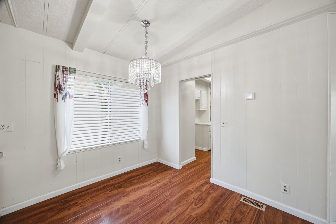
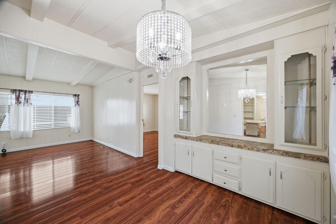
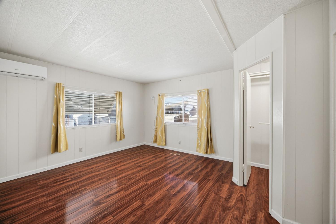
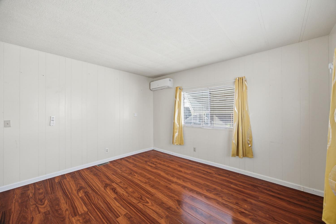
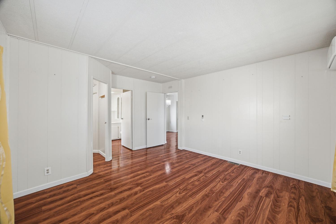
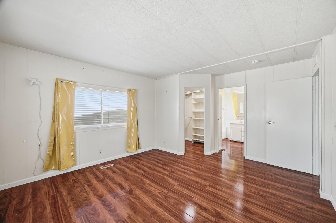
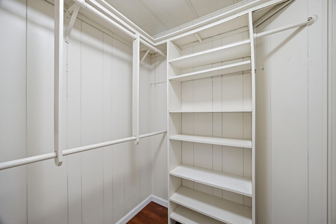
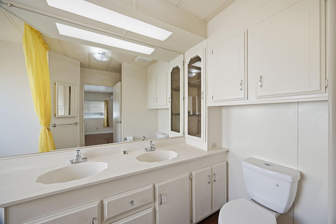
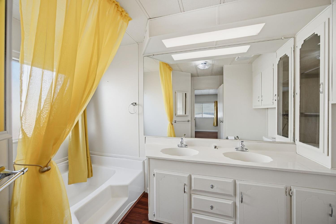
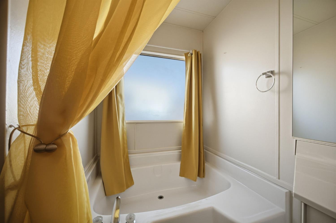
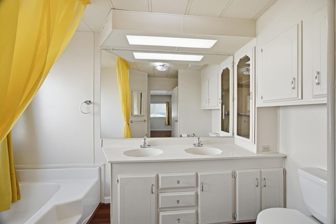
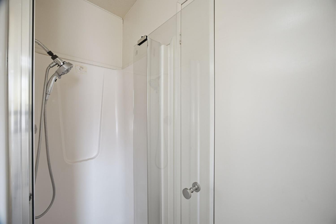
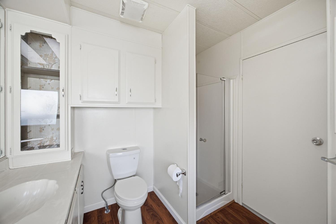
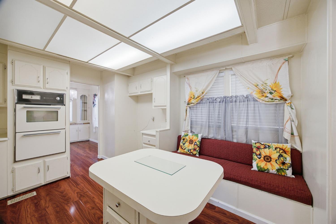
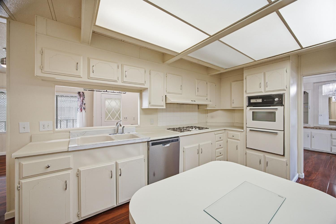
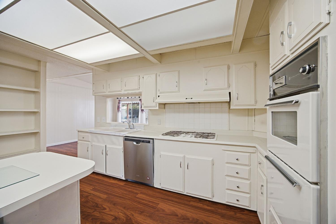
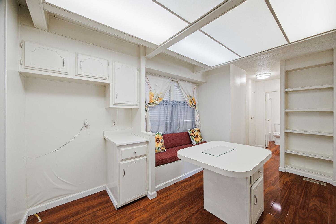
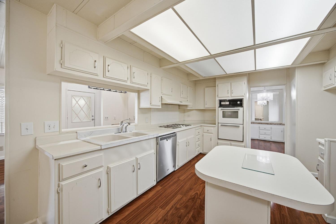
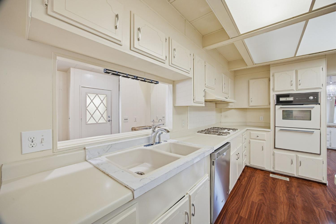
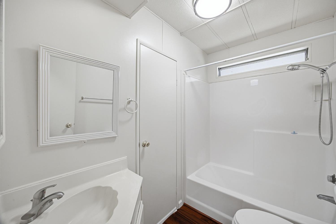
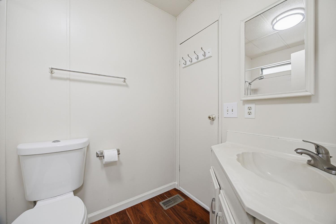
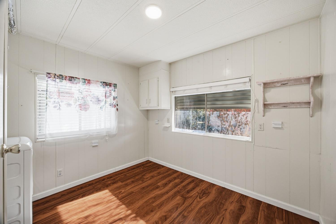
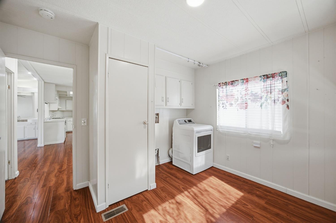
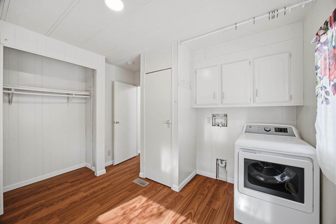
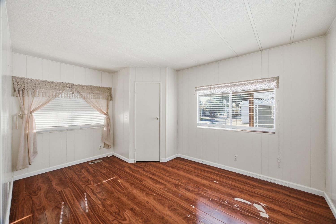
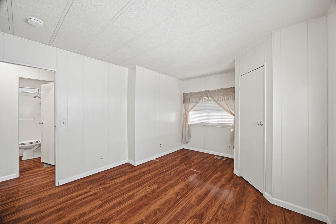
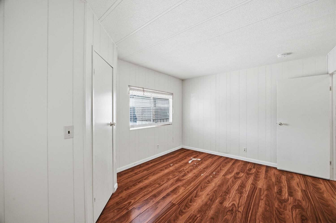
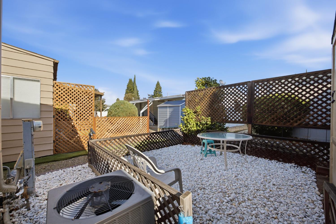
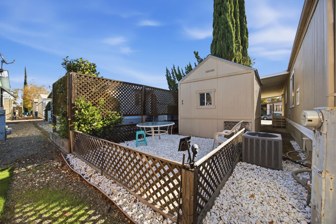
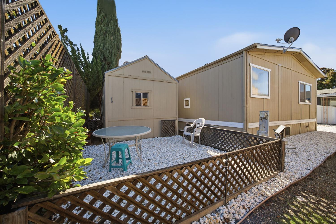
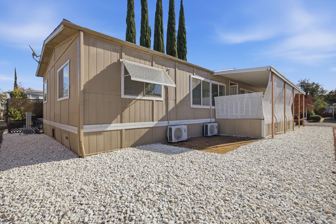
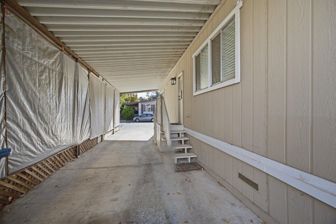
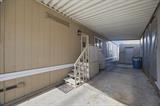
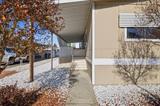
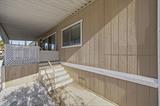
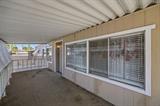
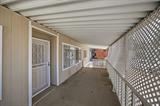
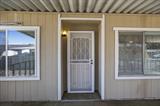
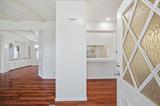
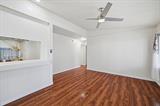
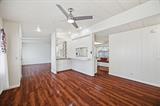
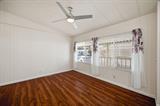
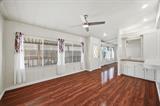
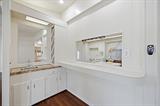
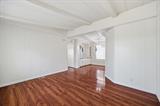
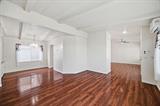
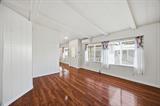
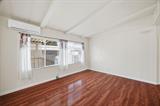
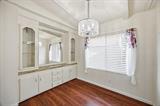
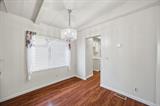
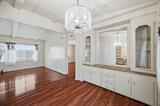
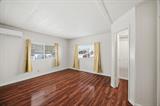
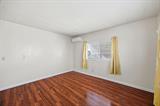
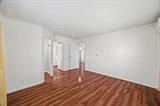
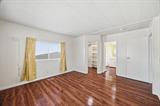
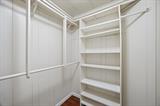
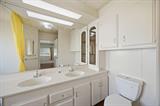
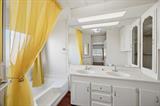
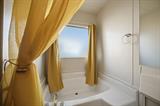
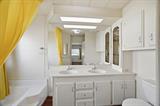
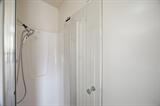
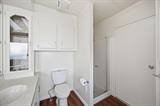
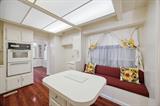
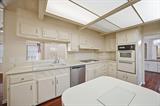
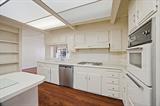
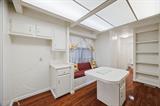
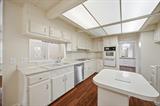
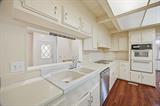
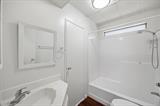
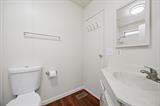
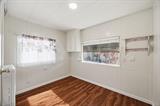
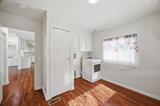
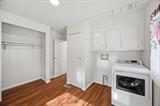
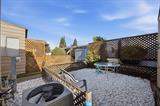
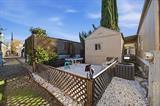
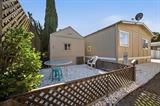
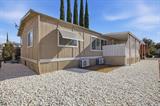
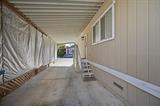
Welcome to this inviting 2-bedroom, 2-bath home nestled in a gated 55+ mobile home community! Offering a spacious and functional layout, this home has plenty of features to enjoy. The generously sized kitchen offers an abundance of storage, including three pantry closets, and a versatile rolling island that can double as a dining table, fitting perfectly in front of the built-in bench seating area. Beautiful cherry wood-look flooring adds warmth and charm throughout the home. The primary bathroom features a relaxing sunken tub and a separate shower, providing the perfect place to unwind. In the family room there is a charming bar area with a built-in wine rack adds a special touch, making it ideal for entertaining or enjoying a quiet evening at home. You’ll also appreciate the oversized laundry room, offering plenty of additional space and convenience. Step outside to enjoy the covered patio, perfect for morning coffee, relaxing afternoons, or visiting with friends. The covered carport and storage shed provide added convenience, while the white rock landscaping creates a clean, attractive, low-maintenance yard. With its spacious interior, thoughtful features, and easy-care outdoor spaces, this home offers a wonderful opportunity to enjoy comfortable living in a gated 55+ community. Come see all this home has to offer and imagine making it your own!

Last checked: 1 hour ago
Listing updated: November 19, 2026, 8:08 am
Listed By: Danette N Weber, Century 21 Select Real Estate
Source: MLS Metrolist, MLS#:226138430

Map Location

413 Royal Crest Circle ,95670,Rancho Cordova,Sacramento,CA

Walk Score

All data, photos, visualizations, and information regarding a property, including the property’s compliance with state and local legal requirements and all measurements and calculations of area, have been obtained from various sources, and may include such material that has been generated by use of artificial intelligence. Such information and material have not been and will not be verified for accuracy by the listing broker or the multiple listing service, and are not guaranteed as complete, accurate or reliable. Such information and material should be independently reviewed and verified for accuracy. This information and material are intended for the personal use of consumers and may not be used for any purpose other than to identify prospective properties consumers may be interested in purchasing.

MetroList CA data Last Updated: November 19, 2026, 8:08 am
Data Source: SACM
Metrolist True Source LogoMetroList Services, Inc. Copyright © 2025

