


For Sale
New

4239 J Street, Sacramento, CA 95819

$1,085,000(Negotiable)
561245940_ce554499-9e06-4db2-875a-cc5ecd11f48a.jpg
561245940_2b933d50-131a-4fcf-8f4e-633720a3e901.jpg
561245940_f27d392d-8911-49e3-9a8c-bd58c2c1a42b.jpg
561245940_bde9bbb3-b34a-4397-a15e-b194cce8297d.jpg
561245940_94c3bb27-637b-42b7-a7c8-bb51ca0103c9.jpg
561245940_5c3049b0-9e28-4eb1-a32c-c7d0519c47fa.jpg
561245940_357907a0-597c-487b-acac-99ebeab78726.jpg
561245940_823c95b1-0629-4877-8ce5-620c858d0497.jpg
561245940_f1cee968-686e-4a0b-baed-089d2d2d8fc3.jpg
561245940_b0524bd4-14c6-45a1-89b8-426cd593a765.jpg
561245940_0fb9b08e-e865-4223-8d2d-bac4edde1735.jpg
561245940_fbcd6e8d-5d3c-483b-b538-180611192fd3.jpg
561245940_7eedb550-c9c3-4ca4-8e40-b1441185ea30.jpg
561245940_7f41138b-5eb4-4d93-968b-db60fcda1ad0.jpg
561245940_9cf0de5f-0d89-4baf-9252-665e51712548.jpg
561245940_156ce35c-f844-4336-959e-d64c13d2cc5a.jpg
561245940_17d53d69-fecd-4939-818b-7e54291790d9.jpg
561245940_16d00d1e-3b75-480c-b12a-bee9c64b4906.jpg
561245940_a5934838-0c18-4aff-8906-235c084be246.jpg
561245940_2f0f8530-9e47-464f-94b2-2220ff686f70.jpg
561245940_19b25dd5-46c3-4f3b-882c-77af9a6d6a86.jpg
561245940_c9edc85f-a482-441a-bcaa-590e2d09a344.jpg
561245940_86d7ba28-26de-4421-b533-67d74ce90af5.jpg
561245940_4d102dae-24a4-45c4-8ad3-1048144952d8.jpg
561245940_edd30927-adae-4ce1-b59b-752e999518be.jpg
561245940_b8ce44e7-3660-46a2-9261-72bd8c66681f.jpg
561245940_813975f0-cdc5-4520-b0b8-9e05a09d7f89.jpg
561245940_8b373563-2e16-4d37-9319-7cdb8eae3269.jpg
561245940_f3c7d986-5fec-4349-9beb-10f242b39b74.jpg
561245940_a0a23228-708d-45b7-ae12-4d3d78cf2775.jpg
561245940_0bdf73c5-5569-488e-b69b-08f16607f443.jpg
561245940_35e5510b-39cf-43a9-a4cb-c14deb10183f.jpg
561245940_52526185-85c7-4e34-849f-bb870e6ca42c.jpg
561245940_342b6f4b-0cfc-41d3-9daa-eae772398b5b.jpg
561245940_b5192bf9-baac-4914-ae13-8b5838556c98.jpg
561245940_f693db89-f0f4-4d35-89d6-e2497aa9dd83.jpg
561245940_a70fd79f-a4e1-45fb-bc01-079d1e6aedee.jpg
561245940_4ce08913-ba4d-4947-9b6a-bc48fb59497f.jpg
561245940_a996df63-06f4-475f-827f-1a65980ddfd0.jpg
561245940_79428816-5842-46e5-a17e-194e1de86a4b.jpg
561245940_62a1d64b-426a-4bbc-a662-4ecb5ec499c0.jpg
561245940_c44e7144-5c41-4735-baf8-12a88e756b69.jpg
561245940_0259fd02-f7b0-451b-a989-19f3ce38a88e.jpg
561245940_f499c71f-0a27-41a2-9bd7-a3580613a485.jpg
561245940_46a7b340-cfeb-40fe-92ff-eaf70968d88f.jpg
561245940_2e36a2f6-9c30-4649-8773-25e0a92c8ab5.jpg
561245940_9f0944f2-9b5b-497f-845f-cdd583ae23bd.jpg
561245940_6e472dc3-8b1e-42db-ac3a-b7397b33ee23.jpg
561245940_5a6adf50-66e1-454c-a0f2-438a4415f710.jpg
561245940_fcb8c4ef-19ca-4fd3-911d-8f3c9b9de29f.jpg
561245940_ce554499-9e06-4db2-875a-cc5ecd11f48a.jpg
561245940_2b933d50-131a-4fcf-8f4e-633720a3e901.jpg
561245940_f27d392d-8911-49e3-9a8c-bd58c2c1a42b.jpg
561245940_bde9bbb3-b34a-4397-a15e-b194cce8297d.jpg
561245940_94c3bb27-637b-42b7-a7c8-bb51ca0103c9.jpg
561245940_5c3049b0-9e28-4eb1-a32c-c7d0519c47fa.jpg
561245940_357907a0-597c-487b-acac-99ebeab78726.jpg
561245940_823c95b1-0629-4877-8ce5-620c858d0497.jpg
561245940_f1cee968-686e-4a0b-baed-089d2d2d8fc3.jpg
561245940_b0524bd4-14c6-45a1-89b8-426cd593a765.jpg
561245940_0fb9b08e-e865-4223-8d2d-bac4edde1735.jpg
561245940_fbcd6e8d-5d3c-483b-b538-180611192fd3.jpg
561245940_7eedb550-c9c3-4ca4-8e40-b1441185ea30.jpg
561245940_7f41138b-5eb4-4d93-968b-db60fcda1ad0.jpg
561245940_9cf0de5f-0d89-4baf-9252-665e51712548.jpg
561245940_156ce35c-f844-4336-959e-d64c13d2cc5a.jpg
561245940_17d53d69-fecd-4939-818b-7e54291790d9.jpg
561245940_16d00d1e-3b75-480c-b12a-bee9c64b4906.jpg
561245940_a5934838-0c18-4aff-8906-235c084be246.jpg
561245940_2f0f8530-9e47-464f-94b2-2220ff686f70.jpg
561245940_19b25dd5-46c3-4f3b-882c-77af9a6d6a86.jpg
561245940_c9edc85f-a482-441a-bcaa-590e2d09a344.jpg
561245940_86d7ba28-26de-4421-b533-67d74ce90af5.jpg
561245940_4d102dae-24a4-45c4-8ad3-1048144952d8.jpg
561245940_edd30927-adae-4ce1-b59b-752e999518be.jpg
561245940_b8ce44e7-3660-46a2-9261-72bd8c66681f.jpg
561245940_813975f0-cdc5-4520-b0b8-9e05a09d7f89.jpg
561245940_8b373563-2e16-4d37-9319-7cdb8eae3269.jpg
561245940_f3c7d986-5fec-4349-9beb-10f242b39b74.jpg
561245940_a0a23228-708d-45b7-ae12-4d3d78cf2775.jpg
561245940_0bdf73c5-5569-488e-b69b-08f16607f443.jpg
561245940_35e5510b-39cf-43a9-a4cb-c14deb10183f.jpg
561245940_52526185-85c7-4e34-849f-bb870e6ca42c.jpg
561245940_342b6f4b-0cfc-41d3-9daa-eae772398b5b.jpg
561245940_b5192bf9-baac-4914-ae13-8b5838556c98.jpg
561245940_f693db89-f0f4-4d35-89d6-e2497aa9dd83.jpg
561245940_a70fd79f-a4e1-45fb-bc01-079d1e6aedee.jpg
561245940_4ce08913-ba4d-4947-9b6a-bc48fb59497f.jpg
561245940_a996df63-06f4-475f-827f-1a65980ddfd0.jpg
561245940_79428816-5842-46e5-a17e-194e1de86a4b.jpg
561245940_62a1d64b-426a-4bbc-a662-4ecb5ec499c0.jpg
561245940_c44e7144-5c41-4735-baf8-12a88e756b69.jpg
561245940_0259fd02-f7b0-451b-a989-19f3ce38a88e.jpg
561245940_f499c71f-0a27-41a2-9bd7-a3580613a485.jpg
561245940_46a7b340-cfeb-40fe-92ff-eaf70968d88f.jpg
561245940_2e36a2f6-9c30-4649-8773-25e0a92c8ab5.jpg
561245940_9f0944f2-9b5b-497f-845f-cdd583ae23bd.jpg
561245940_6e472dc3-8b1e-42db-ac3a-b7397b33ee23.jpg
561245940_5a6adf50-66e1-454c-a0f2-438a4415f710.jpg
561245940_fcb8c4ef-19ca-4fd3-911d-8f3c9b9de29f.jpg

Overview

ID
3523210
Type
Single Family Residence
Parking
No
Beds
3
Baths
3
Sqft
1774
Build Year
2008
Purpose
For Sale
Lot Size
0.04 acres
HOA
$500/mo

About This Listing

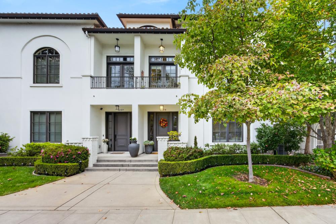
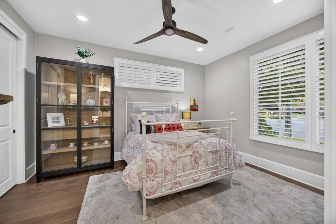
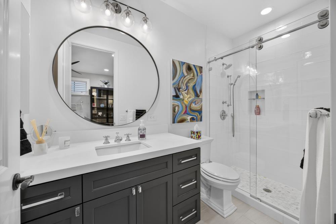
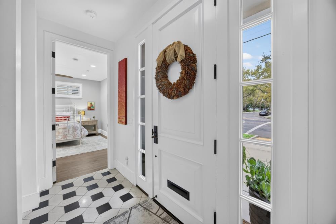
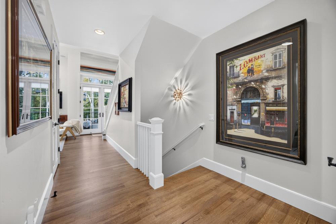
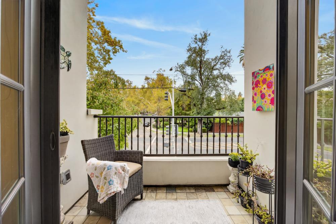
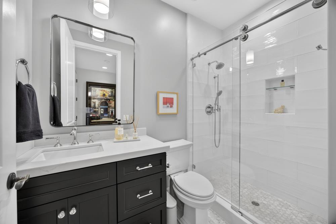
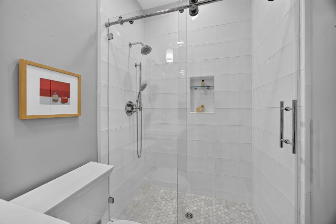
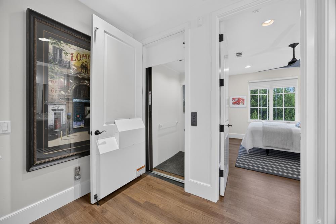
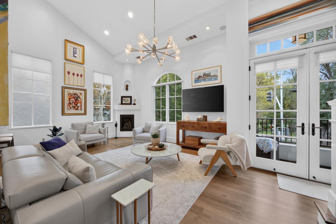
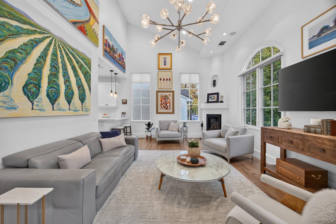
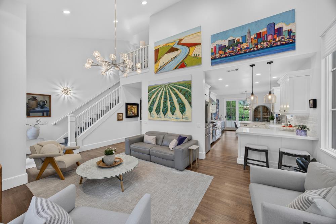
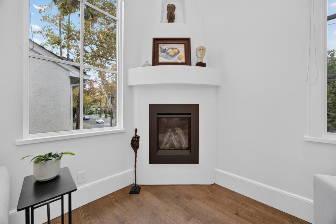
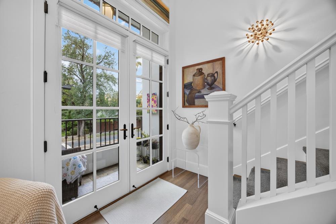
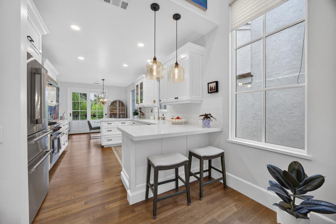
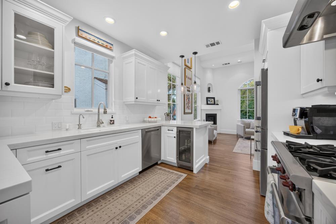
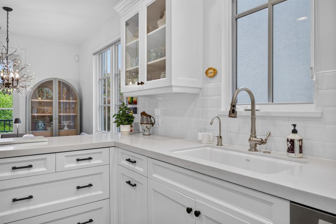
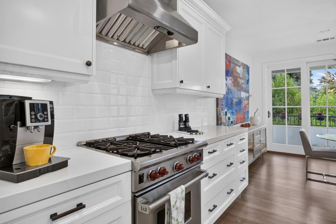
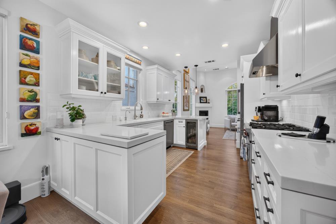
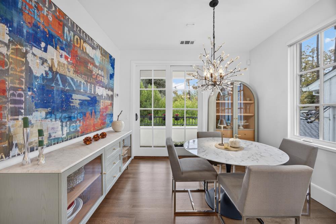
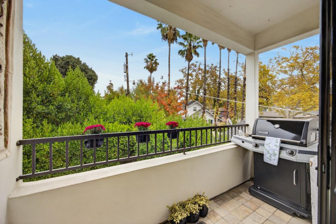
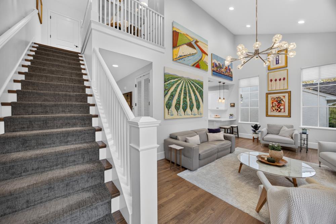
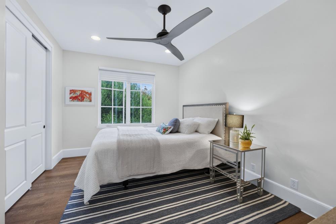
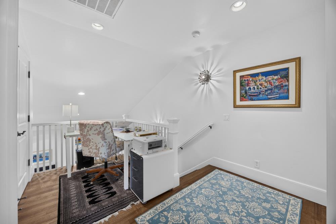
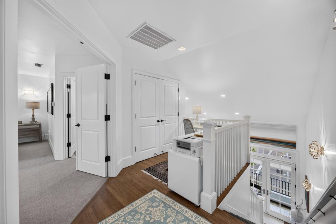
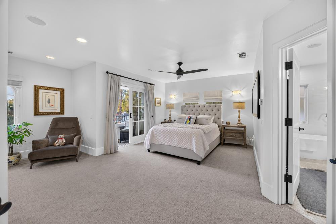
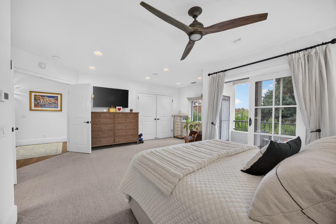
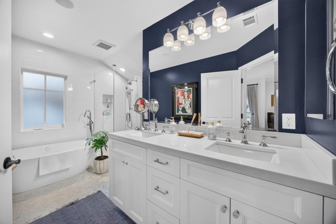
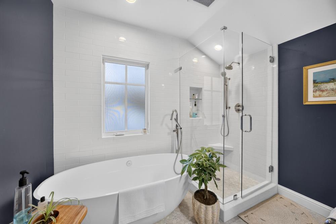
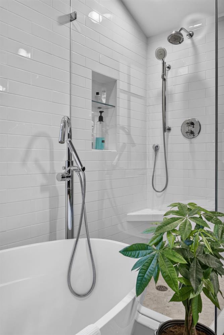
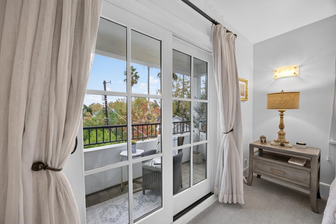
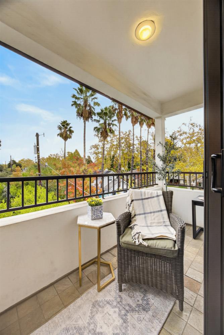
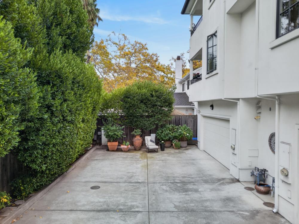
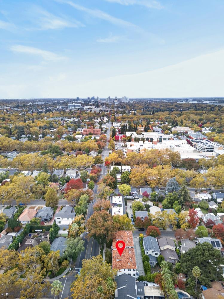
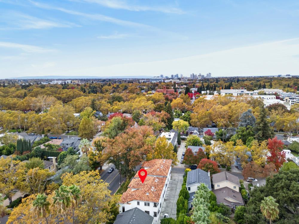
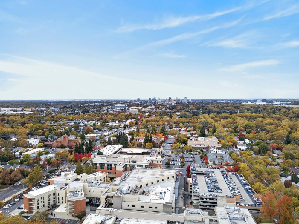
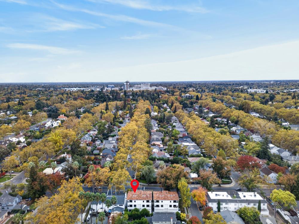
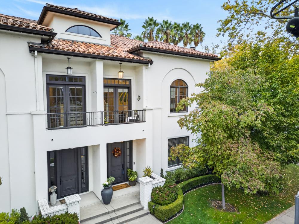
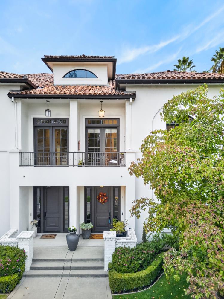
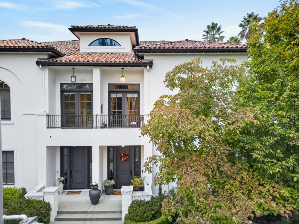
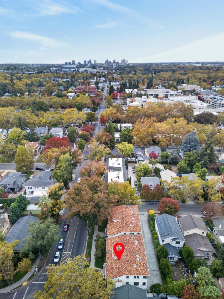
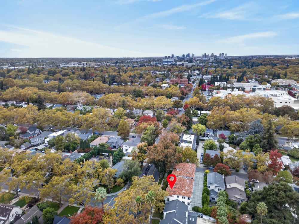
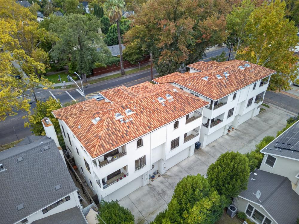
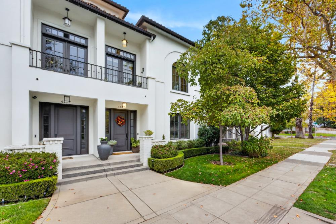
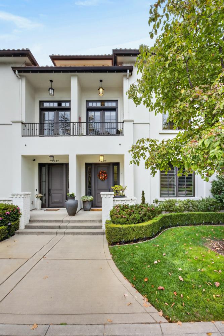
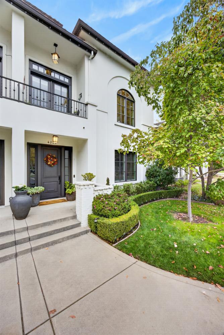
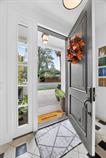
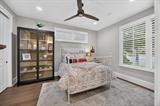
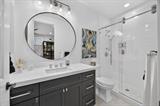
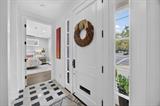
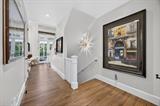
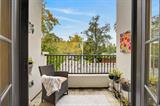
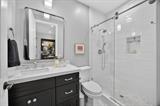
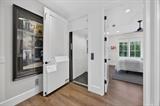
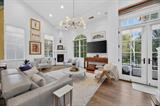
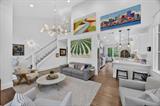
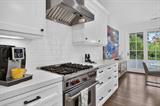
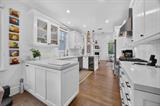
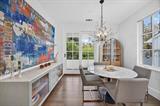
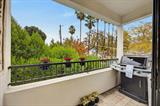
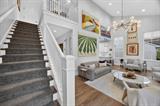
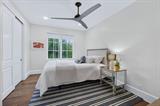
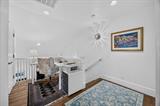
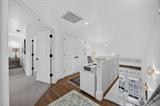
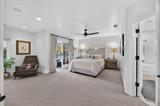
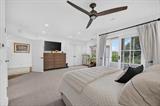
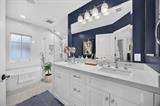
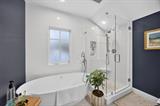
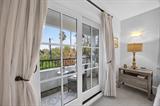
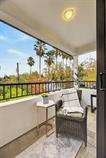
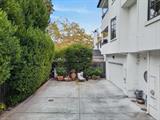
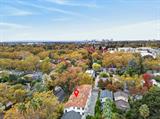
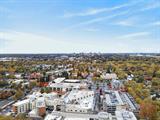
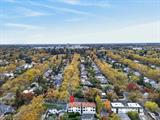
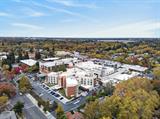
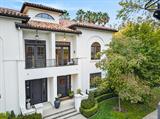
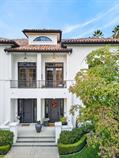
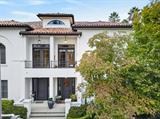
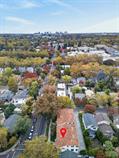
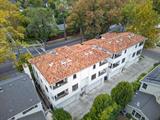
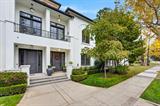
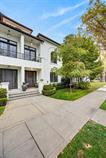
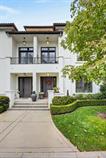
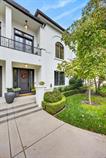
Elevated in every way. Set along one of East Sacramento’s most iconic corridors, 4239 J Street is an exceptional Ken Dyer built tri-level residence where timeless architecture, sophisticated design, and modern luxury converge. A striking Mediterranean-inspired building offers an extraordinary opportunity to experience refined, low-maintenance living in the heart of one of Sacramento’s most coveted neighborhoods. Thoughtfully enhanced with approximately $250,000 in upgrades, this 3-bedroom, 3-bathroom home spans 1,774 square feet of beautifully appointed living space. Dramatic 17-foot cathedral ceilings, expansive windows, and an abundance of natural light create an impressive sense of scale, while elegant architectural details, newly refinished hardwood floors, and new wood flooring in two bedrooms bring warmth and sophistication throughout. The stunning living room serves as the centerpiece of the home, featuring soaring ceilings, a beautiful fireplace, and an effortless connection to the surrounding spaces. A beautifully appointed kitchen showcases custom cabinetry, refined finishes, and premium appliances, offering a seamless balance of form and function. The thoughtfully designed floor plan offers exceptional versatility, including a first-floor bedroom with its own ensuite full bathroom, ideal for guests or extended stays. A flexible loft space provides the perfect opportunity for a home office, reading retreat, or additional living area. The luxurious primary suite offers a spacious sanctuary with a beautifully appointed bath, generous walk-in closet, and private balcony access. Three private balconies provide captivating views across East Sacramento’s lush treetops, creating intimate outdoor retreats that celebrate the beauty of the neighborhood. An elevator connecting all three levels provides exceptional convenience, while an oversized, rear-loaded two-car garage offers an abundance of storage and thoughtful pet-friendly functionality, including a dog door with access to an exterior side run. Positioned at the end of the row, the residence enjoys a distinctive setting within this remarkable building. Ideally situated near East Sacramento’s celebrated restaurants, boutiques, parks, and neighborhood destinations, 4239 J Street offers an exceptional blend of architectural beauty, modern convenience, and an unparalleled sense of place. A rare opportunity to experience luxury living in one of Sacramento’s most distinguished locations.

Last checked: 3 hours ago
Listing updated: November 5, 2026, 12:48 am
Listed By: Tim M Collom, House Real Estate | Kimberly K Squaglia, House Real Estate
Source: MLS Metrolist, MLS#:226135055

Map Location

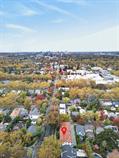
4239 J Street,95819,Sacramento,Sacramento,CA

Walk Score

All data, photos, visualizations, and information regarding a property, including the property’s compliance with state and local legal requirements and all measurements and calculations of area, have been obtained from various sources, and may include such material that has been generated by use of artificial intelligence. Such information and material have not been and will not be verified for accuracy by the listing broker or the multiple listing service, and are not guaranteed as complete, accurate or reliable. Such information and material should be independently reviewed and verified for accuracy. This information and material are intended for the personal use of consumers and may not be used for any purpose other than to identify prospective properties consumers may be interested in purchasing.

MetroList CA data Last Updated: November 5, 2026, 12:48 am
Data Source: SACM
Metrolist True Source LogoMetroList Services, Inc. Copyright © 2025

