





For Sale
New

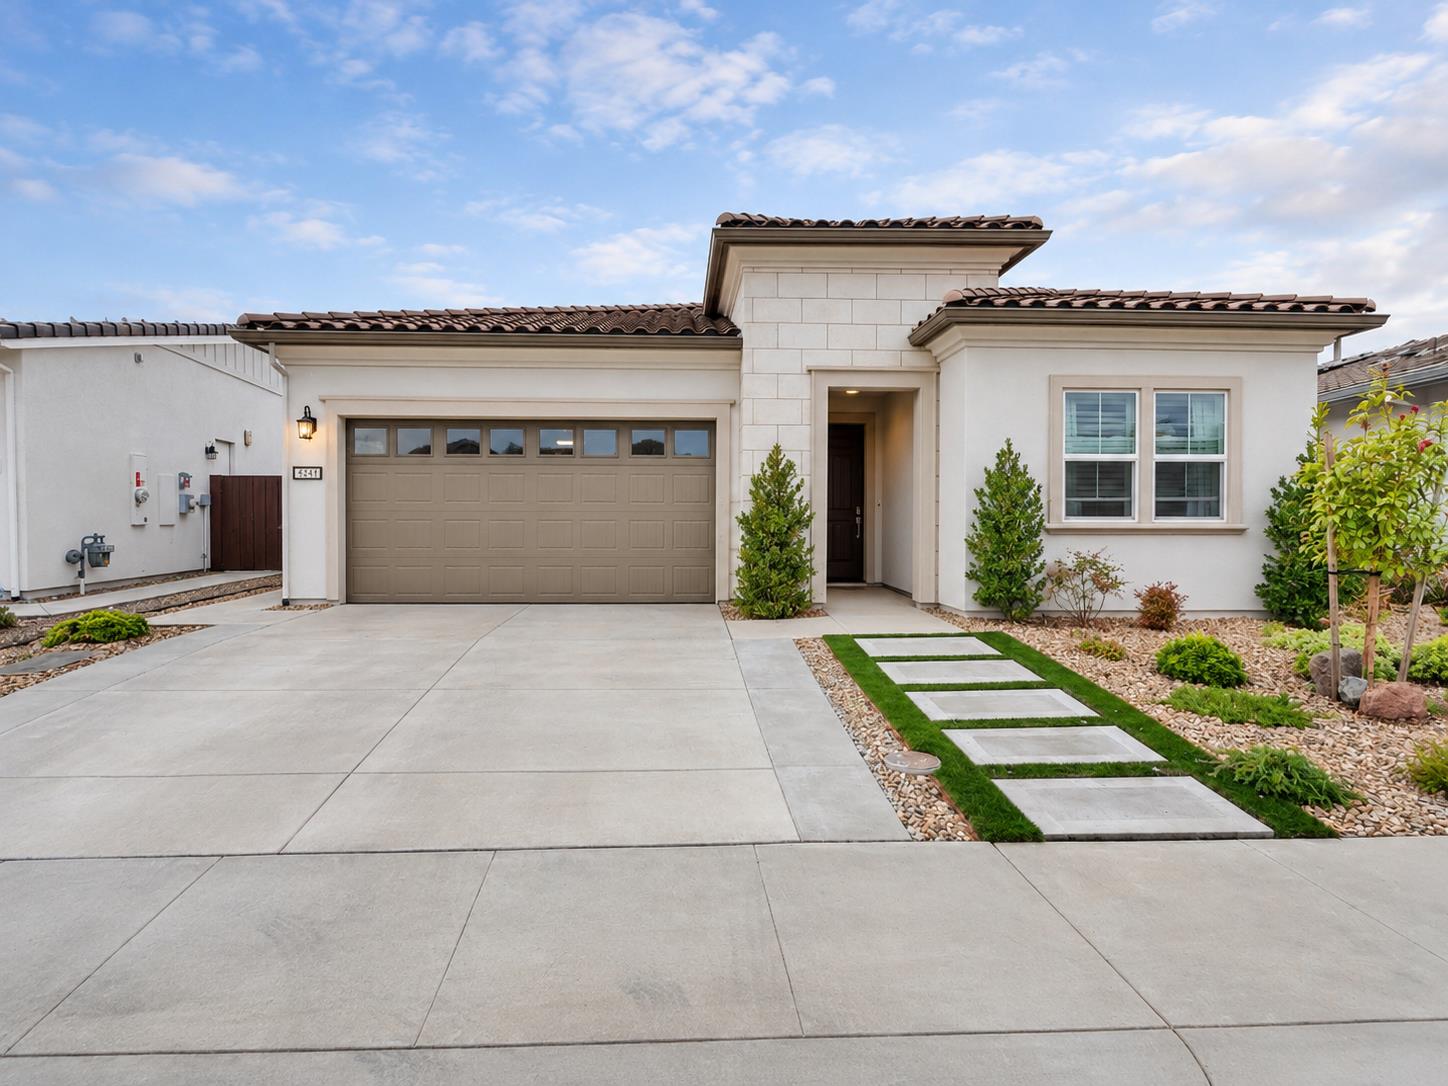
4241 Fox Hollow Street, Folsom, CA 95630

$950,000(Negotiable)
561249737_9cb9312a-b234-4cae-8ba3-5bb9845bef08.jpg
561249737_11154619-421f-419b-8ece-d58450054d5a.jpg
561249737_de93a327-3f5a-42d7-9aeb-47547fc5aa02.jpg
561249737_5e7d2b6e-4e30-4e28-b327-53b0e9ecf9e7.jpg
561249737_ef350f2a-4d0e-4268-9160-e7cec9cca25b.jpg
561249737_14143036-8e4b-4c6f-8d64-95b8b13bf783.jpg
561249737_42bf77b2-f3c7-40bc-83c1-eb9376e6c5f7.jpg
561249737_92abbf8d-793d-48bd-b5e3-cc0cacda3fb3.jpg
561249737_42137138-e49c-4587-86e6-a44c24f0f737.jpg
561249737_425e579f-c9d9-4a71-8e41-ba778043a955.jpg
561249737_4953459b-af6d-4dba-ba9f-b9fc88e6ca83.jpg
561249737_c9f41ac7-7407-483e-91b6-0f87b92bcf44.jpg
561249737_39cd6c7b-d9cc-4968-98f7-7b105ea1a7f2.jpg
561249737_52c53e3f-cb27-4421-bd00-d60f808ce806.jpg
561249737_5ea9bca6-a510-4b51-aa14-63f06d34a8fb.jpg
561249737_2c663235-e7ea-4fd2-a94f-91d7871fe5ba.jpg
561249737_1c7e4b5e-2790-4b1a-8afa-676f026f8288.jpg
561249737_b6fc9a0d-307a-435e-a9ac-80da11eacdcc.jpg
561249737_741f1261-c6a2-4a08-9bd6-627ff858a19d.jpg
561249737_354c3f23-c486-486f-805a-8a2573707f6a.jpg
561249737_f9cbe734-a041-4fd0-84d1-420ba17fe9df.jpg
561249737_cb574efb-1623-400c-8162-4793778f33dc.jpg
561249737_b180c07d-f3d3-4318-9fdb-7b3b0995f4d4.jpg
561249737_dca6af53-8afe-4227-a5ff-184cc31c2069.jpg
561249737_212feb74-b7b5-43ac-b8c3-1980c5a98bdc.jpg
561249737_ec617d0b-71f1-4a32-933e-6dcc0d7ba654.jpg
561249737_30bb3018-49ad-4069-8126-664b3f137c3b.jpg
561249737_62a75ec5-9d09-4af5-94fe-c6a8ce87455f.jpg
561249737_596ecfe0-da09-44d4-bf87-c8dc320cc880.jpg
561249737_4dd78ff9-80f8-4a19-b66b-2e520fbafc47.jpg
561249737_ed39d746-b153-4de9-9484-a04b8d4f38b3.jpg
561249737_0bb58c41-ee1f-46d2-b8a7-7c5a6e2061bb.jpg
561249737_b5c32f1a-ee14-41ed-ab58-289a9eac30e8.jpg
561249737_20beb91c-d974-46fe-9d39-3813ca78a783.jpg
561249737_8d1d2801-0c6c-4880-8bf8-6454ae6a624f.jpg
561249737_267519a6-47d4-40f5-95fa-574aee1bdcc6.jpg
561249737_4bf134d9-45df-4975-98de-ca4c01340c4d.jpg
561249737_ef2e8778-a997-4269-a0b8-fb273711dd2f.jpg
561249737_890359c8-e04b-4e02-af25-e333a06531f3.jpg
561249737_b26dd01f-10f5-4bba-9b68-34965e0675b2.jpg
561249737_7db68743-14cb-4a78-b450-74bfa314aa87.jpg
561249737_44b0b25e-6adb-44ae-8f7e-8324d258eeee.jpg
561249737_ef57f942-7951-4b3f-bd96-220041fb39d6.jpg
561249737_9cb9312a-b234-4cae-8ba3-5bb9845bef08.jpg
561249737_11154619-421f-419b-8ece-d58450054d5a.jpg
561249737_de93a327-3f5a-42d7-9aeb-47547fc5aa02.jpg
561249737_5e7d2b6e-4e30-4e28-b327-53b0e9ecf9e7.jpg
561249737_ef350f2a-4d0e-4268-9160-e7cec9cca25b.jpg
561249737_14143036-8e4b-4c6f-8d64-95b8b13bf783.jpg
561249737_42bf77b2-f3c7-40bc-83c1-eb9376e6c5f7.jpg
561249737_92abbf8d-793d-48bd-b5e3-cc0cacda3fb3.jpg
561249737_42137138-e49c-4587-86e6-a44c24f0f737.jpg
561249737_425e579f-c9d9-4a71-8e41-ba778043a955.jpg
561249737_4953459b-af6d-4dba-ba9f-b9fc88e6ca83.jpg
561249737_c9f41ac7-7407-483e-91b6-0f87b92bcf44.jpg
561249737_39cd6c7b-d9cc-4968-98f7-7b105ea1a7f2.jpg
561249737_52c53e3f-cb27-4421-bd00-d60f808ce806.jpg
561249737_5ea9bca6-a510-4b51-aa14-63f06d34a8fb.jpg
561249737_2c663235-e7ea-4fd2-a94f-91d7871fe5ba.jpg
561249737_1c7e4b5e-2790-4b1a-8afa-676f026f8288.jpg
561249737_b6fc9a0d-307a-435e-a9ac-80da11eacdcc.jpg
561249737_741f1261-c6a2-4a08-9bd6-627ff858a19d.jpg
561249737_354c3f23-c486-486f-805a-8a2573707f6a.jpg
561249737_f9cbe734-a041-4fd0-84d1-420ba17fe9df.jpg
561249737_cb574efb-1623-400c-8162-4793778f33dc.jpg
561249737_b180c07d-f3d3-4318-9fdb-7b3b0995f4d4.jpg
561249737_dca6af53-8afe-4227-a5ff-184cc31c2069.jpg
561249737_212feb74-b7b5-43ac-b8c3-1980c5a98bdc.jpg
561249737_ec617d0b-71f1-4a32-933e-6dcc0d7ba654.jpg
561249737_30bb3018-49ad-4069-8126-664b3f137c3b.jpg
561249737_62a75ec5-9d09-4af5-94fe-c6a8ce87455f.jpg
561249737_596ecfe0-da09-44d4-bf87-c8dc320cc880.jpg
561249737_4dd78ff9-80f8-4a19-b66b-2e520fbafc47.jpg
561249737_ed39d746-b153-4de9-9484-a04b8d4f38b3.jpg
561249737_0bb58c41-ee1f-46d2-b8a7-7c5a6e2061bb.jpg
561249737_b5c32f1a-ee14-41ed-ab58-289a9eac30e8.jpg
561249737_20beb91c-d974-46fe-9d39-3813ca78a783.jpg
561249737_8d1d2801-0c6c-4880-8bf8-6454ae6a624f.jpg
561249737_267519a6-47d4-40f5-95fa-574aee1bdcc6.jpg
561249737_4bf134d9-45df-4975-98de-ca4c01340c4d.jpg
561249737_ef2e8778-a997-4269-a0b8-fb273711dd2f.jpg
561249737_890359c8-e04b-4e02-af25-e333a06531f3.jpg
561249737_b26dd01f-10f5-4bba-9b68-34965e0675b2.jpg
561249737_7db68743-14cb-4a78-b450-74bfa314aa87.jpg
561249737_44b0b25e-6adb-44ae-8f7e-8324d258eeee.jpg
561249737_ef57f942-7951-4b3f-bd96-220041fb39d6.jpg

Overview

ID
3524140
Type
Single Family Residence
Parking
No
Beds
2
Baths
2
Sqft
1924
Build Year
2024
Purpose
For Sale
Lot Size
0.14 acres
HOA
$288/mo

About This Listing

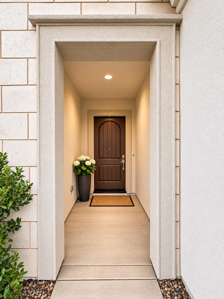
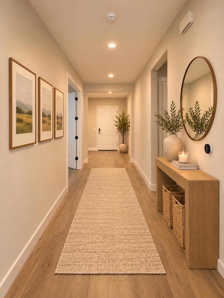
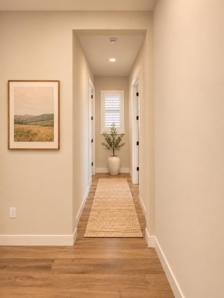
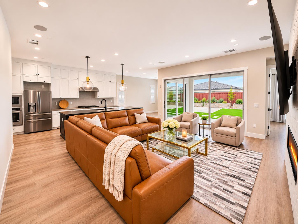
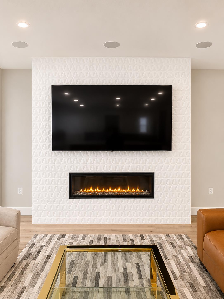
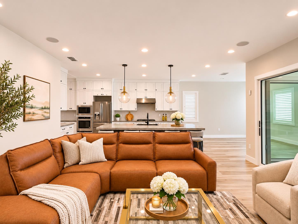
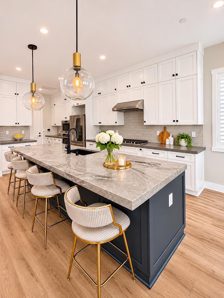
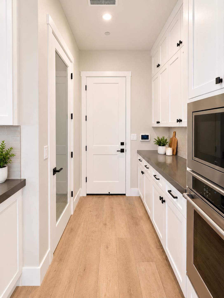
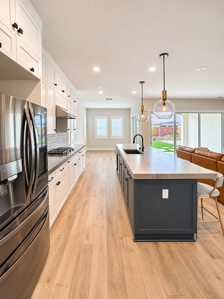
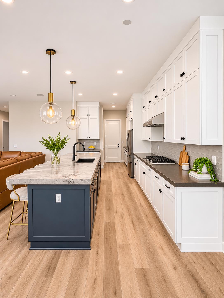
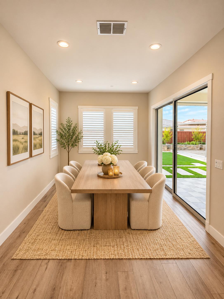
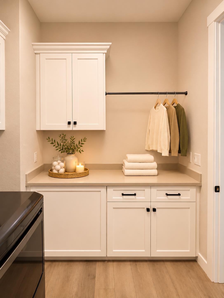
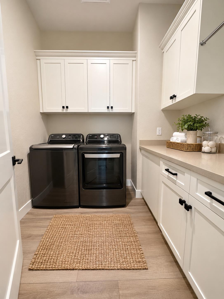
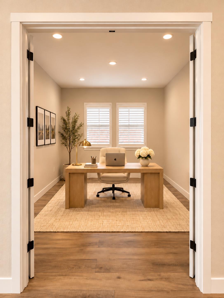
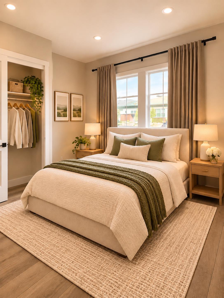
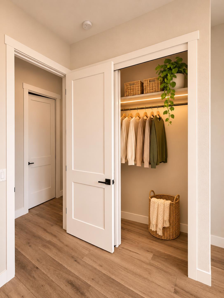
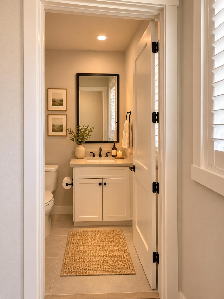
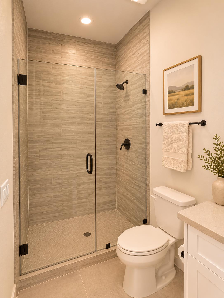
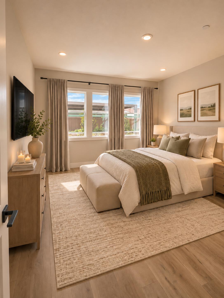
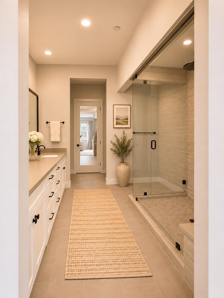
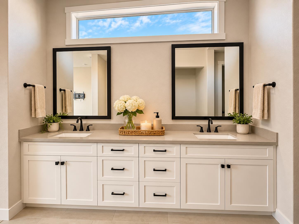
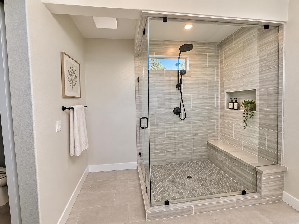
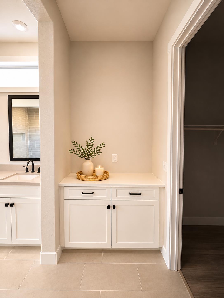
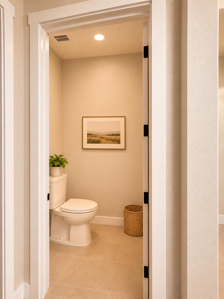
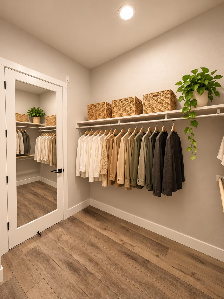
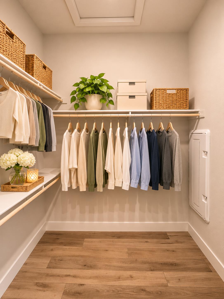
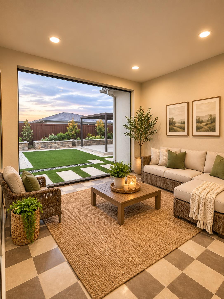
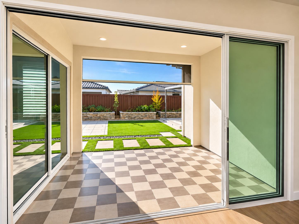
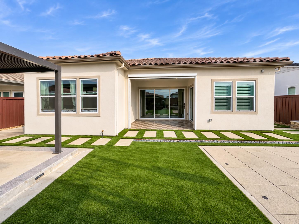
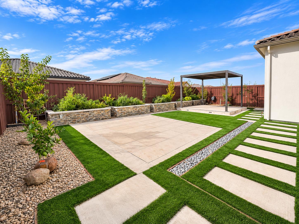
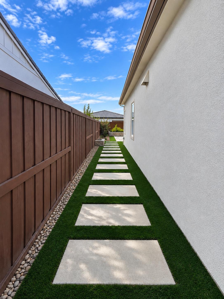
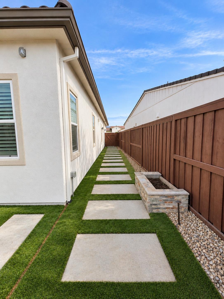
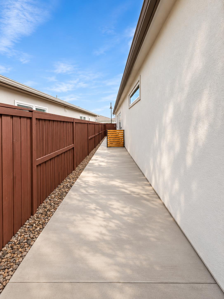
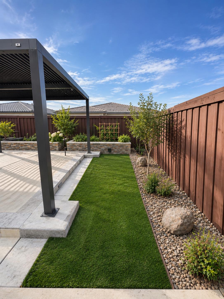
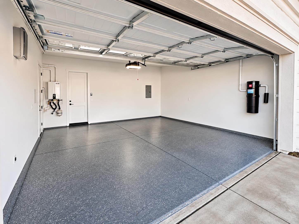
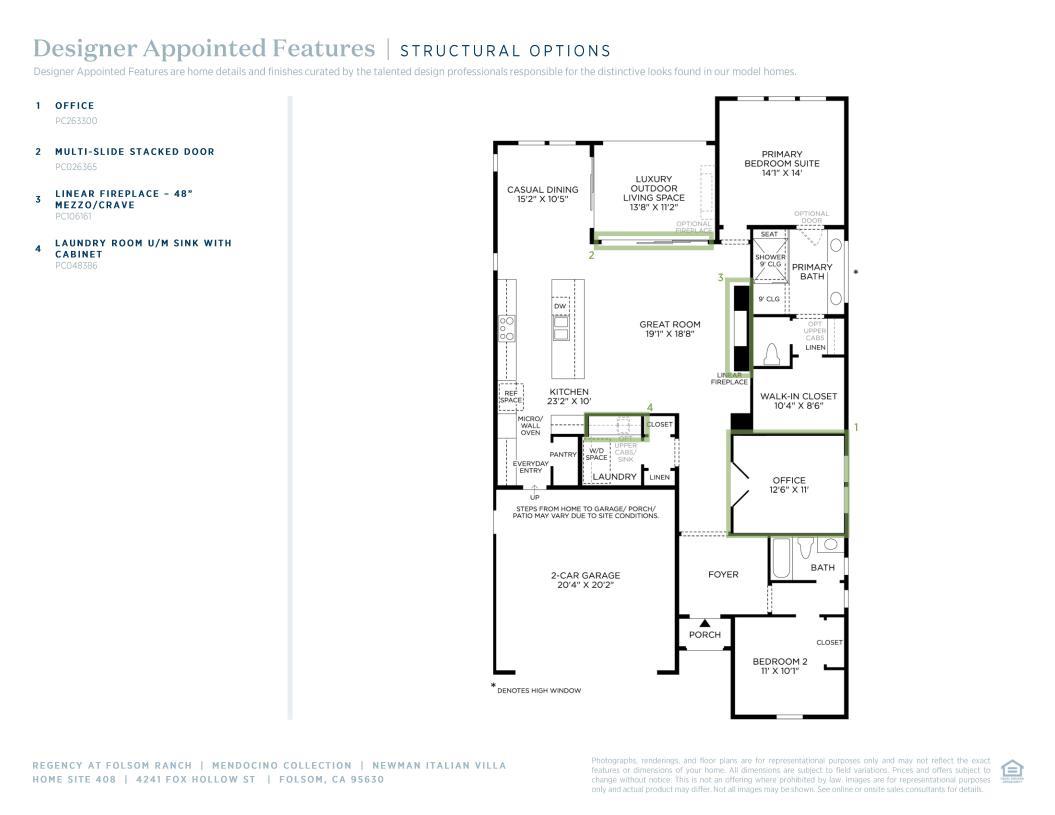
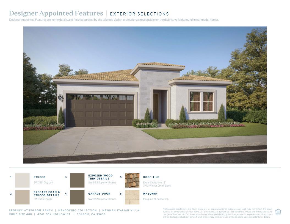
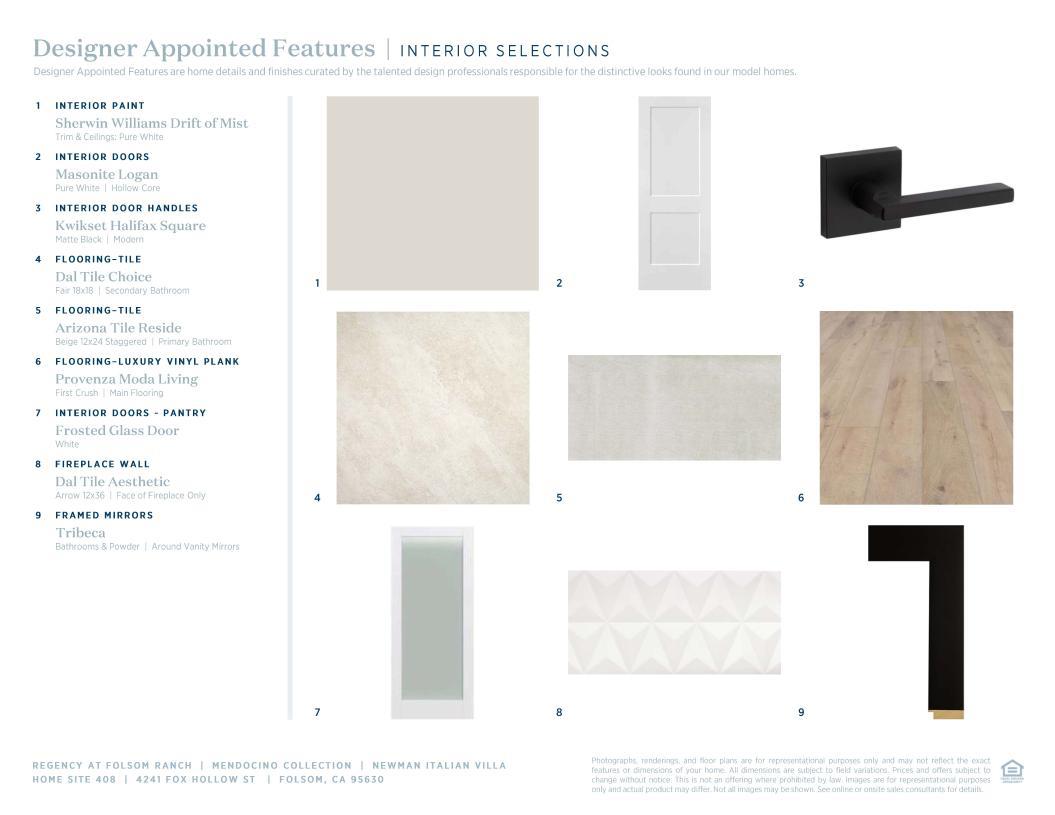
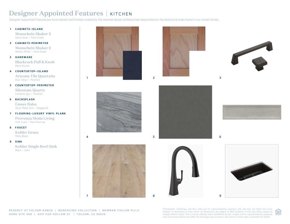
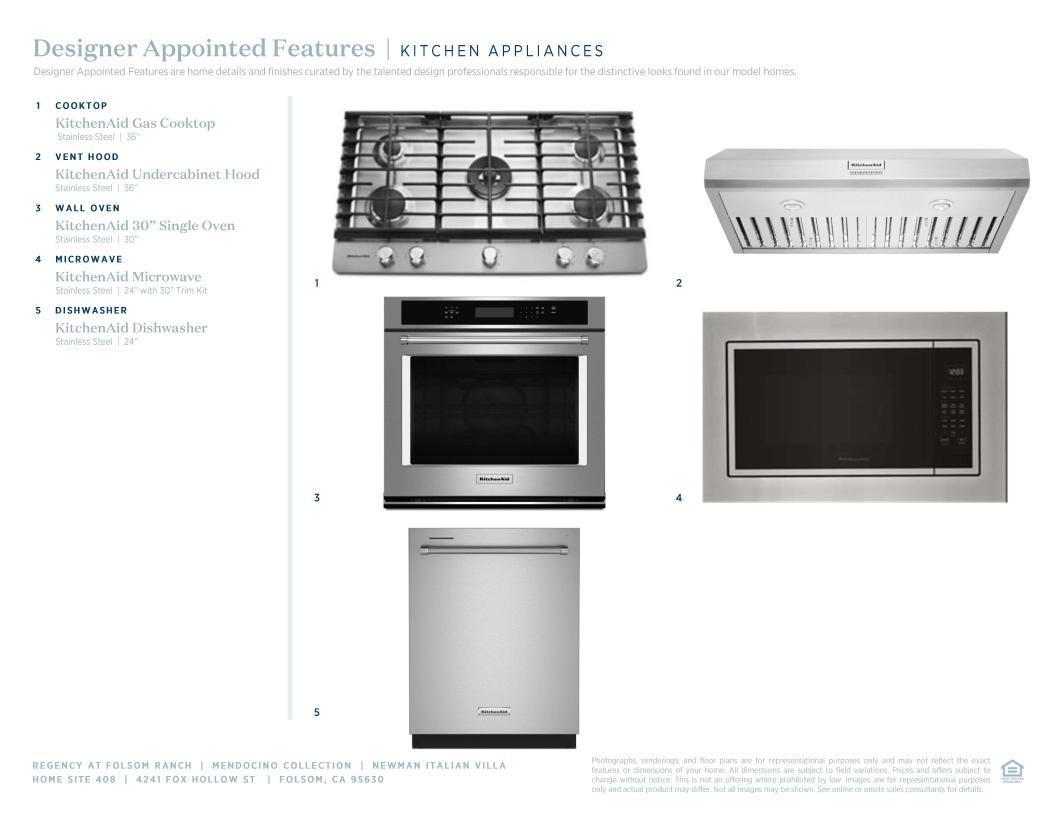
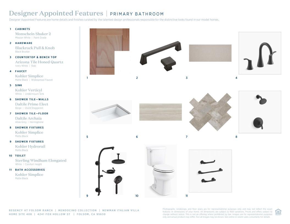
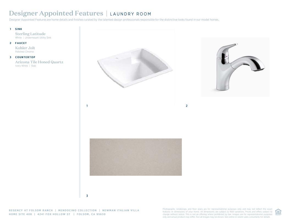
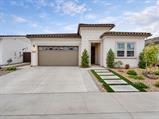
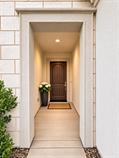
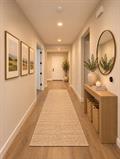
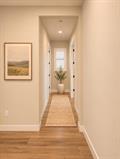
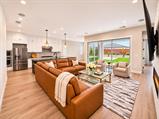
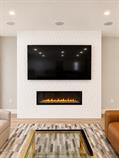
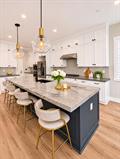
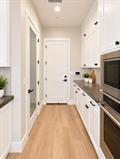
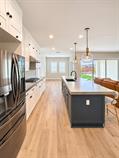
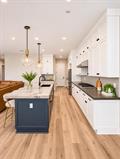
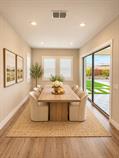
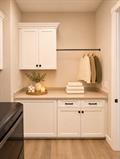
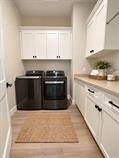
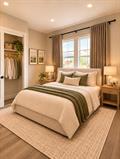
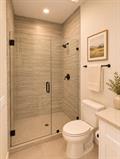
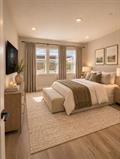
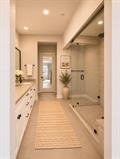
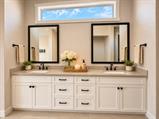
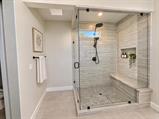
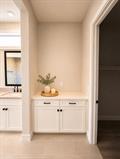
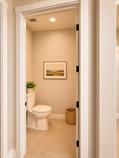
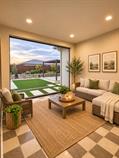
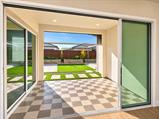
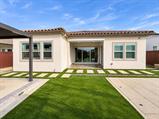
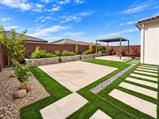
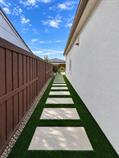
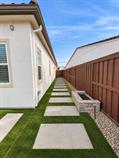
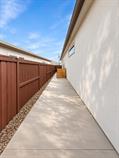
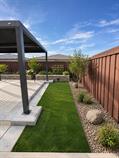
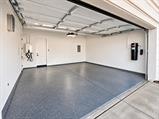
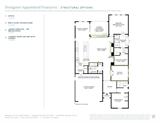
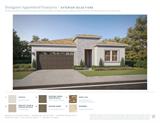
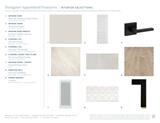
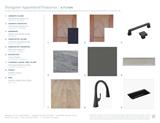
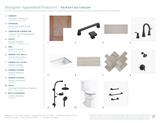
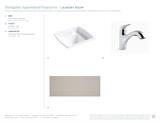
Welcome to 4241 Fox Hollow St in the prestigious Regency at Folsom Ranch (Mendocino Collection). Featuring 2 bedrooms, 2 full baths, and a dedicated office across 1,924 sq ft on a generous 5,993 sq ft lot, this beautifully maintained single-story residence. Combining striking Newman Italian Villa architecture with designer upgrades, it creates a luxurious, welcoming environment just blocks from the resort-style clubhouse. Soaring ceilings crown an open family room anchored by a 48′ linear fireplace with a custom accent wall and built-in 5.1 surround-sound with subwoofer prewiring. The gourmet chef’s kitchen integrates flawlessly with the dining and living spaces for effortless hosting. It features shaker cabinetry with soft-close pull-out drawers, Blackrock hardware, and a frosted-glass pantry door. Elevated by an custom tile backsplash, the massive central island boasts Arizona Tile Blue Tahoe polished quartzite counters, two large Reese globe pendants, and a Kohler black single-bowl sink with matte black pull-out faucet. A KitchenAid suite includes a 36′ 5-burner gas cooktop, single oven, microwave, and dishwasher. Provenza Moda Living luxury vinyl plank flooring and custom window casings flow throughout. Indulge in a private primary suite designed for luxury. The frameless walk-in shower features matte black trim, tiled floor and walls, a built-in bench, and a HydroRail dual-outlet rainhead and handshower system. Grounded by Arizona Tile Reside flooring, it offers a double vanity with modern rectangle sinks and a mirrored door opening to a generous walk-in closet. Multi-slide stacking doors open to a California room upgraded with Edward Martin tiles and motorized roller shades. The private backyard oasis features a 12’x14′ aluminum adjustable-roof pergola and buried rough-in lines (gas, water, electric, sewer) allowing new owner to customize a future outdoor kitchen. Enjoy low-maintenance concrete and turf, cushioned rubber tiles for exercise, maturing fruit trees, and five retaining-wall vegetable garden beds. A double-door flex room may serve as an office or optional third bedroom, alongside a laundry room with upgraded cabinets. Extras include a central vacuum system, LED can lights, tankless water heater, epoxy garage floor with EV prewiring, security hub prewired to an all-in-one wireless hub with two outdoor video camera prewired, and a leased solar system. Don’t miss your chance, schedule your private tour of this exceptional home today!

Last checked: 32 minutes ago
Listing updated: November 14, 2026, 3:44 am
Listed By: Paul S Phangureh, Real Estate EBroker Inc.
Source: MLS Metrolist, MLS#:226137817

Map Location

4241 Fox Hollow Street,95630,Folsom,Sacramento,CA

Walk Score

All data, photos, visualizations, and information regarding a property, including the property’s compliance with state and local legal requirements and all measurements and calculations of area, have been obtained from various sources, and may include such material that has been generated by use of artificial intelligence. Such information and material have not been and will not be verified for accuracy by the listing broker or the multiple listing service, and are not guaranteed as complete, accurate or reliable. Such information and material should be independently reviewed and verified for accuracy. This information and material are intended for the personal use of consumers and may not be used for any purpose other than to identify prospective properties consumers may be interested in purchasing.

MetroList CA data Last Updated: November 14, 2026, 3:44 am
Data Source: SACM
Metrolist True Source LogoMetroList Services, Inc. Copyright © 2025

