


For Sale
New

4431 Red Sea Lane, Sacramento, CA 95834

$529,000(Negotiable)
561236982_cbe4e27e-cc42-418a-9657-0314fa82c459.jpg
561236982_5f2fa514-2fd9-4fec-add0-ea5c774de32f.jpg
561236982_b2453d6c-07d9-475a-9a3f-57ce80883253.jpg
561236982_23fe5e32-bd3a-466a-b023-fd9ad5d14557.jpg
561236982_cee3c154-dafc-476e-9278-fb76285d071b.jpg
561236982_bbca8ad5-ac86-4b10-9672-37ed2173cd83.jpg
561236982_d9bd392e-560c-45df-afcc-5770b3dc6028.jpg
561236982_d86303a0-780f-4574-90d1-beaa9580c096.jpg
561236982_a55fac17-a1f9-4804-bdf3-0ce33aadf04c.jpg
561236982_627497d5-fa78-4117-b6dc-336839f8edff.jpg
561236982_9a0795c8-13a3-4ed7-a7c1-eb6cc374c19f.jpg
561236982_17d2e0cc-17f7-493f-9eaa-1957dd6136a9.jpg
561236982_2252fbe8-bdfc-4e36-b567-849cfb9a20b8.jpg
561236982_df39793e-32c1-44b1-b2ca-a0fc7d5e1701.jpg
561236982_80834f38-c83d-45cc-8031-a6007e843490.jpg
561236982_71969a00-a6fb-4759-9385-0852d9e56a32.jpg
561236982_0c25e65f-1a37-47e2-99b1-f20605b93c3a.jpg
561236982_cdf90f75-4c41-43ca-956d-76c36526e6e0.jpg
561236982_a5971fac-a451-4797-940c-2dcd92befc34.jpg
561236982_3b8f38c3-a315-467a-b486-9210b45c1f9d.jpg
561236982_56160b18-49f9-40a8-97b8-25eef8bc3a07.jpg
561236982_1d206f1d-8171-4b90-bef4-70a99f968ddd.jpg
561236982_7137a349-218f-4a33-9e52-258b9c4b5744.jpg
561236982_e753d6a3-ac26-406b-a5d7-6e65c06bcec9.jpg
561236982_295b555d-fdc3-4b25-a2c2-493fcc54e0d0.jpg
561236982_46a3df90-e459-4f4d-ae02-8f1b429934a3.jpg
561236982_9976d024-ccf5-400f-96a9-2cb0f5e7e401.jpg
561236982_61b85e0e-12d4-491f-88a6-b9c4eb2233eb.jpg
561236982_087fb19b-0ffa-4291-b4e1-cd8691e2c9bd.jpg
561236982_4d60d399-b39a-49da-b177-6e9c3bcef566.jpg
561236982_22f6e7a7-6916-4ce7-ae7c-3e0451927477.jpg
561236982_3167da38-fe92-462f-b623-53fbec2da6ef.jpg
561236982_e7accd6e-a881-4d51-8db7-e98f6533fe97.jpg
561236982_8bc01473-844f-4a64-b8bb-f5a59152143b.jpg
561236982_cbe4e27e-cc42-418a-9657-0314fa82c459.jpg
561236982_5f2fa514-2fd9-4fec-add0-ea5c774de32f.jpg
561236982_b2453d6c-07d9-475a-9a3f-57ce80883253.jpg
561236982_23fe5e32-bd3a-466a-b023-fd9ad5d14557.jpg
561236982_cee3c154-dafc-476e-9278-fb76285d071b.jpg
561236982_bbca8ad5-ac86-4b10-9672-37ed2173cd83.jpg
561236982_d9bd392e-560c-45df-afcc-5770b3dc6028.jpg
561236982_d86303a0-780f-4574-90d1-beaa9580c096.jpg
561236982_a55fac17-a1f9-4804-bdf3-0ce33aadf04c.jpg
561236982_627497d5-fa78-4117-b6dc-336839f8edff.jpg
561236982_9a0795c8-13a3-4ed7-a7c1-eb6cc374c19f.jpg
561236982_17d2e0cc-17f7-493f-9eaa-1957dd6136a9.jpg
561236982_2252fbe8-bdfc-4e36-b567-849cfb9a20b8.jpg
561236982_df39793e-32c1-44b1-b2ca-a0fc7d5e1701.jpg
561236982_80834f38-c83d-45cc-8031-a6007e843490.jpg
561236982_71969a00-a6fb-4759-9385-0852d9e56a32.jpg
561236982_0c25e65f-1a37-47e2-99b1-f20605b93c3a.jpg
561236982_cdf90f75-4c41-43ca-956d-76c36526e6e0.jpg
561236982_a5971fac-a451-4797-940c-2dcd92befc34.jpg
561236982_3b8f38c3-a315-467a-b486-9210b45c1f9d.jpg
561236982_56160b18-49f9-40a8-97b8-25eef8bc3a07.jpg
561236982_1d206f1d-8171-4b90-bef4-70a99f968ddd.jpg
561236982_7137a349-218f-4a33-9e52-258b9c4b5744.jpg
561236982_e753d6a3-ac26-406b-a5d7-6e65c06bcec9.jpg
561236982_295b555d-fdc3-4b25-a2c2-493fcc54e0d0.jpg
561236982_46a3df90-e459-4f4d-ae02-8f1b429934a3.jpg
561236982_9976d024-ccf5-400f-96a9-2cb0f5e7e401.jpg
561236982_61b85e0e-12d4-491f-88a6-b9c4eb2233eb.jpg
561236982_087fb19b-0ffa-4291-b4e1-cd8691e2c9bd.jpg
561236982_4d60d399-b39a-49da-b177-6e9c3bcef566.jpg
561236982_22f6e7a7-6916-4ce7-ae7c-3e0451927477.jpg
561236982_3167da38-fe92-462f-b623-53fbec2da6ef.jpg
561236982_e7accd6e-a881-4d51-8db7-e98f6533fe97.jpg
561236982_8bc01473-844f-4a64-b8bb-f5a59152143b.jpg

Overview

ID
3521111
Type
Single Family Residence
Parking
No
Beds
2
Baths
2
Sqft
1703
Build Year
2007
Purpose
For Sale
Lot Size
0.13 acres
HOA
$280/mo

About This Listing

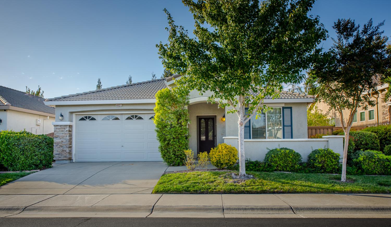
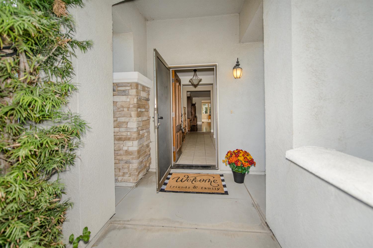
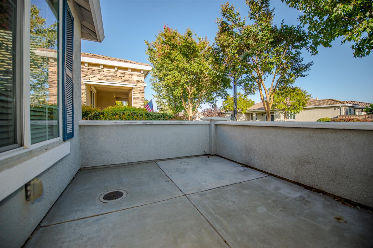
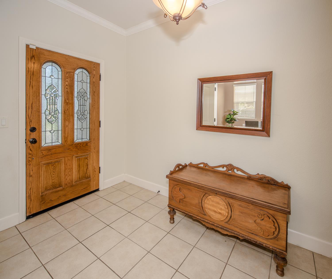
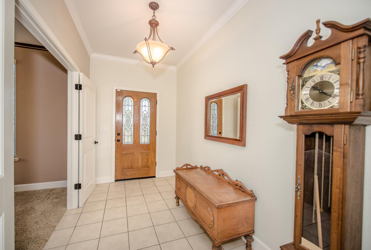
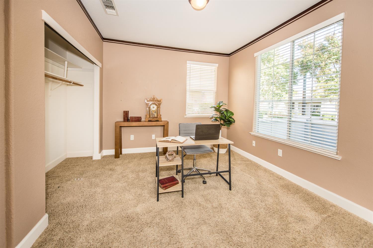
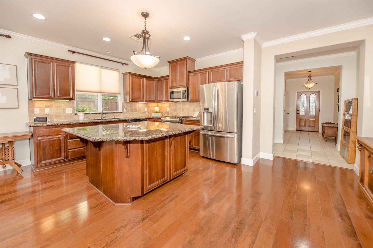
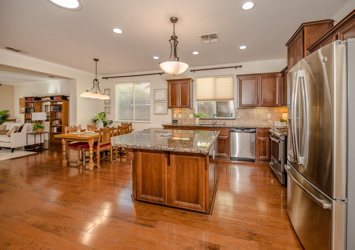
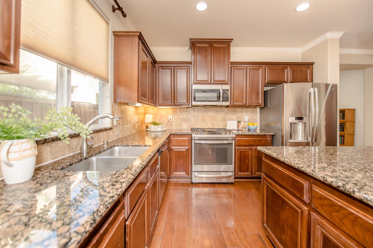
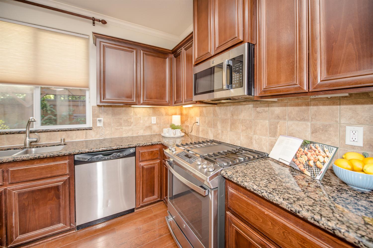
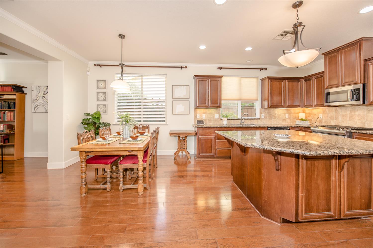
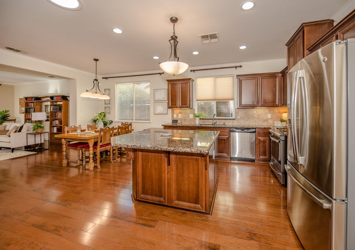
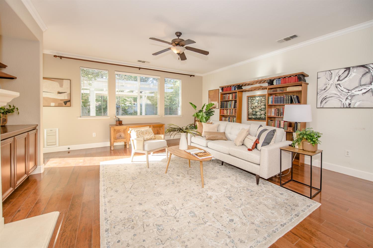
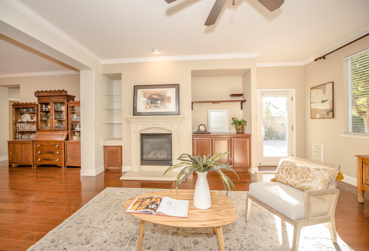
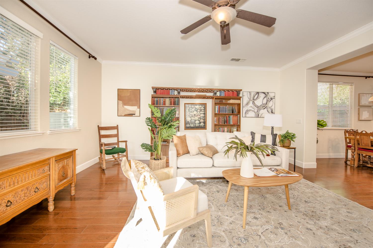
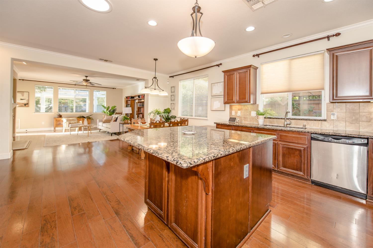
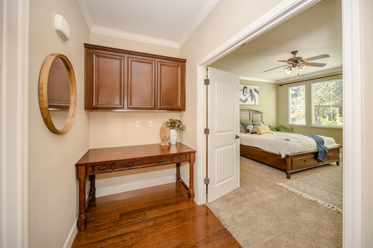
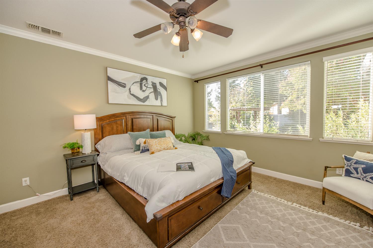
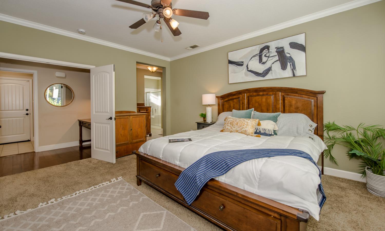
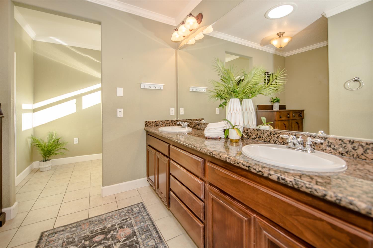
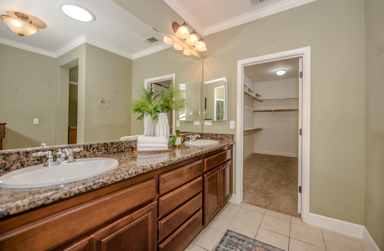
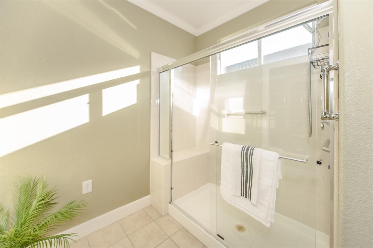
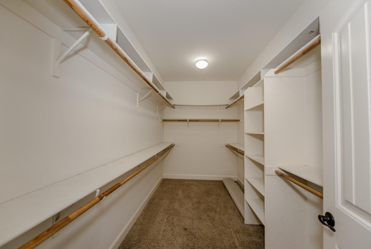
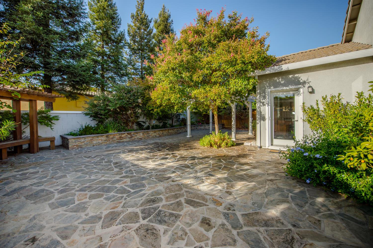
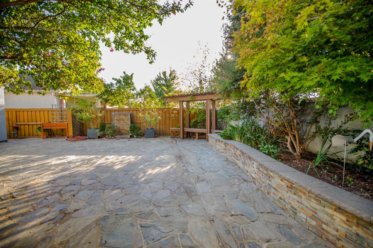
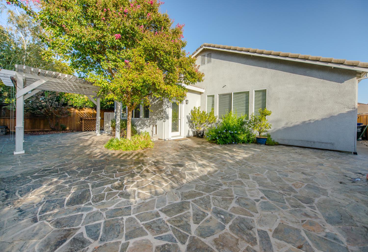
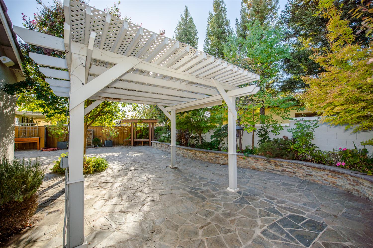
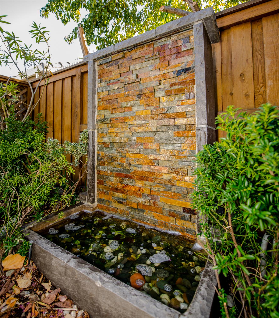
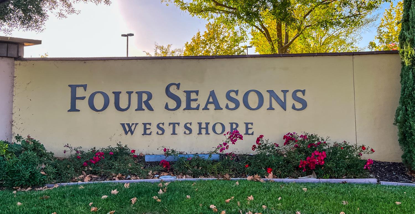
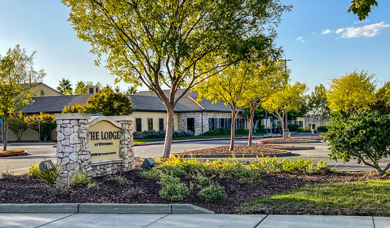
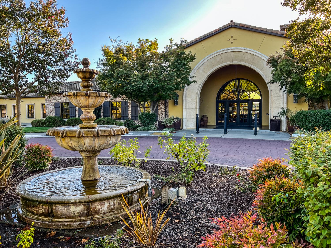
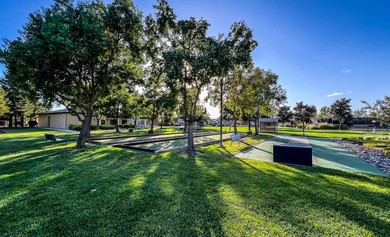
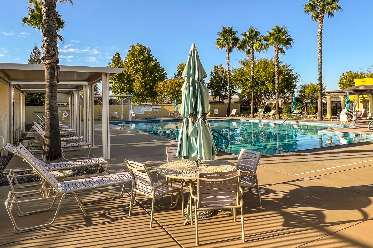
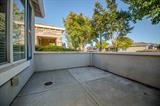
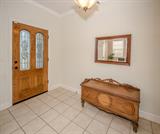
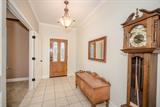
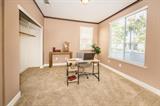
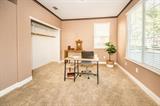
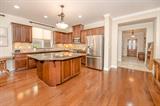
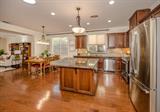
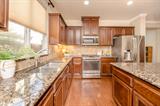
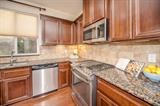
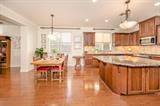
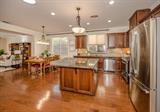
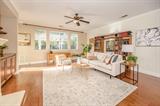
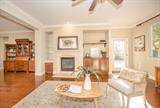
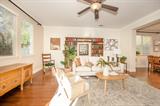
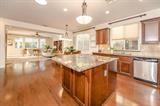
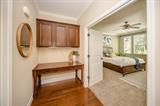
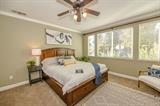
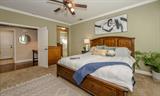
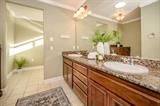
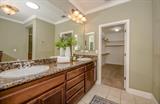
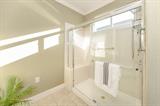
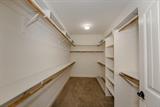
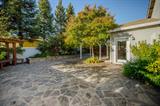
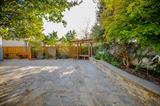
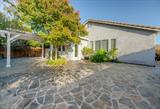
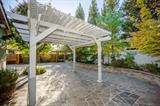
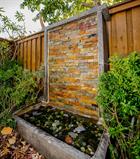
Welcome to easy living in the desirable Westshore 55+ community! This inviting single-story, 2-bedroom, 2-bath home offers a wonderful blend of comfort, charm, and low-maintenance living, just two blocks from the clubhouse. A welcoming courtyard entry sets the tone, while hardwood floors, dual-pane windows, and a cozy gas fireplace with an attractive mantel add warmth and character inside. The kitchen features granite countertops, a center island, and convenient pull-out cabinetry for extra storage. The spacious primary suite includes a bathroom with dual sinks, a tiled walk-in shower, and an exceptionally large walk-in closet. Step outside to a delightful backyard designed for relaxing and entertaining, complete with a flagstone patio, pergola, charming fountain, and raised flower beds that add color and character. Energy saving features include a tile roof, newer high-efficiency HVAC system, and tankless water heater. With its inviting outdoor spaces, comfortable floor plan, and convenient location near the clubhouse, this lovely home makes enjoying the Westshore lifestyle a breeze!

Last checked: 54 minutes ago
Listing updated: October 13, 2026, 11:01 pm
Listed By: Lupe Springer, Nick Sadek Sotheby's International Realty
Source: MLS Metrolist, MLS#:226127395

Map Location

4431 Red Sea Lane,95834,Sacramento,Sacramento,CA

Walk Score

All data, photos, visualizations, and information regarding a property, including the property’s compliance with state and local legal requirements and all measurements and calculations of area, have been obtained from various sources, and may include such material that has been generated by use of artificial intelligence. Such information and material have not been and will not be verified for accuracy by the listing broker or the multiple listing service, and are not guaranteed as complete, accurate or reliable. Such information and material should be independently reviewed and verified for accuracy. This information and material are intended for the personal use of consumers and may not be used for any purpose other than to identify prospective properties consumers may be interested in purchasing.

MetroList CA data Last Updated: October 13, 2026, 11:01 pm
Data Source: SACM
Metrolist True Source LogoMetroList Services, Inc. Copyright © 2025

