

For Sale
New

448 Dutch Creek Street, West Sacramento, CA 95605

$670,000(Negotiable)
561239909_6b5cd62a-2f52-4fd9-b08c-623b4e2ce2c6.jpg
561239909_bb387589-5510-4d3d-83d3-bf2bb71f8eae.jpg
561239909_c3d6fddf-eef1-41b6-910d-adba48d04148.jpg
561239909_4a9ee1bc-82e4-4a25-b6c9-18835e2b6606.jpg
561239909_65a5d90f-73da-4c10-a780-dd42e2274ece.jpg
561239909_3f698379-021b-4927-83f5-c750ec642773.jpg
561239909_edb53e98-f9bd-45af-b847-907098c1da7a.jpg
561239909_b6267225-6024-484b-b77a-e2c7e063687c.jpg
561239909_34304d8e-a93a-4e98-a3f7-b7566d806a8e.jpg
561239909_dd84b619-643b-4677-905f-40395e8ba4d5.jpg
561239909_4f789d11-f716-412a-ab64-26d3a93e073e.jpg
561239909_d3a4da9d-545d-4d3b-9602-b69c5a64abdc.jpg
561239909_3c8b4971-354f-4afd-b647-0ab138d0cbba.jpg
561239909_481c1c2f-1af5-4e27-ade2-5c9793e239de.jpg
561239909_4244c346-f090-4e9c-b37c-97d380a28ca6.jpg
561239909_ce1a586c-f98d-472a-9798-ca89179b8b01.jpg
561239909_d4b05838-1681-465f-b443-55bdea3cc567.jpg
561239909_623251e6-e640-4580-9826-ae85919d3d22.jpg
561239909_f937b05f-edc7-42fc-9bbf-41d3641c9123.jpg
561239909_c021e73d-de1d-4a78-bdd0-0546e5c5777d.jpg
561239909_d251099d-efac-4d07-b5ea-a5658b17216f.jpg
561239909_dcb71109-9051-464f-a974-b5fc8b6ce199.jpg
561239909_e5d9b741-2a2d-4cf0-b801-ee7a5fe9652a.jpg
561239909_6f1f2f11-6ec1-4d49-9246-9fc2de0de205.jpg
561239909_8816849f-1e0c-4f77-84fd-4aff3fbc78dd.jpg
561239909_2e5f2600-c368-4f33-b1fd-5901cdb09e78.jpg
561239909_48a63248-f2c3-4c4c-aae8-e78b34adccd5.jpg
561239909_5bea6adf-97f7-4566-afe4-fd533fc8f54d.jpg
561239909_70b60c12-0764-43ff-bc05-a35f68dcf485.jpg
561239909_134f1040-c01d-4bf2-9692-6fb1aac2bace.jpg
561239909_9c230f86-47a9-40a7-89de-02d877622a34.jpg
561239909_58480843-e4ad-4729-99f5-f1cfc24dbf44.jpg
561239909_f8ec2cee-59d7-404a-bf40-1f302060454d.jpg
561239909_f1e02e10-22cf-4e5f-a283-e7f239e67d07.jpg
561239909_a3ac809b-e8b1-4b16-b378-214b8060af75.jpg
561239909_62971a8c-2b69-4ec6-b4cf-8a3c388e9582.jpg
561239909_b8322c91-6b21-40f1-8c8e-b06502fe4ed4.jpg
561239909_506bb438-b95c-4316-a170-1970094e1b46.jpg
561239909_b71766a4-f000-4cc9-8f44-bf7f25643c98.jpg
561239909_b5ee4e3d-5f18-4842-9112-23a25e4f6508.jpg
561239909_da330c6d-1fc3-4091-8bb7-91a874619ff5.jpg
561239909_663e6b0f-286c-4970-a7e1-e65a8546cbc4.jpg
561239909_b5712ddd-9610-46e3-ace5-1e7529bc89ef.jpg
561239909_fdf85af1-fef7-4e31-a620-ab1ed2aaaf87.jpg
561239909_0288f799-5469-43aa-849d-6a9b8adc17a9.jpg
561239909_67970d12-ddb8-4a05-9b34-7c4f52bd028a.jpg
561239909_5e8675be-e91a-4ec8-b561-b67a379d35ba.jpg
561239909_d3f8bc76-18f5-4d33-8f53-e40a705f058c.jpg
561239909_f83fea48-8c48-4d24-a9be-3a151460b3f7.jpg
561239909_b9578572-d72c-4633-b2f3-978cf9049bb2.jpg
561239909_aeae3a5b-1c8e-4d7d-b72c-9cb86a48510c.jpg
561239909_bb97bb75-f073-41ca-88bd-91a39a3719e7.jpg
561239909_b13146c5-b1d7-4b50-a34a-2df9b49f0422.jpg
561239909_1e83056f-d50b-412c-b090-c684e3634a88.jpg

Overview

ID
3521732
Type
Single Family Residence
Parking
No
Beds
4
Baths
3
Sqft
2091
Build Year
2023
Purpose
For Sale
Lot Size
0.11 acres
HOA
$244/mo

About This Listing

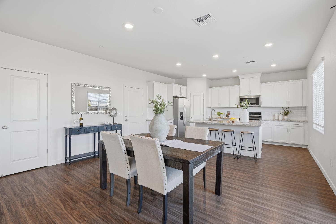
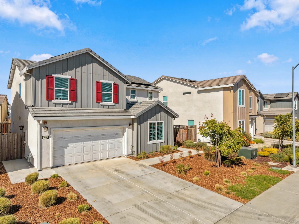
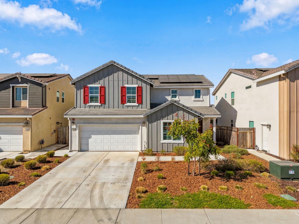
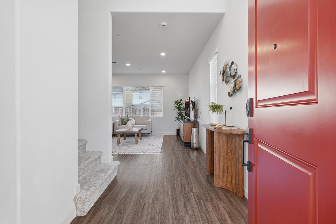
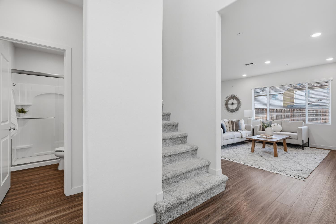
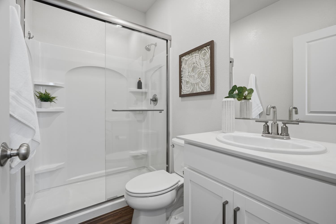
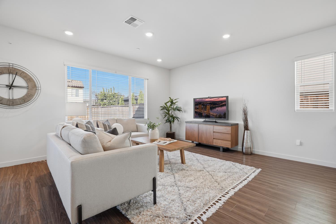
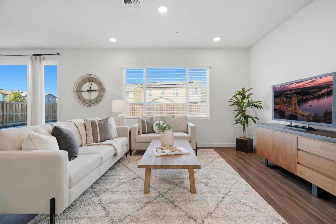
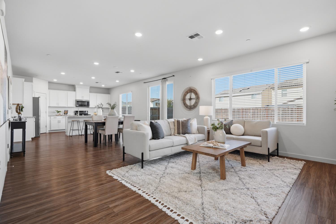
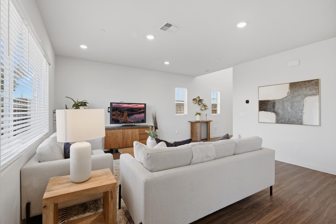
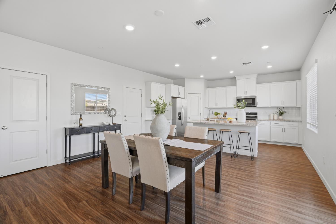
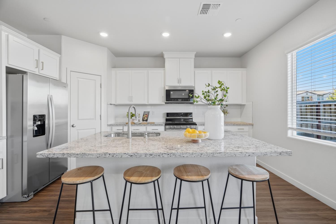
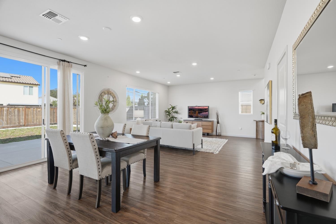
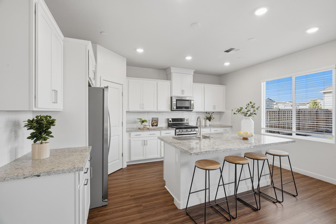
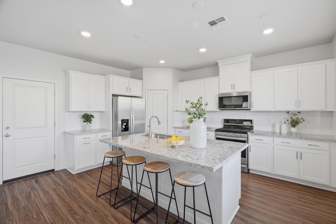
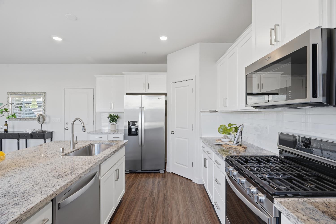
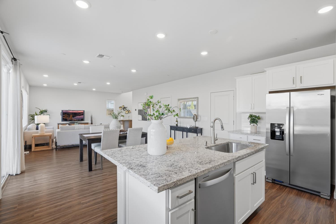
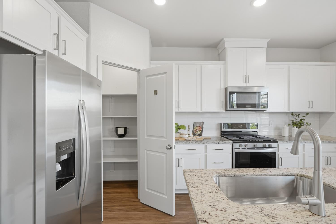
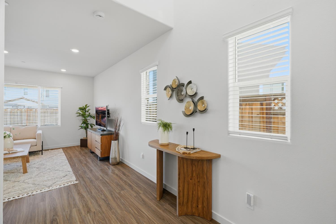
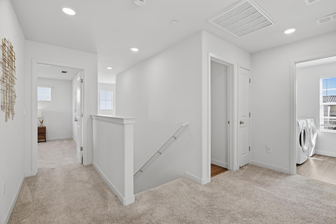
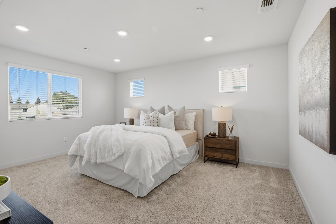
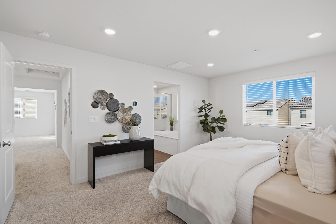
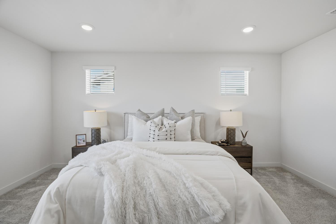
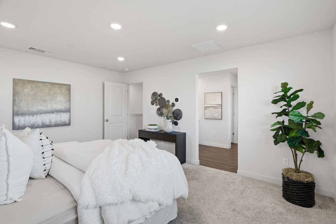
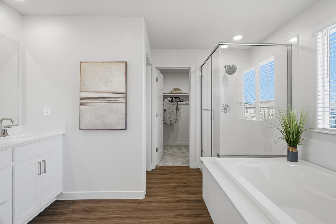
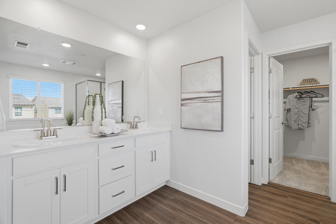
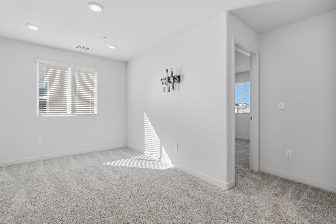
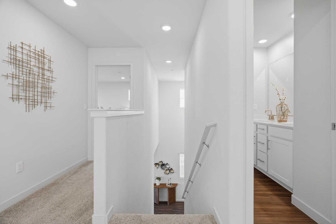
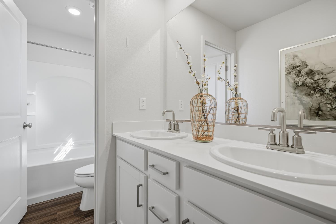
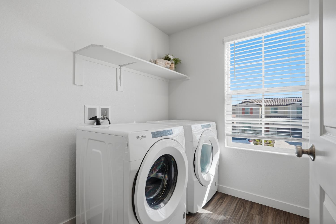
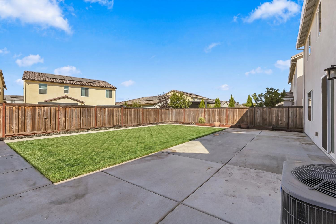
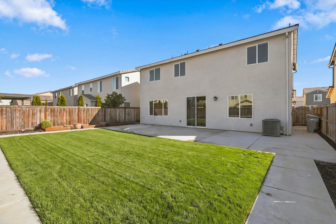
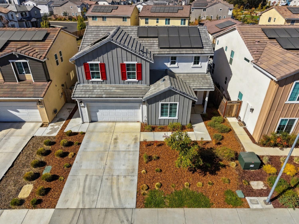
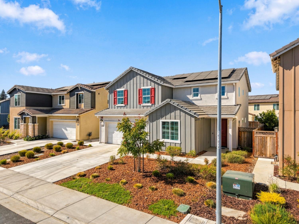
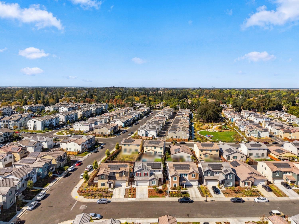
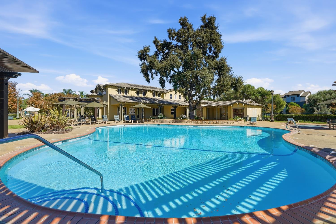
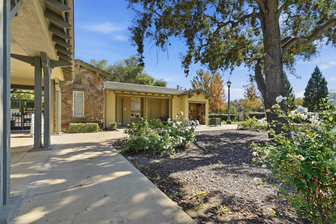
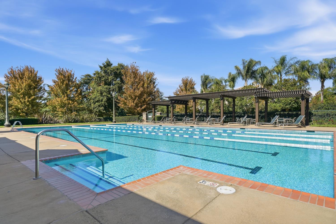
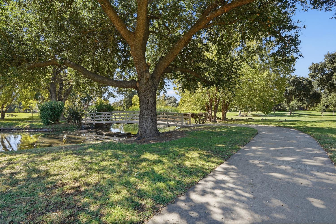
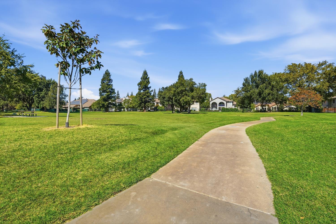
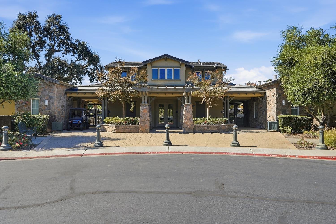
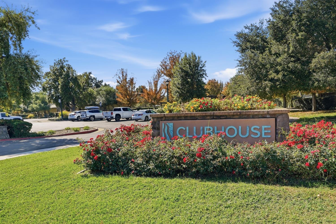
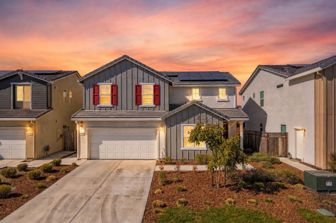
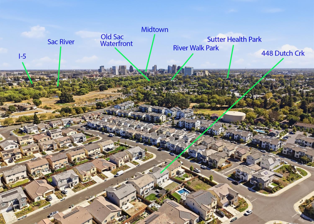
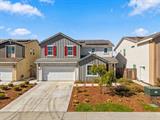
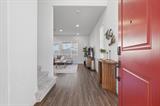
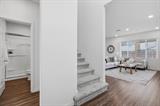
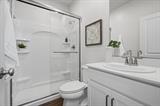
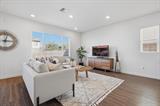
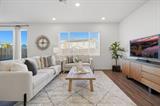
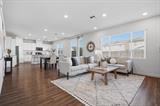
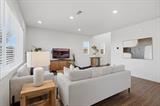
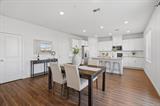
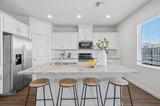
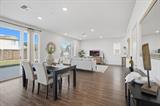
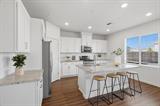
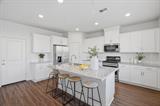
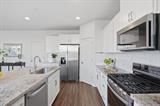
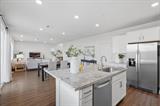
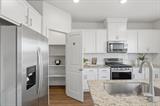
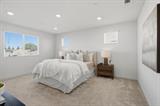
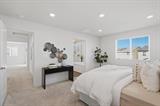
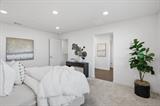
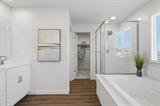
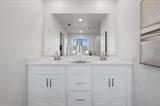
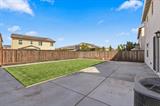
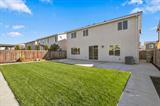
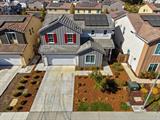
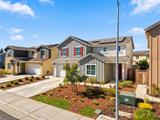
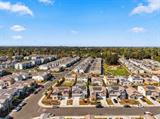
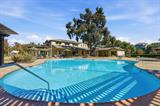
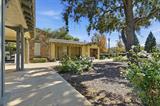
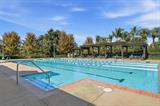
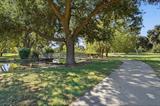
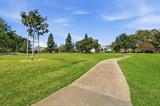
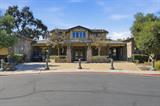
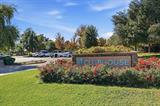
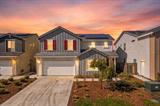
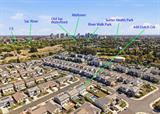
Owned solar, a spacious backyard and a downstairs bedroom with a full bathroom make this Parkside at The Rivers home a rare combination. The flexible downstairs space welcomes overnight guests or a home office, while the open living and dining layout keeps daily life connected. A generous kitchen island anchors the gathering space, and the large backyard offers room to entertain, garden or create your own outdoor retreat. Enjoy The Rivers’ three community pools, four private parks, scenic walking paths, ponds, playgrounds, putting green and volleyball court, plus a clubhouse available to rent for celebrations – ALL GATED! Nearby, explore River Walk Park, catch baseball at Sutter Health Park, launch off the nearby boat ramp or head across the river for DOCO dining and shopping, Kings games and concerts at Golden 1 Center. Space, flexibility and a lifestyle that extends beyond your front door.

Last checked: 2 hours ago
Listing updated: October 20, 2026, 4:03 am
Listed By: Lulu Logan, Grobecker Holland International Inc.
Source: MLS Metrolist, MLS#:226129846

Map Location

448 Dutch Creek Street,95605,West Sacramento,Yolo,CA

Walk Score

All data, photos, visualizations, and information regarding a property, including the property’s compliance with state and local legal requirements and all measurements and calculations of area, have been obtained from various sources, and may include such material that has been generated by use of artificial intelligence. Such information and material have not been and will not be verified for accuracy by the listing broker or the multiple listing service, and are not guaranteed as complete, accurate or reliable. Such information and material should be independently reviewed and verified for accuracy. This information and material are intended for the personal use of consumers and may not be used for any purpose other than to identify prospective properties consumers may be interested in purchasing.

MetroList CA data Last Updated: October 20, 2026, 4:03 am
Data Source: SACM
Metrolist True Source LogoMetroList Services, Inc. Copyright © 2025

