
For Sale
New

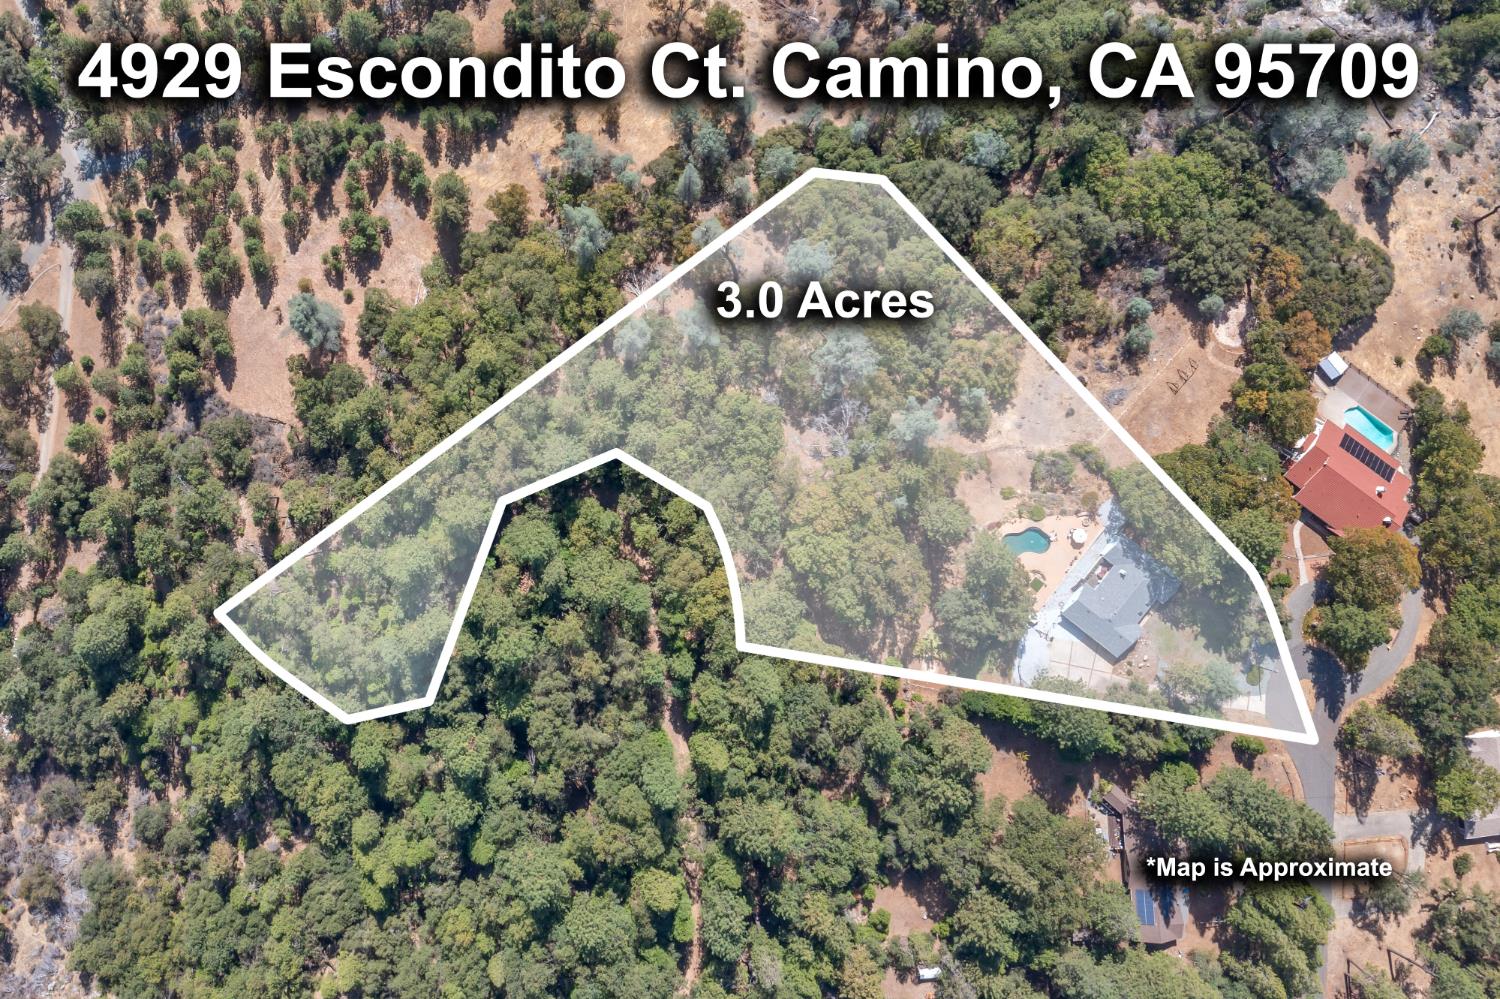
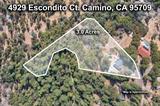
4929 Escondito Court, Camino, CA 95709

$599,000(Negotiable)
561229310_60a1dc72-d165-4fe1-8f3d-a4694f0a3e1f.jpg
561229310_8e2270c8-955f-4c17-85da-45232e4cafa1.jpg
561229310_6d86def8-065a-492e-8988-05923dbf6ce7.jpg
561229310_bc7d1945-5ac3-4a41-873a-d862514dc24b.jpg
561229310_ecc3fc59-28e9-4016-8a1f-731bb62a6bad.jpg
561229310_47725800-740b-4a41-9b4c-c82db5bb4744.jpg
561229310_3fb9e485-f34d-40d2-a2c9-554d0e8b8479.jpg
561229310_7555a557-1bc2-4bba-923a-26f77f741480.jpg
561229310_2d823189-4712-4987-ac82-5c94690bc15b.jpg
561229310_4cef66e1-5b2e-4857-b0ad-42577f2d4532.jpg
561229310_0c62e67f-b958-4f9c-9100-5f3646b943c2.jpg
561229310_3f83689d-f1d1-4f54-8df2-48a1633cfb9c.jpg
561229310_d945ed23-9cc8-44f9-b6c3-f36cb88af712.jpg
561229310_67d0ed71-933c-4107-a568-8d7d6665ab2f.jpg
561229310_243fce80-b400-4624-930d-c97ca3354893.jpg
561229310_308c473f-e3cd-4ef9-b6f4-28964bb0bd1d.jpg
561229310_76299a61-3da6-44fa-aa7e-02589b3daaa2.jpg
561229310_6dfe28b6-3e5f-44e1-8ff9-2902de296651.jpg
561229310_9773ea71-fb86-4750-9939-fbfe1b30af58.jpg
561229310_9e2a95af-2d2a-4166-972d-4e6f3fd9d691.jpg
561229310_ae7b6db4-a891-4d85-acea-1d0586a0157e.jpg
561229310_7e79e65a-7957-45b1-b809-3675034611c0.jpg
561229310_e7efc7fd-0ec7-406d-805b-198f7207e150.jpg
561229310_00bc1deb-11fa-48c1-a762-aeae44e5510f.jpg
561229310_1a7af3a4-7f5d-41da-afef-77245d7fb755.jpg
561229310_40a19d65-bdba-405c-9ac7-e75362c73fb2.jpg
561229310_55519be4-82e3-488d-bcea-9d5077bc6a51.jpg
561229310_d2339412-b925-4d5a-8769-65bc9a507212.jpg
561229310_f23c5e19-7617-4341-bfce-4bb791585d48.jpg
561229310_b122087a-b54d-4617-89f7-846af677599f.jpg
561229310_f711460c-7ddd-4525-acbd-632f4cdccf5e.jpg
561229310_23336e49-9c38-4aac-909b-79e71633be7b.jpg
561229310_1749e52c-1452-4ebf-87eb-c9663b98ae23.jpg
561229310_1197172d-42cc-4440-9cf7-6fa63becc19f.jpg
561229310_68a25749-a8a0-4f3a-ab79-6c98a6a53948.jpg
561229310_e32b8a08-ff5f-44cc-b323-7583b9e4f494.jpg
561229310_84d2663a-7f5f-48b5-ab16-b1377bc76bbf.jpg
561229310_aa3d5f4e-3142-444d-8c7b-74235043ab2c.jpg
561229310_44a6c467-0102-414a-a113-26bd90225a7c.jpg
561229310_d332103f-fd9e-4530-9b41-b196b59e5dad.jpg
561229310_03c48298-b08b-43ff-88bd-3ea44c36b1fa.jpg
561229310_b68c3f3b-3ae2-444b-bbd5-735d31d6b5d6.jpg
561229310_bf40dc6f-210e-444a-a85b-0f3bcebd5ee7.jpg
561229310_586af179-fbb1-47f0-a4dd-2198a625eea6.jpg
561229310_c8a209be-b46a-4c02-bd21-9a1c2e8262bc.jpg
561229310_720d7478-3c59-4fe5-9239-fabd3204b461.jpg
561229310_71188f53-01f7-43f3-af26-9f3cf9befa11.jpg
561229310_104ef551-2e0e-4234-bfd4-ba45b84d29e8.jpg
561229310_26cbd293-e1fa-479e-9b4d-0c2ed137b873.jpg
561229310_1d32fba4-0676-4f49-a4a8-22be02eda40d.jpg
561229310_e6d6caf5-f20e-4e81-ab77-fd43327b0561.jpg
561229310_60a1dc72-d165-4fe1-8f3d-a4694f0a3e1f.jpg
561229310_8e2270c8-955f-4c17-85da-45232e4cafa1.jpg
561229310_6d86def8-065a-492e-8988-05923dbf6ce7.jpg
561229310_bc7d1945-5ac3-4a41-873a-d862514dc24b.jpg
561229310_ecc3fc59-28e9-4016-8a1f-731bb62a6bad.jpg
561229310_47725800-740b-4a41-9b4c-c82db5bb4744.jpg
561229310_3fb9e485-f34d-40d2-a2c9-554d0e8b8479.jpg
561229310_7555a557-1bc2-4bba-923a-26f77f741480.jpg
561229310_2d823189-4712-4987-ac82-5c94690bc15b.jpg
561229310_4cef66e1-5b2e-4857-b0ad-42577f2d4532.jpg
561229310_0c62e67f-b958-4f9c-9100-5f3646b943c2.jpg
561229310_3f83689d-f1d1-4f54-8df2-48a1633cfb9c.jpg
561229310_d945ed23-9cc8-44f9-b6c3-f36cb88af712.jpg
561229310_67d0ed71-933c-4107-a568-8d7d6665ab2f.jpg
561229310_243fce80-b400-4624-930d-c97ca3354893.jpg
561229310_308c473f-e3cd-4ef9-b6f4-28964bb0bd1d.jpg
561229310_76299a61-3da6-44fa-aa7e-02589b3daaa2.jpg
561229310_6dfe28b6-3e5f-44e1-8ff9-2902de296651.jpg
561229310_9773ea71-fb86-4750-9939-fbfe1b30af58.jpg
561229310_9e2a95af-2d2a-4166-972d-4e6f3fd9d691.jpg
561229310_ae7b6db4-a891-4d85-acea-1d0586a0157e.jpg
561229310_7e79e65a-7957-45b1-b809-3675034611c0.jpg
561229310_e7efc7fd-0ec7-406d-805b-198f7207e150.jpg
561229310_00bc1deb-11fa-48c1-a762-aeae44e5510f.jpg
561229310_1a7af3a4-7f5d-41da-afef-77245d7fb755.jpg
561229310_40a19d65-bdba-405c-9ac7-e75362c73fb2.jpg
561229310_55519be4-82e3-488d-bcea-9d5077bc6a51.jpg
561229310_d2339412-b925-4d5a-8769-65bc9a507212.jpg
561229310_f23c5e19-7617-4341-bfce-4bb791585d48.jpg
561229310_b122087a-b54d-4617-89f7-846af677599f.jpg
561229310_f711460c-7ddd-4525-acbd-632f4cdccf5e.jpg
561229310_23336e49-9c38-4aac-909b-79e71633be7b.jpg
561229310_1749e52c-1452-4ebf-87eb-c9663b98ae23.jpg
561229310_1197172d-42cc-4440-9cf7-6fa63becc19f.jpg
561229310_68a25749-a8a0-4f3a-ab79-6c98a6a53948.jpg
561229310_e32b8a08-ff5f-44cc-b323-7583b9e4f494.jpg
561229310_84d2663a-7f5f-48b5-ab16-b1377bc76bbf.jpg
561229310_aa3d5f4e-3142-444d-8c7b-74235043ab2c.jpg
561229310_44a6c467-0102-414a-a113-26bd90225a7c.jpg
561229310_d332103f-fd9e-4530-9b41-b196b59e5dad.jpg
561229310_03c48298-b08b-43ff-88bd-3ea44c36b1fa.jpg
561229310_b68c3f3b-3ae2-444b-bbd5-735d31d6b5d6.jpg
561229310_bf40dc6f-210e-444a-a85b-0f3bcebd5ee7.jpg
561229310_586af179-fbb1-47f0-a4dd-2198a625eea6.jpg
561229310_c8a209be-b46a-4c02-bd21-9a1c2e8262bc.jpg
561229310_720d7478-3c59-4fe5-9239-fabd3204b461.jpg
561229310_71188f53-01f7-43f3-af26-9f3cf9befa11.jpg
561229310_104ef551-2e0e-4234-bfd4-ba45b84d29e8.jpg
561229310_26cbd293-e1fa-479e-9b4d-0c2ed137b873.jpg
561229310_1d32fba4-0676-4f49-a4a8-22be02eda40d.jpg
561229310_e6d6caf5-f20e-4e81-ab77-fd43327b0561.jpg

Overview

ID
3519177
Type
Single Family Residence
Parking
No
Beds
3
Baths
2
Sqft
1958
Build Year
1990
Purpose
For Sale
Lot Size
3 acres
HOA
$144/mo

About This Listing

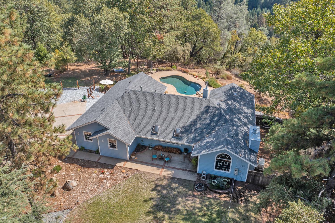
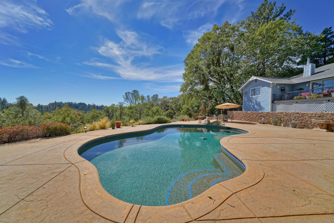
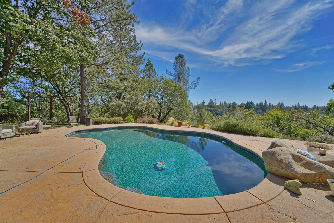
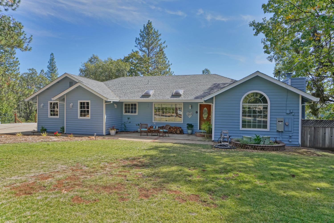
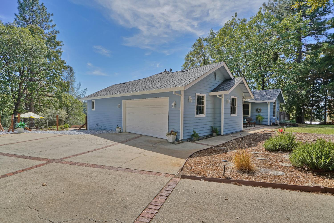
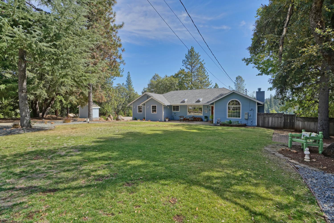
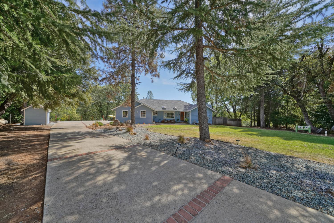
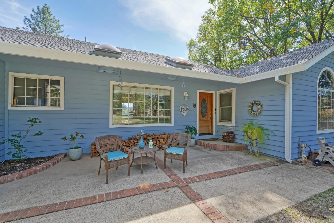
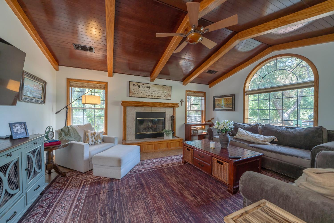
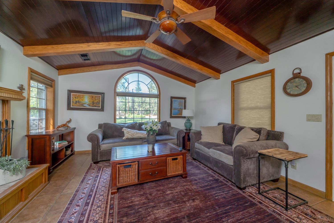
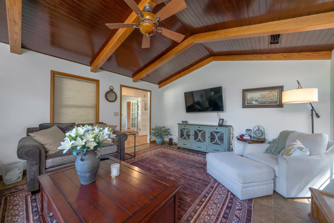
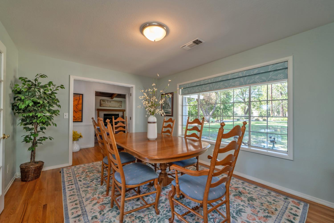
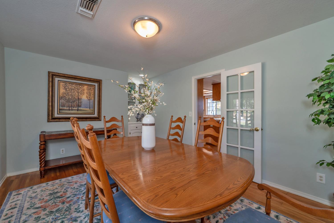
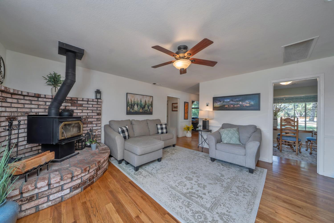
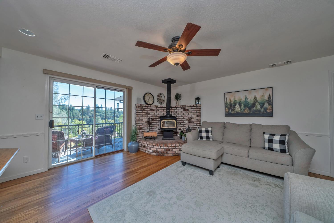
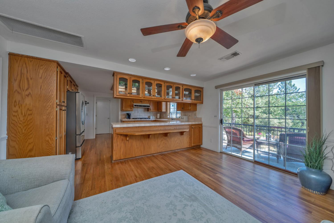
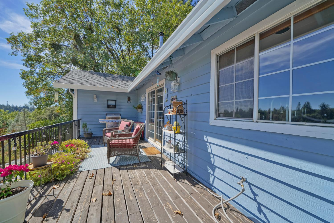
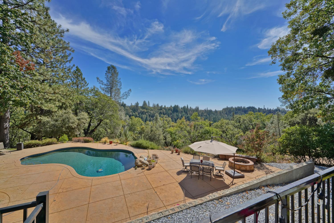
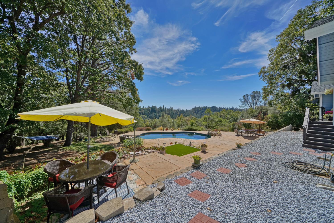
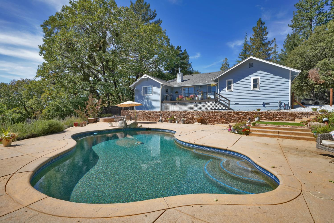
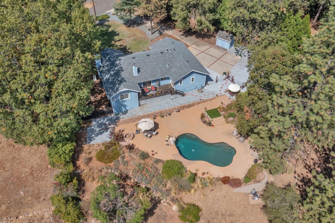
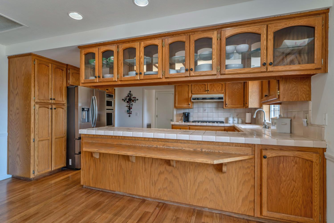
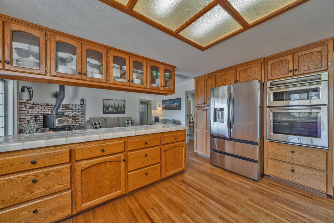
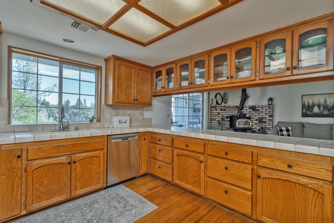
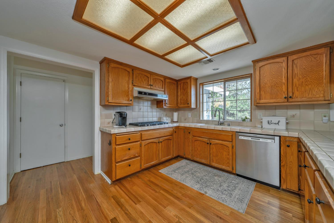
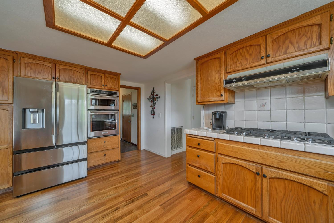
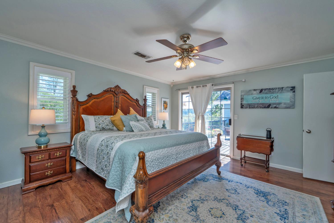
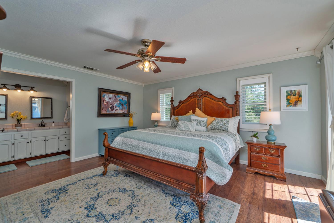
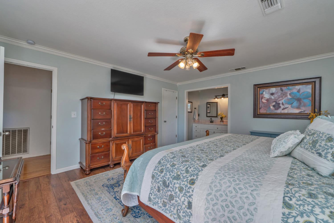
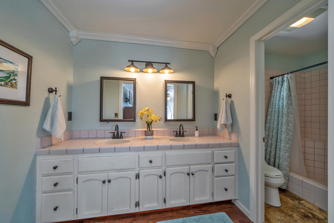
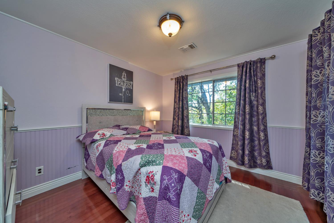
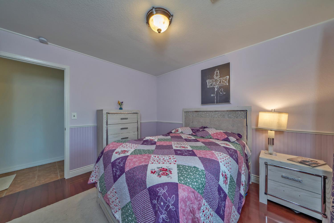
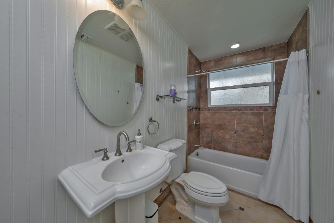
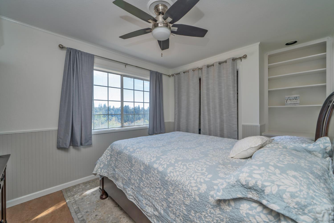
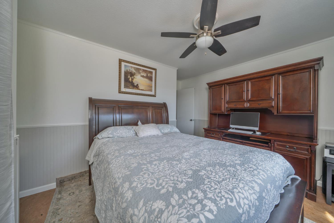
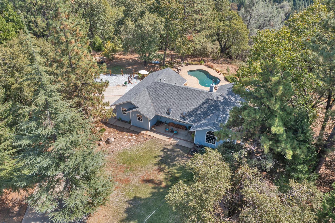
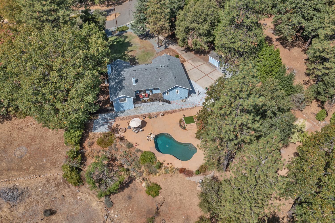
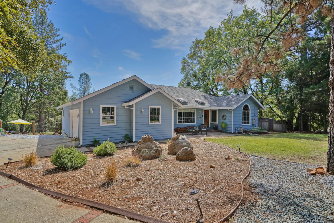
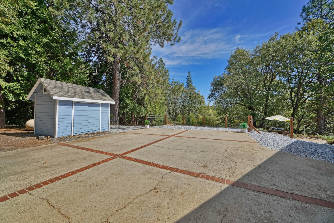
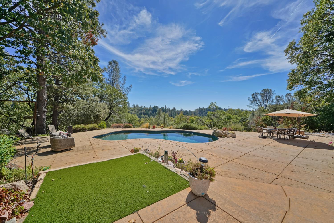
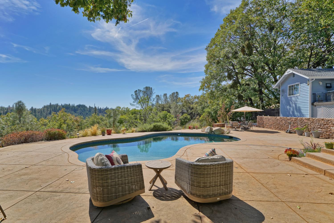
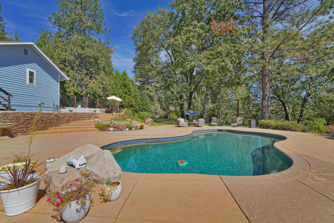
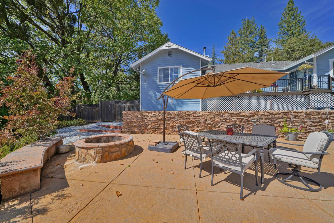
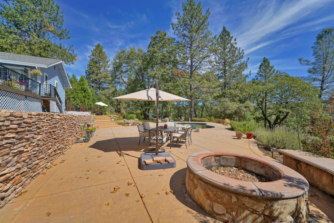
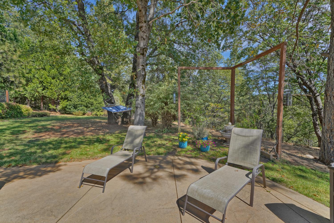
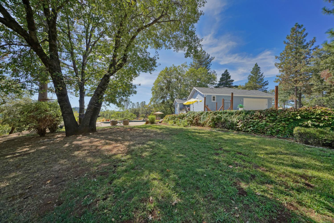
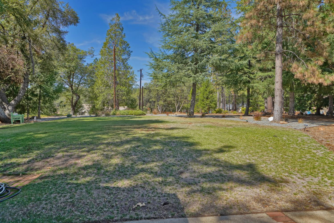
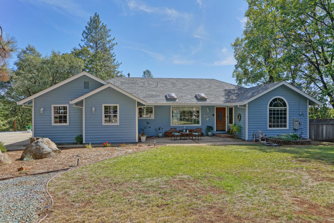
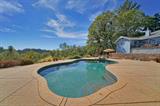
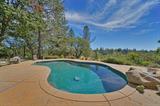
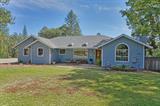
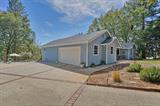
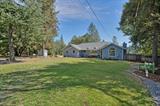
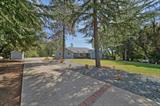
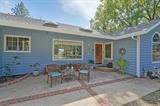
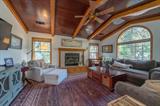
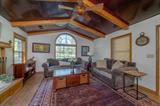
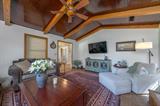
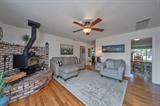
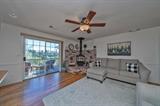
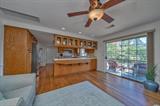
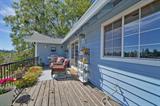
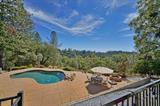
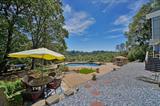
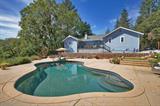
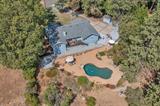
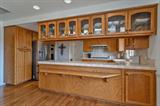
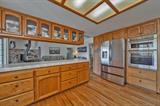
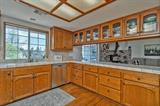
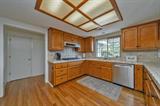
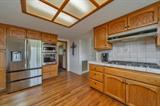
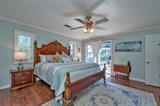
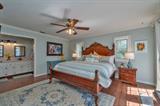
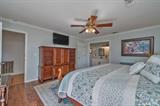
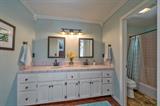
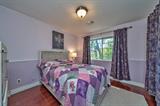
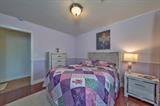
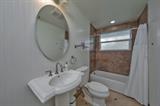
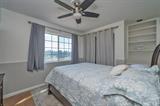
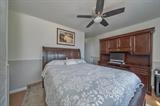
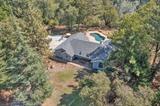
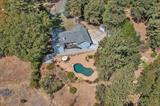
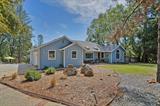
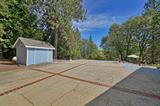
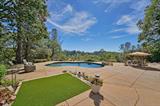
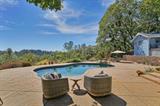
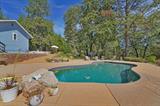
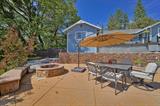
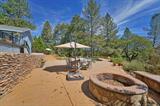
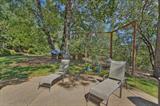
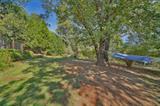
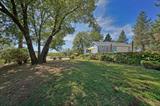
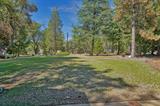
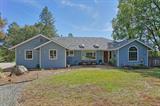
Welcome to Rancho Del Sol, a gated community tucked into the beautiful Sierra foothills where this home sits on a quiet cul-de-sac with fabulous panoramic VIEWS. The pool and outdoor space are truly the stars of the show, with a sparkling pool, expansive patio and firepit creating the perfect setting for enjoying the view. This 3-bedroom home has a flexible floor plan with both a formal living room and separate family room. The living room features high vaulted ceilings, beautiful wood beams and a wood-burning fireplace, while the family room opens to the kitchen and includes a cozy wood-burning stove. The family room could also work well as a den or office. The spacious primary suite is located at the opposite end of the home for added privacy. Outside, there’s a large driveway with plenty of parking and room for a possible RV or boat. A backup generator provides added peace of mind. The exterior was freshly painted and a NEW ROOF in 2026. All this just minutes from Apple Hill, wineries & Jenkinson Lakes. A beautiful setting, incredible views and a pool you’ll want to spend your summer in…what’s not to love?

Last checked: 1 hour ago
Listing updated: September 25, 2026, 7:24 pm
Listed By: Denise Barnhart, RE/MAX Gold
Source: MLS Metrolist, MLS#:226120497

Map Location

4929 Escondito Court,95709,Camino,El Dorado,CA

Walk Score

All data, photos, visualizations, and information regarding a property, including the property’s compliance with state and local legal requirements and all measurements and calculations of area, have been obtained from various sources, and may include such material that has been generated by use of artificial intelligence. Such information and material have not been and will not be verified for accuracy by the listing broker or the multiple listing service, and are not guaranteed as complete, accurate or reliable. Such information and material should be independently reviewed and verified for accuracy. This information and material are intended for the personal use of consumers and may not be used for any purpose other than to identify prospective properties consumers may be interested in purchasing.

MetroList CA data Last Updated: September 25, 2026, 7:24 pm
Data Source: SACM
Metrolist True Source LogoMetroList Services, Inc. Copyright © 2025

