
For Sale

5532 Riviera , Granite Bay, CA 95746

$998,000(Negotiable)
561206878_f594df48-0571-4016-83e0-d077c9229ab3.jpg
561206878_7e0e6f36-3d91-4f67-b7fb-bbc55508c7c5.jpg
561206878_f24c8300-adb5-4355-9573-5befafcbd8d2.jpg
561206878_c85d14f2-ff55-4cd4-9d54-f9a83084e556.jpg
561206878_e149d054-365c-4987-b927-4c914a0ac92c.jpg
561206878_57aeb514-86ca-47f2-894d-e6173aa65a8e.jpg
561206878_6cba550f-e12b-480f-841c-b7ffc2547fd7.jpg
561206878_197dd843-11e7-47bd-b41b-2ca4868ba8af.jpg
561206878_dabe9e74-adb5-494d-80f7-73a5ef45f071.jpg
561206878_31128f84-8a39-4cbd-9783-3dc633fb27ff.jpg
561206878_da2f40b6-a824-4dd2-958e-aceb49dd1da9.jpg
561206878_81dc8c2a-4621-4b71-ad0b-428886cb5434.jpg
561206878_71e27e7d-62cf-4cbf-b9a9-810cc1287620.jpg
561206878_7ba3bb16-05a1-4d4b-a297-4039a7865120.jpg
561206878_54969e0c-856f-472a-9a65-ebbb1ddb9cfe.jpg
561206878_7f291f5b-1b5a-485b-99dd-8379088e8ea9.jpg
561206878_563474c2-f9e0-43ff-b7b0-02738d5a6109.jpg
561206878_49bf065b-657b-424b-b9c0-b7bf616472cb.jpg
561206878_1dc7056e-6e6a-4376-a7e0-a77cfe67373c.jpg
561206878_3431fc6e-42a5-47d5-bc0b-2de3fdd3f3ee.jpg
561206878_acd2f3f0-7cac-4511-8375-c04683780223.jpg
561206878_4a637895-dcd6-4a77-bbb0-db0517f8a6a7.jpg
561206878_c33dafb3-83c1-479f-bf94-99638296b50c.jpg
561206878_d22ed94a-84f9-4b83-84b5-d42a0089939f.jpg
561206878_87546456-3f2c-4e12-b33b-90881a39a0b8.jpg
561206878_e3049797-fa10-4338-9ddd-25d913bd14bb.jpg
561206878_6272d601-0871-4625-8347-ae25ab093744.jpg
561206878_548fe384-db24-41fe-b828-e2f90b78a99c.jpg
561206878_8e0bf69c-a720-4a56-a8ec-67947e05262b.jpg
561206878_2ca1b809-ef71-415e-9567-461efbf8ea92.jpg
561206878_3c20231b-4c3c-4690-bd8f-c6345e8dd937.jpg
561206878_24fb364d-7cc2-4eef-84e3-a3fe85dbd5bd.jpg
561206878_918d29bb-965b-4e94-bb40-7e37fc6028b6.jpg
561206878_e9bd0dc4-1140-48ba-b494-e427a452daa2.jpg
561206878_82181ad2-e8a8-4356-bba8-ee116d9823db.jpg
561206878_294f8e62-0329-4622-a5e0-7f7d6ecd5de5.jpg
561206878_dff6e230-2c15-4399-a213-cf4c28fa8c7f.jpg
561206878_25ba8d6e-8fb9-4828-84fd-83f2603f811f.jpg
561206878_97422f16-f585-4182-8d16-8d5b4978da7a.jpg
561206878_23811823-0d4c-4f15-a83d-6bad68fce475.jpg
561206878_ed767bdd-f71b-4d44-a6fd-3d7d60c6032a.jpg
561206878_06dca0f7-d680-4e6c-9360-6667337605b6.jpg
561206878_dca2446f-4378-48b4-a1ed-5a0f9810fd49.jpg
561206878_29371c30-a785-47b3-bf6e-8cf7c8e2e281.jpg
561206878_f27e39ea-8cb7-4754-a831-6675cd2a80e1.jpg
561206878_827af4a6-edfa-4a6e-9a8b-cd2a223104cd.jpg
561206878_c44056f8-cdf5-483c-b359-e3a6ec3cc472.jpg
561206878_8105679d-b06b-4f2a-83bc-1e94cee11691.jpg
561206878_f594df48-0571-4016-83e0-d077c9229ab3.jpg
561206878_7e0e6f36-3d91-4f67-b7fb-bbc55508c7c5.jpg
561206878_f24c8300-adb5-4355-9573-5befafcbd8d2.jpg
561206878_c85d14f2-ff55-4cd4-9d54-f9a83084e556.jpg
561206878_e149d054-365c-4987-b927-4c914a0ac92c.jpg
561206878_57aeb514-86ca-47f2-894d-e6173aa65a8e.jpg
561206878_6cba550f-e12b-480f-841c-b7ffc2547fd7.jpg
561206878_197dd843-11e7-47bd-b41b-2ca4868ba8af.jpg
561206878_dabe9e74-adb5-494d-80f7-73a5ef45f071.jpg
561206878_31128f84-8a39-4cbd-9783-3dc633fb27ff.jpg
561206878_da2f40b6-a824-4dd2-958e-aceb49dd1da9.jpg
561206878_81dc8c2a-4621-4b71-ad0b-428886cb5434.jpg
561206878_71e27e7d-62cf-4cbf-b9a9-810cc1287620.jpg
561206878_7ba3bb16-05a1-4d4b-a297-4039a7865120.jpg
561206878_54969e0c-856f-472a-9a65-ebbb1ddb9cfe.jpg
561206878_7f291f5b-1b5a-485b-99dd-8379088e8ea9.jpg
561206878_563474c2-f9e0-43ff-b7b0-02738d5a6109.jpg
561206878_49bf065b-657b-424b-b9c0-b7bf616472cb.jpg
561206878_1dc7056e-6e6a-4376-a7e0-a77cfe67373c.jpg
561206878_3431fc6e-42a5-47d5-bc0b-2de3fdd3f3ee.jpg
561206878_acd2f3f0-7cac-4511-8375-c04683780223.jpg
561206878_4a637895-dcd6-4a77-bbb0-db0517f8a6a7.jpg
561206878_c33dafb3-83c1-479f-bf94-99638296b50c.jpg
561206878_d22ed94a-84f9-4b83-84b5-d42a0089939f.jpg
561206878_87546456-3f2c-4e12-b33b-90881a39a0b8.jpg
561206878_e3049797-fa10-4338-9ddd-25d913bd14bb.jpg
561206878_6272d601-0871-4625-8347-ae25ab093744.jpg
561206878_548fe384-db24-41fe-b828-e2f90b78a99c.jpg
561206878_8e0bf69c-a720-4a56-a8ec-67947e05262b.jpg
561206878_2ca1b809-ef71-415e-9567-461efbf8ea92.jpg
561206878_3c20231b-4c3c-4690-bd8f-c6345e8dd937.jpg
561206878_24fb364d-7cc2-4eef-84e3-a3fe85dbd5bd.jpg
561206878_918d29bb-965b-4e94-bb40-7e37fc6028b6.jpg
561206878_e9bd0dc4-1140-48ba-b494-e427a452daa2.jpg
561206878_82181ad2-e8a8-4356-bba8-ee116d9823db.jpg
561206878_294f8e62-0329-4622-a5e0-7f7d6ecd5de5.jpg
561206878_dff6e230-2c15-4399-a213-cf4c28fa8c7f.jpg
561206878_25ba8d6e-8fb9-4828-84fd-83f2603f811f.jpg
561206878_97422f16-f585-4182-8d16-8d5b4978da7a.jpg
561206878_23811823-0d4c-4f15-a83d-6bad68fce475.jpg
561206878_ed767bdd-f71b-4d44-a6fd-3d7d60c6032a.jpg
561206878_06dca0f7-d680-4e6c-9360-6667337605b6.jpg
561206878_dca2446f-4378-48b4-a1ed-5a0f9810fd49.jpg
561206878_29371c30-a785-47b3-bf6e-8cf7c8e2e281.jpg
561206878_f27e39ea-8cb7-4754-a831-6675cd2a80e1.jpg
561206878_827af4a6-edfa-4a6e-9a8b-cd2a223104cd.jpg
561206878_c44056f8-cdf5-483c-b359-e3a6ec3cc472.jpg
561206878_8105679d-b06b-4f2a-83bc-1e94cee11691.jpg

Overview

ID
3513696
Type
Single Family Residence
Parking
No
Beds
4
Baths
3
Sqft
2670
Build Year
1998
Purpose
For Sale
Lot Size
0.12 acres
HOA
$351/mo

About This Listing

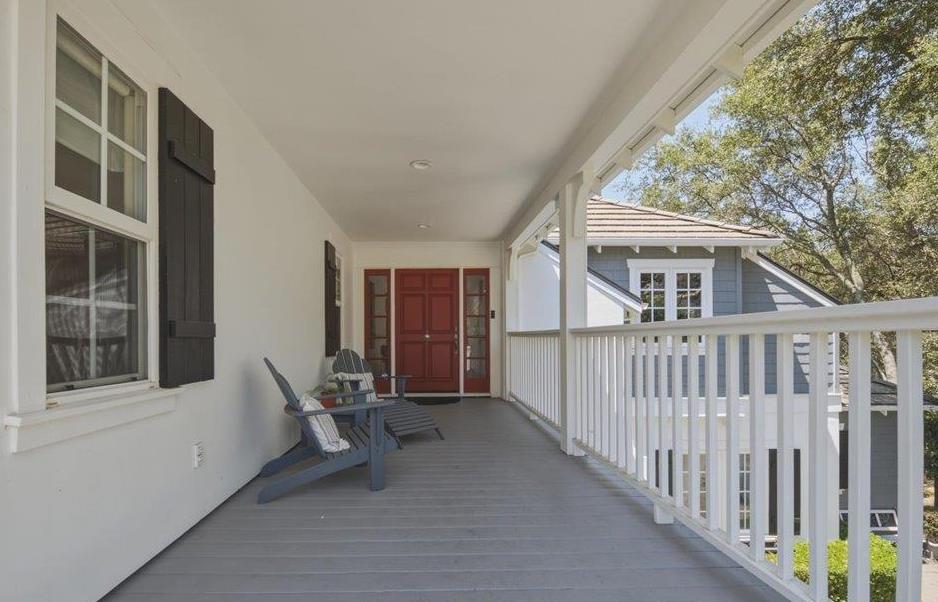
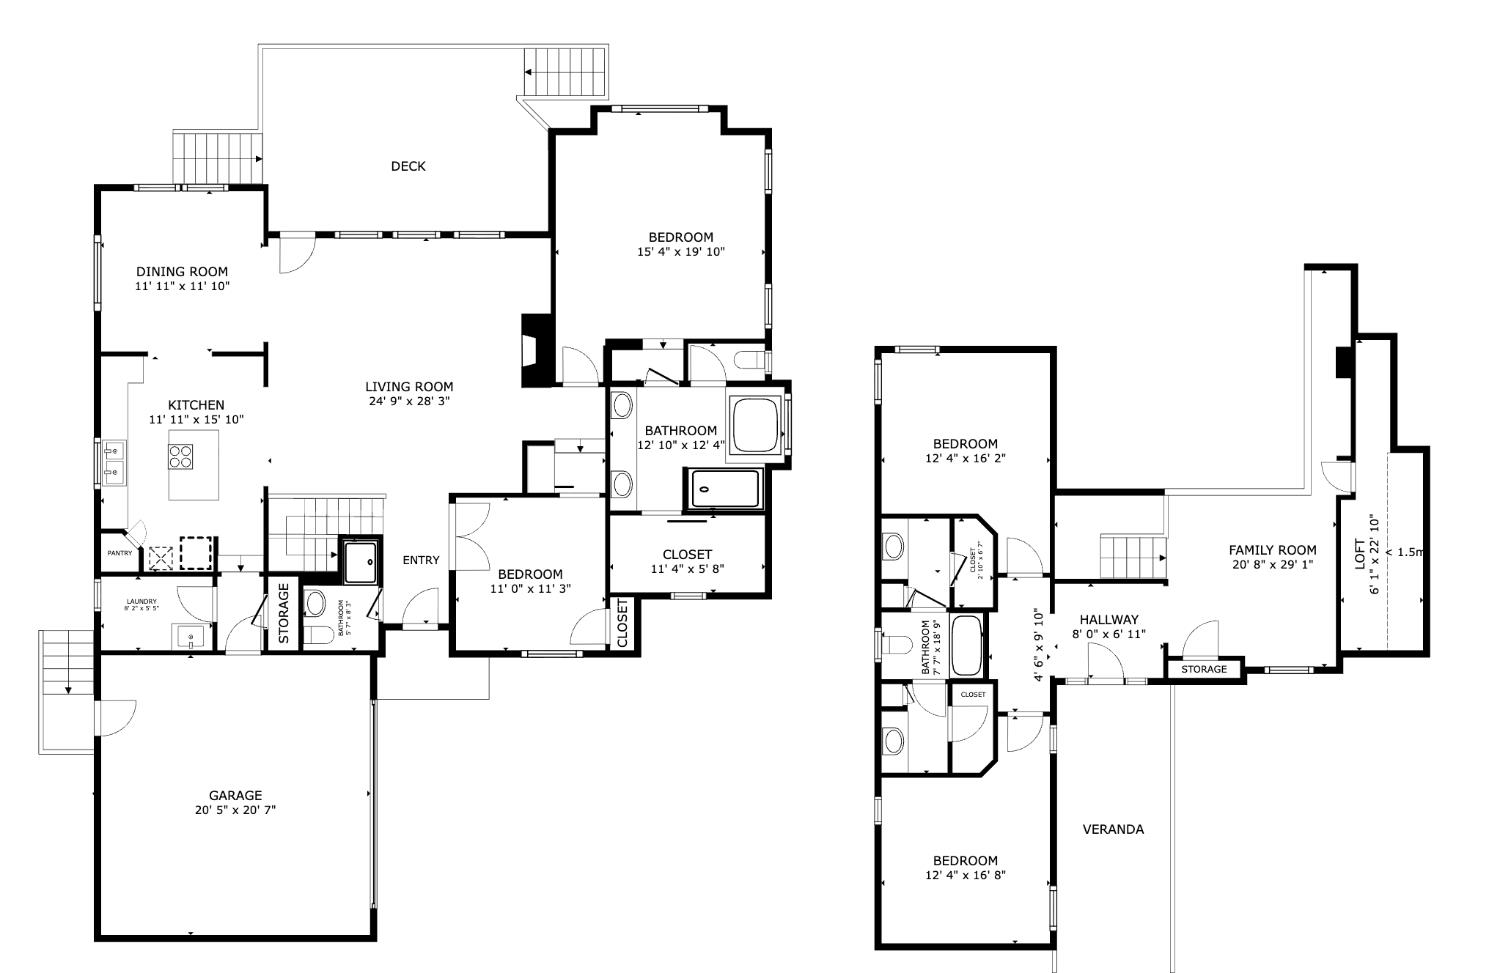
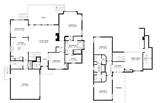
Rare opportunity! Within the picturesque, gated enclave of the Residences at Granite Bay Golf Club, you’ll discover a fabulous 4-bedroom 3-bath custom home overflowing with character and charm! This hillside property offers a unique reverse floor plan that maximizes natural light, captures picturesque surroundings, and creates an effortless connection between indoor and outdoor living. Every ceiling line, niche, and threshold to this home reveals thoughtful architectural intention including the two independent front door entries which allow guests to arrive seamlessly at either level of the home. The street-level entry welcomes you to a sitting area, office nook, and two bedrooms sharing a Jack-and-Jill bath. This level also features a dedicated art showcase wall, visible from the main living area thanks to the dramatic double-height ceilings. The front door below opens to the main living area with spacious great room with large picture windows, fireplace, well-appointed kitchen with butcher block island, dining room as well as an expansive covered outdoor deck for easy year-round entertaining. The primary suite is spacious, and the secondary bedroom on this floor can double as a larger home office or nursery should one desire. Wine enthusiasts will appreciate the naturally cooled wine cellar with its own exterior entrance. The home continues its Cape-style charm outside with the jasmine-lined trellises, a flowering cherry tree, and romantic rose bushes. Beyond the home, the Residences offers a collection of elevated amenities including a beautiful gated entry and private underground golf cart tunnel to Granite Bay Golf Club. There’s also a sparkling pool with bathhouse, BBQ picnic table area and tennis/pickleball court for effortless gatherings with neighbors and friends!

Last checked: 1 week ago
Listing updated: September 30, 2026, 2:52 am
Listed By: Cynthia J Smith, GUIDE Real Estate
Source: MLS Metrolist, MLS#:226101603

Map Location

5532 Riviera ,95746,Granite Bay,Placer,CA

Walk Score

All data, photos, visualizations, and information regarding a property, including the property’s compliance with state and local legal requirements and all measurements and calculations of area, have been obtained from various sources, and may include such material that has been generated by use of artificial intelligence. Such information and material have not been and will not be verified for accuracy by the listing broker or the multiple listing service, and are not guaranteed as complete, accurate or reliable. Such information and material should be independently reviewed and verified for accuracy. This information and material are intended for the personal use of consumers and may not be used for any purpose other than to identify prospective properties consumers may be interested in purchasing.

MetroList CA data Last Updated: September 30, 2026, 2:52 am
Data Source: SACM
Metrolist True Source LogoMetroList Services, Inc. Copyright © 2025

