
For Sale
New

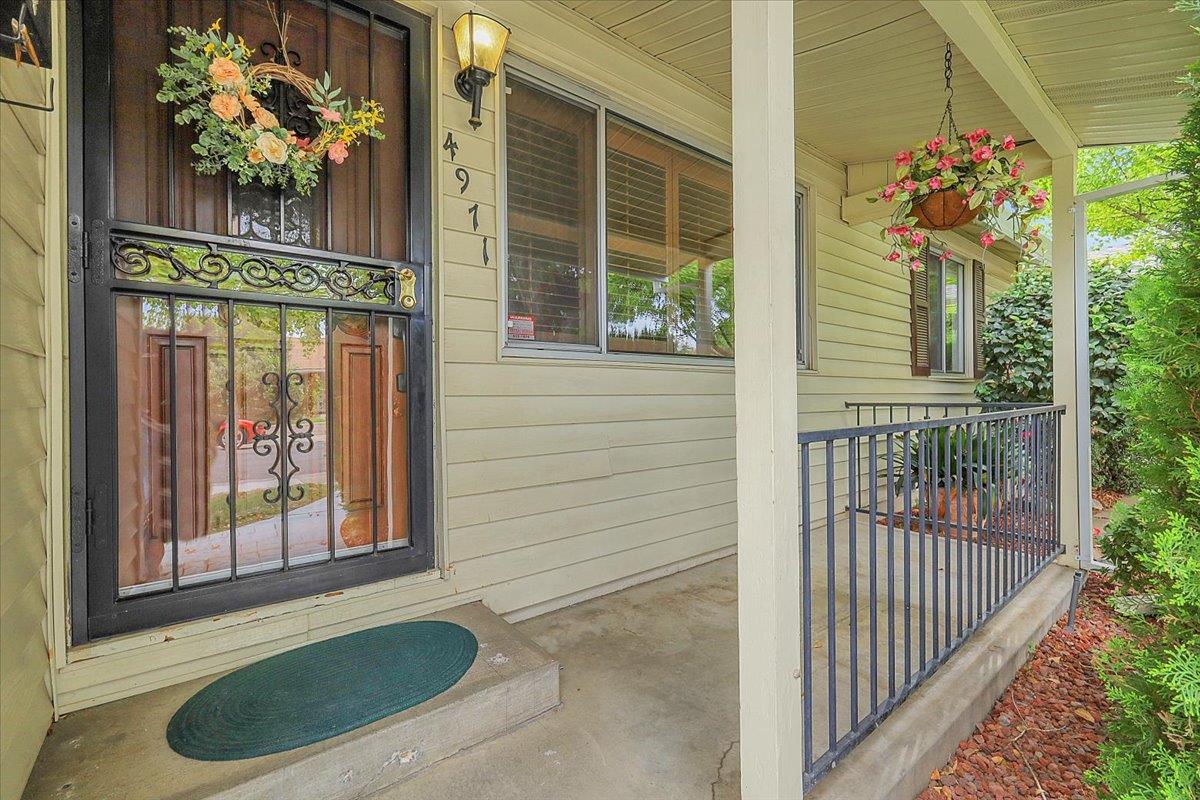
4971 Lippitt Lane, Sacramento, CA 95820

$337,000(Negotiable)
561242961_382d635f-eda1-4499-9002-9062618b00fc.jpg
561242961_02d97fb9-55e4-4b06-b84d-1417345bbcbe.jpg
561242961_410bb0f7-bce4-49b3-8ef9-0dab9a7ba024.jpg
561242961_6e08abd6-865f-4280-8588-cedeffafbf12.jpg
561242961_ef3da64c-2758-4643-89c7-525d8d885451.jpg
561242961_d88310fb-0d87-4b3a-8663-1d2767dfb34a.jpg
561242961_90fb51b3-c975-4928-a3bb-0ea8c1b43745.jpg
561242961_b5cdac2d-4254-4b4b-bd9e-ff11dc3a97fc.jpg
561242961_2f003ca8-fa12-4632-8f92-7a7f2789b122.jpg
561242961_cc2fe2f3-3646-4015-bc80-2ecac02062f7.jpg
561242961_c0f7d798-b8a4-465f-9e01-26a787609b27.jpg
561242961_2a0da762-75f5-45b3-ac25-2964b206d097.jpg
561242961_546cfde7-fbfb-4cf3-a572-b426d104e6ff.jpg
561242961_4ece8a60-ab69-42ef-8d59-72c8bad506ed.jpg
561242961_dc5f37b1-ff90-434a-b732-543b0d1ce897.jpg
561242961_fc2e5af5-d232-4035-9969-02bc808146ce.jpg
561242961_90c24b68-5232-4796-b202-2ee9034cabb3.jpg
561242961_a58fb29d-7845-4fd1-9084-8a190488a258.jpg
561242961_9dd29b84-b6f6-42c5-99c7-cd802a8d43a4.jpg
561242961_797d9e49-5824-4246-911a-d9ef5bfeba73.jpg
561242961_047e66e0-81e8-4bc6-9f20-c0744e4e25cf.jpg
561242961_d0f3d897-c6e6-4fa7-8f23-d8d3f42448c1.jpg
561242961_b423dafe-1706-4638-901b-f85410bd9a2b.jpg
561242961_cb91b5d9-4b99-4a81-8e47-e8dd35b5eaa3.jpg
561242961_bdfe9248-031d-4d24-bada-ccbcecb2c2ed.jpg
561242961_929476d9-d5ba-42d8-b124-d554da5436e5.jpg
561242961_a091cd62-cb74-47ea-b294-7a1d2300f8cc.jpg
561242961_7cf65bd7-170a-493c-aa40-2fc941d6f0b9.jpg
561242961_d0f36bb2-c580-4645-80fd-b7eb0dca8416.jpg
561242961_cfea6681-88dd-468b-ad9c-17b972f832ef.jpg
561242961_e08e2131-b1e9-434f-9226-01a077c0b0b1.jpg
561242961_12c50d6d-3489-464f-9883-e86c813625f3.jpg
561242961_918fb6b5-aaee-460c-adfa-317927e2c360.jpg
561242961_3581bd59-3f4d-4279-a458-2d0e598703e5.jpg
561242961_1d7e8809-62c2-45e0-86bd-fba94266a519.jpg
561242961_7443646b-8ac7-437b-b7b7-b40e49ff0c84.jpg
561242961_1dce63be-7e5d-4707-8359-030c344817c9.jpg

Overview

ID
3522444
Type
Single Family Residence
Parking
No
Beds
3
Baths
1
Sqft
1239
Build Year
1952
Purpose
For Sale
Lot Size
0.11 acres

About This Listing

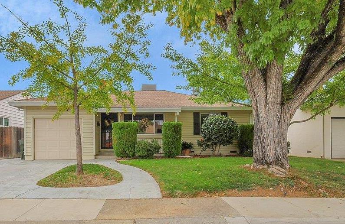
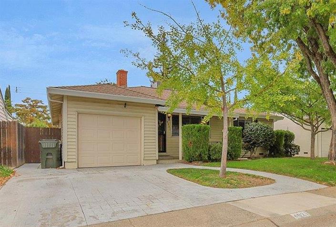
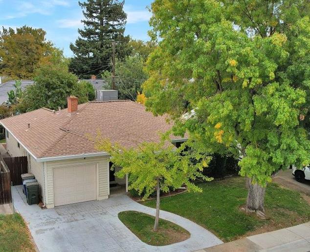
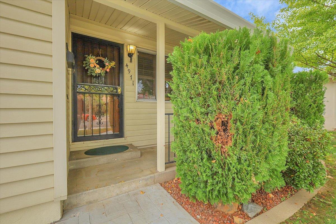
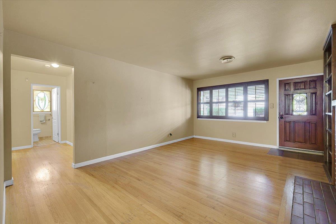
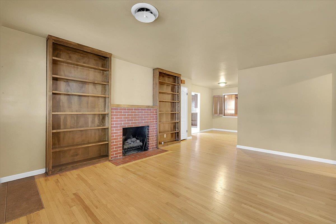
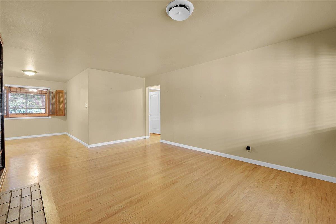
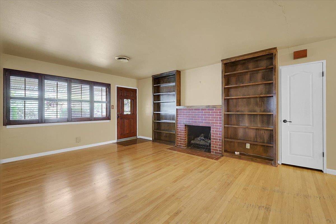
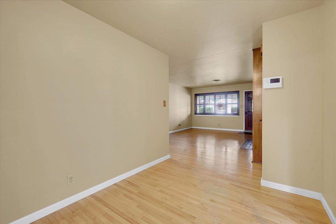
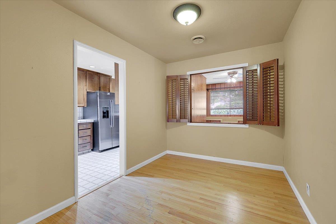
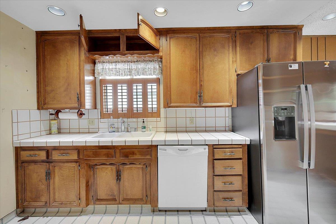
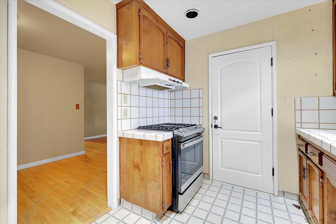
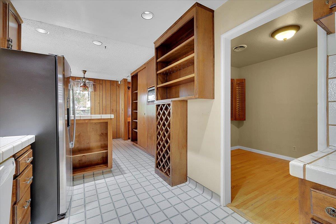
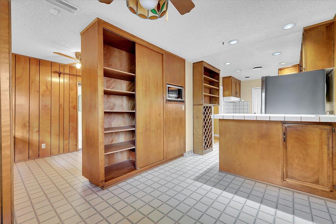
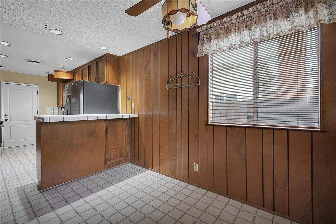
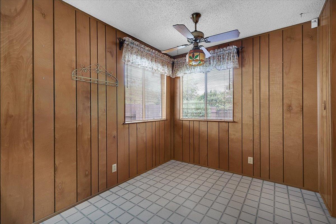
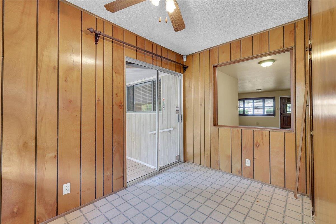
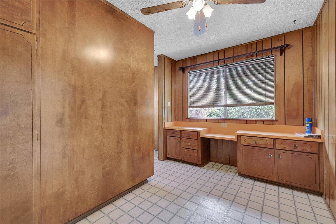
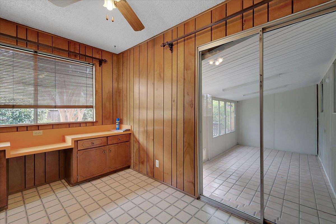
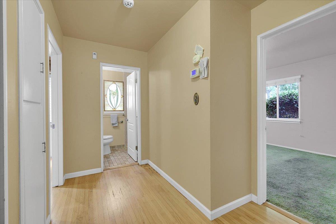
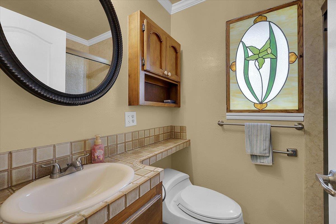
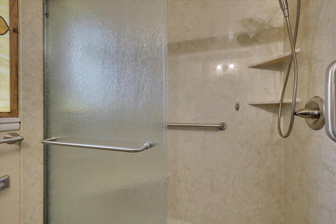
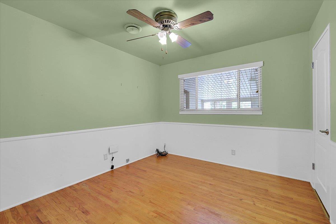
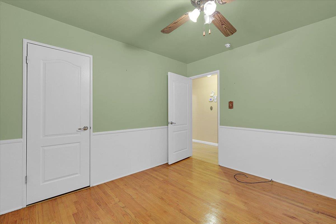
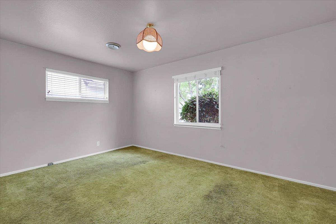
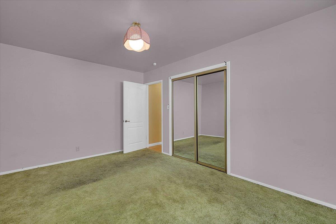
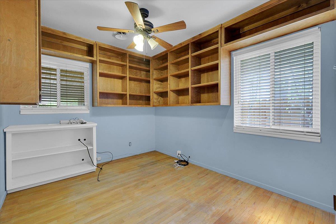
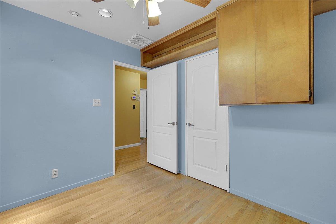
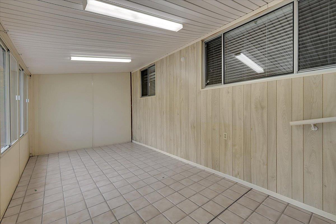
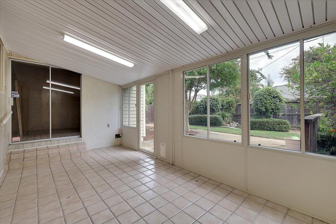
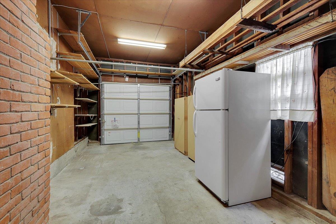
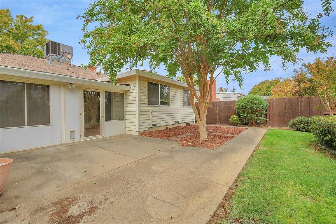
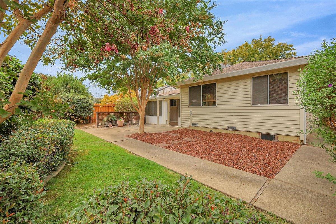
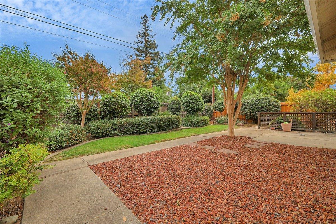
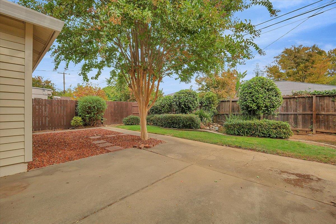
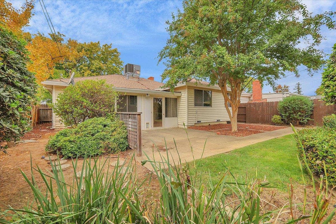
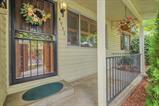
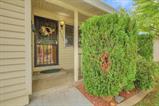
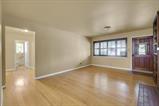
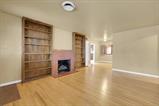
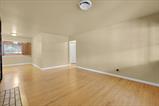
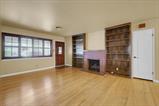
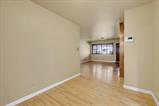
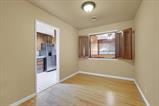
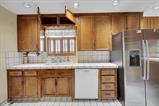
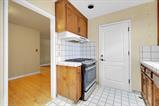
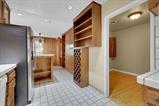
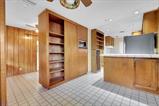
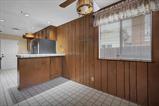
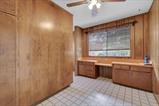
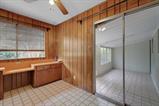
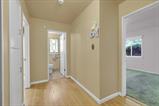
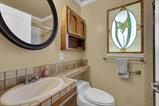
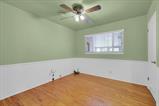
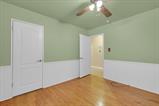
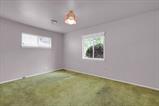
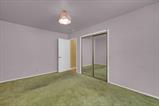
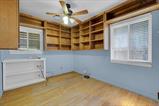
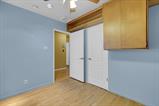
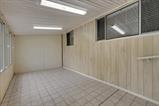
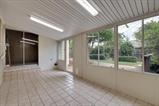
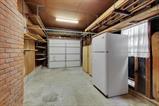
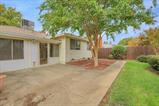
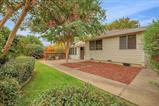
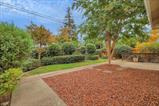
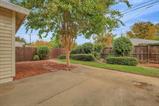
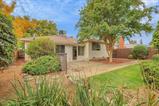
Welcome to this Sweet Cottage Home with 3 Bedrooms and 1 Bath in a very popular neighborhood. As you enter, you will find an ample size Living room with Classic Gas Fireplace, hardwood flooring, built-in bookshelves and nearby is a separate dining area. Spacious kitchen with tile counters, GE gas stove, dishwasher, dining nook and office space. Don’t miss all the custom built-ins throughout the home. As you venture outside, notice the custom enclosed patio and beautifully landscaped front and backyard with auto sprinklers. Home is equipped with low maintenance vinyl siding, Central Air/Heat and a one-car garage with laundry hookups. This home is ready for the next owner to put their own personal touches on it. Don’t miss your opportunity to make this your own.

Last checked: 55 minutes ago
Listing updated: October 27, 2026, 9:12 pm
Listed By: Jon D Hamilton, Showcase Real Estate
Source: MLS Metrolist, MLS#:226132161

Map Location

4971 Lippitt Lane,95820,Sacramento,Sacramento,CA

Walk Score

All data, photos, visualizations, and information regarding a property, including the property’s compliance with state and local legal requirements and all measurements and calculations of area, have been obtained from various sources, and may include such material that has been generated by use of artificial intelligence. Such information and material have not been and will not be verified for accuracy by the listing broker or the multiple listing service, and are not guaranteed as complete, accurate or reliable. Such information and material should be independently reviewed and verified for accuracy. This information and material are intended for the personal use of consumers and may not be used for any purpose other than to identify prospective properties consumers may be interested in purchasing.

MetroList CA data Last Updated: October 27, 2026, 9:12 pm
Data Source: SACM
Metrolist True Source LogoMetroList Services, Inc. Copyright © 2025

