
For Sale
New

51 Candy Lane, Grass Valley, CA 95945

$138,900(Negotiable)
561249874_b55c6afd-07e4-43a2-9286-872a2643e810.jpg
561249874_352a3c82-f053-4347-8b5a-757ed0e64444.jpg
561249874_c8a63783-b6b1-48b4-b373-72b71a00f24e.jpg
561249874_c1e3cd8f-dc70-482e-8550-7bfa64595c8d.jpg
561249874_916ae9b4-02db-4546-84e5-aee4476ee3fe.jpg
561249874_0d1c1d01-8cf0-434b-a4b9-cfcb97474ad1.jpg
561249874_f9618b73-710f-43f3-9a9c-8017e7f8ec86.jpg
561249874_2f45c8d4-b901-4531-a907-60245d7385ef.jpg
561249874_dda37816-cd72-4456-9b11-d2486cd8a753.jpg
561249874_6e866239-0ef8-4376-9ded-18a0a5dde704.jpg
561249874_3dd2c859-725b-48ff-b419-ec3acb4c9d8a.jpg
561249874_f1993e96-ea51-4c65-b8f2-bec2d4b17e80.jpg
561249874_b7883cc1-3f51-46e0-8145-c6d9397a3d33.jpg
561249874_a344004d-27a0-4b29-b09e-b20bc803ada1.jpg
561249874_110a9f2e-6b05-45dc-8fb8-e387d08ff1f8.jpg
561249874_24e09690-98b2-492f-8302-09afde8b7458.jpg
561249874_fab94bb2-b5e0-4eba-86de-b960191414d3.jpg
561249874_a601ab8e-d4c3-4ec4-9758-a32485890cb2.jpg
561249874_be4d4e4c-f9d2-4d52-93c4-f1265a375dbf.jpg
561249874_6608d20b-33d8-44e9-b940-aaa66df1526d.jpg
561249874_1e664c92-3082-4a3f-ad3e-0d3b5ef13fb8.jpg
561249874_6368436d-5091-4354-9a87-9e209e2a2ab9.jpg
561249874_3b881e22-b2c3-4b75-a85e-4ca32ebf6d1f.jpg
561249874_ca6a393f-9488-4cf5-961a-d3522b3cd587.jpg
561249874_7706cd87-c2a5-488b-8b78-3522d9fc77e6.jpg
561249874_e9cd7ce9-5a9a-45fa-8c82-77b7d8e89c82.jpg
561249874_71938fce-3c87-4a6c-b49f-142a613f3cf5.jpg
561249874_3c825578-bb69-43c3-87c3-13debd284d1b.jpg
561249874_5ba3643c-df84-4ce8-8d6a-e02e84ac6a34.jpg
561249874_e8278a73-d9a0-4cd1-8f38-79f36051b8a5.jpg
561249874_07c120a9-5e44-4654-8301-a71712b42abd.jpg
561249874_d1b3128a-b975-4ccf-91a5-8d7e66d11749.jpg
561249874_7920d7ad-415f-4ea3-aa8c-5bee9f324d3f.jpg
561249874_aa7d1328-637e-430d-a6fc-cfa32b1d7bcb.jpg
561249874_a1258431-cdbe-4412-a0b8-6cde01d19396.jpg
561249874_5fb046f1-2141-4cf4-b12c-3a9e748af878.jpg
561249874_fa2198a2-2496-4149-9818-c80502734e2b.jpg
561249874_f879e329-642c-4ffd-8e55-2bc285947420.jpg
561249874_456ecb6c-2e34-40fc-b757-a823952281ab.jpg
561249874_a1944b24-ce63-4e9b-bcea-d1f74116fa09.jpg
561249874_6b7972f9-2765-4ba3-adb3-5d06650bca9b.jpg
561249874_09a03cc1-76d2-46ed-9451-6e429be264df.jpg
561249874_3dc758fb-ca3f-4dd9-8743-e2c724166590.jpg
561249874_04d9e1ca-ffae-49b0-8115-7472c22867c7.jpg
561249874_3b4e96b8-e1f3-47ec-9842-8560d7d8cbe6.jpg
561249874_9aacf1b2-5f44-4a4c-8abc-10d6de9857bb.jpg
561249874_36412762-f73b-4301-aaf8-0d6275b4ed1d.jpg
561249874_64ddeb5d-caab-43d5-99dd-ed8f86635dc1.jpg
561249874_8a9b8517-a057-4f33-8c7d-461c71f16abe.jpg
561249874_b55c6afd-07e4-43a2-9286-872a2643e810.jpg
561249874_352a3c82-f053-4347-8b5a-757ed0e64444.jpg
561249874_c8a63783-b6b1-48b4-b373-72b71a00f24e.jpg
561249874_c1e3cd8f-dc70-482e-8550-7bfa64595c8d.jpg
561249874_916ae9b4-02db-4546-84e5-aee4476ee3fe.jpg
561249874_0d1c1d01-8cf0-434b-a4b9-cfcb97474ad1.jpg
561249874_f9618b73-710f-43f3-9a9c-8017e7f8ec86.jpg
561249874_2f45c8d4-b901-4531-a907-60245d7385ef.jpg
561249874_dda37816-cd72-4456-9b11-d2486cd8a753.jpg
561249874_6e866239-0ef8-4376-9ded-18a0a5dde704.jpg
561249874_3dd2c859-725b-48ff-b419-ec3acb4c9d8a.jpg
561249874_f1993e96-ea51-4c65-b8f2-bec2d4b17e80.jpg
561249874_b7883cc1-3f51-46e0-8145-c6d9397a3d33.jpg
561249874_a344004d-27a0-4b29-b09e-b20bc803ada1.jpg
561249874_110a9f2e-6b05-45dc-8fb8-e387d08ff1f8.jpg
561249874_24e09690-98b2-492f-8302-09afde8b7458.jpg
561249874_fab94bb2-b5e0-4eba-86de-b960191414d3.jpg
561249874_a601ab8e-d4c3-4ec4-9758-a32485890cb2.jpg
561249874_be4d4e4c-f9d2-4d52-93c4-f1265a375dbf.jpg
561249874_6608d20b-33d8-44e9-b940-aaa66df1526d.jpg
561249874_1e664c92-3082-4a3f-ad3e-0d3b5ef13fb8.jpg
561249874_6368436d-5091-4354-9a87-9e209e2a2ab9.jpg
561249874_3b881e22-b2c3-4b75-a85e-4ca32ebf6d1f.jpg
561249874_ca6a393f-9488-4cf5-961a-d3522b3cd587.jpg
561249874_7706cd87-c2a5-488b-8b78-3522d9fc77e6.jpg
561249874_e9cd7ce9-5a9a-45fa-8c82-77b7d8e89c82.jpg
561249874_71938fce-3c87-4a6c-b49f-142a613f3cf5.jpg
561249874_3c825578-bb69-43c3-87c3-13debd284d1b.jpg
561249874_5ba3643c-df84-4ce8-8d6a-e02e84ac6a34.jpg
561249874_e8278a73-d9a0-4cd1-8f38-79f36051b8a5.jpg
561249874_07c120a9-5e44-4654-8301-a71712b42abd.jpg
561249874_d1b3128a-b975-4ccf-91a5-8d7e66d11749.jpg
561249874_7920d7ad-415f-4ea3-aa8c-5bee9f324d3f.jpg
561249874_aa7d1328-637e-430d-a6fc-cfa32b1d7bcb.jpg
561249874_a1258431-cdbe-4412-a0b8-6cde01d19396.jpg
561249874_5fb046f1-2141-4cf4-b12c-3a9e748af878.jpg
561249874_fa2198a2-2496-4149-9818-c80502734e2b.jpg
561249874_f879e329-642c-4ffd-8e55-2bc285947420.jpg
561249874_456ecb6c-2e34-40fc-b757-a823952281ab.jpg
561249874_a1944b24-ce63-4e9b-bcea-d1f74116fa09.jpg
561249874_6b7972f9-2765-4ba3-adb3-5d06650bca9b.jpg
561249874_09a03cc1-76d2-46ed-9451-6e429be264df.jpg
561249874_3dc758fb-ca3f-4dd9-8743-e2c724166590.jpg
561249874_04d9e1ca-ffae-49b0-8115-7472c22867c7.jpg
561249874_3b4e96b8-e1f3-47ec-9842-8560d7d8cbe6.jpg
561249874_9aacf1b2-5f44-4a4c-8abc-10d6de9857bb.jpg
561249874_36412762-f73b-4301-aaf8-0d6275b4ed1d.jpg
561249874_64ddeb5d-caab-43d5-99dd-ed8f86635dc1.jpg
561249874_8a9b8517-a057-4f33-8c7d-461c71f16abe.jpg

Overview

ID
3524252
Type
Double Wide
Parking
Yes
Beds
3
Baths
2
Sqft
1152
Build Year
1978
Purpose
For Sale
Lot Size
0.09 acres

About This Listing

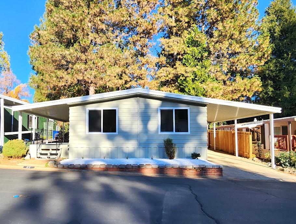
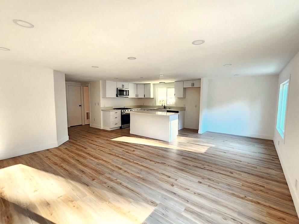
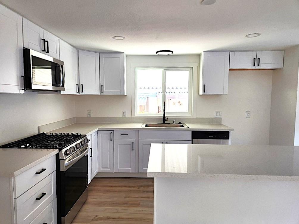
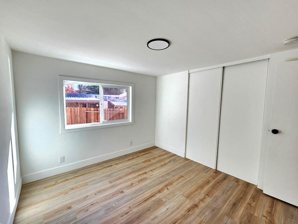
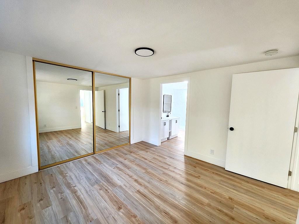
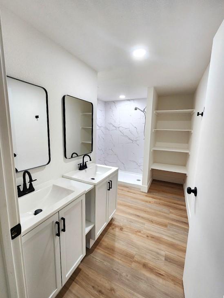
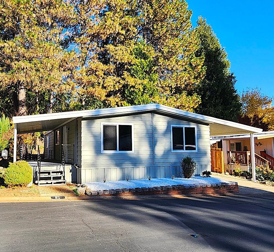
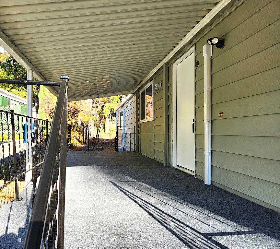
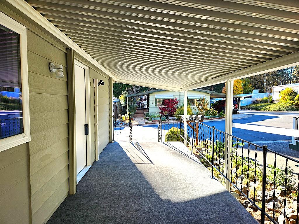
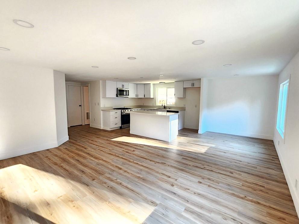
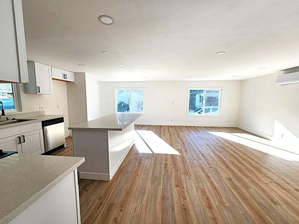
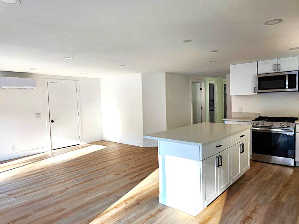
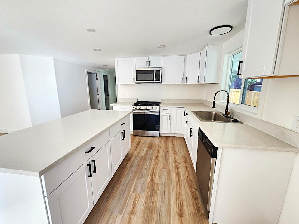
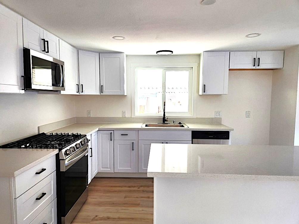
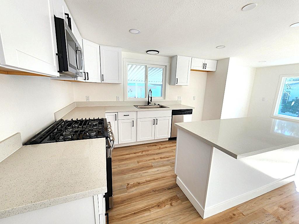
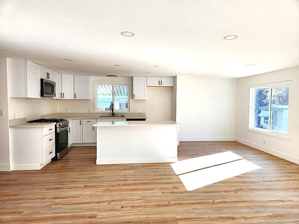
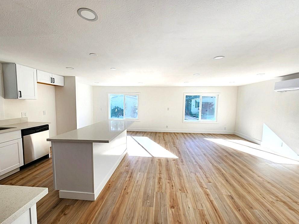
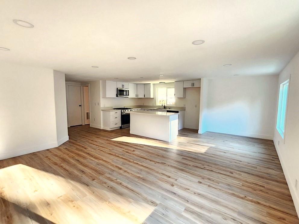
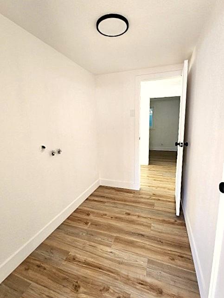
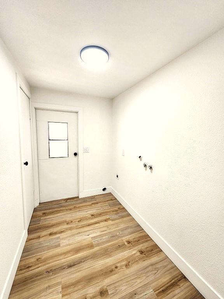
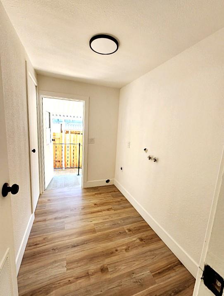
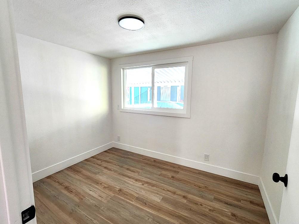
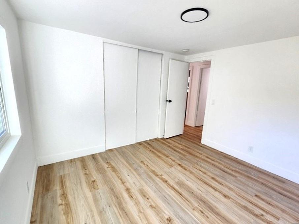
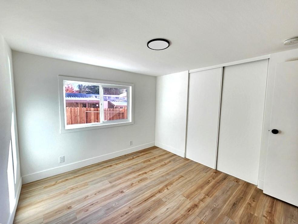
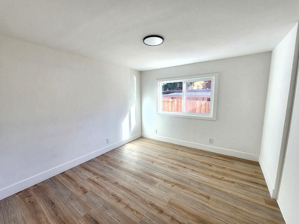
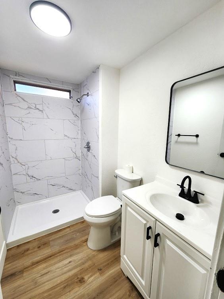
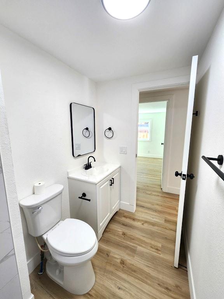
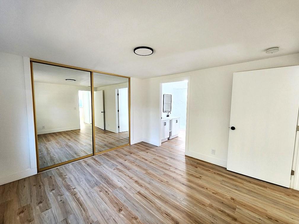
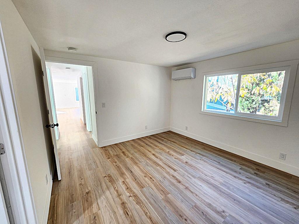
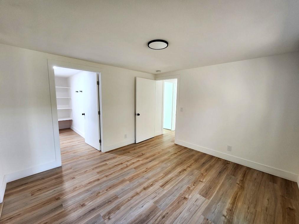
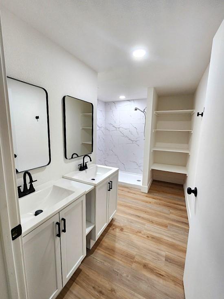
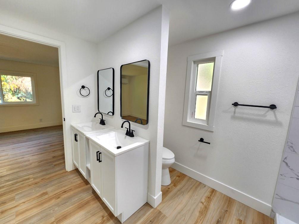
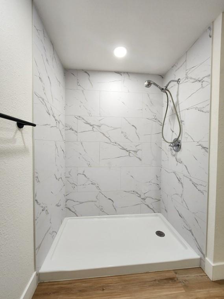
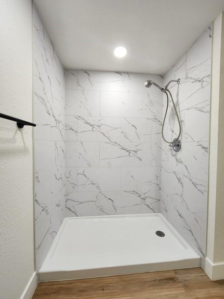
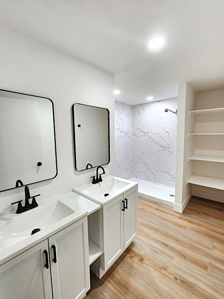
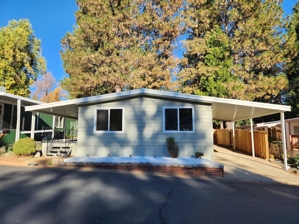
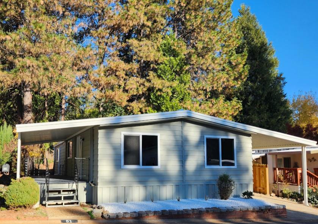
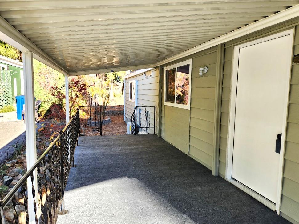
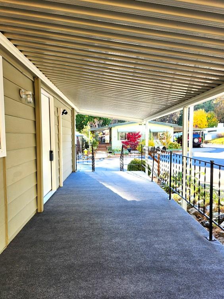
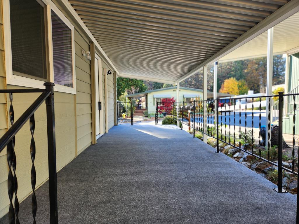
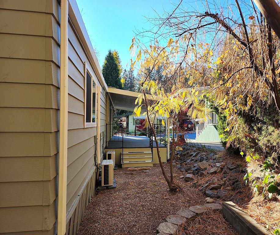
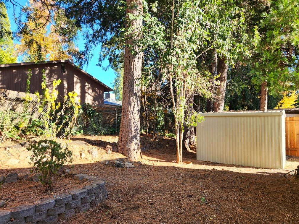
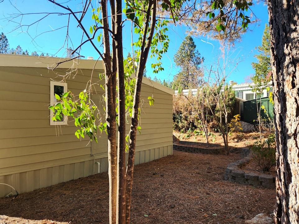
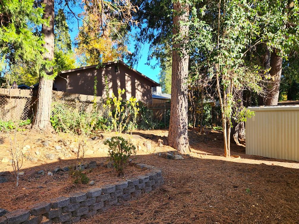
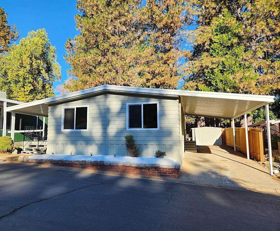
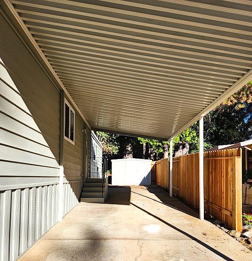
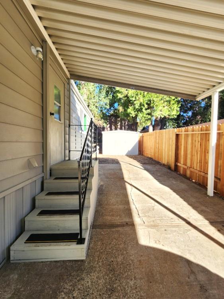
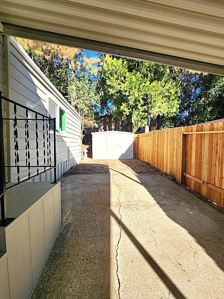
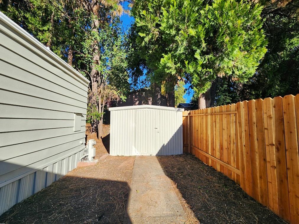
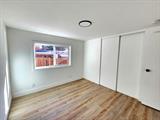
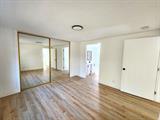
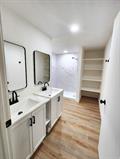
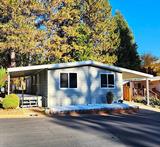
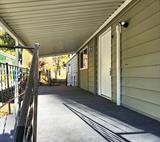
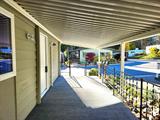
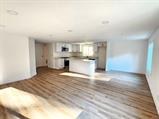
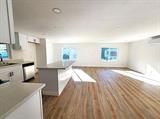
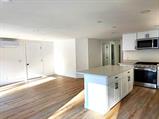
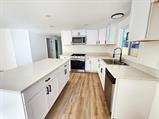
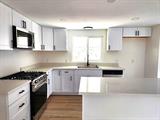
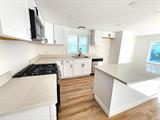
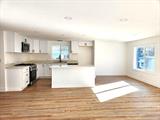
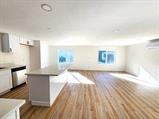
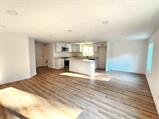
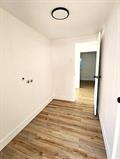
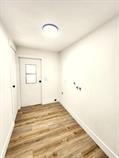
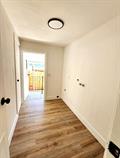
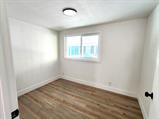
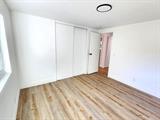
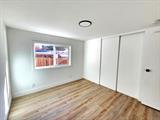
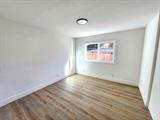
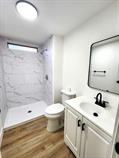
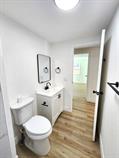
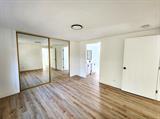
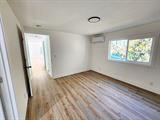
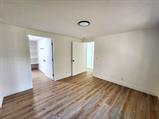
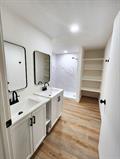
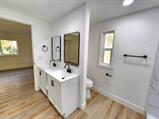
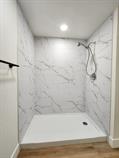
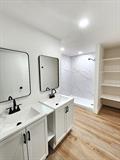
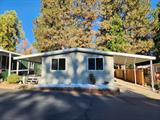
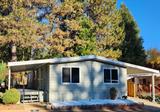
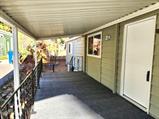
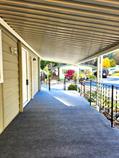
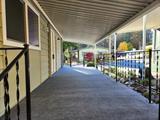
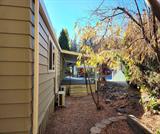
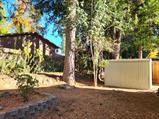
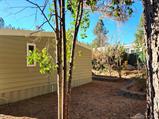
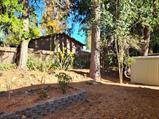
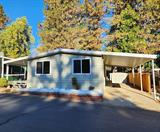
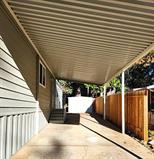
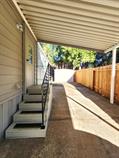
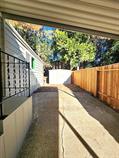
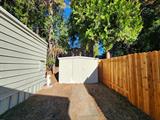
Relax and enjoy this gorgeous fully renovated, 1978, 3 bedroom, 2 bathroom home in the highly desired Sierra Pines Mobile Home 55+ Community. The new layout is an entertainers dream with the fresh feel of a new home. The home features a new front door, new interior paint, new luxury vinyl plank flooring, new dual pane windows, modern recessed lighting throughout, new mini split systems for heat and air, and a new water heater. The beautiful spacious kitchen includes all new cabinetry, new countertops, new sink, new faucet, new gas range, new microwave, and new dishwasher. The indoor laundry room has a closet for storage and access to the carport for everyday convenience. There are 2 good sized bedrooms for guests or use one as an office, and a guest bathroom with all new cabinetry, new countertops, new sink, new faucets, new lighting and a oversized walk-in shower. The Master bedroom is a generous size with a large closet and an ensuite bathroom that includes all new cabinets, new countertops, new sink, new faucets, new lighting, a spa like walk-in shower, and plenty of room for linens and storage. The exterior features include new exterior paint, covered deck with new outdoor carpeting for relaxing or enjoying morning coffee, a large private and peaceful backyard with plenty of room for a garden or a pet, a covered carport with 2 car parking, and a shed. Sierra Pines Park amenities include a pool, spa, club house with a kitchen, recreation room, laundry facilities, a dog park, and RV parking. Perfectly located within distance to public transportation, close to downtown Grass Valley, shopping, restaurants, hospital, medical facilities, and the Nevada County Fairgrounds with easy access to both Hwy. 49 and Hwy. 20. This house is packed with upgrades. Don’t miss out on this fantastic move in ready home.

Last checked: 34 minutes ago
Listing updated: November 16, 2026, 11:45 pm
Listed By: Pamela J Hanaway, Century 21 Cornerstone Realty
Source: MLS Metrolist, MLS#:226138402

Map Location

51 Candy Lane,95945,Grass Valley,Nevada,CA

Walk Score

All data, photos, visualizations, and information regarding a property, including the property’s compliance with state and local legal requirements and all measurements and calculations of area, have been obtained from various sources, and may include such material that has been generated by use of artificial intelligence. Such information and material have not been and will not be verified for accuracy by the listing broker or the multiple listing service, and are not guaranteed as complete, accurate or reliable. Such information and material should be independently reviewed and verified for accuracy. This information and material are intended for the personal use of consumers and may not be used for any purpose other than to identify prospective properties consumers may be interested in purchasing.

MetroList CA data Last Updated: November 16, 2026, 11:45 pm
Data Source: SACM
Metrolist True Source LogoMetroList Services, Inc. Copyright © 2025

