

For Sale
New

521 Pecan Drive, Ripon, CA 95366

$644,900(Negotiable)
561234071_69768321-19cf-434e-8f6d-7a9d585bfa5c.jpg
561234071_1d6a6b98-0804-461d-99cd-7967aca78272.jpg
561234071_976b796e-d421-498b-94f6-e292c946cb4c.jpg
561234071_27eb7da5-a085-4bef-aa14-72fdf894d075.jpg
561234071_e14db359-0fd4-4b78-b4e8-427dbad62cae.jpg
561234071_b270f6af-7bc6-4d89-bf0f-0e0a5a149a88.jpg
561234071_eb5b5308-4853-49e5-9f8d-906f6556588c.jpg
561234071_ab3c418a-a116-4b74-bbc4-048cde7048cb.jpg
561234071_126ae2a3-2c47-49b3-86f5-6144af9eb925.jpg
561234071_044f9b11-8596-46e6-88de-0f821af739f4.jpg
561234071_4e22c63d-0ab6-4c2a-a170-3dd9c67c27a4.jpg
561234071_13c1304c-8dfd-4db2-9e73-2024b489e1c5.jpg
561234071_f7ae5ddf-9fa3-4c65-9ae9-bfd64040d7f3.jpg
561234071_6be6c8fd-131f-45f2-ba15-69109ce9ee3c.jpg
561234071_e506db73-8943-4fad-916a-c424c4e0e761.jpg
561234071_099a57fd-0afc-4202-88db-e6d013dc6d24.jpg
561234071_f753335f-250c-46a7-b6aa-3b6c33cd23ed.jpg
561234071_7d7641da-5af2-47ba-8885-104687868891.jpg
561234071_a6594c5e-7e76-453f-9c1f-d63650fc752d.jpg
561234071_43ecfc9e-9203-4fef-9260-901c3832c28c.jpg
561234071_b89709ba-15ee-47d2-9e9d-96976f419977.jpg
561234071_ae1a8cd4-2ed3-40b5-9e27-5ce4f0a5472a.jpg
561234071_3bc0f790-353f-4d87-ae3b-9c6bfb3e0fbf.jpg
561234071_b4609332-3fd1-4916-b6cf-060f3c61bb9f.jpg
561234071_ae02d1cc-dbe9-4846-b2f5-52c80fc88e1c.jpg
561234071_04fe6753-5100-4666-a329-de1fd8dbb87c.jpg
561234071_99fbfc0c-9999-4f91-8730-c31a741eefd6.jpg
561234071_65a7a7ac-ea1a-4fb6-ac3f-5cccdf0d0275.jpg
561234071_95027097-e9cd-486d-9063-ecb1d9256468.jpg
561234071_adc10261-f2f7-4301-bd4b-3aec68156871.jpg
561234071_d6c99904-044b-46bd-b322-0b6b285a4f6a.jpg
561234071_4e2b5aa0-3f72-42db-ab91-1b0d2de30716.jpg
561234071_452fab8a-00d8-4043-a2b8-2fc6e06ea0e4.jpg
561234071_f5ff129d-67a4-40cb-8f79-68c926ea5c7f.jpg
561234071_fa965658-bdc1-44d5-8061-9141e4ab46f6.jpg
561234071_74f91e86-30bd-4339-b93b-bd5c84df475b.jpg
561234071_93d7acbd-2105-48f1-81d2-a9476ef2f672.jpg
561234071_0eb24232-17e4-4b51-96b5-259f1cfd5cf5.jpg
561234071_35f4d5f3-bf38-4f09-b44d-7efa6a8dbe8d.jpg
561234071_4447a3c0-04cd-4249-b726-3655c1470123.jpg
561234071_c1946bf7-2d2d-41e3-a8e5-e0e42af73904.jpg
561234071_a95be95e-2a66-4bf9-8456-35e39af329a4.jpg
561234071_ba7fe8e0-ea38-4052-8745-42ddb75400be.jpg
561234071_69768321-19cf-434e-8f6d-7a9d585bfa5c.jpg
561234071_1d6a6b98-0804-461d-99cd-7967aca78272.jpg
561234071_976b796e-d421-498b-94f6-e292c946cb4c.jpg
561234071_27eb7da5-a085-4bef-aa14-72fdf894d075.jpg
561234071_e14db359-0fd4-4b78-b4e8-427dbad62cae.jpg
561234071_b270f6af-7bc6-4d89-bf0f-0e0a5a149a88.jpg
561234071_eb5b5308-4853-49e5-9f8d-906f6556588c.jpg
561234071_ab3c418a-a116-4b74-bbc4-048cde7048cb.jpg
561234071_126ae2a3-2c47-49b3-86f5-6144af9eb925.jpg
561234071_044f9b11-8596-46e6-88de-0f821af739f4.jpg
561234071_4e22c63d-0ab6-4c2a-a170-3dd9c67c27a4.jpg
561234071_13c1304c-8dfd-4db2-9e73-2024b489e1c5.jpg
561234071_f7ae5ddf-9fa3-4c65-9ae9-bfd64040d7f3.jpg
561234071_6be6c8fd-131f-45f2-ba15-69109ce9ee3c.jpg
561234071_e506db73-8943-4fad-916a-c424c4e0e761.jpg
561234071_099a57fd-0afc-4202-88db-e6d013dc6d24.jpg
561234071_f753335f-250c-46a7-b6aa-3b6c33cd23ed.jpg
561234071_7d7641da-5af2-47ba-8885-104687868891.jpg
561234071_a6594c5e-7e76-453f-9c1f-d63650fc752d.jpg
561234071_43ecfc9e-9203-4fef-9260-901c3832c28c.jpg
561234071_b89709ba-15ee-47d2-9e9d-96976f419977.jpg
561234071_ae1a8cd4-2ed3-40b5-9e27-5ce4f0a5472a.jpg
561234071_3bc0f790-353f-4d87-ae3b-9c6bfb3e0fbf.jpg
561234071_b4609332-3fd1-4916-b6cf-060f3c61bb9f.jpg
561234071_ae02d1cc-dbe9-4846-b2f5-52c80fc88e1c.jpg
561234071_04fe6753-5100-4666-a329-de1fd8dbb87c.jpg
561234071_99fbfc0c-9999-4f91-8730-c31a741eefd6.jpg
561234071_65a7a7ac-ea1a-4fb6-ac3f-5cccdf0d0275.jpg
561234071_95027097-e9cd-486d-9063-ecb1d9256468.jpg
561234071_adc10261-f2f7-4301-bd4b-3aec68156871.jpg
561234071_d6c99904-044b-46bd-b322-0b6b285a4f6a.jpg
561234071_4e2b5aa0-3f72-42db-ab91-1b0d2de30716.jpg
561234071_452fab8a-00d8-4043-a2b8-2fc6e06ea0e4.jpg
561234071_f5ff129d-67a4-40cb-8f79-68c926ea5c7f.jpg
561234071_fa965658-bdc1-44d5-8061-9141e4ab46f6.jpg
561234071_74f91e86-30bd-4339-b93b-bd5c84df475b.jpg
561234071_93d7acbd-2105-48f1-81d2-a9476ef2f672.jpg
561234071_0eb24232-17e4-4b51-96b5-259f1cfd5cf5.jpg
561234071_35f4d5f3-bf38-4f09-b44d-7efa6a8dbe8d.jpg
561234071_4447a3c0-04cd-4249-b726-3655c1470123.jpg
561234071_c1946bf7-2d2d-41e3-a8e5-e0e42af73904.jpg
561234071_a95be95e-2a66-4bf9-8456-35e39af329a4.jpg
561234071_ba7fe8e0-ea38-4052-8745-42ddb75400be.jpg

Overview

ID
3520344
Type
Single Family Residence
Parking
No
Beds
4
Baths
2
Sqft
1771
Build Year
1994
Purpose
For Sale
Lot Size
0.14 acres

About This Listing

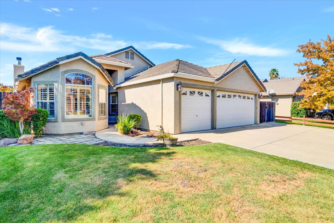
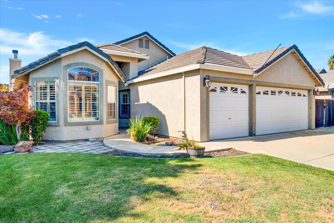
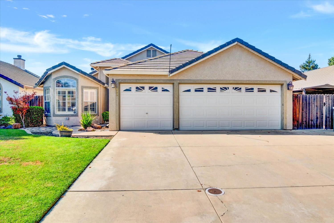
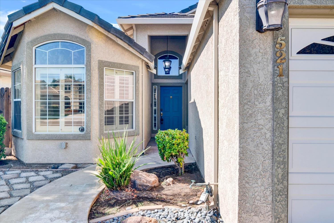
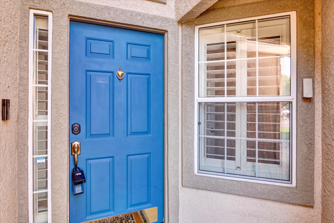
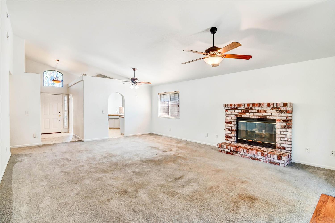
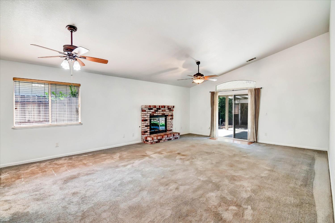
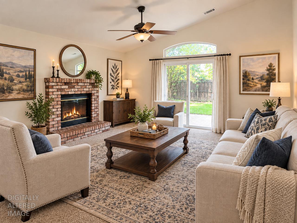
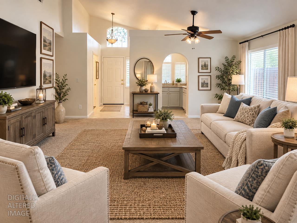
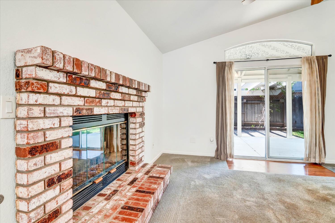
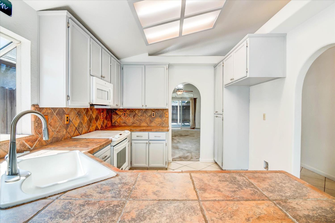
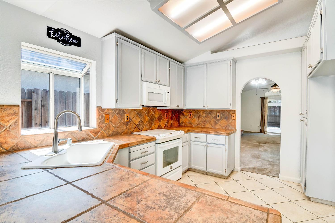
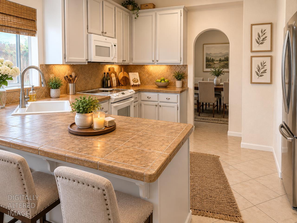
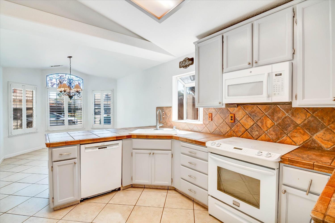
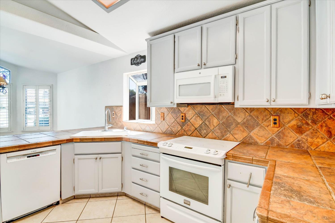
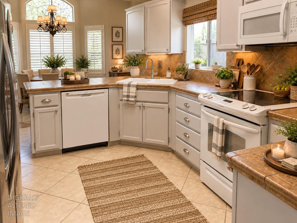
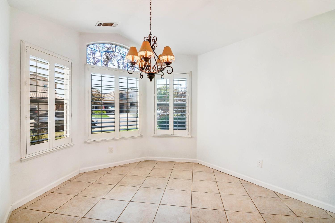
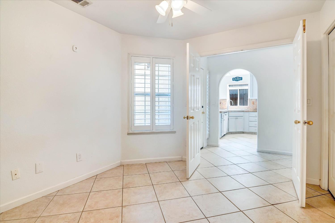
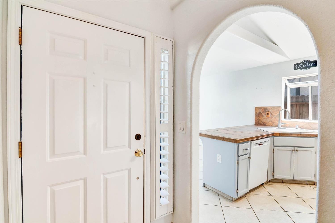
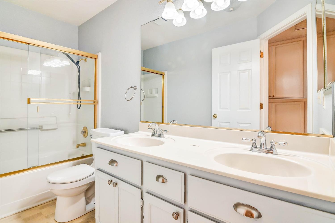
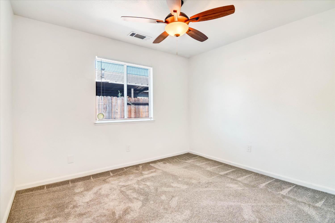
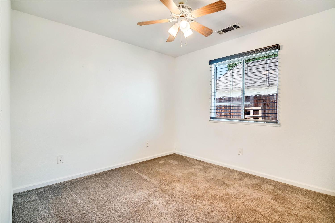
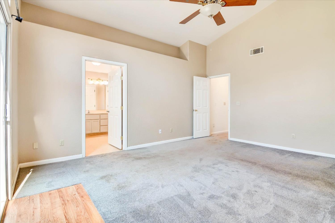
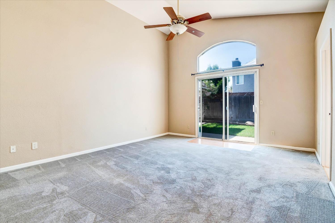
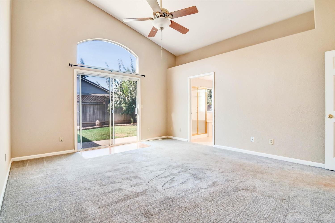
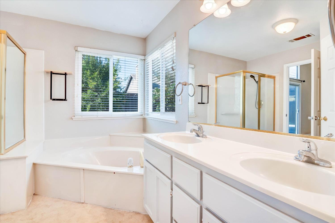
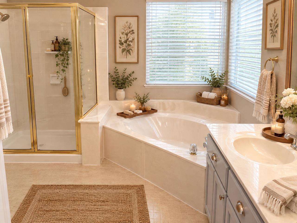
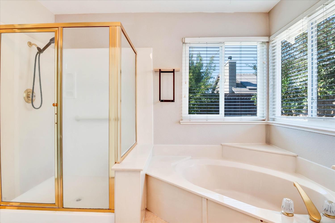
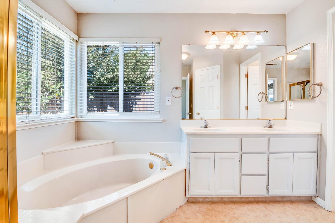
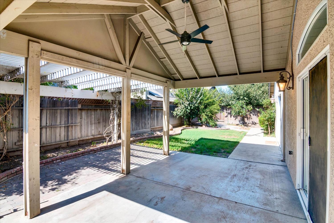
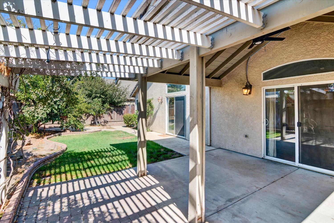
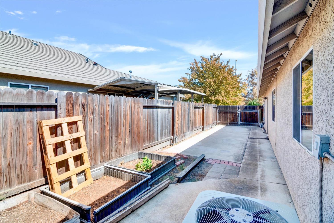
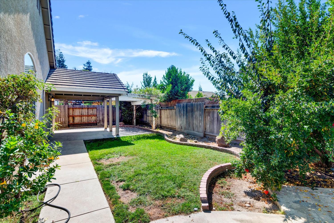
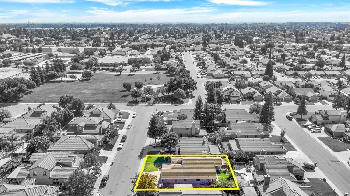
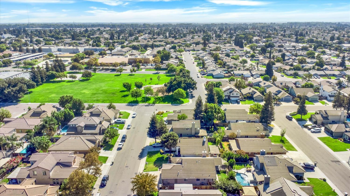
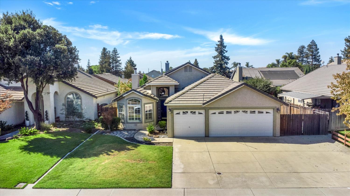
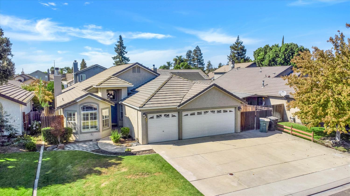
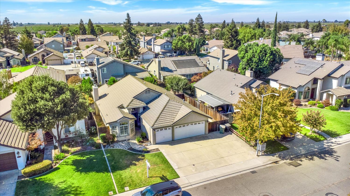
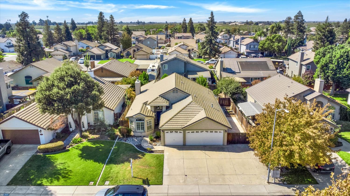
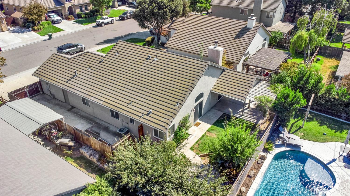
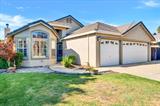
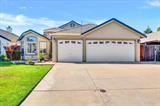
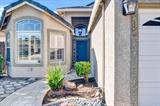
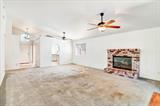
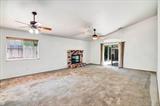
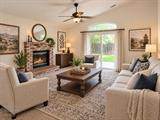
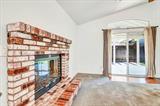
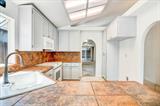
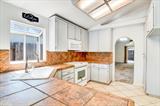
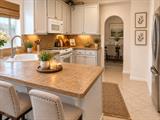
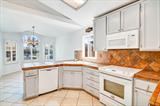
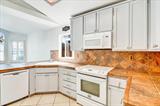
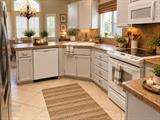
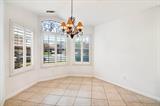
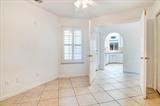
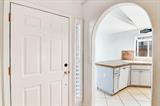
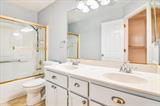
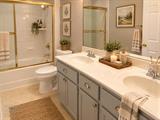
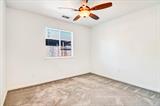
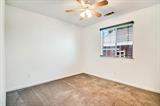
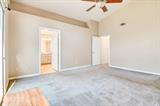
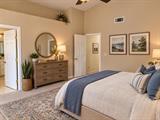
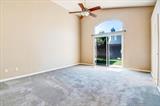
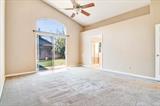
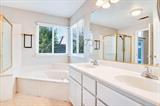
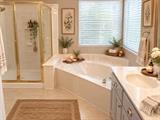
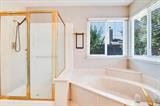
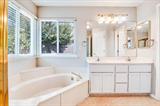
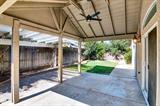
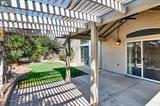
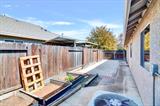
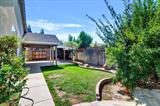
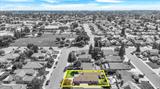
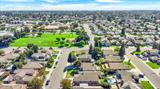
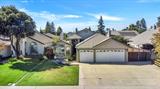
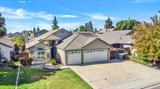
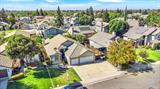
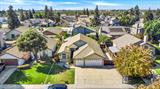
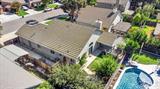
You are welcomed to 521 Pecan Drive in the heart of Ripon! This wonderful family home is picture perfect for the starter or move up family unit looking for that ever so sought after 4th bedroom boasting over 1770 square feet of gross living area. This incredible home also fits extremely well for the elderly adults looking for a spacious single story (no steps at all) wanting that low maintenance backyard with fruit bearing pomegranate and citrus trees. Having 1994 year construction with all stucco exterior and a concrete tile roof makes for little maintenance down the road. For the households with multiple vehicles, the three car garage is sure to please. Let’s also not forget the paved RV access, parking and storage for all of your extra adult toys!! Entering into the living spaces you will find the floorplan to be very comfortable and functional all in one. From the entrance you will walk into the light and bright kitchen with an inviting breakfast nook for those early morning sunrises with a cup of coffee before the kids wake. From the kitchen you will enter the formal dining area leading to the great room that has incredible soaring cathedral ceilings that truly make this space feel huge! The spacious bedrooms and hallway bathroom are all what the family is looking for. Your private primary suite is situated at the back of the home for added peace and comfort, also having cathedral ceilings and a rear sliding glass door that leads to small concrete patio area that could easily be used as a private evening retreat. The primary bathroom has both a stand up shower and soaking tub for quick bathing or much needed relaxing enjoyment along with a nice walk in closet. Located in one of Ripon’s charming and well sought after communities, the close proximity to highly regarded municipal and private schools, parks, shopping and very easy freeway access you will deeply appreciate. Neighborhood added value comes with it’s location just 4 houses from Harvest Estates Park where you can walk the children and dogs in seconds out your front door!!

Last checked: 58 minutes ago
Listing updated: October 7, 2026, 3:45 am
Listed By: Tony M Yuke, LPT Realty, Inc | Elizabeth Singh, LPT Realty, Inc
Source: MLS Metrolist, MLS#:226124919

Map Location

521 Pecan Drive,95366,Ripon,San Joaquin,CA

Walk Score

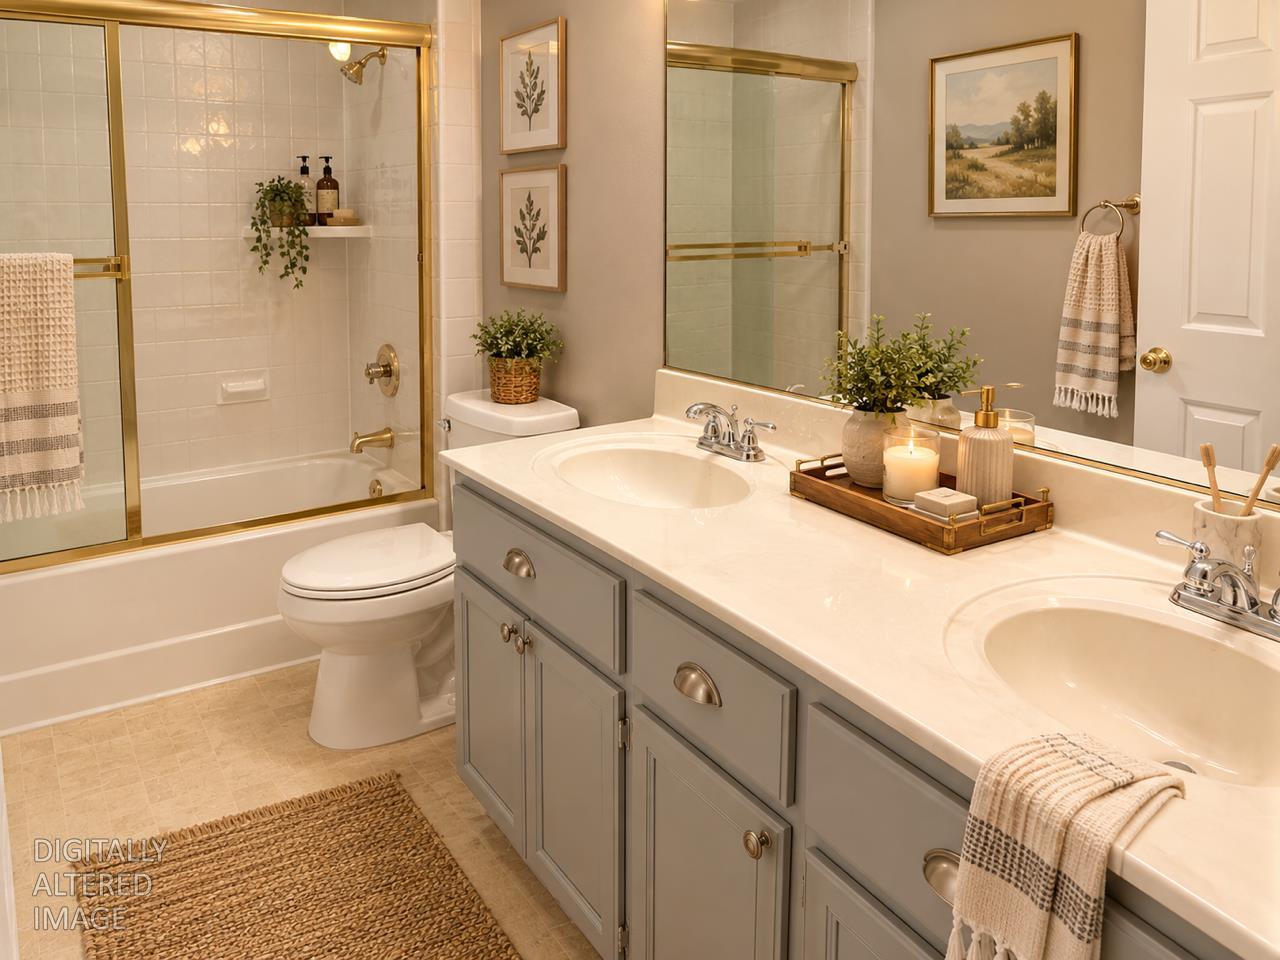
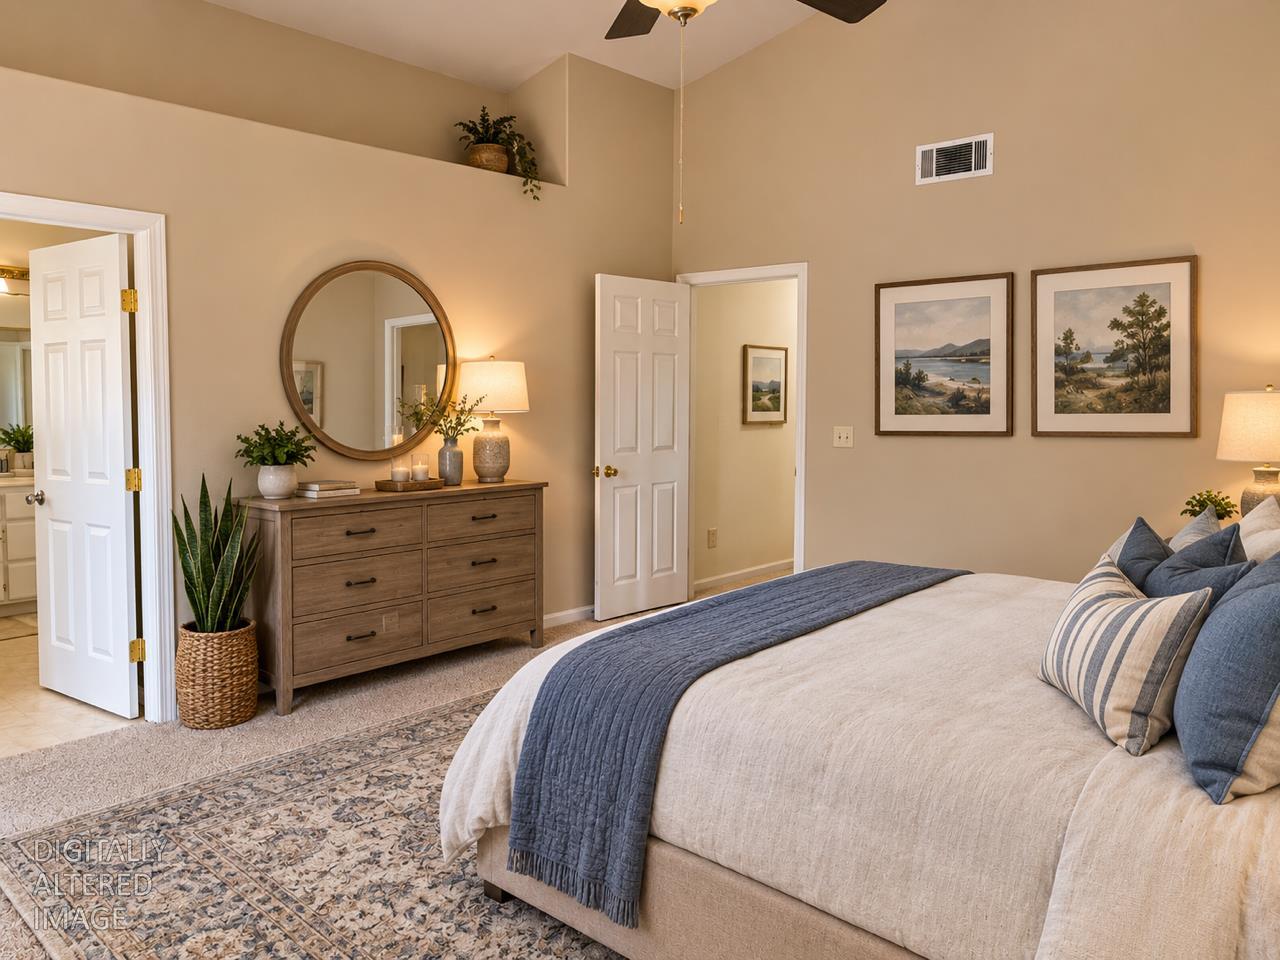
All data, photos, visualizations, and information regarding a property, including the property’s compliance with state and local legal requirements and all measurements and calculations of area, have been obtained from various sources, and may include such material that has been generated by use of artificial intelligence. Such information and material have not been and will not be verified for accuracy by the listing broker or the multiple listing service, and are not guaranteed as complete, accurate or reliable. Such information and material should be independently reviewed and verified for accuracy. This information and material are intended for the personal use of consumers and may not be used for any purpose other than to identify prospective properties consumers may be interested in purchasing.

MetroList CA data Last Updated: October 7, 2026, 3:45 am
Data Source: SACM
Metrolist True Source LogoMetroList Services, Inc. Copyright © 2025

