
For Sale
New

531 Pine Street, Nevada City, CA 95959

$789,000(Negotiable)
561238474_237bcb6f-f201-4259-83d4-e54d9ee20c17.jpg
561238474_f3271504-9155-4edc-a74e-5a388f05a3b7.jpg
561238474_ab08b446-0d9c-42c8-aa01-d8b7d95ce0c8.jpg
561238474_3df33efc-deb0-40ce-b722-3ce178a805e5.jpg
561238474_d5a84b02-2fd0-43f6-b150-783133f6306f.jpg
561238474_15fc6836-4623-4d28-b667-44e8192baf40.jpg
561238474_aea5c811-1072-413d-b3fd-964e44f0e512.jpg
561238474_31db01ad-fc80-4a9b-9194-48c19d9ae3b6.jpg
561238474_c6b656a6-1253-4f32-ade8-12b5dd7bd9ae.jpg
561238474_c21e158f-ec79-4d68-ad98-a2a999f75322.jpg
561238474_cee23a17-a06d-450b-bbb2-d20748df8885.jpg
561238474_cd3ff9ab-5fa2-47e2-8a65-cfbd628df195.jpg
561238474_9ec68d80-7db5-4755-9739-2b4804e79418.jpg
561238474_70ec9487-fabc-4d13-8706-3777023e321d.jpg
561238474_107e8df5-8714-4a2c-93a1-42f972db9a5d.jpg
561238474_02deb7a1-215d-43ff-8476-c44dd868d007.jpg
561238474_6c1aaa4b-3cbb-439a-a7fc-aa2680fc549f.jpg
561238474_b74104af-04e5-4ef9-9241-0a6511d20a32.jpg
561238474_6bb63fd1-aa0d-4880-81fb-0ff059082b78.jpg
561238474_61f427e7-0252-48af-b781-5353e3a0a740.jpg
561238474_9ec4a68d-8805-499d-98c2-5bbcda547786.jpg
561238474_3d9d81aa-204e-4485-8a3f-cc64aeeae07b.jpg
561238474_57484b48-8ff4-45aa-8d51-71325a091e38.jpg
561238474_11eb5076-cfa2-48ef-b4aa-6051e1cfb6d4.jpg
561238474_9abb3502-9eda-4f7a-a484-9402d2fea17a.jpg
561238474_56d1a1b9-03ac-448f-8307-ab64588b9703.jpg
561238474_5f325443-4b67-4d12-aa80-369756376cc6.jpg
561238474_fb8ad7be-e48e-4dff-8d22-3b14e7738ac3.jpg
561238474_0d41f941-2af3-4360-91e0-36afe2457449.jpg
561238474_bb7c4d59-5857-46fc-9988-78133e82a494.jpg
561238474_e78c771f-d0e3-47bc-bced-394b9934c887.jpg
561238474_a26b18b7-bae3-4750-9095-518640fde42f.jpg
561238474_85b07471-6068-4e35-a270-e3b389416150.jpg
561238474_f9d9b7d5-0e80-47ab-bcbf-dbeb7dcafc95.jpg
561238474_54fd598f-a33a-47c1-92b4-772b8db287b1.jpg
561238474_9beb7c76-ef3e-4c5b-a7fe-ad87aba13402.jpg
561238474_8e44eb69-3232-4dcb-a681-e17867f61f77.jpg
561238474_d213a42e-5353-4efa-a8ca-d502204b55fa.jpg
561238474_5333ed7f-0497-4deb-a2cf-e09e364e1a8d.jpg
561238474_845eaf6c-57a1-4441-b67b-b02e43b2413b.jpg
561238474_744ec9f2-ca3b-47c1-99b1-28490c1c0bde.jpg
561238474_ca90f113-5966-4aa1-814d-fdd65c75ea98.jpg
561238474_5eddcc77-cfaf-496b-9066-66401cc04385.jpg
561238474_d84949d0-5c0d-44e5-8d19-68ba04c196d9.jpg
561238474_9151ac86-659a-4cc2-9833-5a073823bc2f.jpg
561238474_1ee2658e-6f0b-4143-8661-62391a456ad5.jpg
561238474_32ba06a9-7581-4984-a430-cd8847fff12c.jpg
561238474_81b09cac-f5c0-4239-bcf1-d68c4232ee5e.jpg
561238474_98801c0f-440e-444e-ab6f-b87f859f05d2.jpg
561238474_b9e96544-d5c4-41fb-8526-1ce198158208.jpg
561238474_507f6fd1-9a06-4ce8-835c-2e523e647e4a.jpg
561238474_10a8f187-4b01-4f6c-b8e1-9a06816a287c.jpg
561238474_620b9549-cee3-4f29-bcce-ca0a9ab65175.jpg

Overview

ID
3521712
Type
Single Family Residence
Parking
No
Beds
3
Baths
2
Sqft
1817
Build Year
1890
Purpose
For Sale
Lot Size
0.37 acres

About This Listing

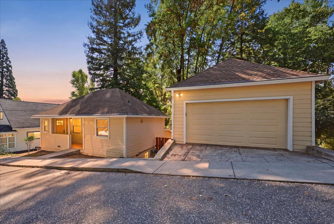
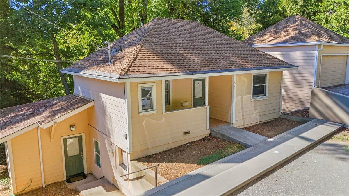
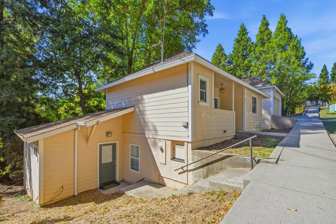
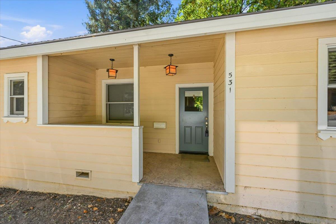
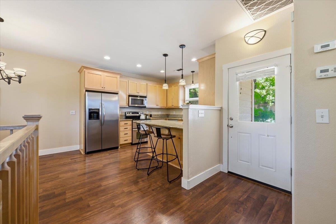
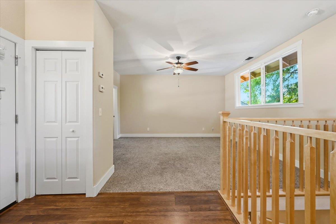
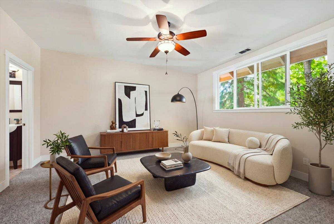
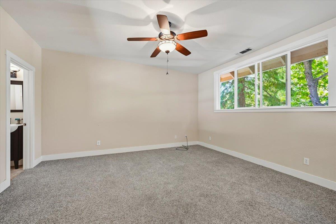
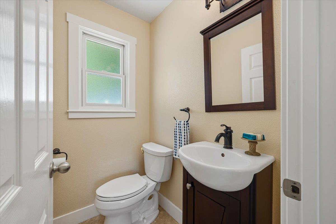
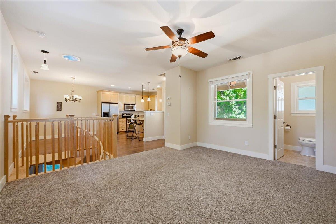
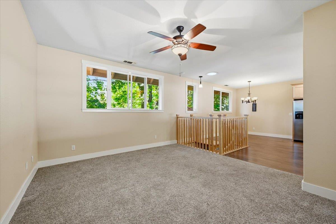
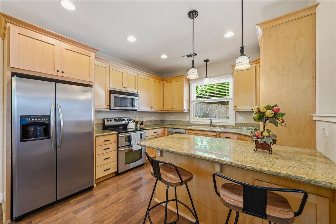
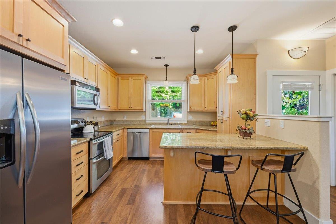
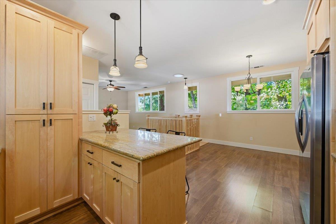
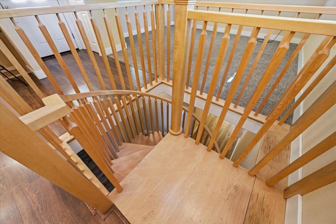
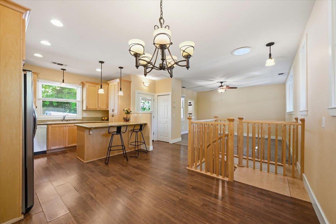
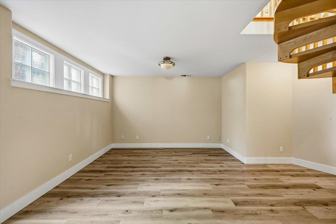
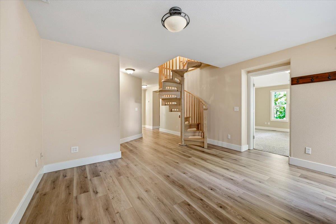
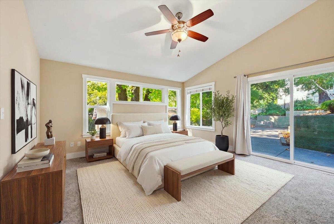
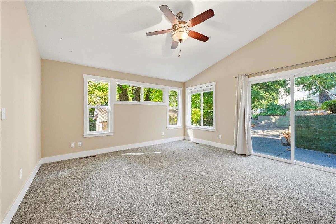
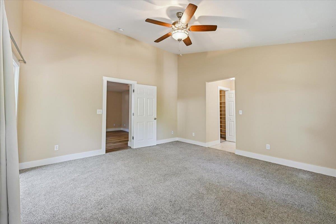
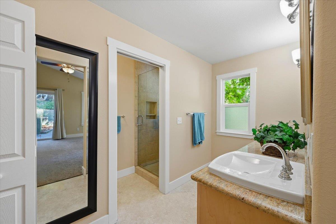
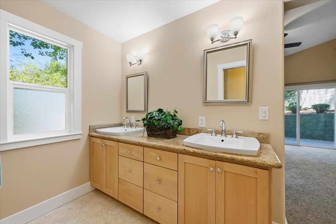
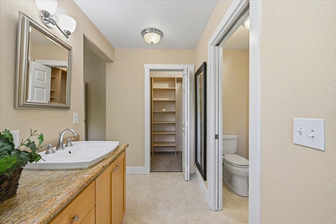
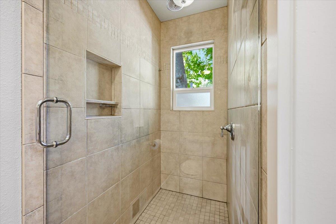
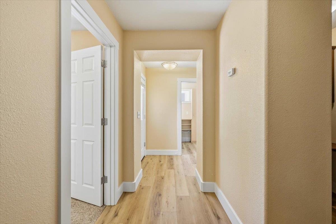
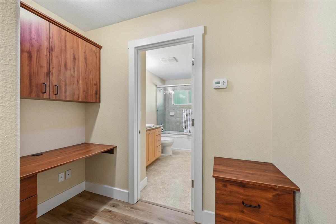
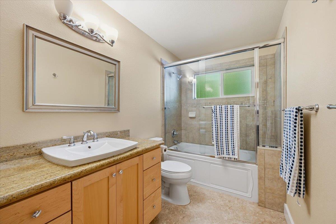
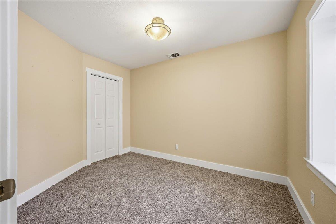
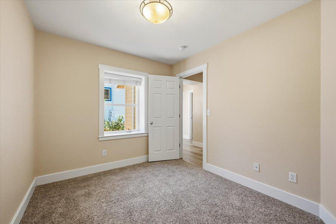
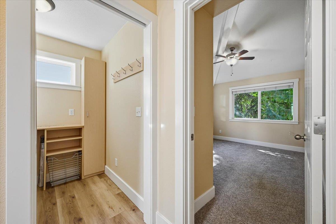
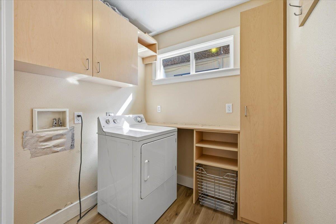
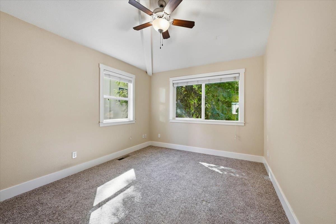
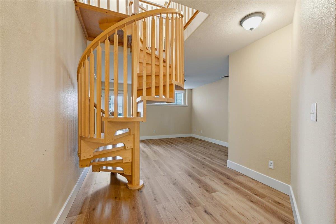
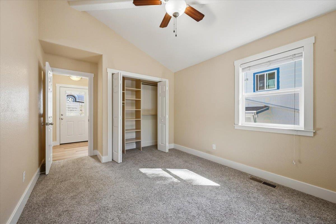
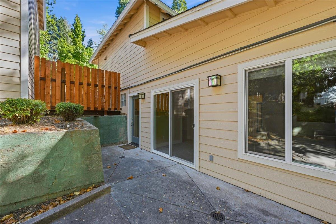
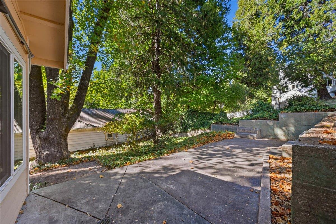
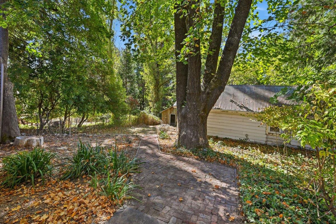
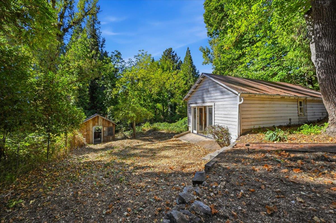
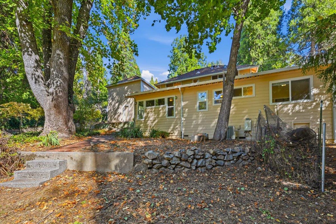
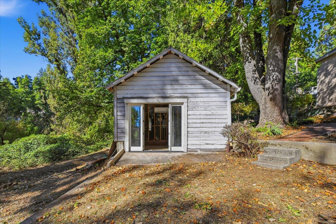
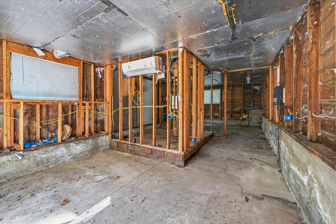
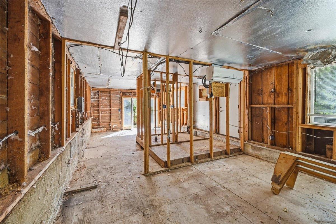
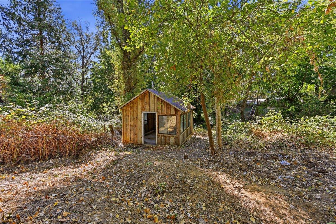
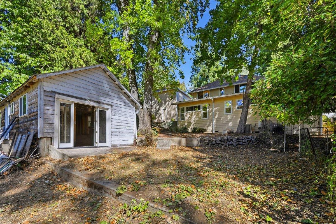
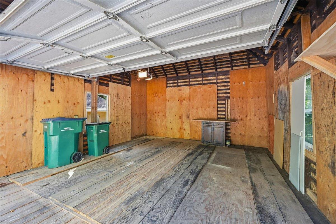
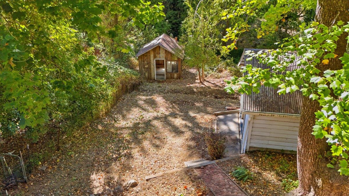
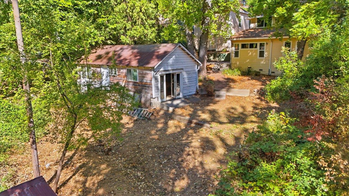
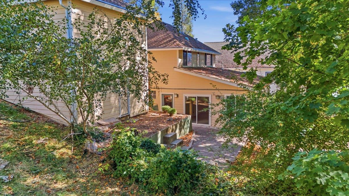
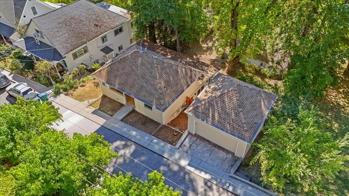
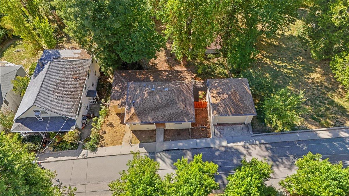
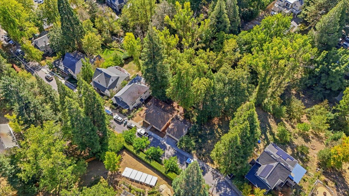
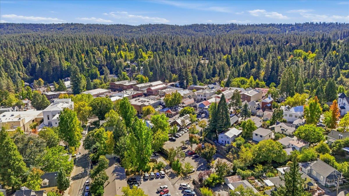
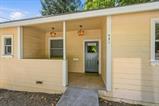
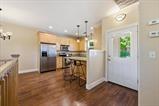
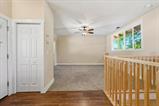
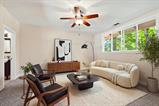
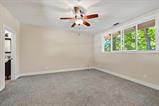
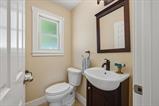
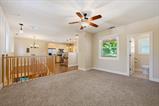
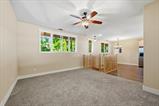
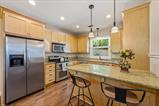
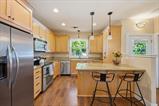
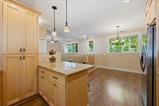
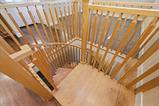
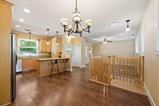
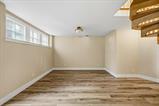
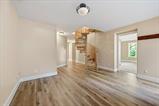
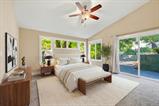
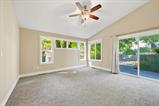
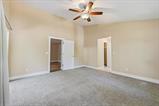
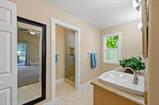
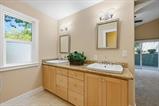
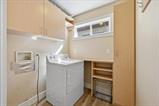
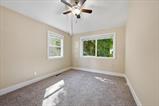
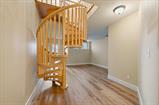
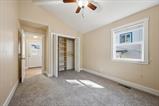
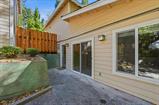
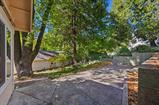
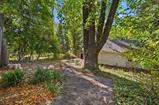
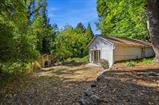
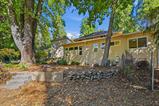
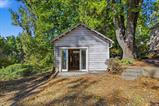
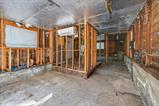
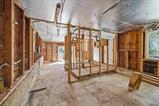
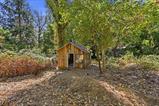
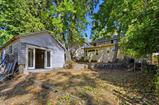
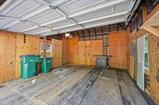
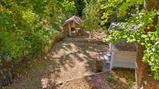
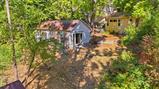
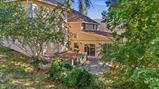
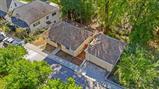
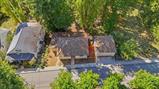
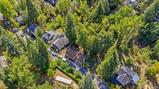
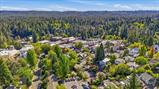
Remodeled and updated, this 1890 Nevada City jewel offers a fresh, open take on downtown living. The main level features abundant natural light from the perfectly placed windows and high ceilings, inspiring the feeling of living in the treetops. The custom kitchen shares an open floor plan with the spacious dining and living areas. A spiral staircase leads to the sleeping quarters, office, and enclosed laundry room. The downstairs den offers to accommodate your lifestyle; a media room, home gym or playroom, it’s up to you. Separate HVAC systems for each floor and a tankless water heater provide added comfort and energy efficiency. Stroll to everything Nevada City has to offer. From restaurants, shops and galleries, to festivals, farmer’s markets and live music, all from a quieter street. Socialize with the neighbors on the front porch. And enjoy your privacy in the secluded backyard: an in-town retreat, perfect for gardening, entertaining, or simply unwinding. Two outbuildings add endless possibilities: one a former potter’s studio, while the other offers excellent potential for an ADU (buyer to verify with the City). With 3 bedrooms, 2 1/2 baths, and 1,852 sq ft. of living space plus a rare two-car garage and large private lot, this home delivers everything you could ask for in downtown Nevada City. A full-time residence, a gold-country getaway, or a home with guest-space or income potential, this one has it all!

Last checked: 1 hour ago
Listing updated: October 19, 2026, 10:10 pm
Listed By: Pamela M Morey, Coldwell Banker Grass Roots Realty
Source: MLS Metrolist, MLS#:226128678

Map Location

531 Pine Street,95959,Nevada City,Nevada,CA

Walk Score

All data, photos, visualizations, and information regarding a property, including the property’s compliance with state and local legal requirements and all measurements and calculations of area, have been obtained from various sources, and may include such material that has been generated by use of artificial intelligence. Such information and material have not been and will not be verified for accuracy by the listing broker or the multiple listing service, and are not guaranteed as complete, accurate or reliable. Such information and material should be independently reviewed and verified for accuracy. This information and material are intended for the personal use of consumers and may not be used for any purpose other than to identify prospective properties consumers may be interested in purchasing.

MetroList CA data Last Updated: October 19, 2026, 10:10 pm
Data Source: SACM
Metrolist True Source LogoMetroList Services, Inc. Copyright © 2025

