
For Sale
New

5571 Monte Claire Lane, Loomis, CA 95650

$2,500,000(Negotiable)
561239460_e25f16b6-1b8b-494f-8ad8-f904afe619df.jpg
561239460_50f90d84-f1ee-4f7a-9ccf-b08f81acbed3.jpg
561239460_f953d01d-6909-464c-af48-b3416258882d.jpg
561239460_4e4fa5cf-ae0e-4be6-8d14-6f05ac5e6eca.jpg
561239460_f83fe983-ac02-4d93-b815-718a201f3e89.jpg
561239460_38f875c4-894a-4540-9de1-17d19a4f5126.jpg
561239460_bd0559f4-c725-43e4-b8c7-5b804ececed3.jpg
561239460_fdabc240-84ab-4173-b8de-1a551669b445.jpg
561239460_57587f60-ff3c-47d1-9a25-0d366ee2ef53.jpg
561239460_730c2b47-6e69-4e56-8b7c-85ff271014c0.jpg
561239460_281efd27-9f4f-4c1c-80a3-7993597bcdde.jpg
561239460_0572501f-2a60-4921-9cfb-368d02f936a8.jpg
561239460_2a83b1f2-87ad-41fc-993d-8186f9046106.jpg
561239460_8c06daed-d05c-4fe2-a938-131a81f6af92.jpg
561239460_2a9208ed-73e2-4257-9179-dca93c957322.jpg
561239460_7c8578ea-dcb8-4a86-857f-d095fb72d026.jpg
561239460_bc62d3aa-52df-4f5d-b8d4-7a96595f2837.jpg
561239460_f1f13716-00d6-465e-85d8-8d10dc8c9683.jpg
561239460_3ba79b83-f2e1-4619-8563-7d6d4ea6673d.jpg
561239460_7f64ab0b-766a-4b2b-b1c1-8a88e510fac5.jpg
561239460_a6ef28d3-2644-4292-8097-0043298ddb15.jpg
561239460_eb709fc7-5f8f-4700-9e27-d29c9189b86b.jpg
561239460_ba63762b-4ce8-4f21-9062-3fc4fff32fee.jpg
561239460_c6ebc35f-787b-4fb0-bd26-6b5c53b99943.jpg
561239460_cb42ec12-99fc-42b9-a930-7e24b65daec1.jpg
561239460_2f38d65a-10eb-4066-8615-153446d58249.jpg
561239460_531572f1-4483-420a-8fc6-9f1883413e4b.jpg
561239460_f634c326-4ff1-4c38-89a2-45cb4e36dffb.jpg
561239460_34bd9fb0-d79d-45d9-97f6-f791a9ebec98.jpg
561239460_e5ca81bf-382e-4a1c-9c24-7619da3a0643.jpg
561239460_ac1ecef3-f9c3-4dab-91f9-8fcb67287d7b.jpg
561239460_ea5f85b5-fef5-48d8-9b26-ae4f47906755.jpg
561239460_97eda86d-50a5-4245-a79f-b90cbbe8ba6f.jpg
561239460_1f0e1f54-6c52-47d8-bed5-f1ff1e676597.jpg
561239460_2498b2c8-07e8-49c7-bdc5-7523ba7407a4.jpg
561239460_9ae73a56-5bed-487a-8ce3-3a49dd3704b0.jpg
561239460_35a1086f-815f-4afe-932a-5fb5783827ad.jpg
561239460_42b1e72c-ef1f-4e20-a3c4-686a48f24351.jpg
561239460_8164af36-7d07-4674-b282-eaf427ffe93e.jpg
561239460_ead58bb9-8b54-4aee-9658-aeb5f0e865a0.jpg
561239460_007fc4eb-b4d2-4b8f-a0d4-726b3db77143.jpg
561239460_8a9b7df7-096c-4818-bee0-5ccf6f3e079f.jpg
561239460_9ee2566c-efe4-448c-9a89-511ce447e8b2.jpg
561239460_7c002f0f-7d8f-42b1-894f-246cae74969b.jpg
561239460_2f169685-a749-4998-9265-859e7b74fccc.jpg
561239460_c28f8a1e-7bd6-4529-b623-8f2d7fd76f31.jpg
561239460_7a3c6223-c573-4527-bb07-6c7a01c62d23.jpg
561239460_baf49a64-ea94-47e0-b9d5-794c4db8c559.jpg
561239460_db359e66-f48d-4926-a2c3-ee6b65b5ea6a.jpg
561239460_e3243e40-94db-4c78-97cc-682d98c886ec.jpg
561239460_e382927e-d353-4e7a-93bd-2c1aa847c7f3.jpg
561239460_bc36182c-3ae9-422b-a67b-1bde3781eac4.jpg
561239460_0c43634d-0308-4e14-b7bb-950b5409ca04.jpg
561239460_351e6929-0e1b-49b8-a30f-2e822bee487c.jpg
561239460_bdf961bd-1166-4ab0-8ba8-cf3f7f310f02.jpg
561239460_12651197-f81d-44fb-a741-c5d52ad58f37.jpg
561239460_63b294b1-7251-4955-ae6c-1cf5cf801021.jpg
561239460_0613517d-e797-41c0-91e9-0da97dc07cde.jpg
561239460_61b74f71-b5d0-4ae1-87a9-d3f388fe4b50.jpg
561239460_07de04c9-4fd9-401e-b0d0-4faca314db8b.jpg
561239460_d5d49483-bd54-40bb-be22-1ab6912d38f4.jpg
561239460_d79b9949-04f0-4374-9601-8d3860a86007.jpg
561239460_897d732e-1eef-430a-bacf-667f93948106.jpg
561239460_7eb434b8-5c92-419d-ba01-6c7e6ec1976c.jpg
561239460_1de2ca4c-2925-46b5-8c1b-83dfbb64ff40.jpg
561239460_d0e2691f-420c-42fa-9ca4-6e29a3e3947f.jpg
561239460_a696ea2b-236d-4225-9400-f316e09cda1b.jpg
561239460_fceb1739-0a0f-4f73-8c2c-47d53e361177.jpg
561239460_41899f94-4d55-428a-8577-fad62cf433e2.jpg
561239460_029ec890-8605-4d32-9375-a7f2aa89ce30.jpg
561239460_c0fff7a9-f132-4eba-a74d-7c118acdd1b0.jpg
561239460_e25f16b6-1b8b-494f-8ad8-f904afe619df.jpg
561239460_50f90d84-f1ee-4f7a-9ccf-b08f81acbed3.jpg
561239460_f953d01d-6909-464c-af48-b3416258882d.jpg
561239460_4e4fa5cf-ae0e-4be6-8d14-6f05ac5e6eca.jpg
561239460_f83fe983-ac02-4d93-b815-718a201f3e89.jpg
561239460_38f875c4-894a-4540-9de1-17d19a4f5126.jpg
561239460_bd0559f4-c725-43e4-b8c7-5b804ececed3.jpg
561239460_fdabc240-84ab-4173-b8de-1a551669b445.jpg
561239460_57587f60-ff3c-47d1-9a25-0d366ee2ef53.jpg
561239460_730c2b47-6e69-4e56-8b7c-85ff271014c0.jpg
561239460_281efd27-9f4f-4c1c-80a3-7993597bcdde.jpg
561239460_0572501f-2a60-4921-9cfb-368d02f936a8.jpg
561239460_2a83b1f2-87ad-41fc-993d-8186f9046106.jpg
561239460_8c06daed-d05c-4fe2-a938-131a81f6af92.jpg
561239460_2a9208ed-73e2-4257-9179-dca93c957322.jpg
561239460_7c8578ea-dcb8-4a86-857f-d095fb72d026.jpg
561239460_bc62d3aa-52df-4f5d-b8d4-7a96595f2837.jpg
561239460_f1f13716-00d6-465e-85d8-8d10dc8c9683.jpg
561239460_3ba79b83-f2e1-4619-8563-7d6d4ea6673d.jpg
561239460_7f64ab0b-766a-4b2b-b1c1-8a88e510fac5.jpg
561239460_a6ef28d3-2644-4292-8097-0043298ddb15.jpg
561239460_eb709fc7-5f8f-4700-9e27-d29c9189b86b.jpg
561239460_ba63762b-4ce8-4f21-9062-3fc4fff32fee.jpg
561239460_c6ebc35f-787b-4fb0-bd26-6b5c53b99943.jpg
561239460_cb42ec12-99fc-42b9-a930-7e24b65daec1.jpg
561239460_2f38d65a-10eb-4066-8615-153446d58249.jpg
561239460_531572f1-4483-420a-8fc6-9f1883413e4b.jpg
561239460_f634c326-4ff1-4c38-89a2-45cb4e36dffb.jpg
561239460_34bd9fb0-d79d-45d9-97f6-f791a9ebec98.jpg
561239460_e5ca81bf-382e-4a1c-9c24-7619da3a0643.jpg
561239460_ac1ecef3-f9c3-4dab-91f9-8fcb67287d7b.jpg
561239460_ea5f85b5-fef5-48d8-9b26-ae4f47906755.jpg
561239460_97eda86d-50a5-4245-a79f-b90cbbe8ba6f.jpg
561239460_1f0e1f54-6c52-47d8-bed5-f1ff1e676597.jpg
561239460_2498b2c8-07e8-49c7-bdc5-7523ba7407a4.jpg
561239460_9ae73a56-5bed-487a-8ce3-3a49dd3704b0.jpg
561239460_35a1086f-815f-4afe-932a-5fb5783827ad.jpg
561239460_42b1e72c-ef1f-4e20-a3c4-686a48f24351.jpg
561239460_8164af36-7d07-4674-b282-eaf427ffe93e.jpg
561239460_ead58bb9-8b54-4aee-9658-aeb5f0e865a0.jpg
561239460_007fc4eb-b4d2-4b8f-a0d4-726b3db77143.jpg
561239460_8a9b7df7-096c-4818-bee0-5ccf6f3e079f.jpg
561239460_9ee2566c-efe4-448c-9a89-511ce447e8b2.jpg
561239460_7c002f0f-7d8f-42b1-894f-246cae74969b.jpg
561239460_2f169685-a749-4998-9265-859e7b74fccc.jpg
561239460_c28f8a1e-7bd6-4529-b623-8f2d7fd76f31.jpg
561239460_7a3c6223-c573-4527-bb07-6c7a01c62d23.jpg
561239460_baf49a64-ea94-47e0-b9d5-794c4db8c559.jpg
561239460_db359e66-f48d-4926-a2c3-ee6b65b5ea6a.jpg
561239460_e3243e40-94db-4c78-97cc-682d98c886ec.jpg
561239460_e382927e-d353-4e7a-93bd-2c1aa847c7f3.jpg
561239460_bc36182c-3ae9-422b-a67b-1bde3781eac4.jpg
561239460_0c43634d-0308-4e14-b7bb-950b5409ca04.jpg
561239460_351e6929-0e1b-49b8-a30f-2e822bee487c.jpg
561239460_bdf961bd-1166-4ab0-8ba8-cf3f7f310f02.jpg
561239460_12651197-f81d-44fb-a741-c5d52ad58f37.jpg
561239460_63b294b1-7251-4955-ae6c-1cf5cf801021.jpg
561239460_0613517d-e797-41c0-91e9-0da97dc07cde.jpg
561239460_61b74f71-b5d0-4ae1-87a9-d3f388fe4b50.jpg
561239460_07de04c9-4fd9-401e-b0d0-4faca314db8b.jpg
561239460_d5d49483-bd54-40bb-be22-1ab6912d38f4.jpg
561239460_d79b9949-04f0-4374-9601-8d3860a86007.jpg
561239460_897d732e-1eef-430a-bacf-667f93948106.jpg
561239460_7eb434b8-5c92-419d-ba01-6c7e6ec1976c.jpg
561239460_1de2ca4c-2925-46b5-8c1b-83dfbb64ff40.jpg
561239460_d0e2691f-420c-42fa-9ca4-6e29a3e3947f.jpg
561239460_a696ea2b-236d-4225-9400-f316e09cda1b.jpg
561239460_fceb1739-0a0f-4f73-8c2c-47d53e361177.jpg
561239460_41899f94-4d55-428a-8577-fad62cf433e2.jpg
561239460_029ec890-8605-4d32-9375-a7f2aa89ce30.jpg
561239460_c0fff7a9-f132-4eba-a74d-7c118acdd1b0.jpg

Overview

ID
3521656
Type
Single Family Residence
Parking
No
Beds
4
Baths
4
Sqft
4650
Build Year
2008
Purpose
For Sale
Lot Size
1 acre
HOA
$200/mo

About This Listing

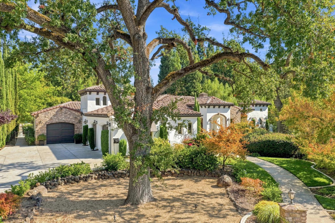
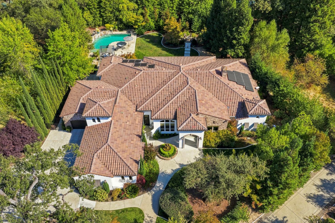
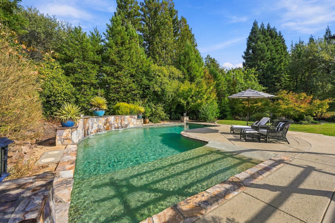
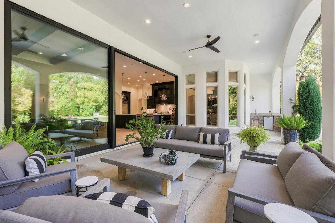
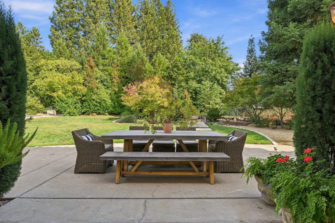
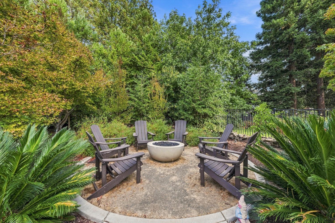
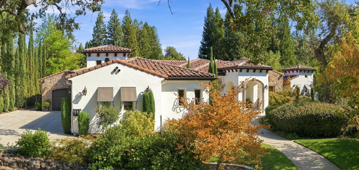
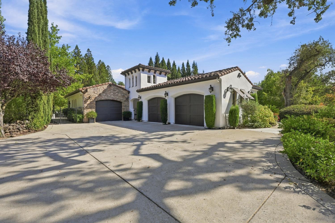
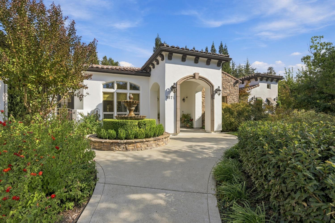
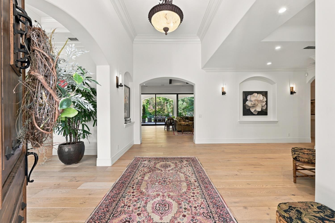
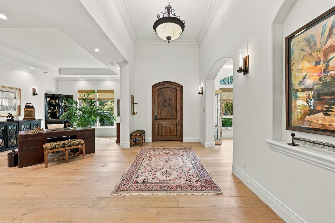
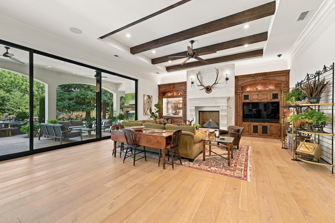
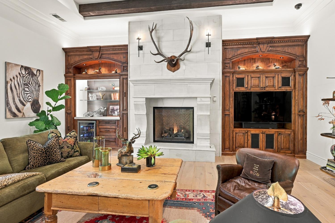
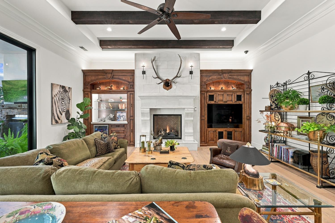
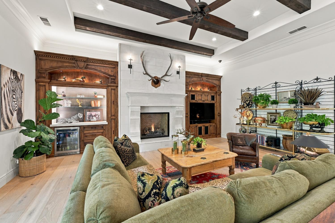
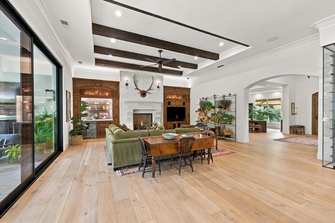
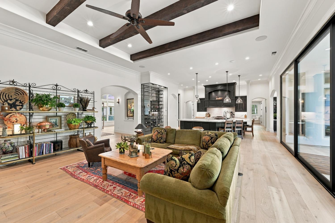
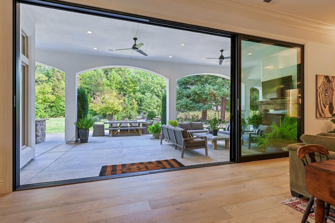
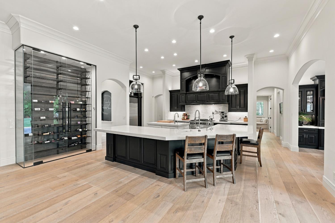
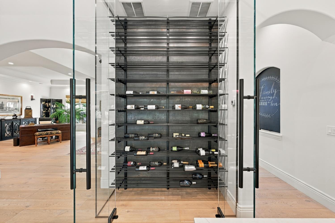
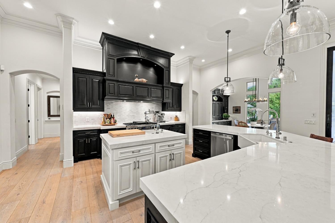
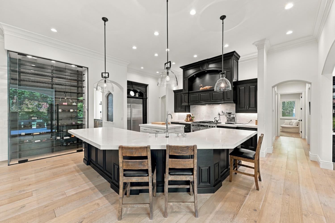
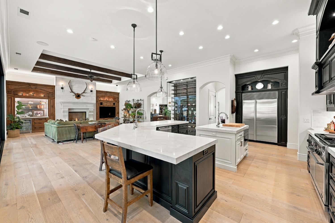
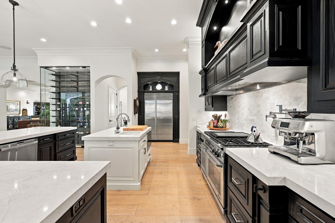
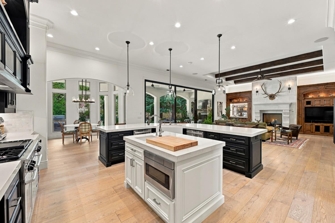
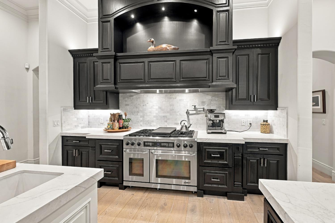
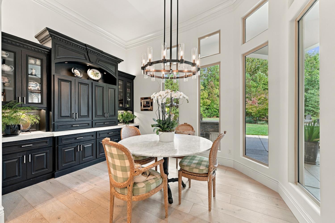
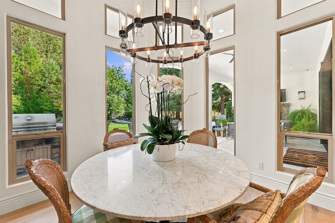
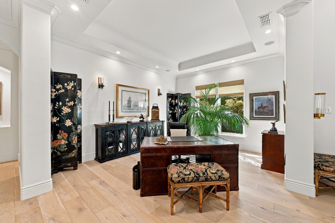
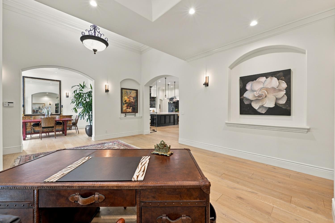
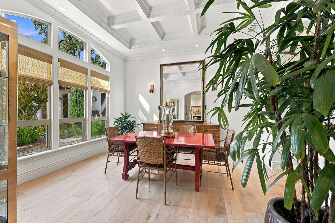
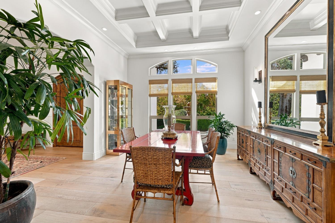
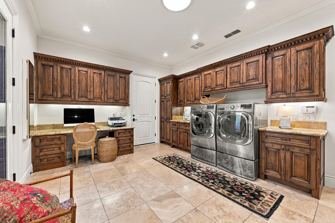
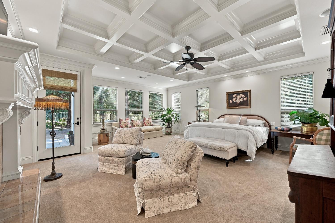
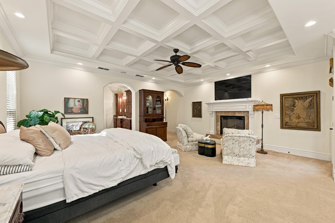
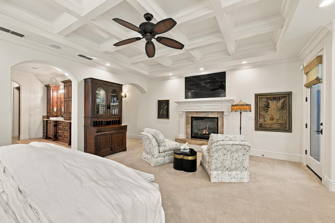
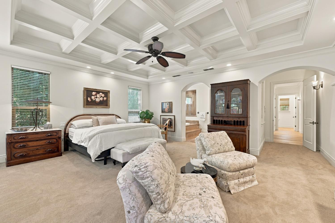
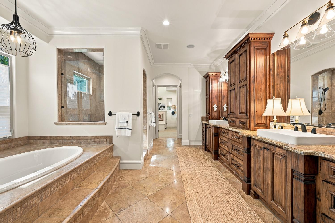
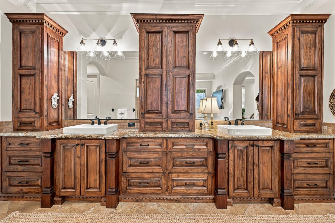
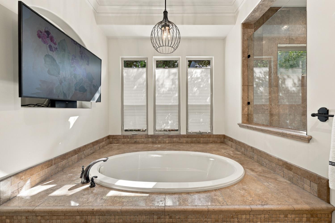
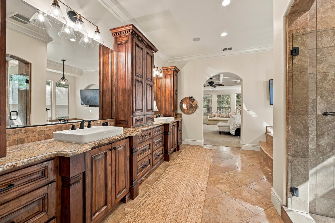
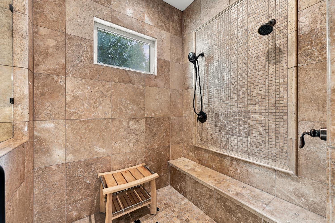
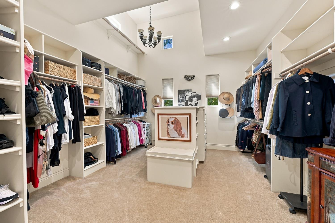
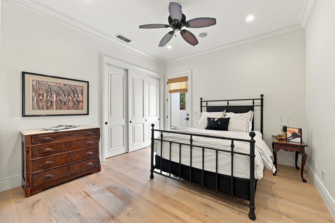
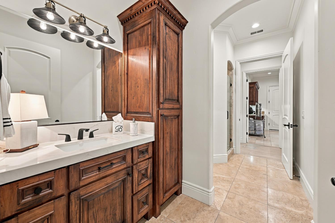
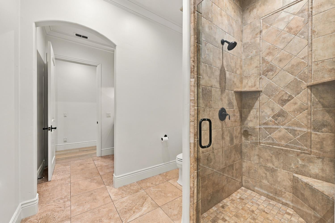
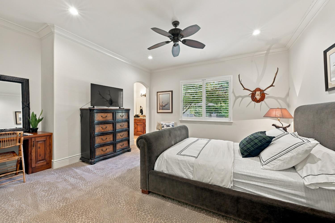
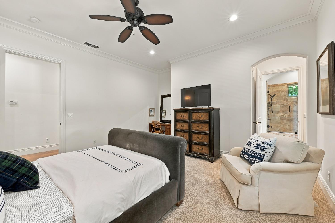
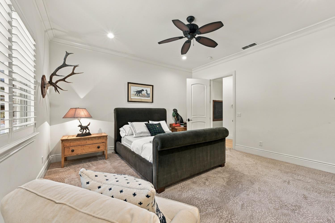
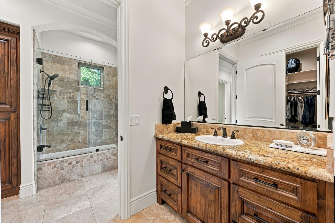
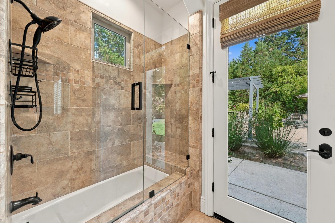
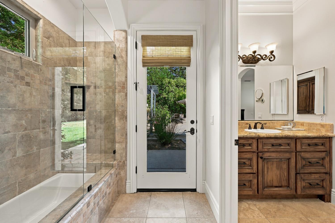
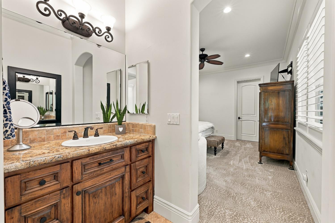
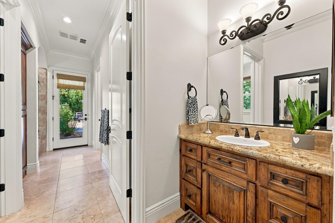
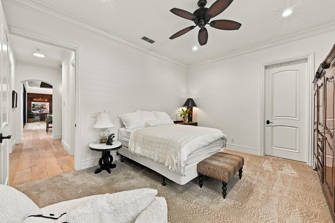
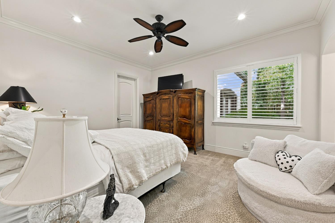
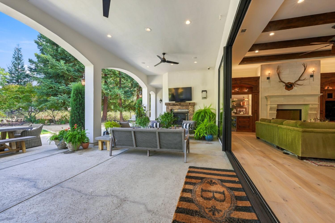
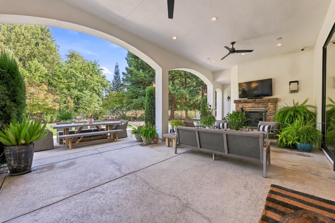
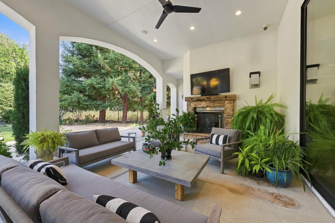
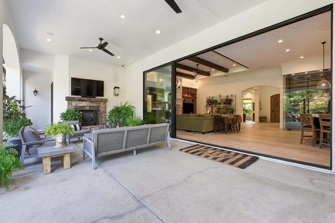
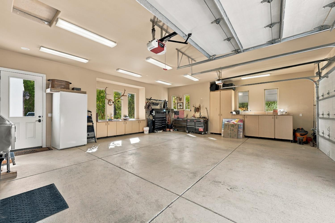
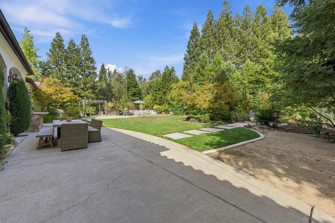
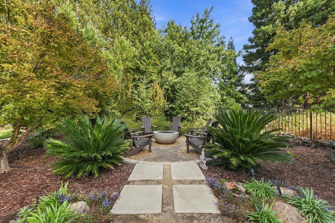
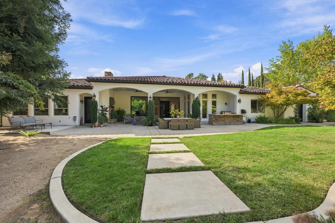
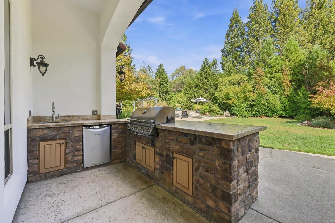
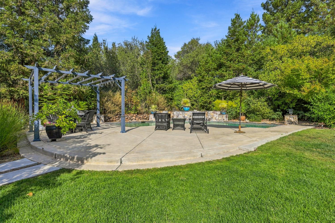
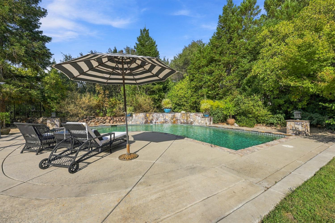
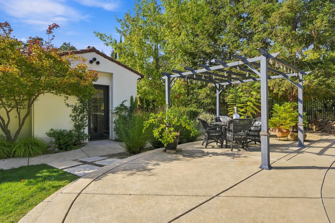
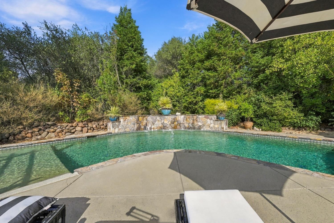
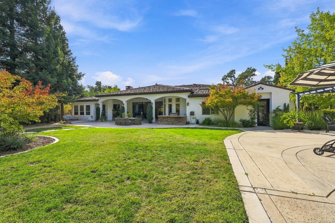
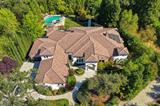
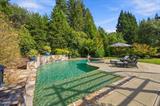
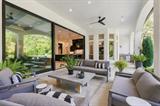
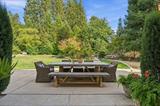
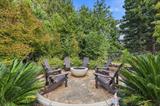
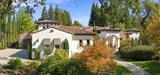
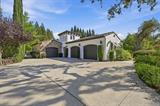
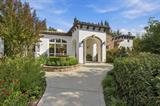
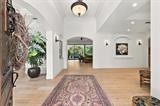
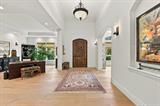
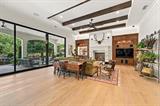
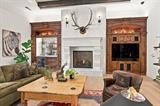
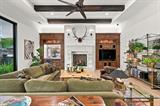
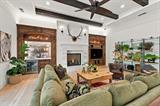
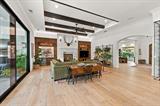
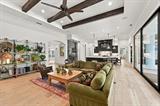
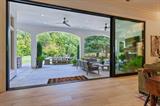
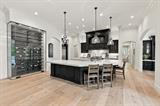
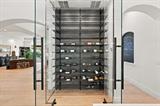
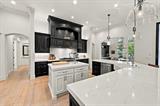
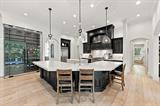
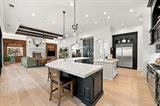
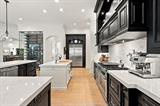
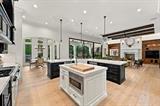
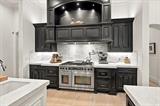
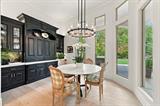
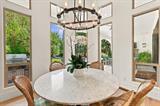
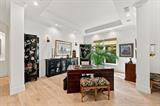
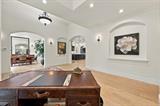
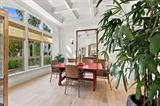
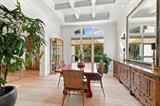
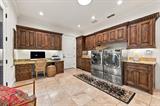
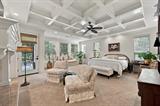
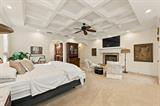
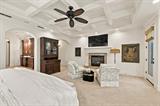
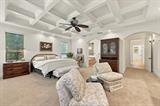
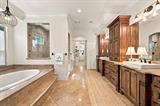
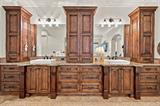
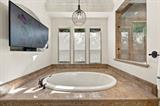
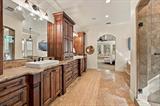
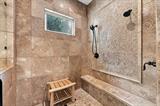
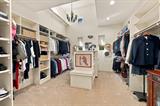
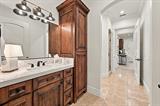
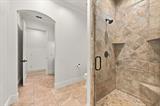
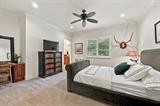
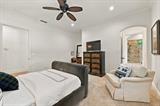
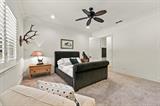
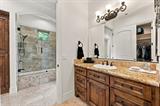
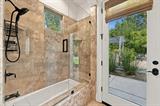
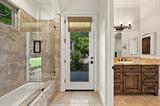
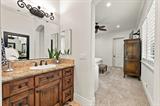
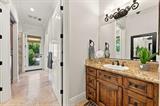
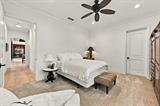
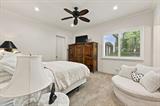
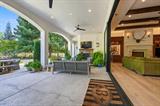
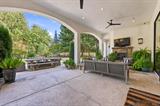
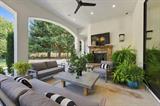
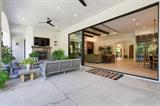
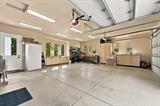
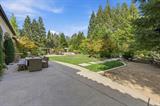
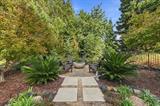
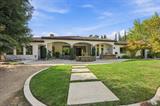
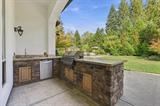
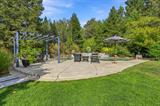
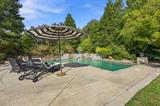
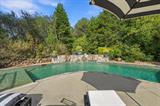
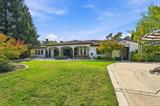
Set on a full acre bordering a nature preserve, this custom Mediterranean estate in Monte Claire stands apart for its architecture and character. 4 bedrooms, 3.5 baths, a 4-car garage, and 4,650 square feet of living space, in a private setting minutes from everyday amenities. The floor plan is a big part of the appeal. The primary suite has its own wing, while the additional bedrooms and the 4-car garage sit on the opposite side of the home. Everyone gets real privacy, and the main living spaces sit in between. The living room sets the tone. Dark wood beams cross a recessed tray ceiling above a stone fireplace with a carved surround, flanked by custom wood built-ins with arched, carved detailing. One side has a lit display niche and a beverage refrigerator, the other holds the media center. Wide-plank white oak floors and surround sound carry through the home, and a dedicated office makes working from home easy. The kitchen is open and made for gathering. An oversized quartz island with sink anchors the room, surrounded by dark custom cabinetry, a Dacor range under an arched hood, and a built-in refrigerator, with updated countertops, dishwashers, and microwave. A glass-enclosed, 10-foot refrigerated wine wall stands at the edge of the kitchen, and plastered arched openings lead to the rest of the home. The breakfast room is finished with custom built-ins, including a buffet with carved crown detail and glass-front display cabinets. A curved wall of windows and a French door open to the patio. Entertaining flows from the kitchen to the outdoors. A 21-foot sliding window connects the living room to an approximately 800 square foot covered loggia with a fireplace and built-in BBQ, so the indoor and outdoor spaces feel like one. Past the loggia, a beach-entry pool with a waterfall leads to a firepit for evenings outside, with the nature preserve along the property line adding privacy. The primary wing is a true retreat. A coffered ceiling and a fireplace with a carved surround set the tone, along with a soaking tub, a dual-head shower, a walk-in closet, and a French door to the outdoors for morning coffee. A spacious utility room adds everyday convenience. Interior and exterior paint have been updated, and the home has owned solar. Located in the Loomis Union School District. Schedule your private showing.

Last checked: 1 hour ago
Listing updated: October 18, 2026, 5:37 pm
Listed By: Tricia Rossi, Nick Sadek Sotheby's International Realty
Source: MLS Metrolist, MLS#:226127335

Map Location

5571 Monte Claire Lane,95650,Loomis,Placer,CA

Walk Score

All data, photos, visualizations, and information regarding a property, including the property’s compliance with state and local legal requirements and all measurements and calculations of area, have been obtained from various sources, and may include such material that has been generated by use of artificial intelligence. Such information and material have not been and will not be verified for accuracy by the listing broker or the multiple listing service, and are not guaranteed as complete, accurate or reliable. Such information and material should be independently reviewed and verified for accuracy. This information and material are intended for the personal use of consumers and may not be used for any purpose other than to identify prospective properties consumers may be interested in purchasing.

MetroList CA data Last Updated: October 18, 2026, 5:37 pm
Data Source: SACM
Metrolist True Source LogoMetroList Services, Inc. Copyright © 2025

