
For Sale
New

5679 Riptide Way, Linda, CA 95901

$499,999(Negotiable)
561245015_250af7be-4d3f-4a5d-8bae-5bfcce09bc6f.jpg
561245015_53613999-3e2d-4e48-b3c4-751c2810ff9c.jpg
561245015_be5575fd-1c1c-4a9b-963d-00db56ba46cd.jpg
561245015_ef1fdb74-0cb1-4570-9208-f89734ec46e6.jpg
561245015_f5e77d94-abe8-4b5f-bfc1-ca3449e17557.jpg
561245015_8ee90dd9-9860-42f2-99b1-a7dde2c68961.jpg
561245015_f6a60800-43a4-49dd-a320-d7b300cf124c.jpg
561245015_c40f9e03-10f3-4778-b120-4bf60e09c444.jpg
561245015_869959c3-a879-45d0-8233-b622dca5d02d.jpg
561245015_dc6391c6-dd05-441b-b657-76c4c931db88.jpg
561245015_8820bf31-e3b9-4bd5-b587-bcb4ad894e65.jpg
561245015_39b6edbd-42b7-4c5b-8ce4-9deeb1de9093.jpg
561245015_98d98cd3-f1dd-4410-b11e-e7305bb11b7f.jpg
561245015_5069a4bb-85c7-4103-9eee-f315c64cadcd.jpg
561245015_48358ed2-a472-4dc5-8c75-9dec97833b37.jpg
561245015_54374344-7fee-444f-98e0-56dd0f0afb9f.jpg
561245015_d77f95ad-becb-4f10-a089-15d4b128b3be.jpg
561245015_965a7c8d-7ad6-45e5-819e-cd50acf193eb.jpg
561245015_1e008a51-4ac0-4ef2-96e7-46d2a133590e.jpg
561245015_548b2a89-c165-4824-ab55-8120f8011d95.jpg
561245015_c548ce3e-cc90-4994-b8fa-a8a21e7150fb.jpg
561245015_cd0af077-7586-489b-aff9-56b6960ea02f.jpg
561245015_93c65a4c-f044-4951-9c29-5acacb2c0245.jpg
561245015_9915cfa4-0d27-40af-8a54-7f51797c8015.jpg
561245015_fb04d69e-948a-4223-9940-1ef52cddb1a8.jpg
561245015_8c23141d-95a4-40e6-be73-c18e9a801ba7.jpg
561245015_60892e05-7089-4e7b-8c88-787df7b841bb.jpg
561245015_cfc33aa8-4b01-4316-8945-02939a38146b.jpg
561245015_15dd2604-5a7a-4d91-9a18-d81c42476ae3.jpg
561245015_439f7af9-3f81-4a4c-8438-036c885a3ac4.jpg
561245015_abdce990-aba8-4d2e-b3b0-248ed7c2def3.jpg
561245015_d67bdbc6-2617-40b2-967d-ba53f595eedd.jpg
561245015_277379c4-403b-4cca-9b4b-7fef745da523.jpg
561245015_84a08248-ae7f-4c04-9723-b54f300af50f.jpg
561245015_5496412a-b312-401c-ac0b-91695c30d2eb.jpg
561245015_04c106ac-f0a2-4ace-970d-1438a62642cf.jpg
561245015_806985c1-654e-481a-bd39-f62991e4d8c4.jpg
561245015_d5aef711-9892-4e67-9a62-aa835e64102e.jpg
561245015_1a03bc96-aacc-4ce7-948a-1486be4bcbcc.jpg
561245015_6929f9c5-aac8-4934-9012-2f34ce9e3639.jpg
561245015_557fdb8c-bded-4ab0-ada9-cf6bd2432adc.jpg
561245015_695c5142-259d-4e62-80c0-65c5a5c00320.jpg
561245015_e26d6b30-18e2-4973-87c0-ddcafc07839c.jpg
561245015_bff7c3e0-227e-4c4d-99d2-c0f92cce2707.jpg
561245015_d8eb7670-757b-4364-8f40-c5ebfff98064.jpg
561245015_742a4de5-c173-4d21-812d-a7df8cd2dd51.jpg
561245015_c836e7d6-66e4-4185-9b55-676adb9e057f.jpg
561245015_e5c1b946-89fa-42e3-9f01-e0139a1f0bf6.jpg
561245015_77352b51-6139-4d32-acdf-c1f41a9e2efc.jpg
561245015_288f045f-652e-4786-a50c-8689b4c16e4c.jpg
561245015_9985fc40-4e2a-4af0-8cfd-5c83e4c6312f.jpg
561245015_f934269c-b701-43a3-93b5-94c37576c355.jpg
561245015_d2b835d2-d521-4dc4-8aec-b3cbd6cde903.jpg
561245015_3666a3b4-e126-46e9-b86b-e857d9e2f539.jpg
561245015_13fe7938-2c6c-4536-b006-79b5816be68a.jpg
561245015_427ee4f8-53f8-4ba4-98c7-f99ef34b582b.jpg
561245015_e539d1c0-64bf-4853-85bf-471685e2c694.jpg
561245015_926fb7ab-5ce1-4cf5-9ea5-9c35a5b68085.jpg
561245015_250af7be-4d3f-4a5d-8bae-5bfcce09bc6f.jpg
561245015_53613999-3e2d-4e48-b3c4-751c2810ff9c.jpg
561245015_be5575fd-1c1c-4a9b-963d-00db56ba46cd.jpg
561245015_ef1fdb74-0cb1-4570-9208-f89734ec46e6.jpg
561245015_f5e77d94-abe8-4b5f-bfc1-ca3449e17557.jpg
561245015_8ee90dd9-9860-42f2-99b1-a7dde2c68961.jpg
561245015_f6a60800-43a4-49dd-a320-d7b300cf124c.jpg
561245015_c40f9e03-10f3-4778-b120-4bf60e09c444.jpg
561245015_869959c3-a879-45d0-8233-b622dca5d02d.jpg
561245015_dc6391c6-dd05-441b-b657-76c4c931db88.jpg
561245015_8820bf31-e3b9-4bd5-b587-bcb4ad894e65.jpg
561245015_39b6edbd-42b7-4c5b-8ce4-9deeb1de9093.jpg
561245015_98d98cd3-f1dd-4410-b11e-e7305bb11b7f.jpg
561245015_5069a4bb-85c7-4103-9eee-f315c64cadcd.jpg
561245015_48358ed2-a472-4dc5-8c75-9dec97833b37.jpg
561245015_54374344-7fee-444f-98e0-56dd0f0afb9f.jpg
561245015_d77f95ad-becb-4f10-a089-15d4b128b3be.jpg
561245015_965a7c8d-7ad6-45e5-819e-cd50acf193eb.jpg
561245015_1e008a51-4ac0-4ef2-96e7-46d2a133590e.jpg
561245015_548b2a89-c165-4824-ab55-8120f8011d95.jpg
561245015_c548ce3e-cc90-4994-b8fa-a8a21e7150fb.jpg
561245015_cd0af077-7586-489b-aff9-56b6960ea02f.jpg
561245015_93c65a4c-f044-4951-9c29-5acacb2c0245.jpg
561245015_9915cfa4-0d27-40af-8a54-7f51797c8015.jpg
561245015_fb04d69e-948a-4223-9940-1ef52cddb1a8.jpg
561245015_8c23141d-95a4-40e6-be73-c18e9a801ba7.jpg
561245015_60892e05-7089-4e7b-8c88-787df7b841bb.jpg
561245015_cfc33aa8-4b01-4316-8945-02939a38146b.jpg
561245015_15dd2604-5a7a-4d91-9a18-d81c42476ae3.jpg
561245015_439f7af9-3f81-4a4c-8438-036c885a3ac4.jpg
561245015_abdce990-aba8-4d2e-b3b0-248ed7c2def3.jpg
561245015_d67bdbc6-2617-40b2-967d-ba53f595eedd.jpg
561245015_277379c4-403b-4cca-9b4b-7fef745da523.jpg
561245015_84a08248-ae7f-4c04-9723-b54f300af50f.jpg
561245015_5496412a-b312-401c-ac0b-91695c30d2eb.jpg
561245015_04c106ac-f0a2-4ace-970d-1438a62642cf.jpg
561245015_806985c1-654e-481a-bd39-f62991e4d8c4.jpg
561245015_d5aef711-9892-4e67-9a62-aa835e64102e.jpg
561245015_1a03bc96-aacc-4ce7-948a-1486be4bcbcc.jpg
561245015_6929f9c5-aac8-4934-9012-2f34ce9e3639.jpg
561245015_557fdb8c-bded-4ab0-ada9-cf6bd2432adc.jpg
561245015_695c5142-259d-4e62-80c0-65c5a5c00320.jpg
561245015_e26d6b30-18e2-4973-87c0-ddcafc07839c.jpg
561245015_bff7c3e0-227e-4c4d-99d2-c0f92cce2707.jpg
561245015_d8eb7670-757b-4364-8f40-c5ebfff98064.jpg
561245015_742a4de5-c173-4d21-812d-a7df8cd2dd51.jpg
561245015_c836e7d6-66e4-4185-9b55-676adb9e057f.jpg
561245015_e5c1b946-89fa-42e3-9f01-e0139a1f0bf6.jpg
561245015_77352b51-6139-4d32-acdf-c1f41a9e2efc.jpg
561245015_288f045f-652e-4786-a50c-8689b4c16e4c.jpg
561245015_9985fc40-4e2a-4af0-8cfd-5c83e4c6312f.jpg
561245015_f934269c-b701-43a3-93b5-94c37576c355.jpg
561245015_d2b835d2-d521-4dc4-8aec-b3cbd6cde903.jpg
561245015_3666a3b4-e126-46e9-b86b-e857d9e2f539.jpg
561245015_13fe7938-2c6c-4536-b006-79b5816be68a.jpg
561245015_427ee4f8-53f8-4ba4-98c7-f99ef34b582b.jpg
561245015_e539d1c0-64bf-4853-85bf-471685e2c694.jpg
561245015_926fb7ab-5ce1-4cf5-9ea5-9c35a5b68085.jpg

Overview

ID
3522977
Type
Single Family Residence
Parking
No
Beds
4
Baths
3
Sqft
2549
Build Year
2008
Purpose
For Sale
Lot Size
0.22 acres

About This Listing

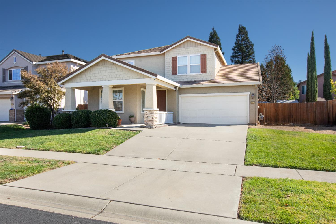
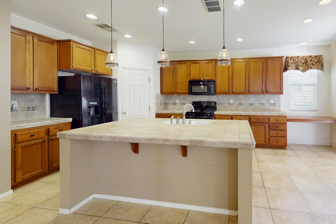
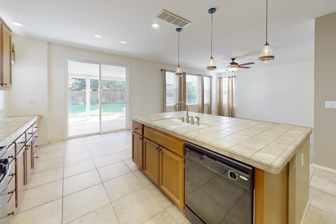
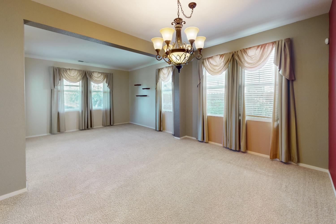
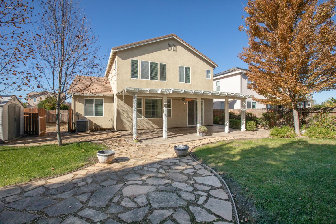
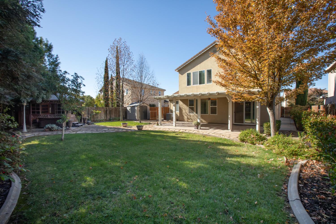
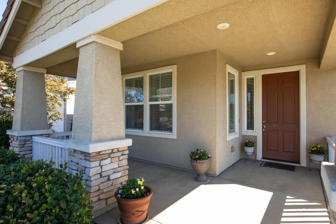
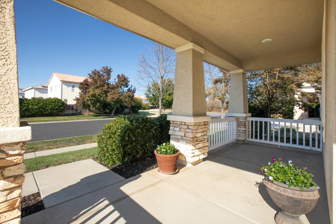
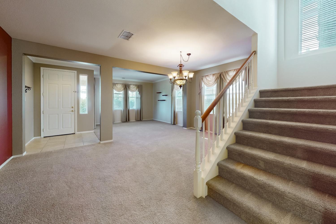
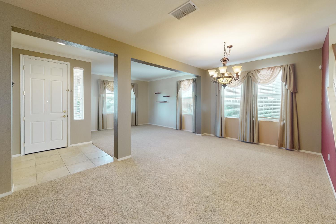
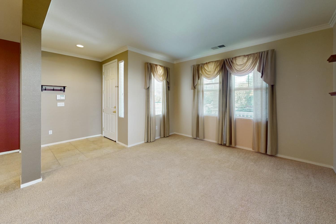
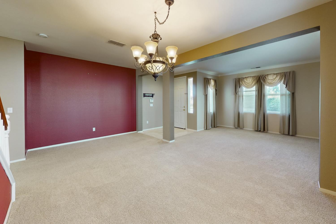
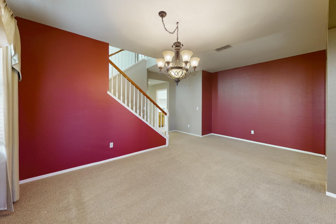
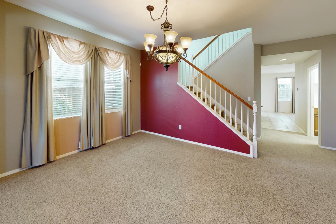
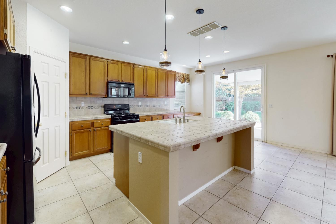
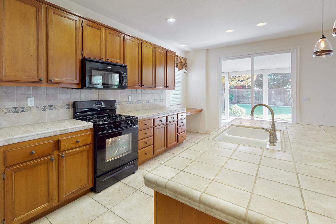
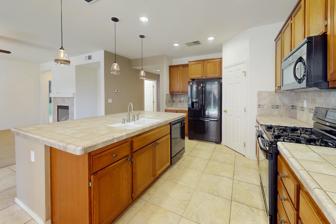
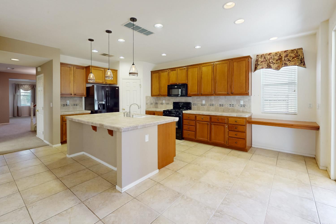
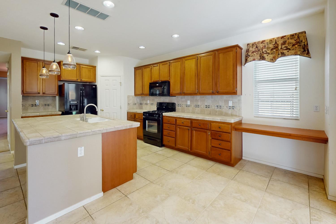
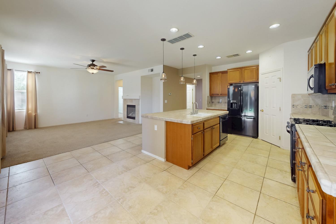
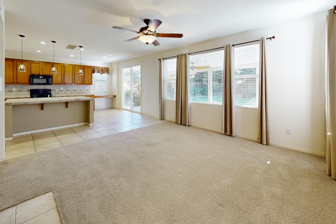
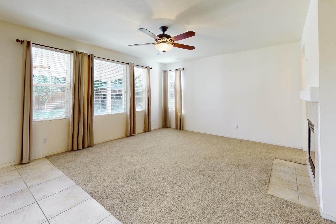
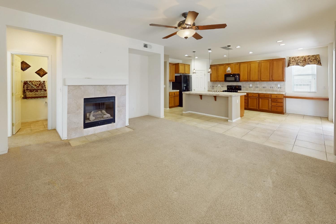
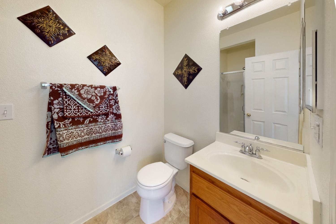
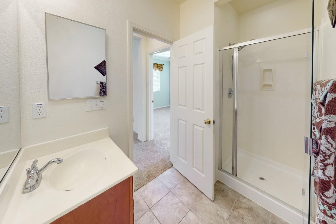
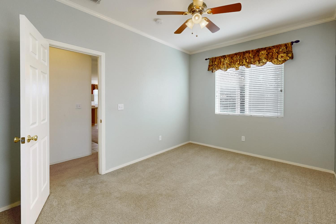
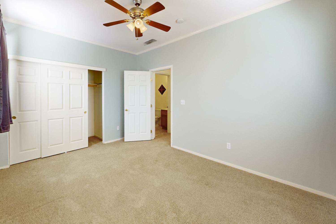
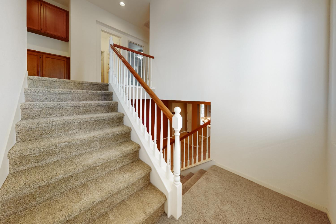
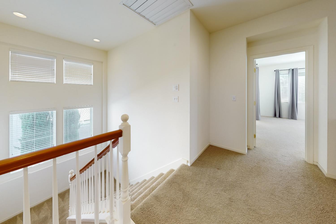
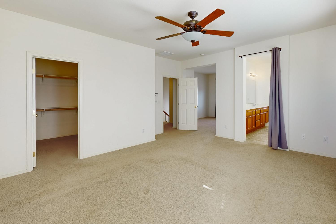
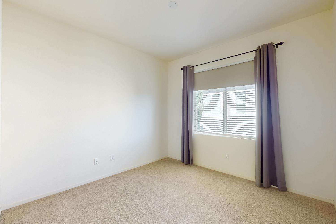
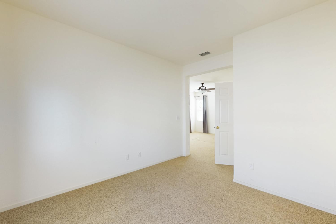
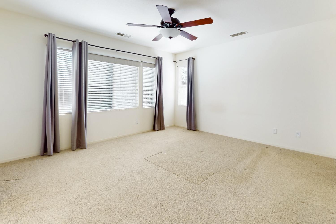
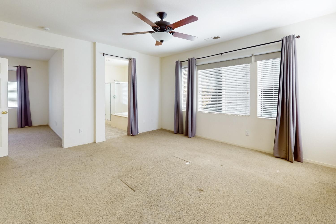
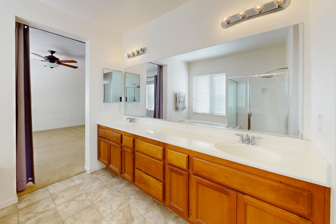
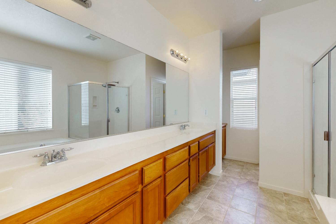
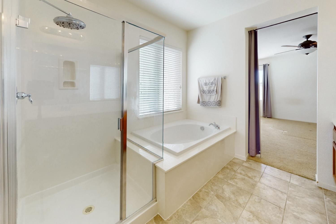
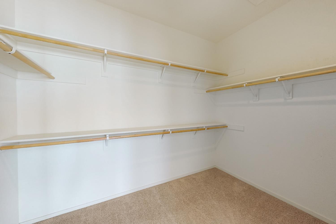
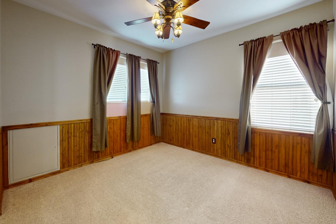
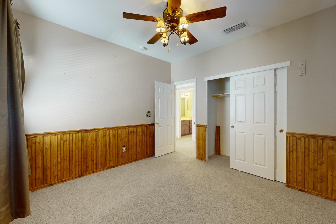
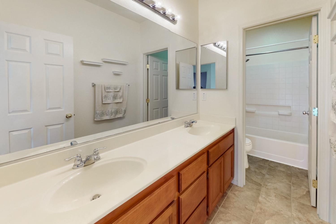
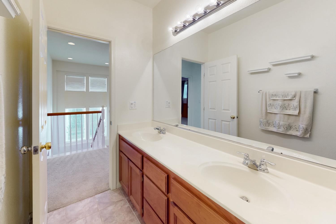
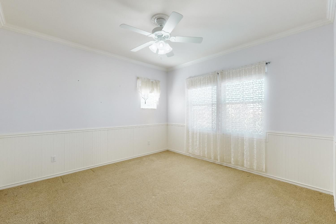
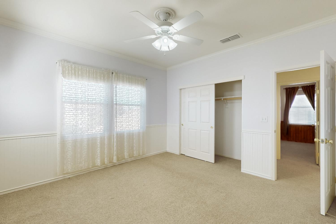
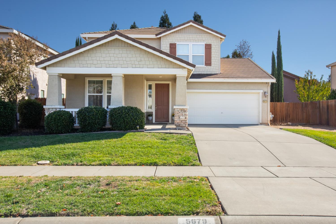
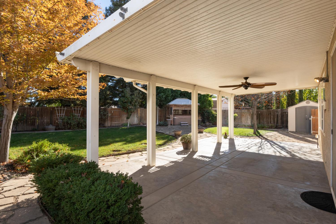
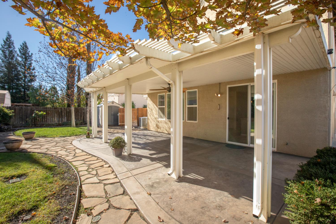
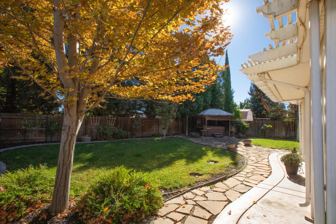
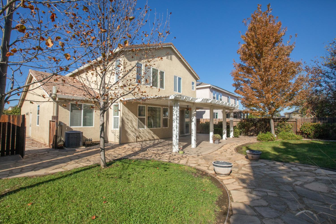
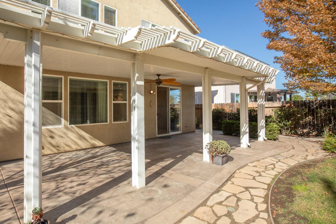
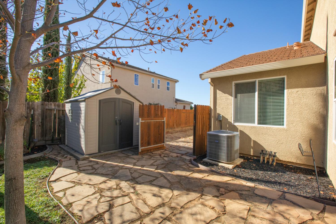
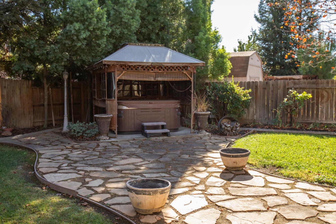
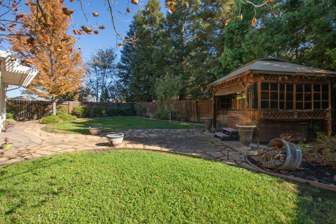
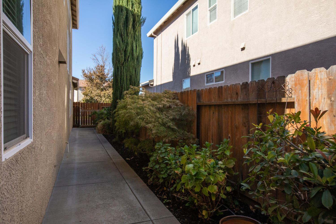
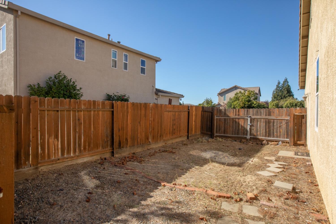
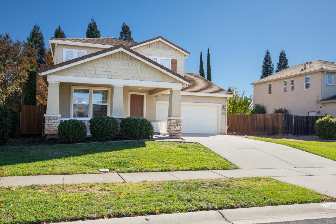
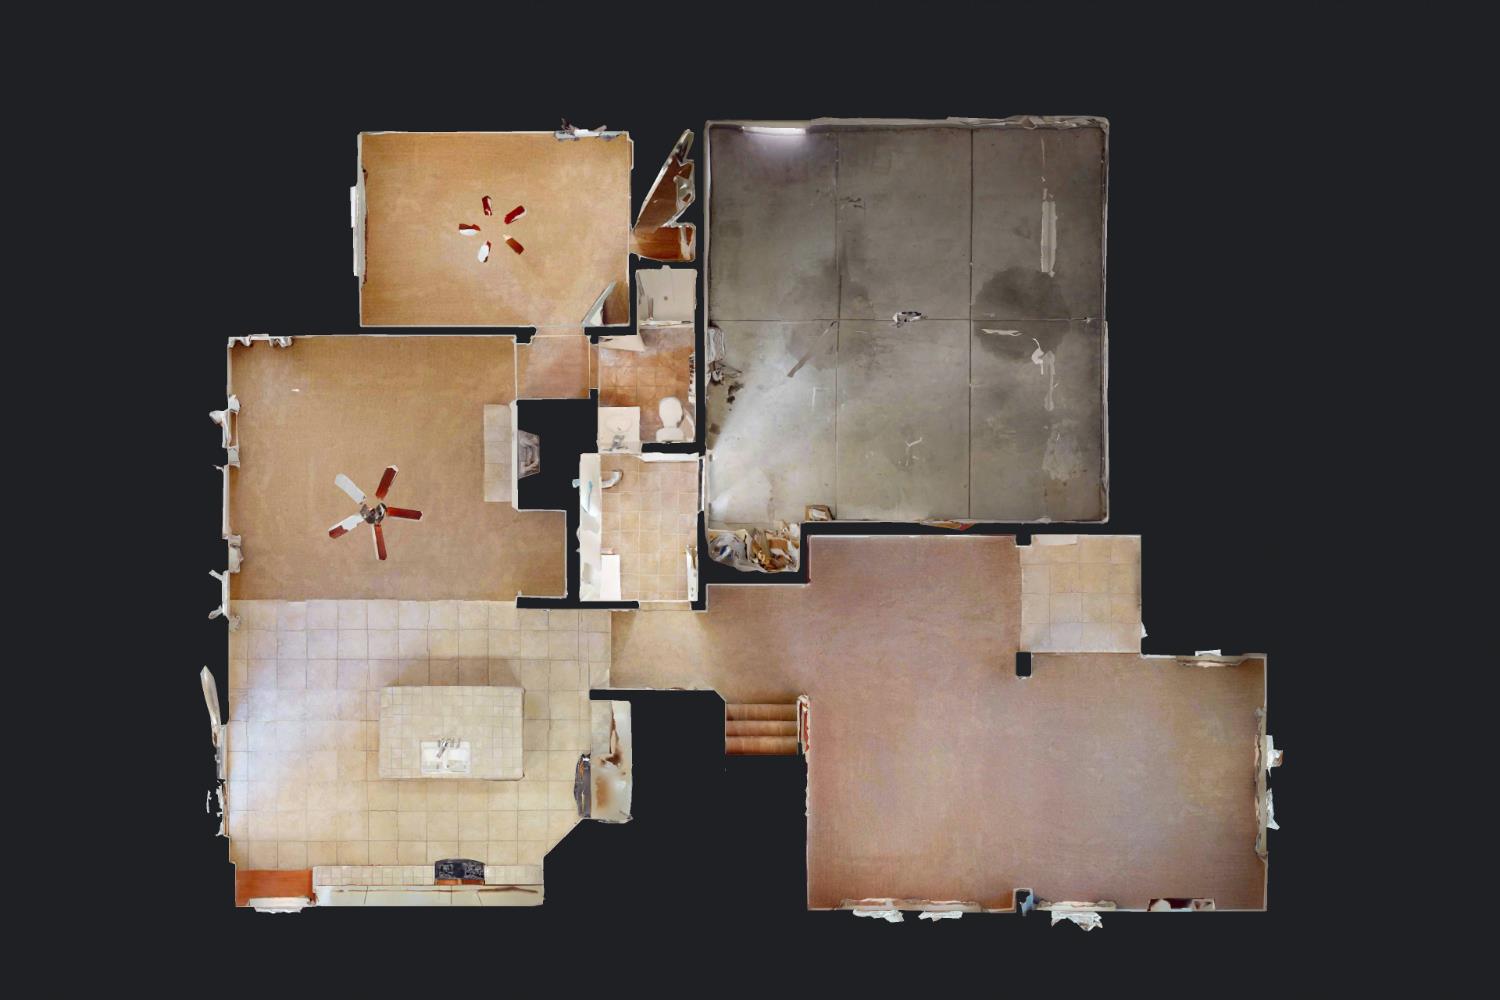
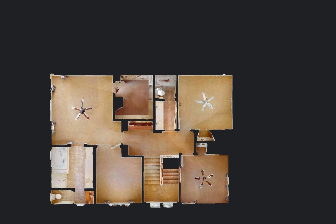
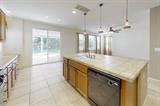
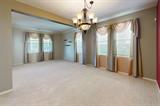
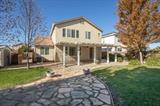
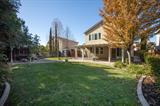
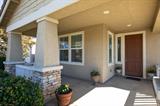
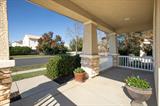
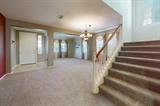
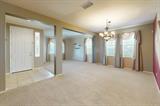
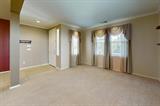
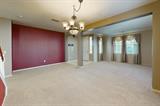
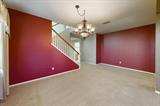
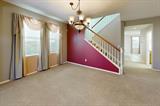
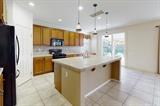
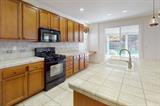
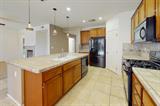
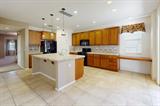
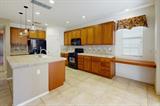
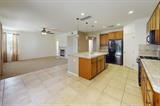
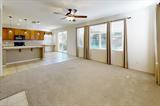
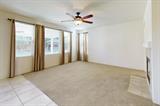
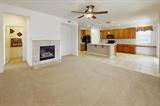
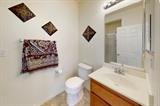
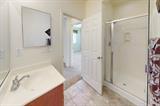
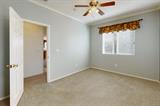
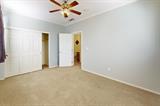
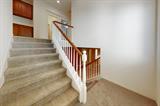
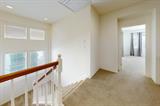
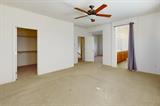
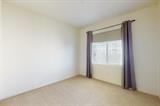
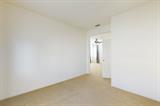
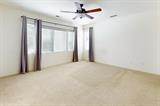
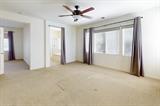
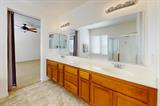
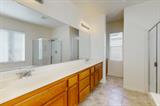
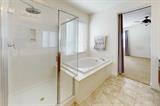
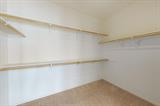
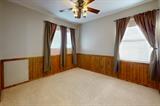
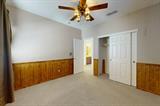
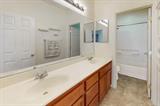
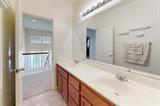
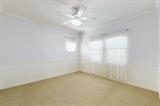
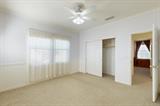
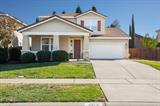
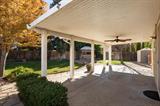
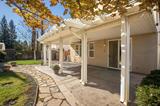
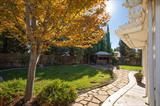
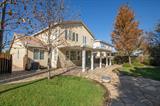
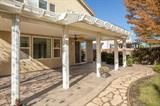
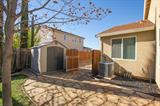
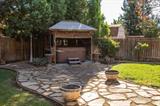
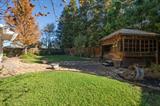
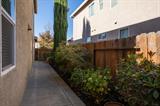
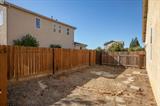
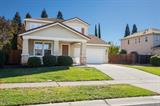
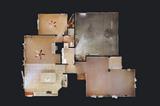
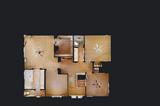
Discover the charm of 5679 Riptide Way, Linda, CA with a private backyard and RV parking! Its thoughtful design prioritizes both functionality and a welcoming atmosphere, making it a standout residence in the local market. The heart of this home is the open-plan kitchen that integrates seamlessly with the family room. This culinary space is defined by an island featuring an integrated sink, providing an efficient workspace that encourages social interaction. The kitchen is equipped with matching black appliances, offering a cohesive and modern aesthetic that complements the open layout. The family room serves as a comfortable gathering space, anchored by a traditional fireplace. This architectural focal point adds a sense of warmth to the residence, serving as the central hub for quiet evenings or hosting guests in the open, airy floor plan. The living room and formal dining space enhances the home with additional areas for gathering and entertaining. The primary bedroom provides a private retreat, complete with a dedicated sitting room, a spacious walk-in closet for ample storage, and an ensuite bathroom with a large double vanity, a soaking tub and a walk-in shower. Two additional bedrooms and one bathroom are located upstairs, and a bedroom and a full bathroom are located on the main floor of this amazing home. Outdoor living is prioritized through a variety of private amenities, including a patio and a porch that extend the interior living space into the open air. The property also features a private yard, a dedicated hot tub, and an attached garage to ensure both ease of access and personal privacy. Don’t forget about the RV access! Don’t miss your opportunity to purchase this amazing home!

Last checked: 2 hours ago
Listing updated: November 2, 2026, 5:52 pm
Listed By: Liz A Skutley, RE/MAX Gold Yuba City
Source: MLS Metrolist, MLS#:226133932

Map Location

5679 Riptide Way,95901,Linda,Yuba,CA

Walk Score

All data, photos, visualizations, and information regarding a property, including the property’s compliance with state and local legal requirements and all measurements and calculations of area, have been obtained from various sources, and may include such material that has been generated by use of artificial intelligence. Such information and material have not been and will not be verified for accuracy by the listing broker or the multiple listing service, and are not guaranteed as complete, accurate or reliable. Such information and material should be independently reviewed and verified for accuracy. This information and material are intended for the personal use of consumers and may not be used for any purpose other than to identify prospective properties consumers may be interested in purchasing.

MetroList CA data Last Updated: November 2, 2026, 5:52 pm
Data Source: SACM
Metrolist True Source LogoMetroList Services, Inc. Copyright © 2025

