
For Sale
New

294 18th Street, Merced, CA 95340

$479,900(Negotiable)
561245055_0a249cf1-c7a1-48bd-bd1b-2e8683340922.jpg
561245055_9d503796-b749-487d-830b-c9492e102b88.jpg
561245055_2425c3ba-d911-408d-ad7d-223035abde36.jpg
561245055_f880fa04-944c-4a3f-ae01-fee55a775cdd.jpg
561245055_a3db28e4-7e57-4280-bb42-6a9251017582.jpg
561245055_7198f6db-1c59-4291-819b-9d9196ffe680.jpg
561245055_02a46d5f-5a68-4731-a1c5-40ba8f9f17a9.jpg
561245055_2461eb15-7154-463e-895a-ef615dac9f1a.jpg
561245055_a7d1d206-397d-43c9-bf59-ced8cb5d528d.jpg
561245055_8b236696-2397-4636-95ae-467fdde12580.jpg
561245055_c4e66e2d-560a-4e7f-9d75-9b2f7c1e18ec.jpg
561245055_e8df293a-d234-401d-910f-713b1ec5574a.jpg
561245055_c4e03e0c-ffe3-4b50-b682-756a123d94fc.jpg
561245055_099ca22f-d81e-486e-a31a-04b830eb5b93.jpg
561245055_d11a39ff-8389-4a1e-9caa-2af6ec4a11a0.jpg
561245055_920a17ba-5faf-472b-9287-a8c62c36cd48.jpg
561245055_1148c3b4-85aa-4bb4-b17e-5bae1d67e798.jpg
561245055_fcf53cad-8596-4b29-a372-caa6b3fa0c46.jpg
561245055_2aea95d4-2352-46a0-ab1f-84b83c87cb21.jpg
561245055_91911e98-61ae-461f-8889-65123ee4b9a4.jpg
561245055_1467a4b5-750e-4ffa-b7ef-072fff40eb7b.jpg
561245055_3c01cfce-fca2-48f3-9e92-e1c25af30e0a.jpg
561245055_3013684b-94a5-4a32-8f43-d432ea85206a.jpg
561245055_83c4b990-b77d-40dc-a525-132582528ac9.jpg
561245055_deb3bddc-9b1e-4c48-b446-951729a6bdb6.jpg
561245055_38504c3d-deda-47a9-a8dd-662f4031ab31.jpg
561245055_64df1c45-c0ef-4b67-8ece-a9817c54c559.jpg
561245055_32ca8d6d-e619-4ca9-8c87-f5f6f8f0d967.jpg
561245055_7aa36b17-5921-4bc8-b8dc-99acdc25bde0.jpg
561245055_f1bf5497-aab6-435a-b840-7c281bd7349c.jpg
561245055_7695a963-ea04-442f-a133-931eb6a9db19.jpg
561245055_9e0c54bd-1786-4de3-b3ba-76d1b5abc83c.jpg
561245055_f8ffcb02-2a98-4b91-b5d6-27ce1ea7de08.jpg
561245055_0c246173-51ac-4f31-aef4-b40f84830092.jpg
561245055_47701ea7-40ee-425c-a101-5e6cdbb1b8a1.jpg
561245055_f5f60bc9-5ee0-4286-8324-91e8d49b844a.jpg
561245055_ee5e8384-ef60-495a-b61b-196fcbd88b0f.jpg
561245055_3de9d068-5c94-4cdd-986b-e15b5a6ccc10.jpg
561245055_9f8af3eb-695b-484b-b878-4030fe269157.jpg
561245055_356558ab-8350-4f8c-9ff3-c3603cee8585.jpg
561245055_7960d912-88b9-4ec6-a680-3838dbbb8eef.jpg
561245055_479b7f73-6c51-4b08-8b65-4aad59005eaf.jpg
561245055_f52f57cf-ff8b-4e54-b850-00a8884f5f93.jpg
561245055_cecde265-b810-4aaa-8022-c43048fe71f7.jpg
561245055_0a249cf1-c7a1-48bd-bd1b-2e8683340922.jpg
561245055_9d503796-b749-487d-830b-c9492e102b88.jpg
561245055_2425c3ba-d911-408d-ad7d-223035abde36.jpg
561245055_f880fa04-944c-4a3f-ae01-fee55a775cdd.jpg
561245055_a3db28e4-7e57-4280-bb42-6a9251017582.jpg
561245055_7198f6db-1c59-4291-819b-9d9196ffe680.jpg
561245055_02a46d5f-5a68-4731-a1c5-40ba8f9f17a9.jpg
561245055_2461eb15-7154-463e-895a-ef615dac9f1a.jpg
561245055_a7d1d206-397d-43c9-bf59-ced8cb5d528d.jpg
561245055_8b236696-2397-4636-95ae-467fdde12580.jpg
561245055_c4e66e2d-560a-4e7f-9d75-9b2f7c1e18ec.jpg
561245055_e8df293a-d234-401d-910f-713b1ec5574a.jpg
561245055_c4e03e0c-ffe3-4b50-b682-756a123d94fc.jpg
561245055_099ca22f-d81e-486e-a31a-04b830eb5b93.jpg
561245055_d11a39ff-8389-4a1e-9caa-2af6ec4a11a0.jpg
561245055_920a17ba-5faf-472b-9287-a8c62c36cd48.jpg
561245055_1148c3b4-85aa-4bb4-b17e-5bae1d67e798.jpg
561245055_fcf53cad-8596-4b29-a372-caa6b3fa0c46.jpg
561245055_2aea95d4-2352-46a0-ab1f-84b83c87cb21.jpg
561245055_91911e98-61ae-461f-8889-65123ee4b9a4.jpg
561245055_1467a4b5-750e-4ffa-b7ef-072fff40eb7b.jpg
561245055_3c01cfce-fca2-48f3-9e92-e1c25af30e0a.jpg
561245055_3013684b-94a5-4a32-8f43-d432ea85206a.jpg
561245055_83c4b990-b77d-40dc-a525-132582528ac9.jpg
561245055_deb3bddc-9b1e-4c48-b446-951729a6bdb6.jpg
561245055_38504c3d-deda-47a9-a8dd-662f4031ab31.jpg
561245055_64df1c45-c0ef-4b67-8ece-a9817c54c559.jpg
561245055_32ca8d6d-e619-4ca9-8c87-f5f6f8f0d967.jpg
561245055_7aa36b17-5921-4bc8-b8dc-99acdc25bde0.jpg
561245055_f1bf5497-aab6-435a-b840-7c281bd7349c.jpg
561245055_7695a963-ea04-442f-a133-931eb6a9db19.jpg
561245055_9e0c54bd-1786-4de3-b3ba-76d1b5abc83c.jpg
561245055_f8ffcb02-2a98-4b91-b5d6-27ce1ea7de08.jpg
561245055_0c246173-51ac-4f31-aef4-b40f84830092.jpg
561245055_47701ea7-40ee-425c-a101-5e6cdbb1b8a1.jpg
561245055_f5f60bc9-5ee0-4286-8324-91e8d49b844a.jpg
561245055_ee5e8384-ef60-495a-b61b-196fcbd88b0f.jpg
561245055_3de9d068-5c94-4cdd-986b-e15b5a6ccc10.jpg
561245055_9f8af3eb-695b-484b-b878-4030fe269157.jpg
561245055_356558ab-8350-4f8c-9ff3-c3603cee8585.jpg
561245055_7960d912-88b9-4ec6-a680-3838dbbb8eef.jpg
561245055_479b7f73-6c51-4b08-8b65-4aad59005eaf.jpg
561245055_f52f57cf-ff8b-4e54-b850-00a8884f5f93.jpg
561245055_cecde265-b810-4aaa-8022-c43048fe71f7.jpg

Overview

ID
3522984
Type
Single Family Residence
Parking
No
Beds
3
Baths
2
Sqft
2196
Build Year
1948
Purpose
For Sale
Lot Size
0.29 acres

About This Listing

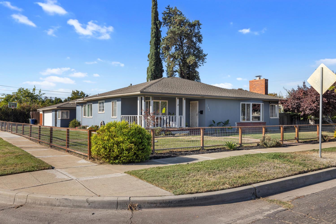
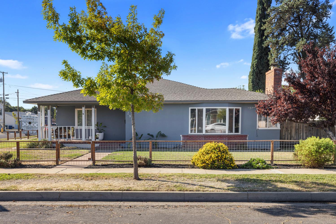
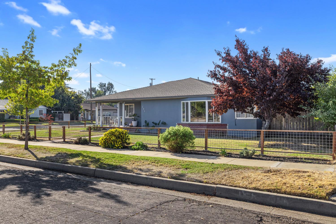
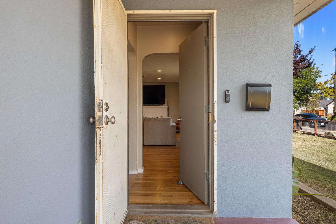
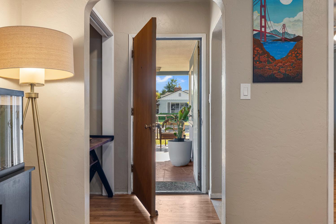
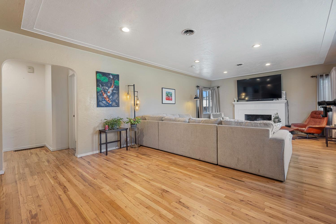
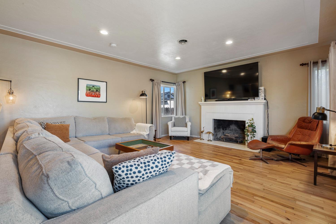
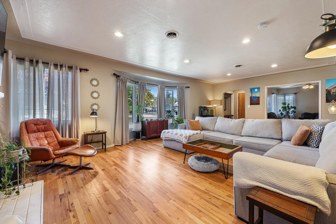
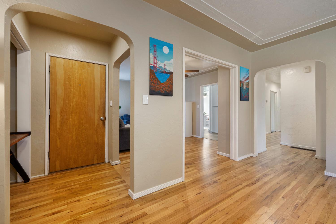
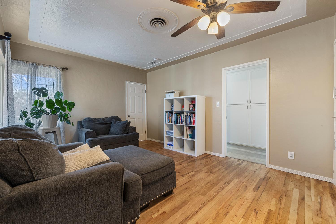
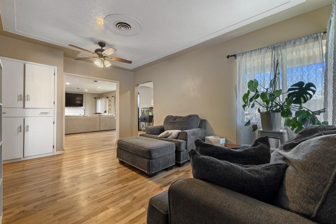
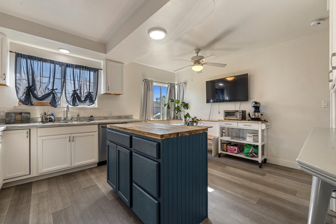
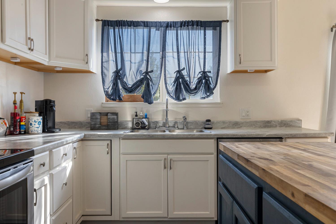
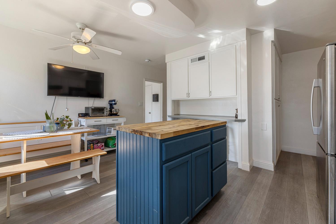
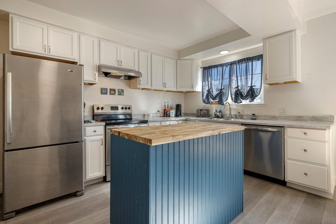
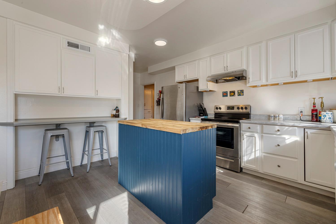
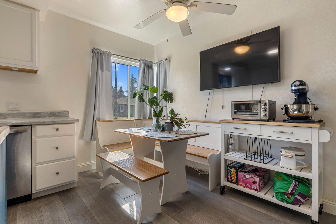
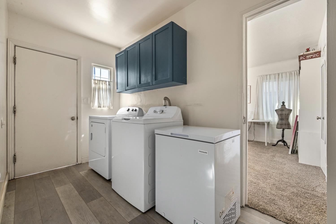
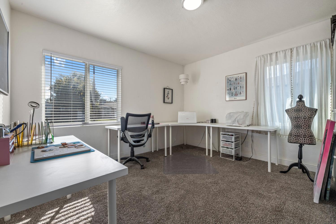
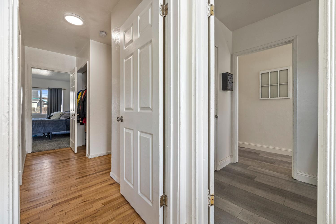
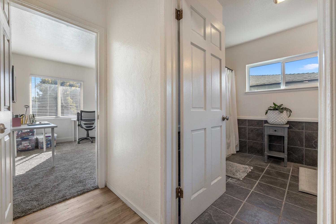
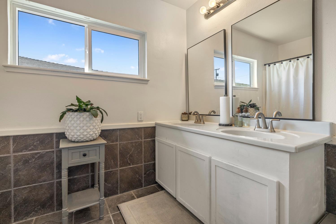
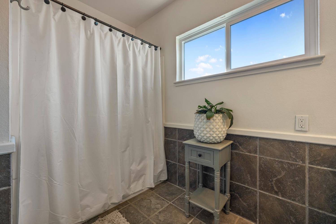
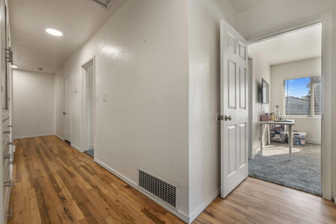
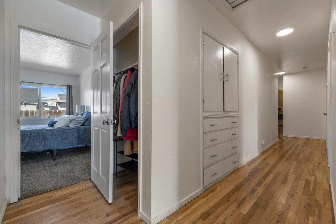
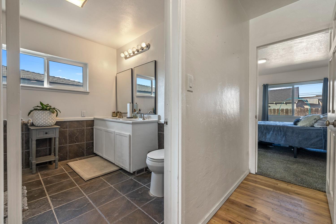
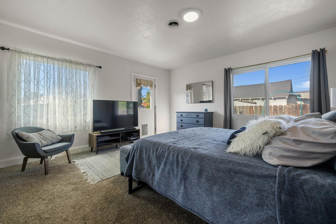
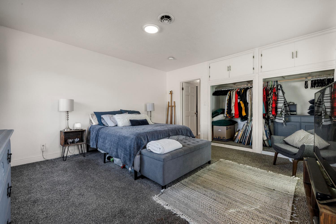
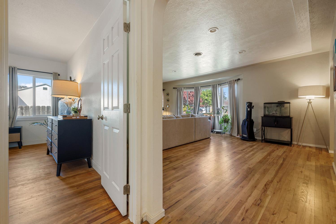
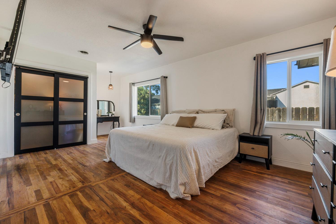
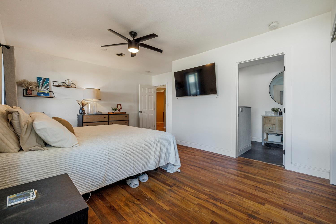
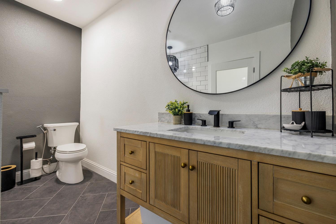
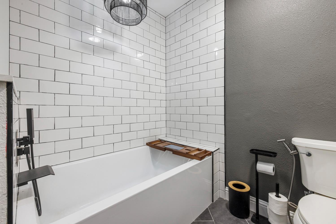
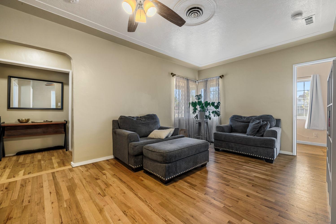
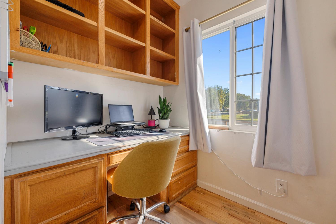
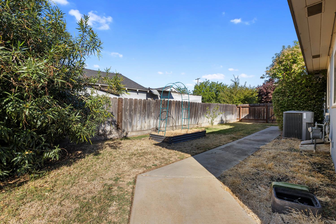
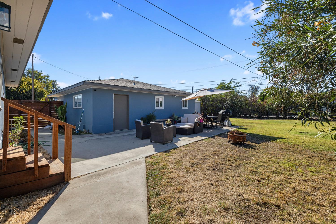
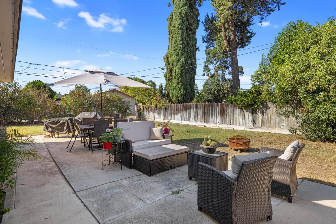
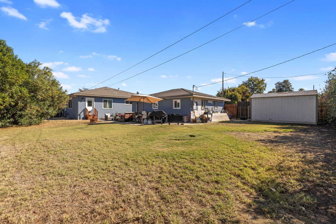
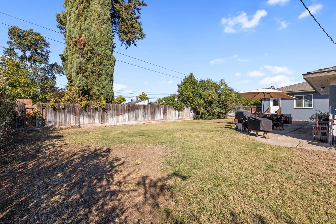
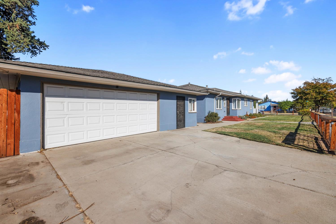
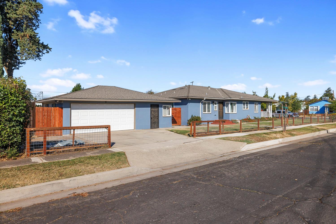
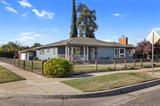
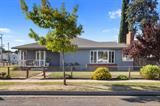
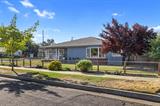
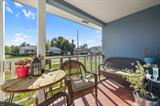
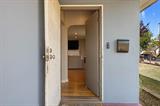
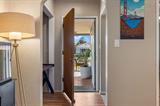
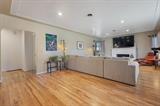
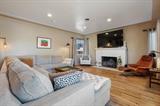
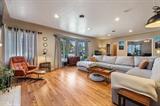
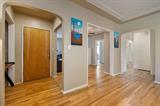
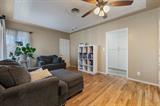
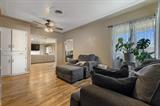
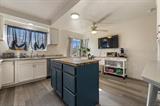
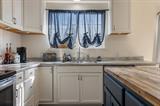
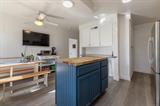
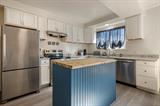
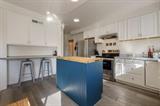
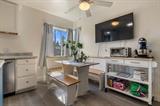
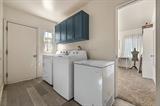
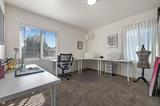
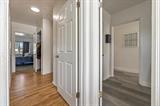
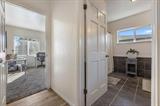
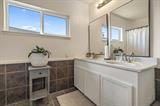
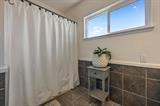
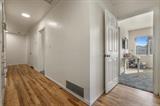
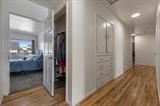
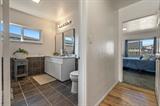
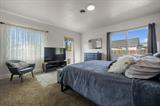
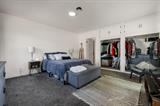
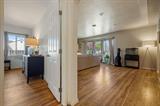
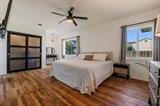
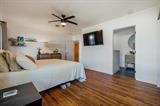
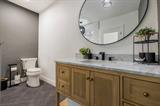
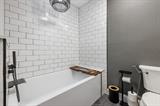
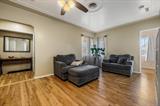
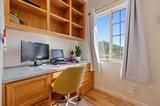
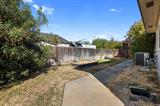
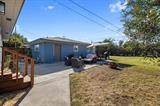
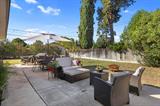
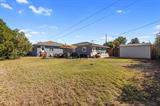
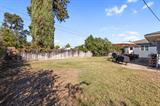
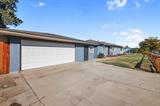
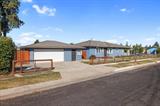
Welcome Home! This beautiful 3-bedroom, 2-bathroom home is located in the Res Park subdivision. Situated on a spacious 0.2875-acre corner lot, this home offers comfortable living space. Step inside to discover an inviting interior featuring beautiful flooring, generous living areas, and an abundance of natural light. The spacious living room features a cozy fireplace, creating a welcoming space for relaxing or entertaining. The kitchen offers ample cabinetry and a functional layout. A built-in desk area provides the perfect space for a home office, study area, or everyday organization. The home also features an updated primary bathroom, indoor laundry area, and generously sized bedrooms. Step outside to enjoy the expansive backyard, complete with a patio area and plenty of room for outdoor entertaining, gardening, or creating your own outdoor retreat. The detached garage features a side-facing garage door and separate entry doors, providing convenient access and additional storage possibilities. With its spacious floor plan, versatile living areas, and generous corner lot, this home offers endless possibilities. Come explore all that this Merced property has to offer!

Last checked: 1 hour ago
Listing updated: November 2, 2026, 6:58 pm
Listed By: Andrew A Avalos, LPT Realty, Inc
Source: MLS Metrolist, MLS#:226134222

Map Location

294 18th Street,95340,Merced,Merced,CA

Walk Score

All data, photos, visualizations, and information regarding a property, including the property’s compliance with state and local legal requirements and all measurements and calculations of area, have been obtained from various sources, and may include such material that has been generated by use of artificial intelligence. Such information and material have not been and will not be verified for accuracy by the listing broker or the multiple listing service, and are not guaranteed as complete, accurate or reliable. Such information and material should be independently reviewed and verified for accuracy. This information and material are intended for the personal use of consumers and may not be used for any purpose other than to identify prospective properties consumers may be interested in purchasing.

MetroList CA data Last Updated: November 2, 2026, 6:58 pm
Data Source: SACM
Metrolist True Source LogoMetroList Services, Inc. Copyright © 2025

