
For Sale
New

237 Weathervane Drive, Lathrop, CA 95330

$794,990(Negotiable)
561245076_18e56557-d3ce-4c67-9f06-cc0b083498ee.jpg
561245076_a2446b38-5c61-4866-b742-050d879fee63.jpg
561245076_faceb199-c60e-4191-9267-4f6f2c564958.jpg
561245076_ef8e6203-8c8f-426c-a3b0-815456c87054.jpg
561245076_56d54c86-da94-4335-8993-3209eb3a02ac.jpg
561245076_5f4f9416-fe82-4d99-9c39-fb9caa239a25.jpg
561245076_cdbb0370-144f-4178-b165-0dba38dd7039.jpg
561245076_c3d8962f-8b52-4704-8dec-7894cfb3ca15.jpg
561245076_ddf40345-3975-42de-95a3-cbbbc7f8f788.jpg
561245076_6d876819-3db9-4f6d-a030-17d6eeeb6bb0.jpg
561245076_c3623958-5192-401a-9d7e-28e8a4f408ff.jpg
561245076_1213dd1f-bd61-4a41-8e6a-4fdfdda0db00.jpg
561245076_1772f352-555d-4352-9f8f-b2ba96175dbc.jpg
561245076_cbbdff2b-0452-4cd1-9aa0-6bf93a863a50.jpg
561245076_c8b1835f-62bc-4a7e-b385-17766dc11e78.jpg
561245076_8fa8e190-73f8-4bd4-9ede-a3788464b1cd.jpg
561245076_c073c8e6-3020-4da7-8d46-95d6086f6f93.jpg
561245076_10c882af-14f8-4ac2-a3d0-288ac02ab117.jpg
561245076_ca29455d-a4da-47c0-a4f1-c39db75ec467.jpg
561245076_da2956ad-668d-4e7e-bd47-e5c62a80d251.jpg
561245076_7a23085a-d6cb-4f42-a756-1710273706f4.jpg
561245076_c4dc17e4-a616-48cf-9979-ea882c2a9c7c.jpg
561245076_18e56557-d3ce-4c67-9f06-cc0b083498ee.jpg
561245076_a2446b38-5c61-4866-b742-050d879fee63.jpg
561245076_faceb199-c60e-4191-9267-4f6f2c564958.jpg
561245076_ef8e6203-8c8f-426c-a3b0-815456c87054.jpg
561245076_56d54c86-da94-4335-8993-3209eb3a02ac.jpg
561245076_5f4f9416-fe82-4d99-9c39-fb9caa239a25.jpg
561245076_cdbb0370-144f-4178-b165-0dba38dd7039.jpg
561245076_c3d8962f-8b52-4704-8dec-7894cfb3ca15.jpg
561245076_ddf40345-3975-42de-95a3-cbbbc7f8f788.jpg
561245076_6d876819-3db9-4f6d-a030-17d6eeeb6bb0.jpg
561245076_c3623958-5192-401a-9d7e-28e8a4f408ff.jpg
561245076_1213dd1f-bd61-4a41-8e6a-4fdfdda0db00.jpg
561245076_1772f352-555d-4352-9f8f-b2ba96175dbc.jpg
561245076_cbbdff2b-0452-4cd1-9aa0-6bf93a863a50.jpg
561245076_c8b1835f-62bc-4a7e-b385-17766dc11e78.jpg
561245076_8fa8e190-73f8-4bd4-9ede-a3788464b1cd.jpg
561245076_c073c8e6-3020-4da7-8d46-95d6086f6f93.jpg
561245076_10c882af-14f8-4ac2-a3d0-288ac02ab117.jpg
561245076_ca29455d-a4da-47c0-a4f1-c39db75ec467.jpg
561245076_da2956ad-668d-4e7e-bd47-e5c62a80d251.jpg
561245076_7a23085a-d6cb-4f42-a756-1710273706f4.jpg
561245076_c4dc17e4-a616-48cf-9979-ea882c2a9c7c.jpg

Overview

ID
3522988
Type
Single Family Residence
Parking
No
Beds
5
Baths
5
Sqft
3244
Build Year
2025
Purpose
For Sale
Lot Size
0.14 acres

About This Listing

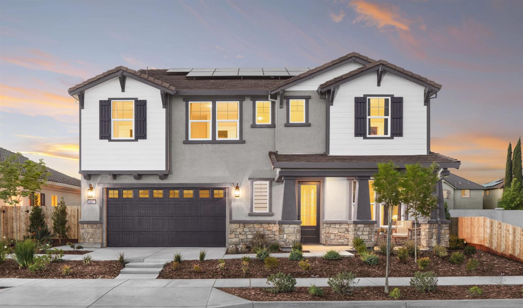
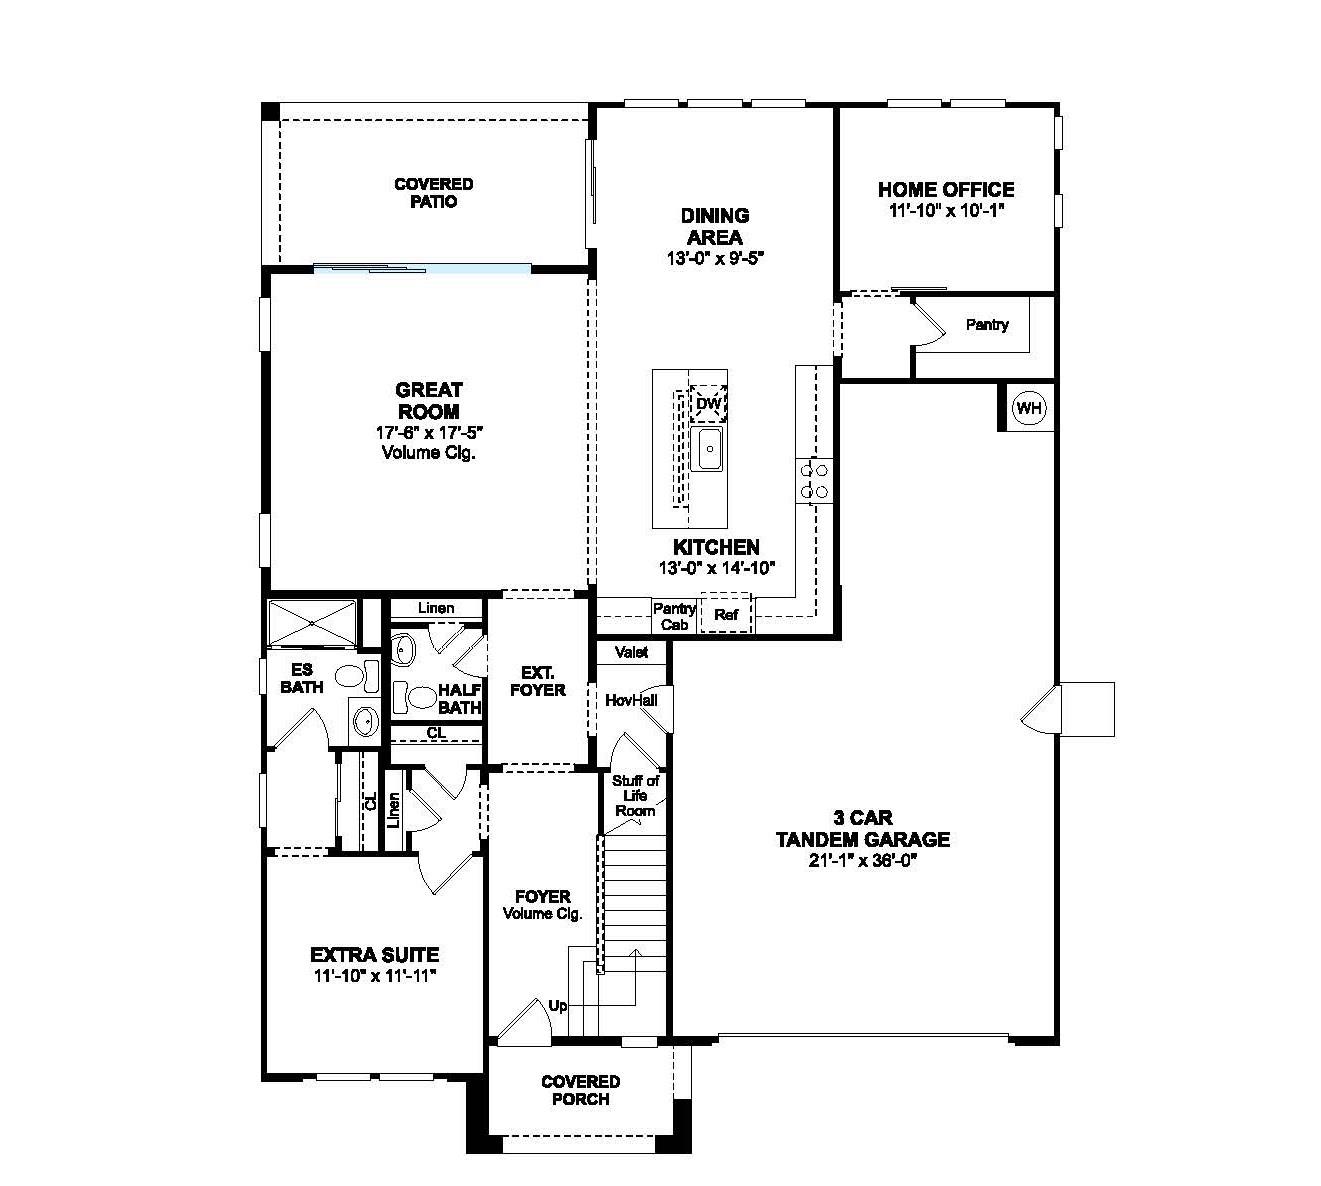
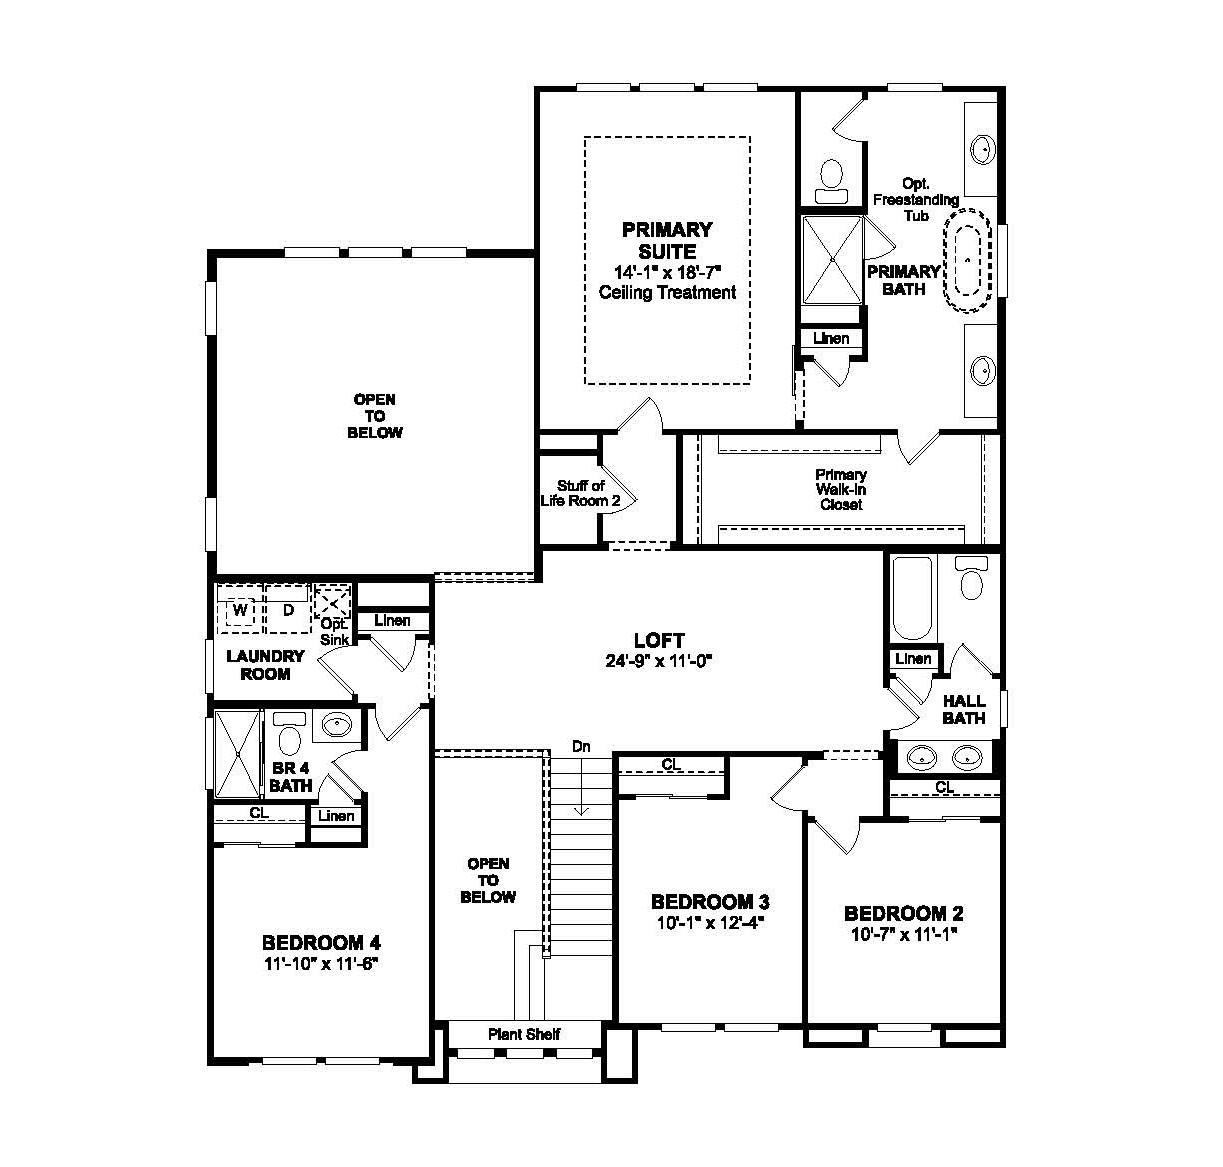
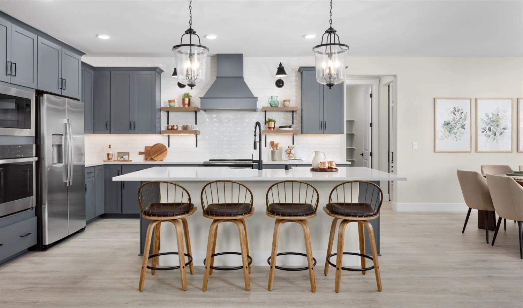
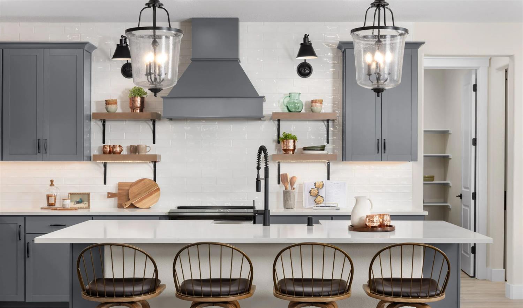
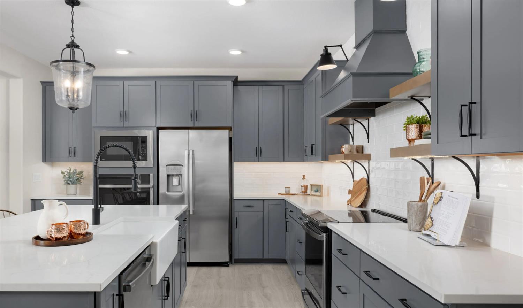
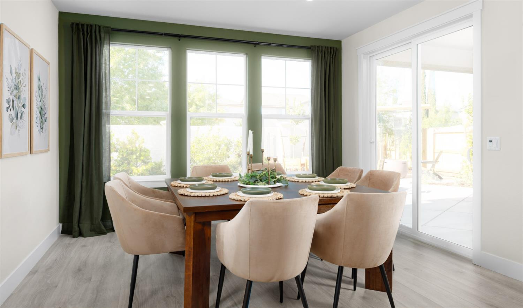
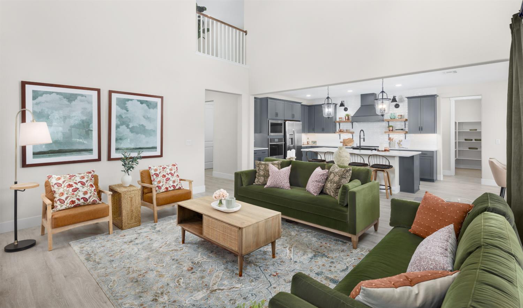
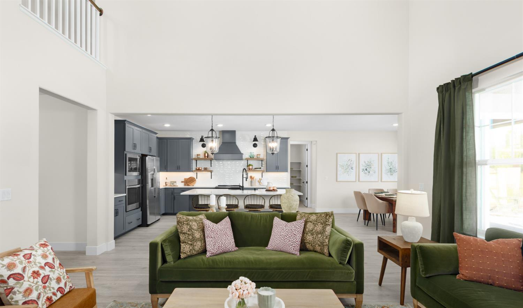
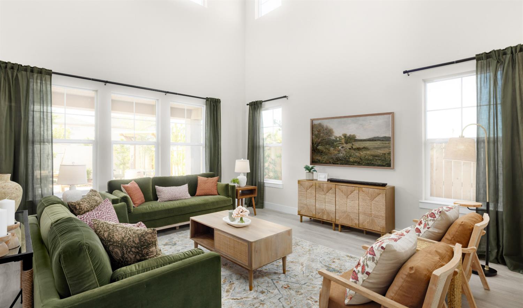
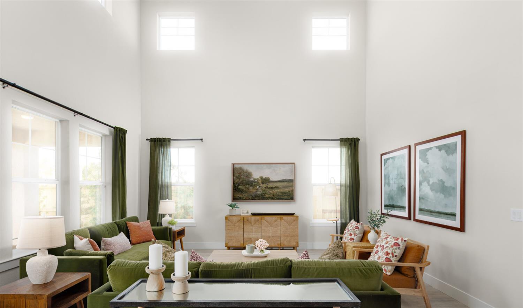
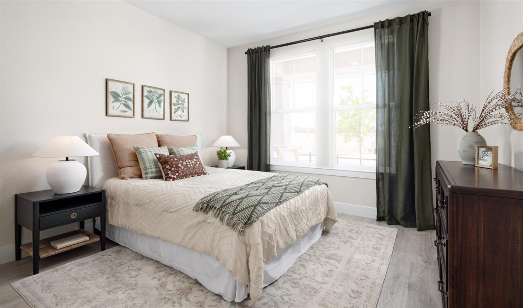
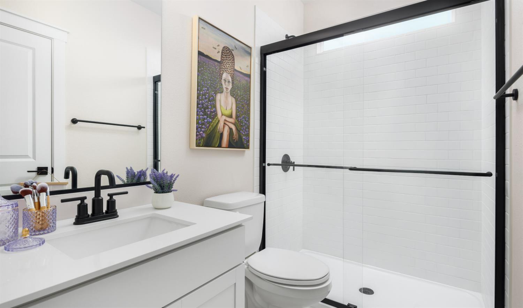
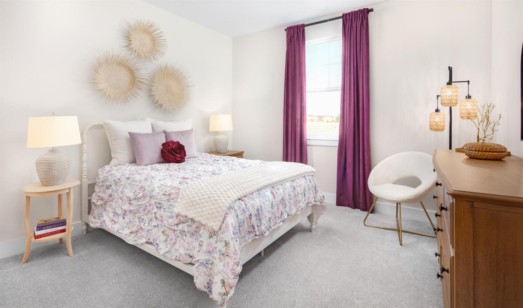
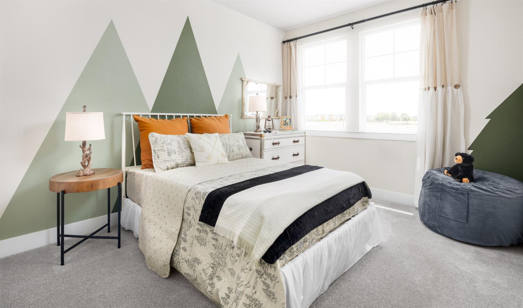
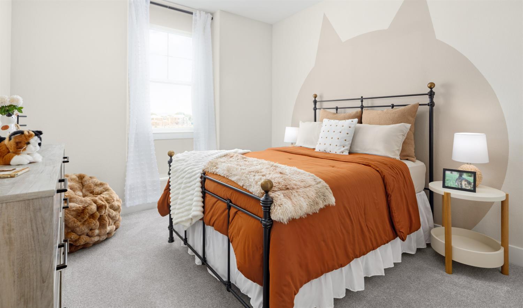
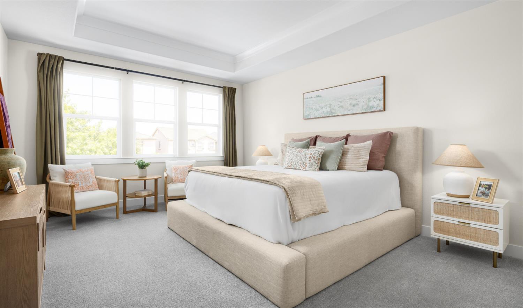
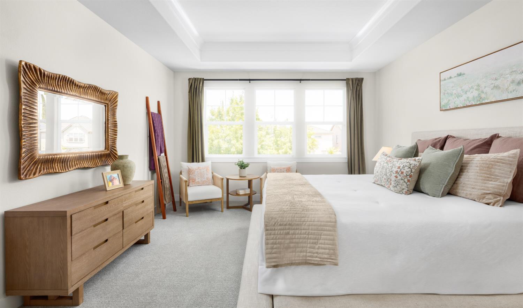
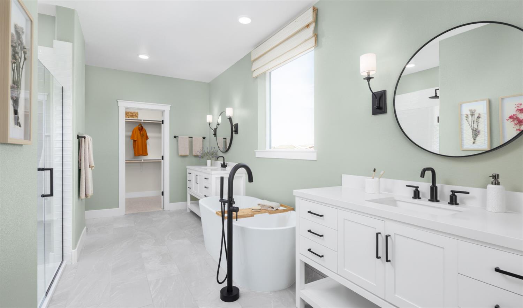
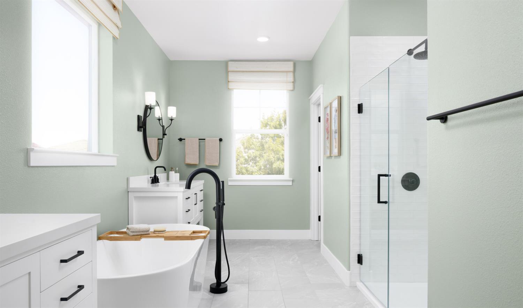
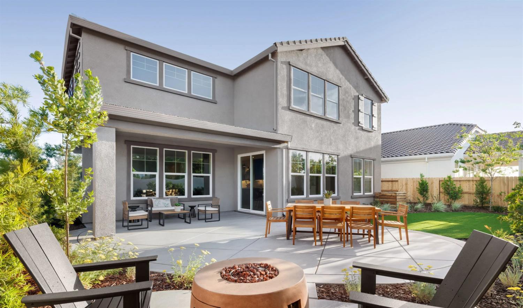
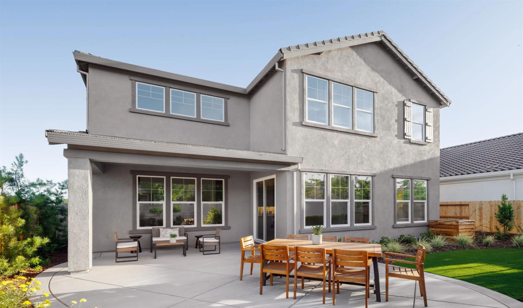
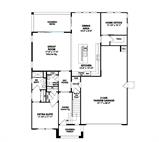
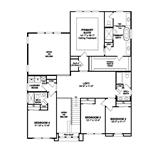
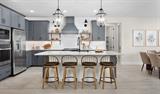
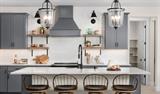
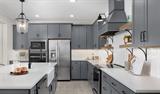
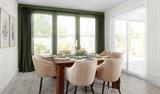
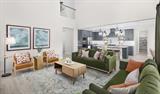
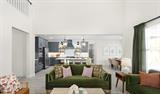
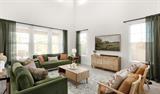
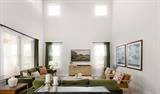
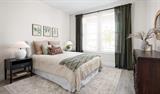
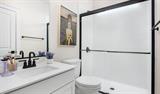
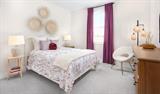
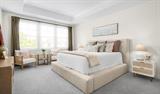
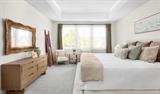
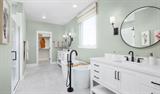
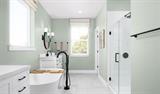
Experience the beauty of Model Home living in Mariposa with this impressive Brisbane plan, thoughtfully designed to combine sophisticated style, exceptional comfort, and versatile living spaces. Offering 5 bedrooms and 4.5 baths, this stunning residence showcases designer finishes and architectural details that make every space memorable. The dramatic great room immediately captures your attention with its soaring two-level volume ceiling, creating an impressive sense of openness and an elegant setting for entertaining or relaxing with family. The gourmet kitchen is equally captivating, featuring beautiful Frost White cabinetry, luxurious Calacatta Laza quartz countertops, and an expansive island accented by designer pendant lighting. GE Profile stainless-steel appliances, including a smart range, separate wall oven, and built-in microwave, complete this beautifully appointed culinary space. The generous island provides the perfect gathering place for casual dining, conversation, and entertaining, while the kitchen’s connection to the great room keeps everyone connected. A private first-floor bedroom with its own en-suite bath offers comfortable accommodations for overnight guests or extended family. A dedicated home office provides a quiet and convenient space for working remotely. Upstairs, an oversized loft creates additional flexibility for a media room, game area, or secondary living space. The luxurious primary suite offers a relaxing retreat with dual vanities, a soaking tub, a spacious walk-in shower, and an expansive walk-in closet. Three additional bedrooms and two full baths complete the second floor, providing plenty of room for family and guests. With its striking architectural features, beautifully designed kitchen, impressive gathering spaces, and carefully selected finishes, this exceptional model home showcases the best of contemporary living in the desirable Mariposa community. ***Price subject to Change.

Last checked: 1 hour ago
Listing updated: November 2, 2026, 7:17 pm
Listed By: Michelle H Nguyen, K. Hovnanian California Operations
Source: MLS Metrolist, MLS#:226134219

Map Location

237 Weathervane Drive,95330,Lathrop,San Joaquin,CA

Walk Score

All data, photos, visualizations, and information regarding a property, including the property’s compliance with state and local legal requirements and all measurements and calculations of area, have been obtained from various sources, and may include such material that has been generated by use of artificial intelligence. Such information and material have not been and will not be verified for accuracy by the listing broker or the multiple listing service, and are not guaranteed as complete, accurate or reliable. Such information and material should be independently reviewed and verified for accuracy. This information and material are intended for the personal use of consumers and may not be used for any purpose other than to identify prospective properties consumers may be interested in purchasing.

MetroList CA data Last Updated: November 2, 2026, 7:17 pm
Data Source: SACM
Metrolist True Source LogoMetroList Services, Inc. Copyright © 2025

