
For Sale
New

5690 Lupin Lane, Pollock Pines, CA 95726

$389,000(Negotiable)
561215141_60e0e248-f75e-4ee0-860e-08d6f7163854.jpg
561215141_e06ebbfc-edb6-4637-8631-2c64766f8f7a.jpg
561215141_857701e8-3e57-4594-b7b0-ed1f4672905e.jpg
561215141_535ec5b2-060a-40b4-9ed7-7e2ba4d7b1b7.jpg
561215141_b4560c61-6eee-47e9-8376-ebf4dd907a31.jpg
561215141_92a2657b-ef60-4f44-9dd4-dd8647bf683c.jpg
561215141_bc9a500f-71cb-40a4-9611-0faa1d411b01.jpg
561215141_0695903b-7b36-47d1-8f0c-85fba396aedc.jpg
561215141_ae497c9f-aa16-4f91-b699-c8a78f5bbf4e.jpg
561215141_e793c604-f3b5-4e80-90b1-5636c77c98fb.jpg
561215141_ba2da98d-252c-4d50-836b-74bb9be32eb6.jpg
561215141_8a5ca7b4-62d1-4f77-967b-9daf8824b6ea.jpg
561215141_d49facb4-dfd7-489e-8a83-8b1d6941a753.jpg
561215141_d0df9caa-397c-4e63-af51-153bc6f3572b.jpg
561215141_ad33256b-4976-4df4-931d-9865c12b72c8.jpg
561215141_d17cd4a8-055e-420e-afb1-987ec49d27de.jpg
561215141_34a5a574-0f78-4cee-b4ed-43754eaae943.jpg
561215141_b86573e2-b232-4b9c-9a9b-9e02f57c0b4e.jpg
561215141_4aecd355-5137-4686-99e6-2ef7361dc690.jpg
561215141_30e8d21e-9935-43a7-8bbf-577fa1d1503a.jpg
561215141_b18b75f3-a2fb-4b67-b788-7f016aaac1a1.jpg
561215141_d049671f-a127-4e5f-9a7d-323a059bd7be.jpg
561215141_cafc93cd-765c-401a-8f32-2d35068d6843.jpg
561215141_2c8c1b8e-d8a2-4fdc-b15b-d4e152174023.jpg
561215141_208e9383-a346-492a-bc69-1a2ff102f3bf.jpg
561215141_3f953b1f-c0a4-483e-a568-9c7b05b01659.jpg
561215141_be1f243c-b791-44b0-bdf8-35325a5c7ac8.jpg
561215141_41c5e33e-df13-46f6-8684-ee95baf356c5.jpg
561215141_3a61b191-83ea-4f53-8e83-5cdc86f3eebb.jpg
561215141_ce20e5e9-c4f8-4b16-b1e8-af0e3083287c.jpg
561215141_d3ff3dfe-be63-4079-916a-6b04c70acb7b.jpg
561215141_2a399094-59ed-4e32-9c02-8f6e03d0651b.jpg
561215141_dfec4d91-1305-4050-9240-a4e2d6a8aa75.jpg
561215141_12453e61-4d11-48c9-8267-122bf8ee46a1.jpg
561215141_1253560e-32dc-4a6c-86f9-c92ba61bf871.jpg
561215141_1b006875-7b54-4fdd-8054-47bac0540377.jpg
561215141_2b7d94a4-629f-4eb2-bc2c-e0d9ff307b86.jpg
561215141_06a70569-5619-40ec-bf56-9c369c5ecba6.jpg
561215141_0eee6a47-e17b-45e4-a6ff-23a8fa2e272d.jpg
561215141_7306c441-952e-4dec-8064-5041c2fc7edf.jpg
561215141_873c7388-0a6d-475b-8883-03c7e004f4bb.jpg
561215141_472dd75f-7672-48fb-add4-4a2e8b83fec7.jpg
561215141_b46b6fc6-f343-49f8-a851-af04eeae7465.jpg
561215141_a5414bc1-0a9b-4fcd-a837-d448da917c95.jpg
561215141_d899b54c-f83d-492d-b1e4-cfb4b50add66.jpg
561215141_a8e63ee8-b08f-49a0-93e0-c7b923931c82.jpg
561215141_7d2feb0a-ba78-4292-b51f-c6ae4c187fbf.jpg
561215141_bbc8dc32-d1e1-4482-ac41-72117dcf106e.jpg
561215141_570b0091-f183-4567-a673-530a1bb98ee3.jpg
561215141_bed69197-ec71-4e07-a3b7-2862e731d136.jpg
561215141_41709d6c-c30c-49b3-b350-44696d727e63.jpg
561215141_60e0e248-f75e-4ee0-860e-08d6f7163854.jpg
561215141_e06ebbfc-edb6-4637-8631-2c64766f8f7a.jpg
561215141_857701e8-3e57-4594-b7b0-ed1f4672905e.jpg
561215141_535ec5b2-060a-40b4-9ed7-7e2ba4d7b1b7.jpg
561215141_b4560c61-6eee-47e9-8376-ebf4dd907a31.jpg
561215141_92a2657b-ef60-4f44-9dd4-dd8647bf683c.jpg
561215141_bc9a500f-71cb-40a4-9611-0faa1d411b01.jpg
561215141_0695903b-7b36-47d1-8f0c-85fba396aedc.jpg
561215141_ae497c9f-aa16-4f91-b699-c8a78f5bbf4e.jpg
561215141_e793c604-f3b5-4e80-90b1-5636c77c98fb.jpg
561215141_ba2da98d-252c-4d50-836b-74bb9be32eb6.jpg
561215141_8a5ca7b4-62d1-4f77-967b-9daf8824b6ea.jpg
561215141_d49facb4-dfd7-489e-8a83-8b1d6941a753.jpg
561215141_d0df9caa-397c-4e63-af51-153bc6f3572b.jpg
561215141_ad33256b-4976-4df4-931d-9865c12b72c8.jpg
561215141_d17cd4a8-055e-420e-afb1-987ec49d27de.jpg
561215141_34a5a574-0f78-4cee-b4ed-43754eaae943.jpg
561215141_b86573e2-b232-4b9c-9a9b-9e02f57c0b4e.jpg
561215141_4aecd355-5137-4686-99e6-2ef7361dc690.jpg
561215141_30e8d21e-9935-43a7-8bbf-577fa1d1503a.jpg
561215141_b18b75f3-a2fb-4b67-b788-7f016aaac1a1.jpg
561215141_d049671f-a127-4e5f-9a7d-323a059bd7be.jpg
561215141_cafc93cd-765c-401a-8f32-2d35068d6843.jpg
561215141_2c8c1b8e-d8a2-4fdc-b15b-d4e152174023.jpg
561215141_208e9383-a346-492a-bc69-1a2ff102f3bf.jpg
561215141_3f953b1f-c0a4-483e-a568-9c7b05b01659.jpg
561215141_be1f243c-b791-44b0-bdf8-35325a5c7ac8.jpg
561215141_41c5e33e-df13-46f6-8684-ee95baf356c5.jpg
561215141_3a61b191-83ea-4f53-8e83-5cdc86f3eebb.jpg
561215141_ce20e5e9-c4f8-4b16-b1e8-af0e3083287c.jpg
561215141_d3ff3dfe-be63-4079-916a-6b04c70acb7b.jpg
561215141_2a399094-59ed-4e32-9c02-8f6e03d0651b.jpg
561215141_dfec4d91-1305-4050-9240-a4e2d6a8aa75.jpg
561215141_12453e61-4d11-48c9-8267-122bf8ee46a1.jpg
561215141_1253560e-32dc-4a6c-86f9-c92ba61bf871.jpg
561215141_1b006875-7b54-4fdd-8054-47bac0540377.jpg
561215141_2b7d94a4-629f-4eb2-bc2c-e0d9ff307b86.jpg
561215141_06a70569-5619-40ec-bf56-9c369c5ecba6.jpg
561215141_0eee6a47-e17b-45e4-a6ff-23a8fa2e272d.jpg
561215141_7306c441-952e-4dec-8064-5041c2fc7edf.jpg
561215141_873c7388-0a6d-475b-8883-03c7e004f4bb.jpg
561215141_472dd75f-7672-48fb-add4-4a2e8b83fec7.jpg
561215141_b46b6fc6-f343-49f8-a851-af04eeae7465.jpg
561215141_a5414bc1-0a9b-4fcd-a837-d448da917c95.jpg
561215141_d899b54c-f83d-492d-b1e4-cfb4b50add66.jpg
561215141_a8e63ee8-b08f-49a0-93e0-c7b923931c82.jpg
561215141_7d2feb0a-ba78-4292-b51f-c6ae4c187fbf.jpg
561215141_bbc8dc32-d1e1-4482-ac41-72117dcf106e.jpg
561215141_570b0091-f183-4567-a673-530a1bb98ee3.jpg
561215141_bed69197-ec71-4e07-a3b7-2862e731d136.jpg
561215141_41709d6c-c30c-49b3-b350-44696d727e63.jpg

Overview

ID
3515774
Type
Single Family Residence
Parking
No
Beds
3
Baths
2
Sqft
1152
Build Year
1979
Purpose
For Sale
Lot Size
0.22 acres
HOA
$52/mo

About This Listing

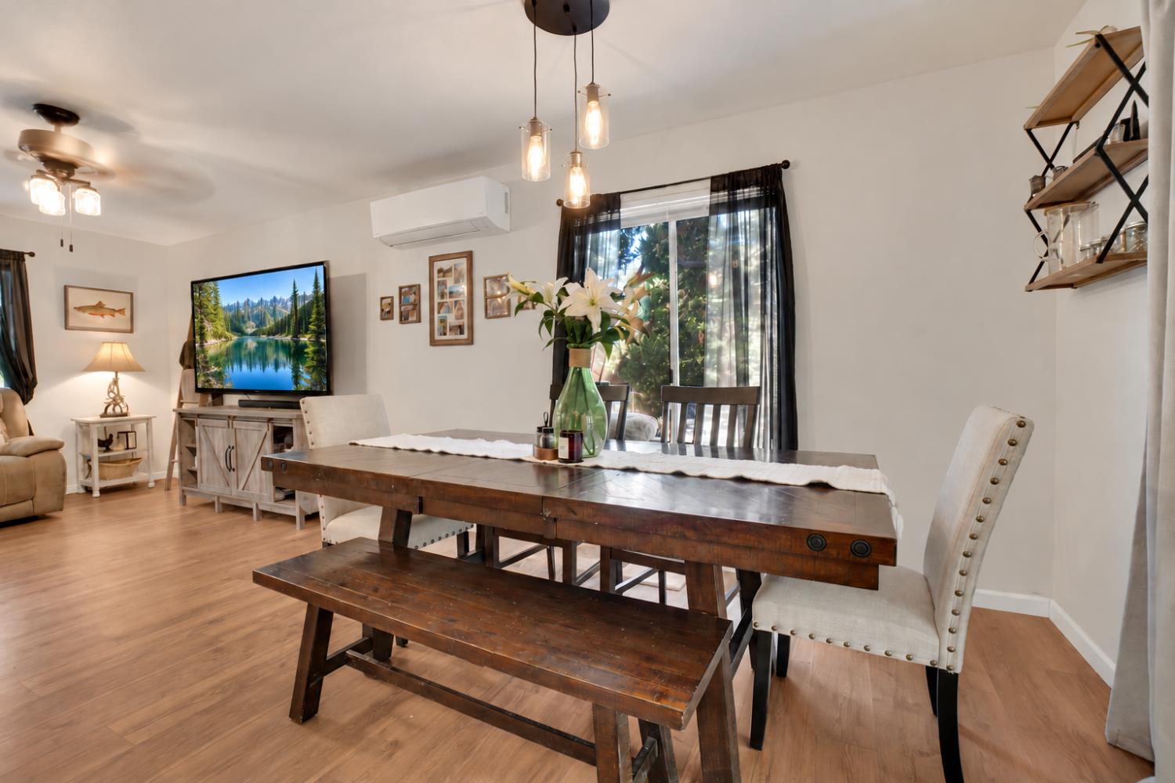
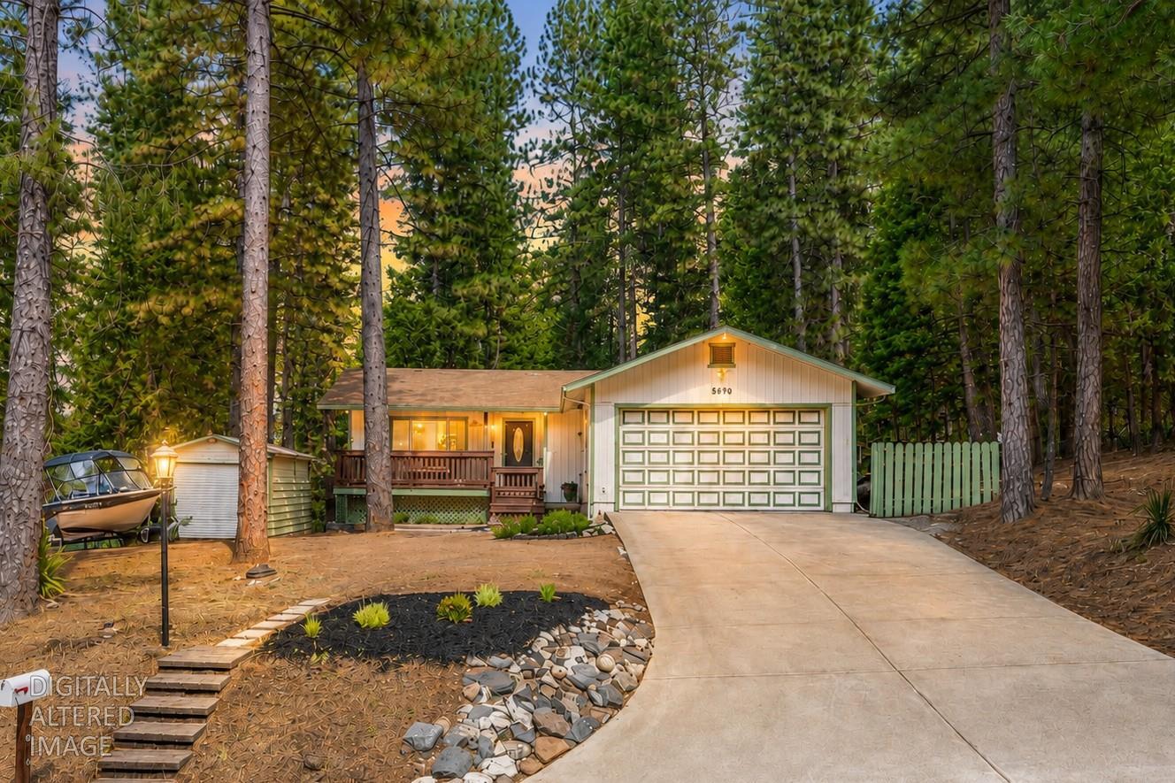
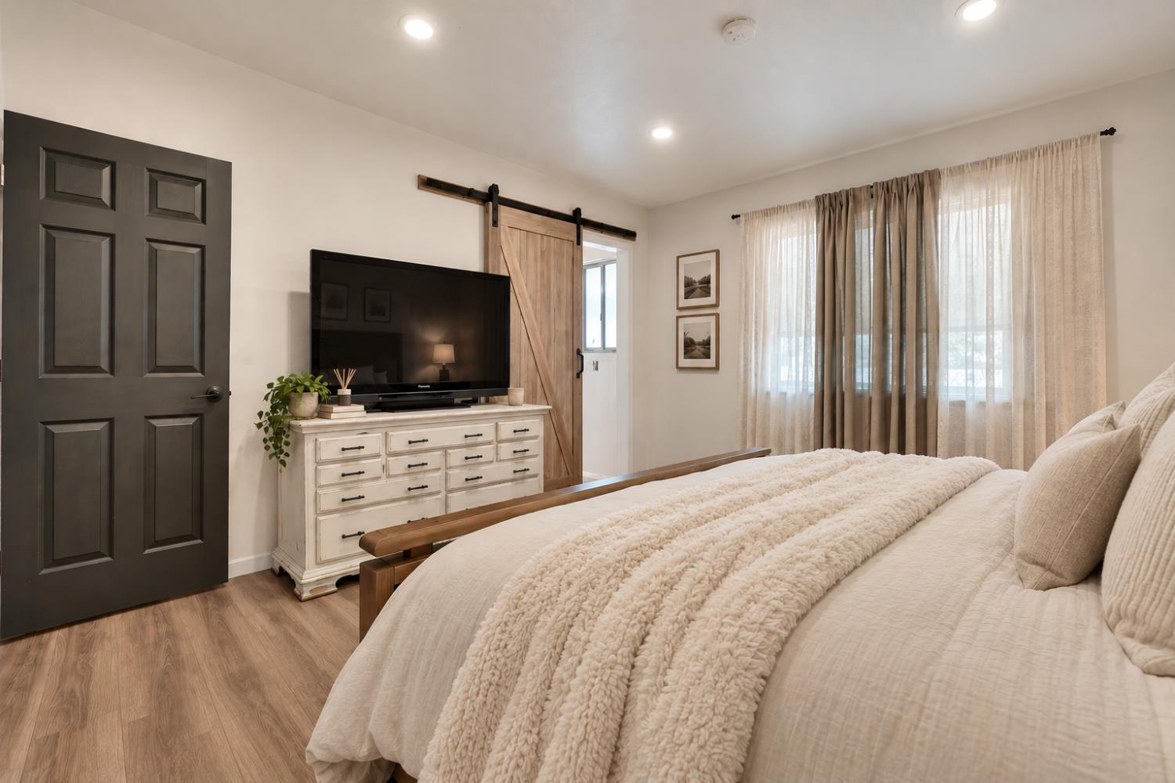
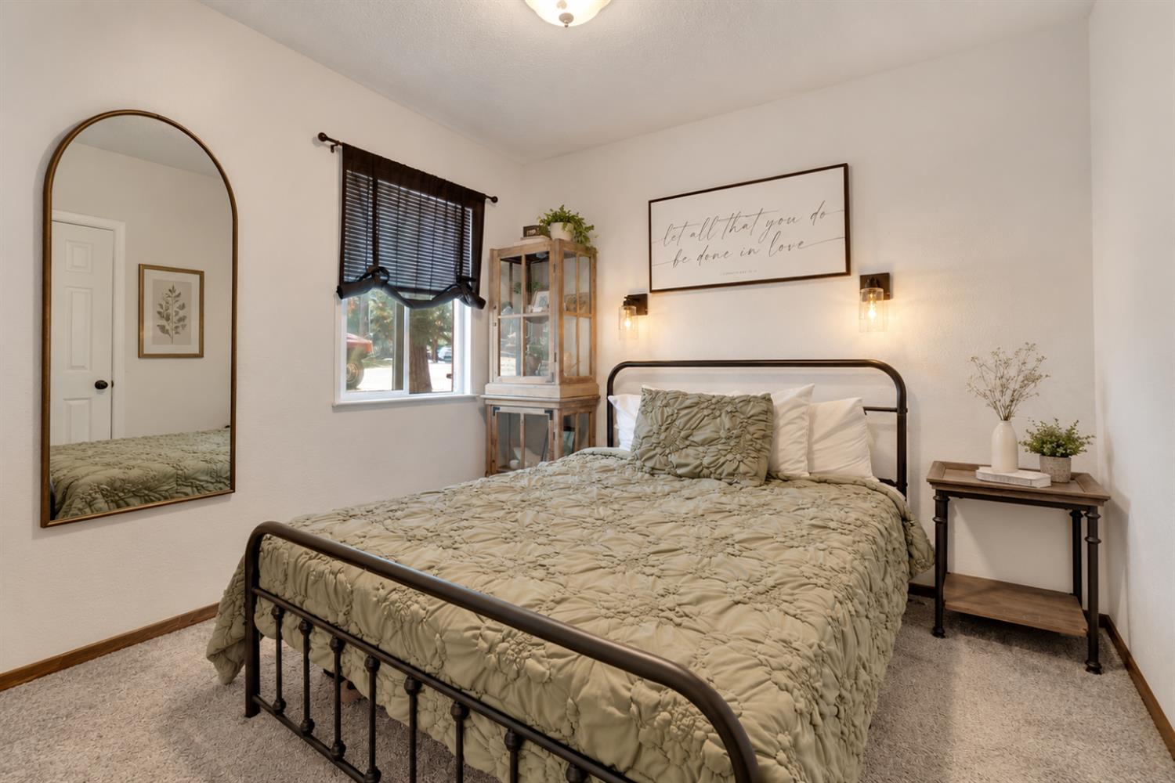
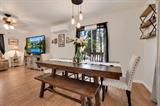
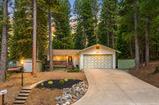
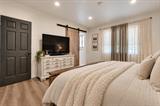
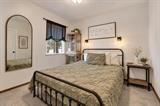
Love life, laid back lake life, on Lupin Lane! All the best of El Dorado County lake days, boat days, powder days and endless outdoor adventure days close to home. Inside, a calming color palette, stylish touches and thoughtful updates create a fresh, peaceful energy. Both bathrooms have been beautifully remodeled, and a **brand-new energy-efficient heating & A/C system** keeps things comfortable year-round. Updated flooring, recessed lighting, newer appliances and a cozy wood stove with brick hearth add to the home’s warm mountain character. Slow down with coffee on your covered front porch or gather for dinner on the covered back deck surrounded by your own **fairy-tale forest**. The nicely level space inside and out make it easy to enjoy, with room for the boat and toys. Need a little extra space? An additional **approx. 180 sq ft finished room below** is ready to become whatever fits your lifea home office, den, theater room, guest space, gym, game room or creative retreat. A metal storage shed keeps the extras tucked away, leaving the garage open for cars, projects or your workshop. Right in your neighborhood you’ll find **two pools w/showers & bathrooms, tennis, pickleball & basketball courts, a playground, clubhouse/lodge w/game room & library, BBQ & picnic areas, acres of open meadow and forest w/nature & hiking trails, even reservable areas for RV’s.** Additionally a certified Firewise Community.

Last checked: 1 hour ago
Listing updated: August 28, 2026, 4:44 pm
Listed By: Sheena D M Mortensen, Vista Sotheby's International Realty
Source: MLS Metrolist, MLS#:226106472

Map Location

5690 Lupin Lane,95726,Pollock Pines,El Dorado,CA

Walk Score

All data, photos, visualizations, and information regarding a property, including the property’s compliance with state and local legal requirements and all measurements and calculations of area, have been obtained from various sources, and may include such material that has been generated by use of artificial intelligence. Such information and material have not been and will not be verified for accuracy by the listing broker or the multiple listing service, and are not guaranteed as complete, accurate or reliable. Such information and material should be independently reviewed and verified for accuracy. This information and material are intended for the personal use of consumers and may not be used for any purpose other than to identify prospective properties consumers may be interested in purchasing.

MetroList CA data Last Updated: August 28, 2026, 4:44 pm
Data Source: SACM
Metrolist True Source LogoMetroList Services, Inc. Copyright © 2025

