
For Sale
New

5733 Diablo Drive, Sacramento, CA 95842

$450,000(Negotiable)
561242457_0fb7dafc-335c-49d4-9ba1-f52c36ca963b.jpg
561242457_d54b5c84-8fc4-4790-8bcc-6e7d2309c4cb.jpg
561242457_d5739c44-8c62-449d-af0c-82dde09da761.jpg
561242457_322fb158-bd5a-465e-8761-df6827a97940.jpg
561242457_793b08e6-f612-40d7-ac05-c71d9bd66760.jpg
561242457_2a3cf486-d38f-4b09-9804-28a371d018ba.jpg
561242457_df1c62ad-4afd-44b9-bb30-c0b4fb5311b2.jpg
561242457_df374c22-10d0-4d75-8dfe-54b6eb37c3b7.jpg
561242457_76c3d654-72b1-4298-9936-76fa515fd495.jpg
561242457_a5d9d49d-7108-4493-aa24-0f87fc8f6f75.jpg
561242457_cb6f7f46-12d7-42d8-926b-5f7dea85a0a0.jpg
561242457_391160b8-81a1-4731-853f-7a31d1c778e6.jpg
561242457_cea21f13-0217-4014-bf6e-62cb03fddb98.jpg
561242457_9b17b6d7-b06d-459b-964b-37a88c7564b0.jpg
561242457_709fb37e-08c2-423d-8dda-edf7d15b6abf.jpg
561242457_bff9cd01-54ae-4ec0-a967-10113e21e3b5.jpg
561242457_552dc3c9-a98c-4d95-bf8a-7054b9b0c538.jpg
561242457_7de5cee7-cf42-4870-98fd-2b9af24dbac4.jpg
561242457_ec778cda-e442-426c-aeec-d5769fbeb2ad.jpg
561242457_fd6d11b3-7961-4920-9df0-d31f5301194f.jpg
561242457_005a9035-06c5-41f0-a1da-49a304b7087a.jpg
561242457_2c3d5962-0250-49e8-8d58-b67a6987c081.jpg
561242457_4b0f4129-2fad-406c-8a04-0ffdca49b757.jpg
561242457_13095c1d-b2df-43d0-acb3-ed84d906fe32.jpg
561242457_6d58a44e-4994-4ac2-beac-851ee99dca7b.jpg
561242457_11b23269-0f06-46d4-94ab-23b23332c667.jpg
561242457_567ea637-49ac-4eaa-9927-35b398dbc6d4.jpg
561242457_892452d9-462f-456e-9d69-f70578f640cc.jpg
561242457_82e62195-310f-4cc3-b6bf-fa038d6d2e37.jpg
561242457_30c4d140-81e1-40b9-bd86-f5757978eb45.jpg
561242457_923bc6d6-aac8-4b85-9c0a-ee59647087fe.jpg
561242457_3b954041-835c-41ed-acf9-ed2f732e2db7.jpg
561242457_1174ee64-0776-41d7-b393-0e63381fd7d7.jpg
561242457_5a1797a1-1a2f-4abb-a642-d76273d4c26a.jpg
561242457_9e308c5e-0bea-4e50-953a-8be3c2eddc8f.jpg
561242457_0310f76c-8c81-4bc6-a1a4-33be4d838145.jpg

Overview

ID
3522357
Type
Single Family Residence
Parking
No
Beds
3
Baths
2
Sqft
1208
Build Year
1974
Purpose
For Sale
Lot Size
0.14 acres

About This Listing

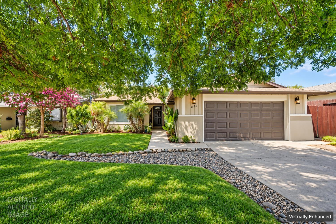
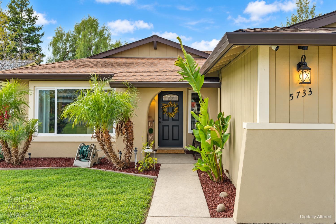
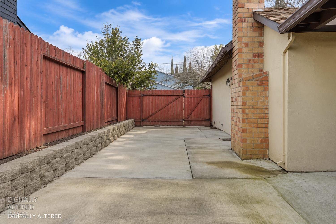
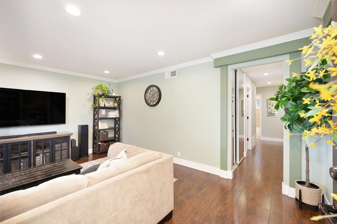
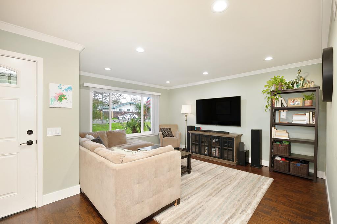
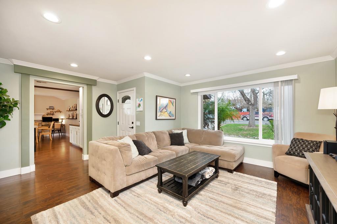
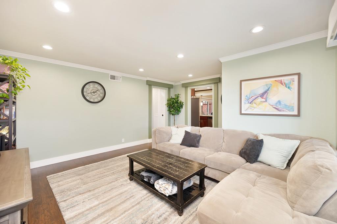
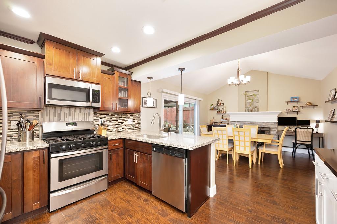
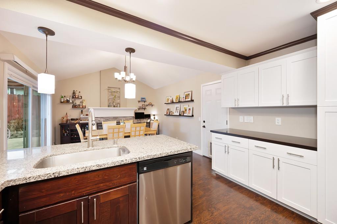
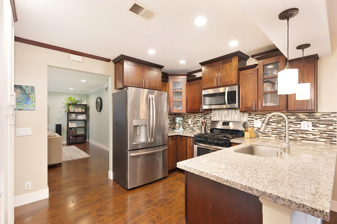
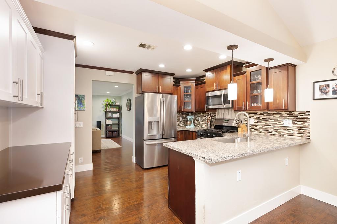
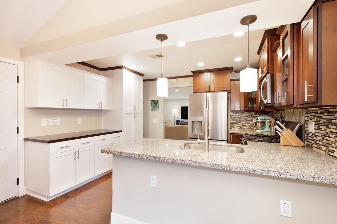
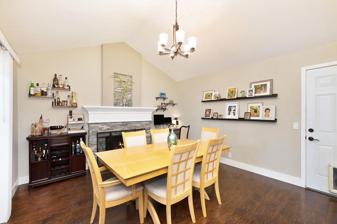
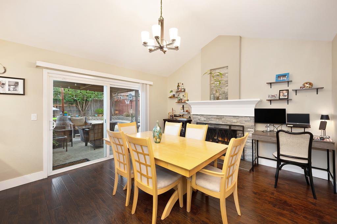
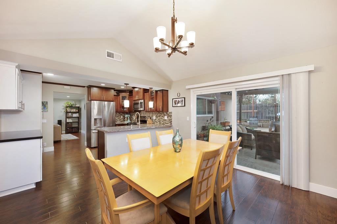
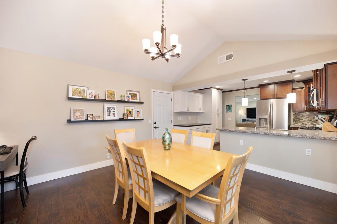
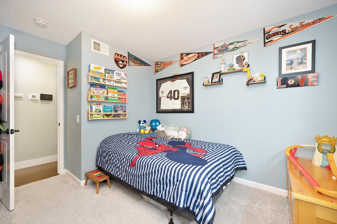
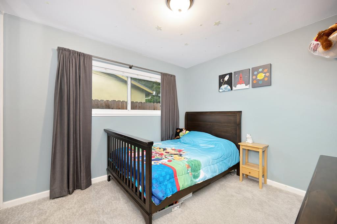
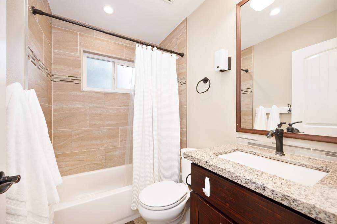
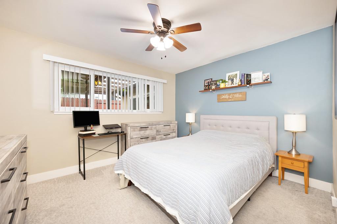
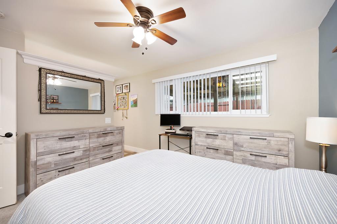
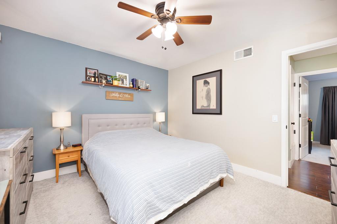
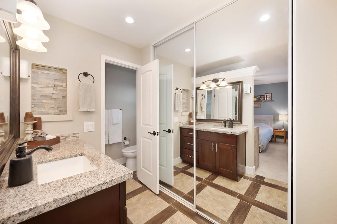
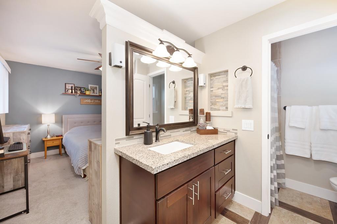
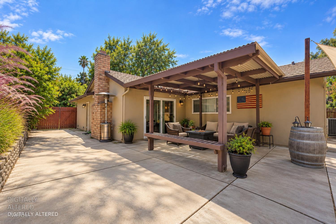
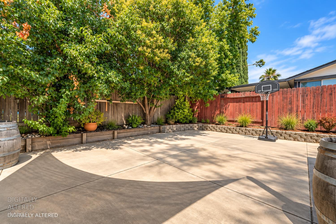
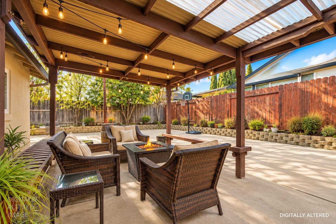
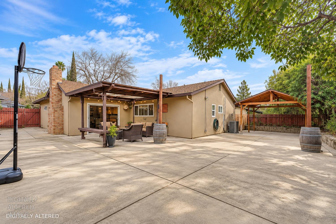
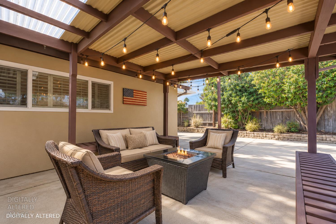
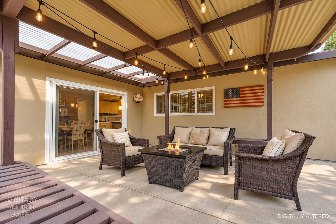
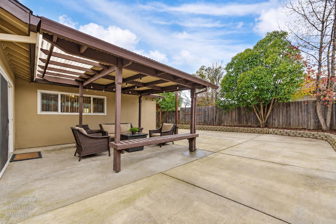
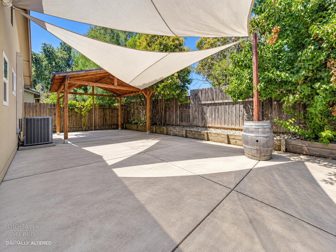
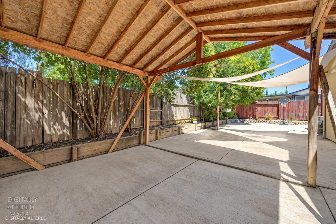
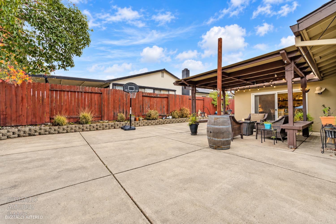
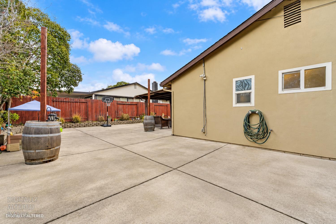
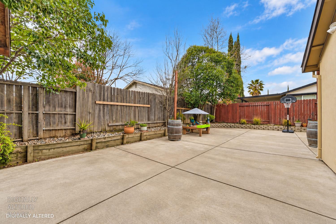
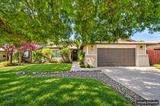
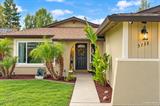
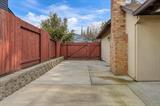
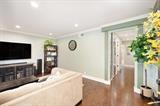
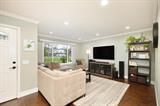
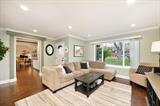
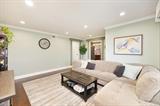
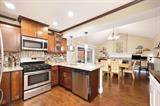
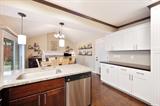
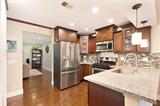
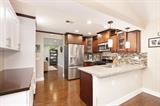
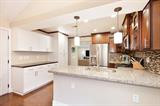
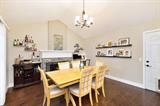
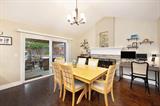
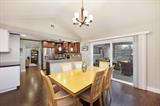
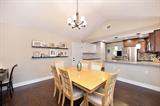
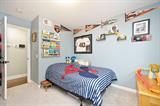
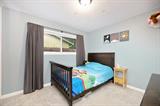
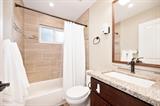
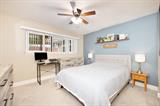
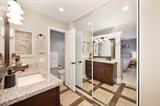
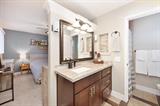
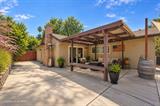
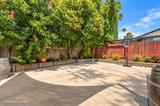
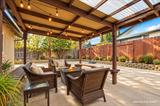
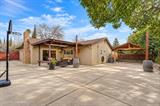
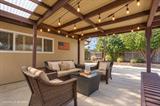
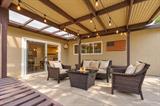
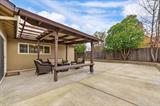
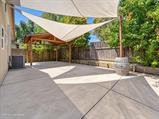
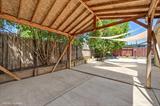
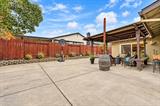
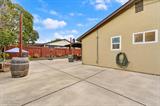
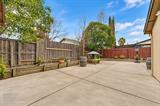
Welcome home to this beautifully updated single-story gem offering 3 bedrooms, 2 full bathrooms, and a spacious 2-car garage! From the moment you step inside, you’ll appreciate the warm and inviting atmosphere, beautiful laminate flooring, upgraded baseboards, fresh interior paint, and thoughtful improvements throughout. The gorgeous kitchen features granite countertops, stainless steel appliances, updated cabinetry with stylish hardware, and plenty of storage. Both bathrooms feature granite countertops and are updated. Living area showcases a beautiful custom fireplace and mantel, creating the perfect gathering space. Additional highlights include dual-pane windows, updated door hardware, and numerous improvements throughout. Major updates include a furnace replaced approximately two years ago, a newer water heater, a new A/C return installed in 2023, approximately 60 feet of new fencing and extensive cabinetry updates completed in 2019. Step outside and discover one of this home’s BEST features! The expansive, LOW-MAINTENANCE backyard is an entertainer’s dream, offering incredible outdoor space without the hassle of maintaining a large lawn! Enjoy TWO covered outdoor entertaining area, and plenty of room for gatherings, barbecues, or simply relaxing under the beautiful mature trees. Need room for your toys? You’ll love the valuable trailer parking, additional storage, and versatile outdoor space! Whether entertaining friends, enjoying a quiet evening outdoors, or simply appreciating the ease of single-story living, this property offers a wonderful combination of comfort, functionality, and convenience. Beautifully updated inside with an incredible backyard outside, this is a home you won’t want to miss!

Last checked: 27 minutes ago
Listing updated: October 26, 2026, 4:37 pm
Listed By: Laura M Eklund, Realty ONE Group Complete
Source: MLS Metrolist, MLS#:226126822

Map Location

5733 Diablo Drive,95842,Sacramento,Sacramento,CA

Walk Score

All data, photos, visualizations, and information regarding a property, including the property’s compliance with state and local legal requirements and all measurements and calculations of area, have been obtained from various sources, and may include such material that has been generated by use of artificial intelligence. Such information and material have not been and will not be verified for accuracy by the listing broker or the multiple listing service, and are not guaranteed as complete, accurate or reliable. Such information and material should be independently reviewed and verified for accuracy. This information and material are intended for the personal use of consumers and may not be used for any purpose other than to identify prospective properties consumers may be interested in purchasing.

MetroList CA data Last Updated: October 26, 2026, 4:37 pm
Data Source: SACM
Metrolist True Source LogoMetroList Services, Inc. Copyright © 2025

