
For Sale
New

5823 Esrig Way, Sacramento, CA 95841

$495,000(Negotiable)
561243583_dc09cd86-c480-492a-893b-6c12fce7b643.jpg
561243583_63e45170-6ad0-4a10-b4f8-c117ae817fca.jpg
561243583_9c50210c-5d33-4f91-9a0a-aba6005a840f.jpg
561243583_fcbffb11-f893-4e48-ab34-3279b4cc8b4e.jpg
561243583_f12f3d99-1d36-492e-a8c5-1c1d97b7b7ce.jpg
561243583_efb1fa79-c087-424c-b309-85cce6cc28af.jpg
561243583_7378c65f-8ef8-4c89-ae8b-18c355265730.jpg
561243583_96e7078d-4ea6-48cb-9e2e-ef40fd038f89.jpg
561243583_91c04150-06ac-47f1-b18a-72a2aee0e370.jpg
561243583_af642cb3-6b8a-4ff7-b844-f995dbdf74b8.jpg
561243583_33b3a3da-0bdf-429d-a55c-d6f7b2734bcd.jpg
561243583_f0e22842-0a70-437b-b41a-a5901ca4e355.jpg
561243583_1ae656fb-d059-4b0a-818c-1aedeb4769fc.jpg
561243583_4b0db5b8-202b-4d7e-bd82-d2bd54af9595.jpg
561243583_6d6bfedb-7ed9-4bfc-8814-9c85b0cdfdde.jpg
561243583_5d87e8d8-3547-4a10-bc0a-efbfd37f5682.jpg
561243583_38418824-29bb-4373-a0d0-a2ac9655799f.jpg
561243583_30c92cc9-7c86-4bc6-91ea-b436f0731f48.jpg
561243583_6fa42476-ee8b-4941-9f8d-738c66194169.jpg
561243583_6a87d95a-6ba8-449a-ba8a-6097beda3472.jpg
561243583_4f9fcaf4-c879-4967-86e3-6cc6a172ba3d.jpg
561243583_ed39fadb-9dcc-4349-b26c-cb8294270048.jpg
561243583_c4147300-fb29-4ca3-b4b3-73c295a8ee71.jpg
561243583_81b304c9-2104-4082-964c-0aa04dbac6a3.jpg
561243583_aad91801-76fc-44ed-9681-b95a07013bcd.jpg
561243583_d19cb10e-4b4e-4955-966f-4452470d5a16.jpg
561243583_46bc4f38-2207-4cff-836c-3850ea0a95f5.jpg
561243583_0e9e7b10-adeb-4280-8826-57459ef9ae23.jpg
561243583_428ce5be-91b1-4b59-9cea-a785f92f0e82.jpg
561243583_ee205847-c3ac-4524-8e21-d5e4416d1bab.jpg
561243583_caa4a895-a03e-4fdd-9c6b-3a7b4a7e8110.jpg
561243583_c553a174-606f-4720-a1b2-01d8000e7e38.jpg
561243583_1e8a1859-3200-4f9f-bcf5-612d86db8599.jpg
561243583_481e74f0-b296-4c4a-9cf0-d406ce8ebe81.jpg
561243583_12233ad2-0caf-4667-a8f5-db7484204333.jpg
561243583_58662f27-de0a-4637-ad6b-26d3e7a9e9f3.jpg
561243583_1e88cbe2-767f-40c9-a726-e8acb0404ff0.jpg
561243583_8f595eeb-bee2-4f69-b715-f647c7ddf1b9.jpg

Overview

ID
3522596
Type
Single Family Residence
Parking
No
Beds
3
Baths
2
Sqft
1469
Build Year
1978
Purpose
For Sale
Lot Size
0.15 acres
HOA
$75/mo

About This Listing

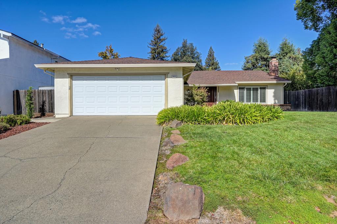
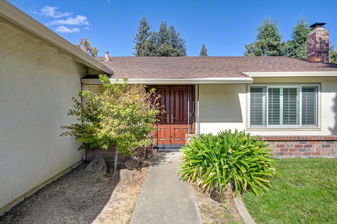
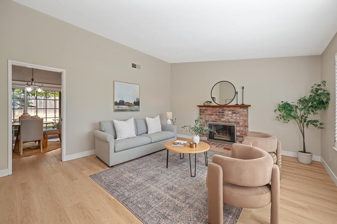
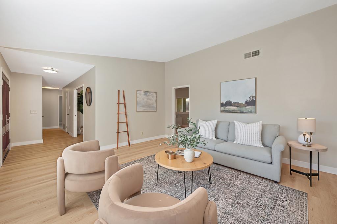
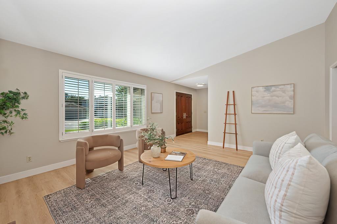
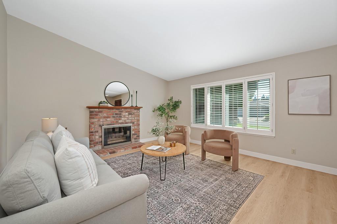
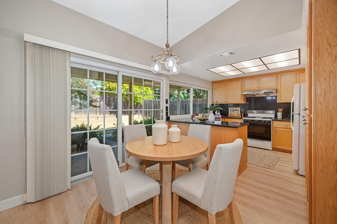
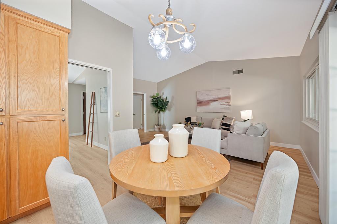
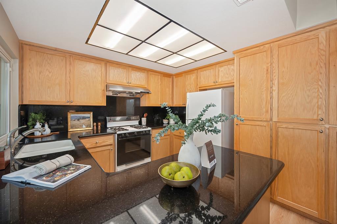
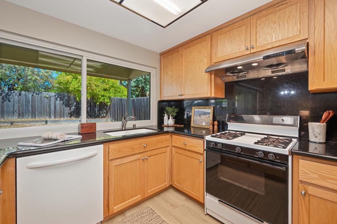
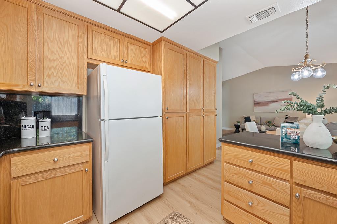
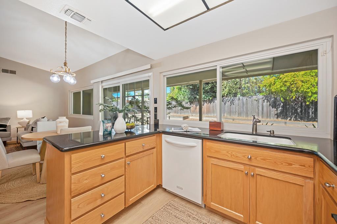
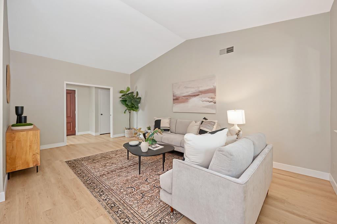
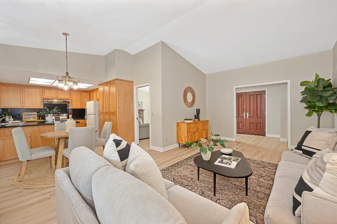
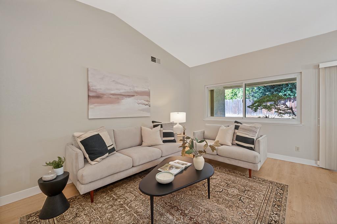
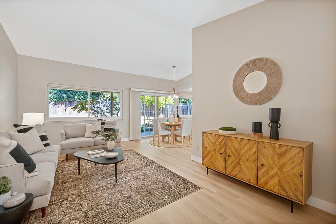
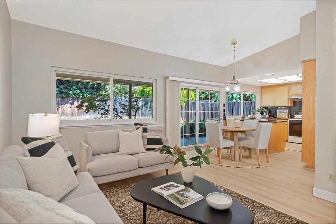
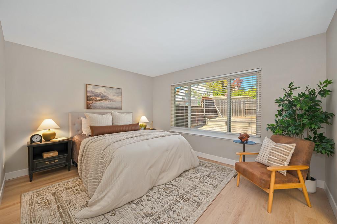
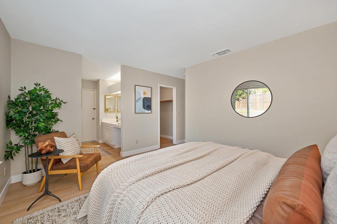
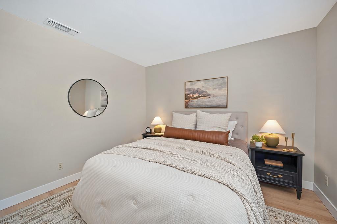
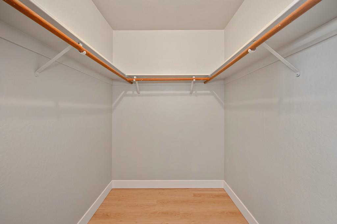
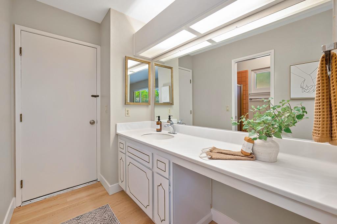
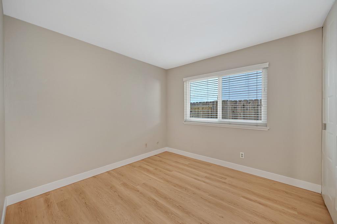
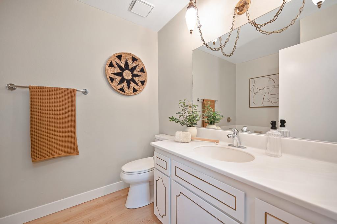
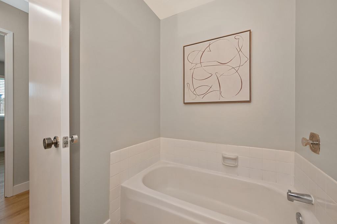
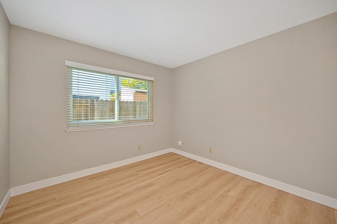
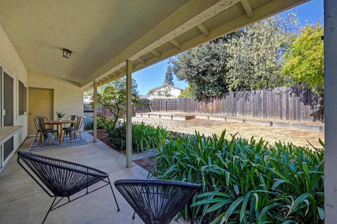
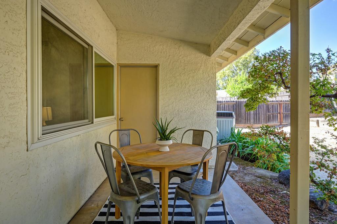
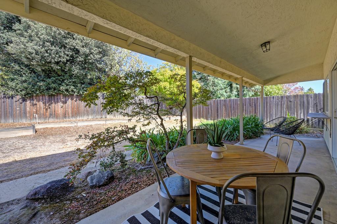
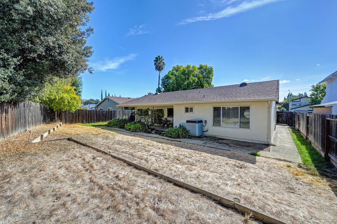
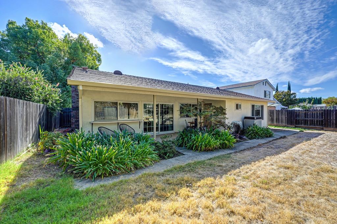
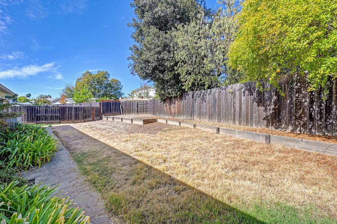
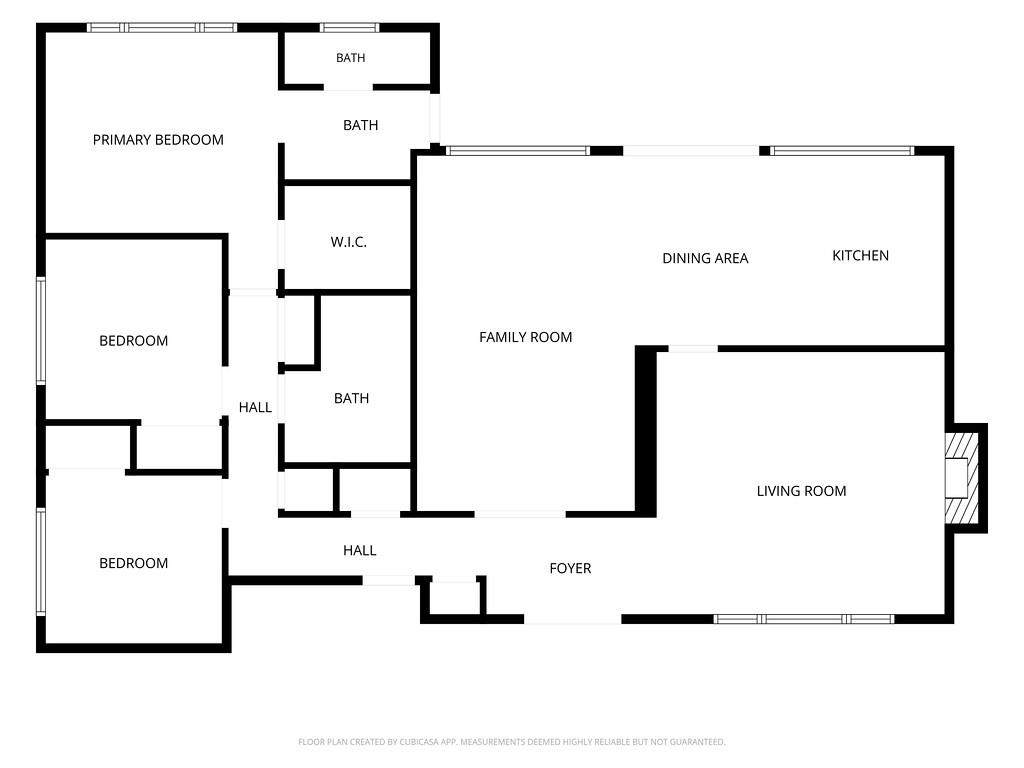
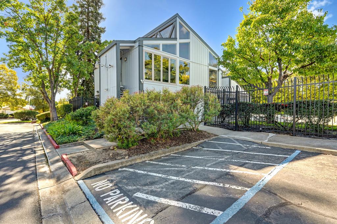
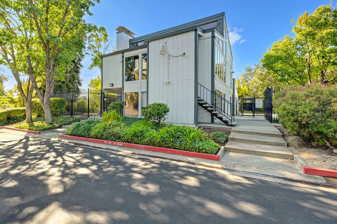
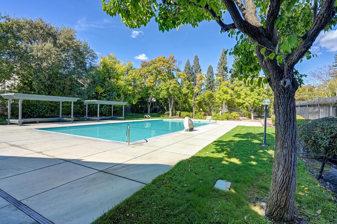
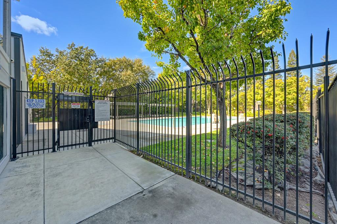
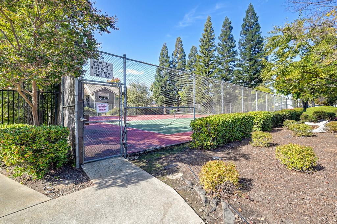
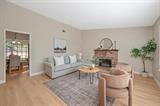
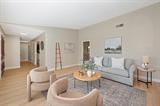
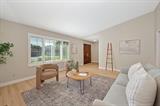
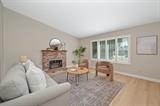
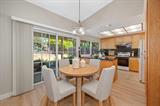
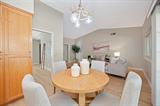
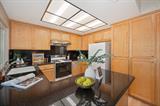
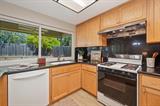
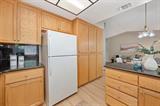
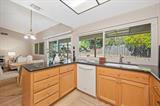
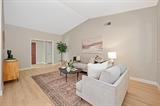
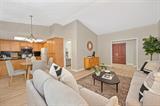
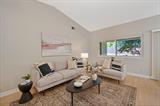
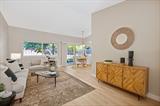
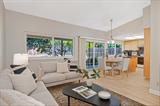
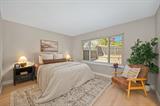
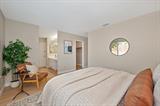
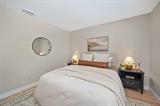
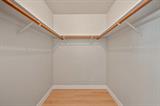
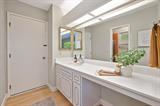
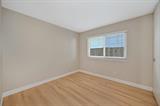
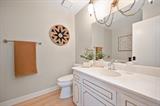
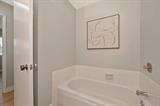
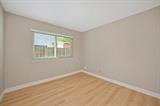
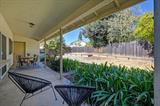
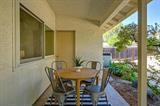
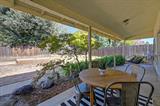
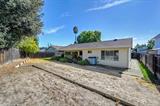
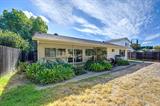
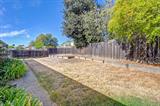
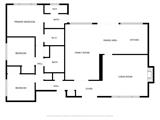
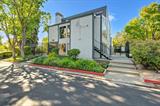
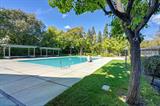
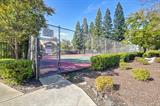
Welcome to 5823 Esrig Way – where comfort, charm, and easy living come together! This 3-bedroom, 2-bathroom home with a 2-car garage beautifully blends classic character with a warm, modern feel, offering a wonderful place to settle in and call your own. Brand new luxury vinyl plank (LVP) flooring and modern block baseboards are perfectly complemented by fresh, two-tone interior paint. As you enter through the stunning double front door, you will discover a spacious living room featuring elegant plantation shutters and a cozy wood-burning fireplace – the perfect spot to unwind, gather with loved ones, or relax with a good book. The soaring vaulted ceilings create a bright, open atmosphere in the main great room. The kitchen flows effortlessly into the living space, featuring a convenient breakfast bar peninsula that’s ideal for casual meals, morning coffee, or chatting with guests while preparing dinner. When it’s time to recharge, retreat to the comfortable primary bedroom, complete with a private ensuite bathroom and a generous walk-in closet. Outside, the backyard is ready for you to enjoy your own private oasis. Relax under the covered patio, fire up the grill for outdoor dining, soak up the sunshine, or get creative with a personal garden. Dual pane windows, updated HVAC and water heater along with the attached garage adds everyday convenience. Just a block away the nearby Greentree Clubhouse amenities offer access to a recreation area, refreshing swimming pool, tennis courts and more. Best of all, you are just minutes away from local shopping, dining, and schools!

Last checked: 2 hours ago
Listing updated: October 29, 2026, 5:01 am
Listed By: Denise Rooker Brown, GUIDE Real Estate
Source: MLS Metrolist, MLS#:226133011

Map Location

5823 Esrig Way,95841,Sacramento,Sacramento,CA

Walk Score

All data, photos, visualizations, and information regarding a property, including the property’s compliance with state and local legal requirements and all measurements and calculations of area, have been obtained from various sources, and may include such material that has been generated by use of artificial intelligence. Such information and material have not been and will not be verified for accuracy by the listing broker or the multiple listing service, and are not guaranteed as complete, accurate or reliable. Such information and material should be independently reviewed and verified for accuracy. This information and material are intended for the personal use of consumers and may not be used for any purpose other than to identify prospective properties consumers may be interested in purchasing.

MetroList CA data Last Updated: October 29, 2026, 5:01 am
Data Source: SACM
Metrolist True Source LogoMetroList Services, Inc. Copyright © 2025

