
For Sale
New

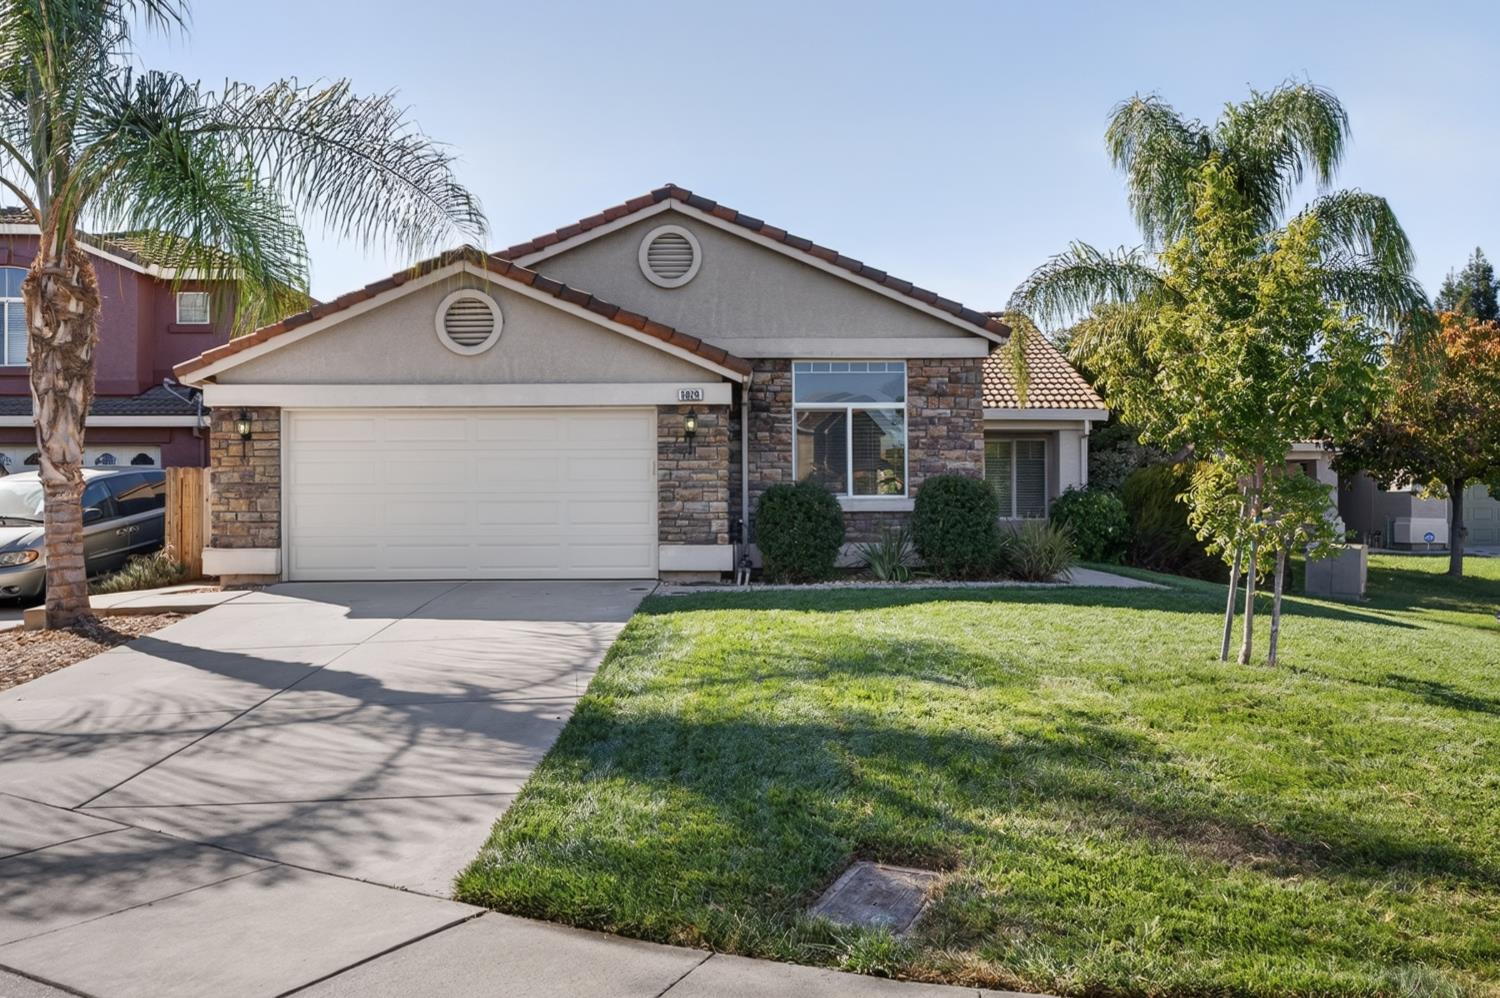
5829 Livorno Way, Elk Grove, CA 95757

$615,000(Negotiable)
561235750_1bebdc3f-2524-4755-a417-a4acc4ae726d.jpg
561235750_d9dc03ee-7652-4af5-b78f-5652c71f14d2.jpg
561235750_928ec48a-4536-4dab-9618-e2d88d1e29b8.jpg
561235750_dc0eb17c-f3fc-4643-ad10-0890d0b3f69f.jpg
561235750_c89af55b-d31f-4663-a836-bfc6a04f2c4b.jpg
561235750_4051132e-6621-4791-ad88-99e522a4114f.jpg
561235750_218d4532-b176-4741-a032-d100a3400c1a.jpg
561235750_97c0c408-a1b4-4678-b2d7-b1d9791b3845.jpg
561235750_0ceda957-7aad-49bc-be09-e0bc21868f92.jpg
561235750_cf4bdb81-6d0b-4203-85dc-a08f0ea8724b.jpg
561235750_834a993f-c6bb-4a2e-b0e2-e3ae0332a12b.jpg
561235750_f48492c1-b186-416d-bd50-b5e7b7789c07.jpg
561235750_f027caeb-0466-43d8-acbe-fbbd83f808be.jpg
561235750_23708973-2d63-4d09-bba3-fa8f83592c93.jpg
561235750_cf991b88-adbb-4854-977e-2b15c5563e66.jpg
561235750_e4bea7b0-3721-40f2-99dd-bfbed369ccbe.jpg
561235750_20d73cb1-26ea-441a-9135-4b8a1a780d36.jpg
561235750_5eb08509-f6aa-4efe-8351-3a2cd5d535b7.jpg
561235750_a853fed9-4812-4010-91e5-9a4bcfa662b5.jpg
561235750_ca5c89b9-7c08-4ebe-8849-129e480b8ded.jpg
561235750_eaea026d-dc53-4e0b-a1a4-102cd2eef6b9.jpg
561235750_b768a654-871b-4360-ab83-d7ee552450df.jpg
561235750_de4df479-8410-4221-a642-2f2ee6d0b0fe.jpg
561235750_33ddacfe-0a77-463e-b7af-cca1139def54.jpg
561235750_ff2de292-96a9-40e5-985e-f540c6c2983e.jpg
561235750_839a65db-7a25-42a4-ae7d-c3c05c914e5d.jpg
561235750_c2562477-9eb5-4460-9659-6e6b6f100604.jpg
561235750_0d314d46-29bc-4bc7-96e4-4299cc158c3c.jpg
561235750_ff7c6def-5b9b-4172-b1da-69d91cab90ec.jpg
561235750_9c34456a-109a-4cbc-aaa0-9204b17d3dfa.jpg
561235750_cdc3a167-dbb6-495b-b27c-e774f13fd5e2.jpg
561235750_49c99685-8234-4ef4-8b44-d98388b22d1f.jpg
561235750_3ef608ae-bf4a-4e6e-b967-3b4292bf287d.jpg
561235750_385bdcd5-4a01-44cb-9cd1-d3448b1af5f0.jpg
561235750_b82f2b53-2376-4704-9577-b2d9856e0584.jpg
561235750_bfefa2b3-2b10-4d52-a42e-19271bf3d900.jpg
561235750_23e9c9ec-ea7d-4e32-b5fd-14dee6a04f2c.jpg
561235750_618e45c0-ec5a-462c-af9d-f69d559d5fb8.jpg
561235750_391ab9d5-5238-4cd8-855f-3cf9eaf4a688.jpg
561235750_1bebdc3f-2524-4755-a417-a4acc4ae726d.jpg
561235750_d9dc03ee-7652-4af5-b78f-5652c71f14d2.jpg
561235750_928ec48a-4536-4dab-9618-e2d88d1e29b8.jpg
561235750_dc0eb17c-f3fc-4643-ad10-0890d0b3f69f.jpg
561235750_c89af55b-d31f-4663-a836-bfc6a04f2c4b.jpg
561235750_4051132e-6621-4791-ad88-99e522a4114f.jpg
561235750_218d4532-b176-4741-a032-d100a3400c1a.jpg
561235750_97c0c408-a1b4-4678-b2d7-b1d9791b3845.jpg
561235750_0ceda957-7aad-49bc-be09-e0bc21868f92.jpg
561235750_cf4bdb81-6d0b-4203-85dc-a08f0ea8724b.jpg
561235750_834a993f-c6bb-4a2e-b0e2-e3ae0332a12b.jpg
561235750_f48492c1-b186-416d-bd50-b5e7b7789c07.jpg
561235750_f027caeb-0466-43d8-acbe-fbbd83f808be.jpg
561235750_23708973-2d63-4d09-bba3-fa8f83592c93.jpg
561235750_cf991b88-adbb-4854-977e-2b15c5563e66.jpg
561235750_e4bea7b0-3721-40f2-99dd-bfbed369ccbe.jpg
561235750_20d73cb1-26ea-441a-9135-4b8a1a780d36.jpg
561235750_5eb08509-f6aa-4efe-8351-3a2cd5d535b7.jpg
561235750_a853fed9-4812-4010-91e5-9a4bcfa662b5.jpg
561235750_ca5c89b9-7c08-4ebe-8849-129e480b8ded.jpg
561235750_eaea026d-dc53-4e0b-a1a4-102cd2eef6b9.jpg
561235750_b768a654-871b-4360-ab83-d7ee552450df.jpg
561235750_de4df479-8410-4221-a642-2f2ee6d0b0fe.jpg
561235750_33ddacfe-0a77-463e-b7af-cca1139def54.jpg
561235750_ff2de292-96a9-40e5-985e-f540c6c2983e.jpg
561235750_839a65db-7a25-42a4-ae7d-c3c05c914e5d.jpg
561235750_c2562477-9eb5-4460-9659-6e6b6f100604.jpg
561235750_0d314d46-29bc-4bc7-96e4-4299cc158c3c.jpg
561235750_ff7c6def-5b9b-4172-b1da-69d91cab90ec.jpg
561235750_9c34456a-109a-4cbc-aaa0-9204b17d3dfa.jpg
561235750_cdc3a167-dbb6-495b-b27c-e774f13fd5e2.jpg
561235750_49c99685-8234-4ef4-8b44-d98388b22d1f.jpg
561235750_3ef608ae-bf4a-4e6e-b967-3b4292bf287d.jpg
561235750_385bdcd5-4a01-44cb-9cd1-d3448b1af5f0.jpg
561235750_b82f2b53-2376-4704-9577-b2d9856e0584.jpg
561235750_bfefa2b3-2b10-4d52-a42e-19271bf3d900.jpg
561235750_23e9c9ec-ea7d-4e32-b5fd-14dee6a04f2c.jpg
561235750_618e45c0-ec5a-462c-af9d-f69d559d5fb8.jpg
561235750_391ab9d5-5238-4cd8-855f-3cf9eaf4a688.jpg

Overview

ID
3520864
Type
Single Family Residence
Parking
No
Beds
4
Baths
2
Sqft
1639
Build Year
2004
Purpose
For Sale
Lot Size
0.21 acres

About This Listing

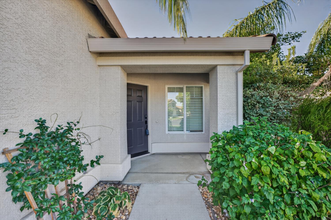
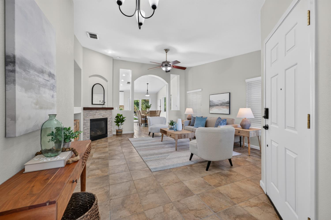
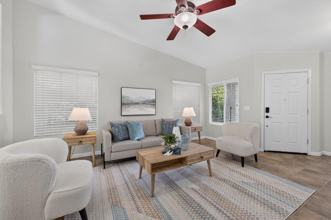
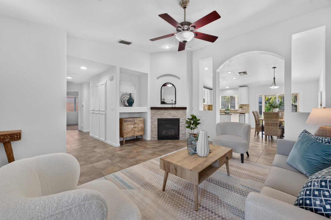
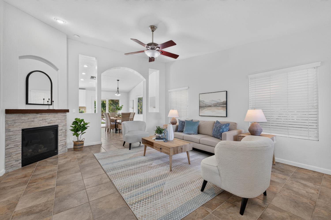
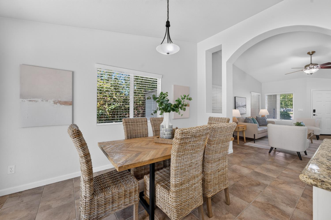
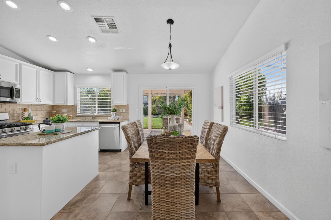
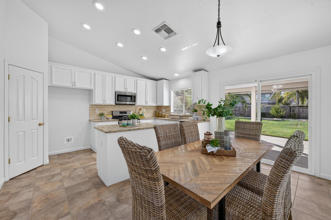
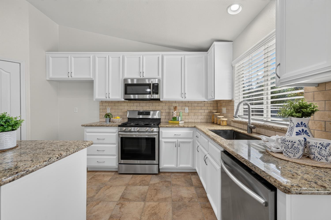
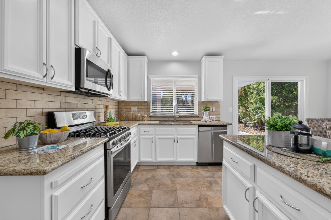
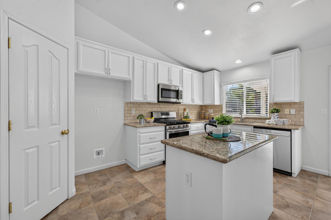
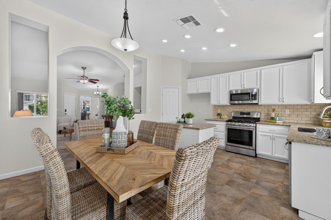
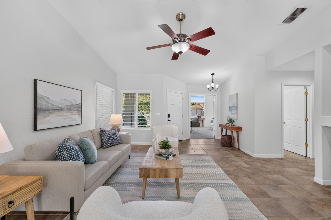
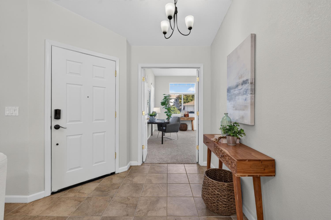
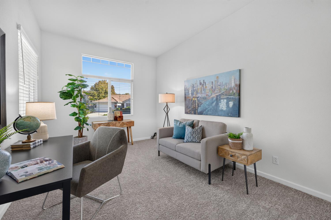
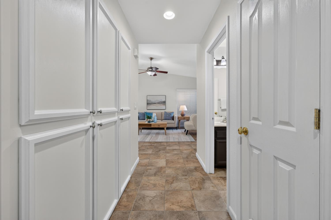
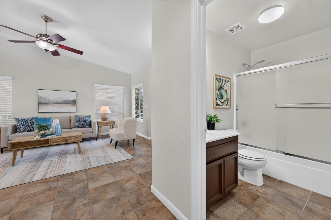
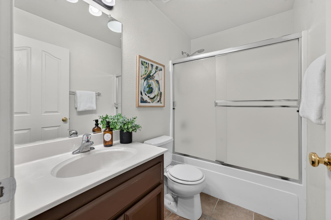
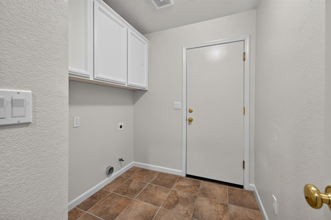
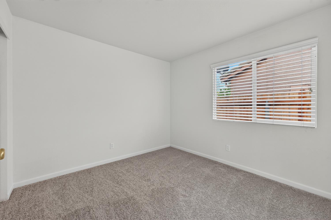
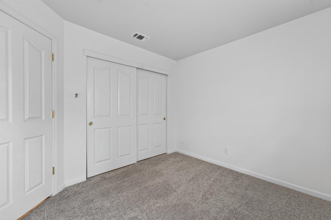
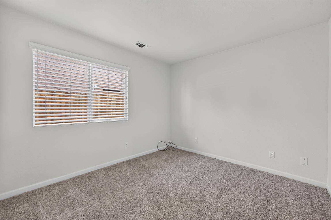
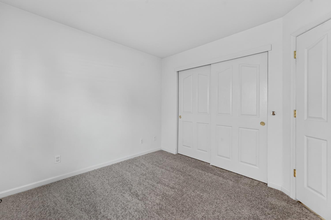
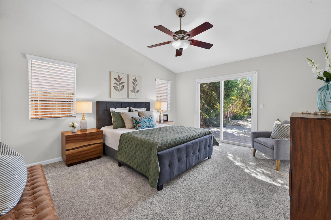
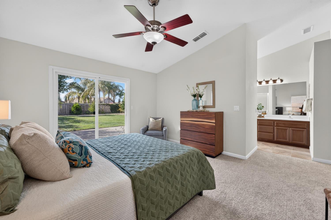
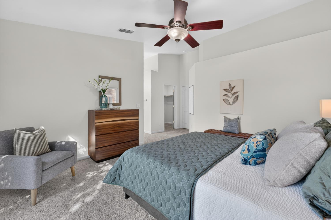
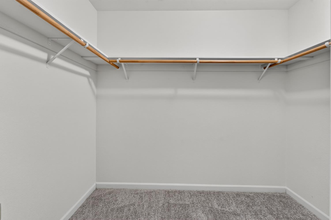
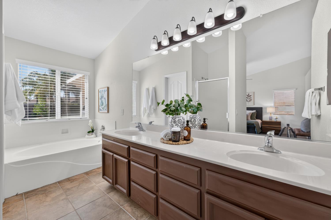
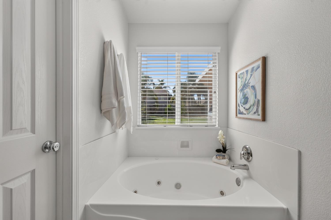
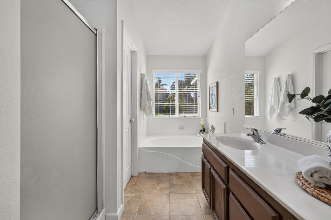
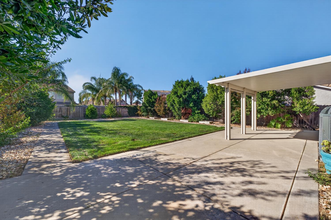
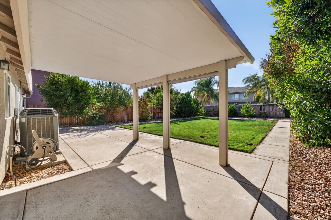
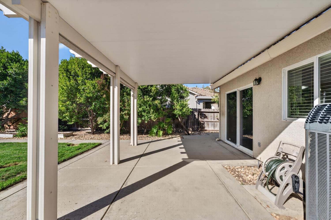
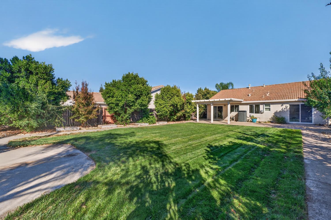
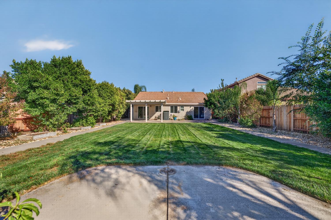
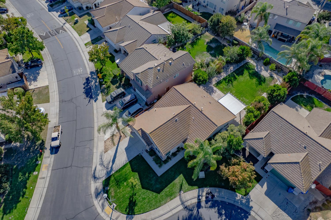
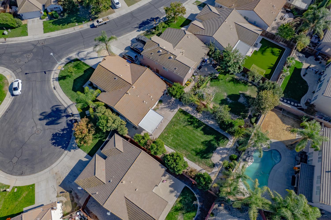
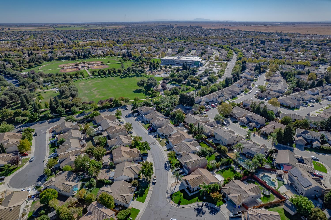
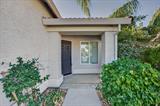
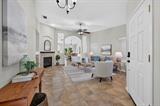
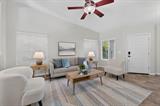
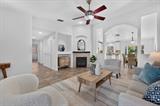
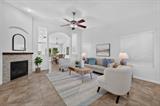
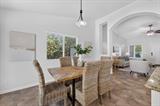
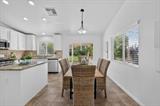
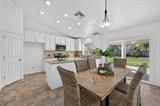
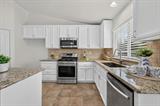
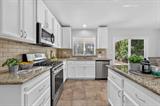
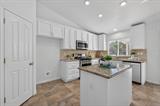
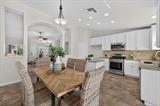
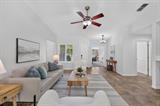
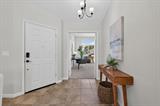
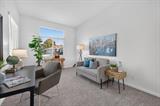
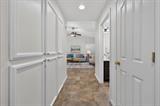
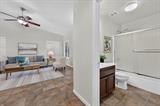
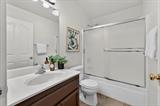
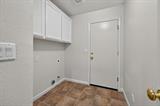
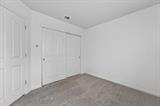
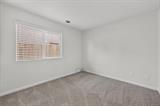
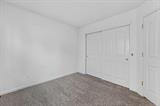
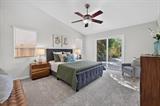
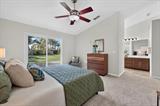
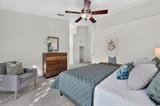
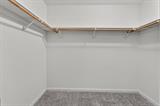
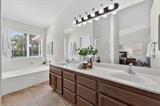
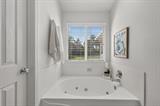
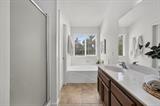
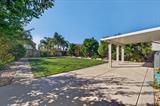
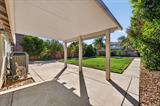
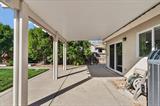
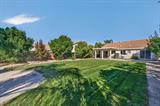
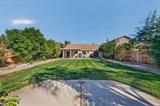
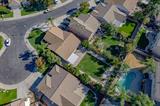
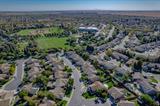
Space, light, and versatility await in this beautiful single-story Elk Grove home! Featuring 4 bedrooms and 2 full baths, the open-concept floor plan welcomes you with vaulted ceilings and abundant natural light. The flexible fourth bedroom includes a closet and can easily serve as a den, home office, or creative space. The kitchen offers stainless steel appliances, including a gas range w/griddle option, microwave, and dishwasher. Cooks will love the oversize sink, generous counter space, center island, and a pantry closet. Retreat to the spacious primary suite, featuring a walk-in closet, sliding-door access to the backyard, and an ensuite bath with dual sinks, a separate tub and shower, and a private water closet. Thoughtful storage throughout the home includes additional cabinetry in the laundry room. Situated on a lot of over 9,000 square feet, the home boasts an expansive backyard with room to garden, play, or create your own outdoor haven. A large covered patio provides an inviting setting for entertaining or simply relaxing. Enjoy a convenient location near dining, shopping, several neighborhood parks, and freeway access. The CORE Recreation Center and popular Morse Park are just a couple of blocks away, with nearby recreation options including baseball fields, a spray park, and a dog park. With access to Elk Grove schools and no HOA fees, this home brings together comfort and convenience. Make it your own and be in before the holidays!

Last checked: 2 hours ago
Listing updated: October 10, 2026, 4:11 am
Listed By: Julie Burks, Riverpoint Realty
Source: MLS Metrolist, MLS#:226125899

Map Location

5829 Livorno Way,95757,Elk Grove,Sacramento,CA

Walk Score

All data, photos, visualizations, and information regarding a property, including the property’s compliance with state and local legal requirements and all measurements and calculations of area, have been obtained from various sources, and may include such material that has been generated by use of artificial intelligence. Such information and material have not been and will not be verified for accuracy by the listing broker or the multiple listing service, and are not guaranteed as complete, accurate or reliable. Such information and material should be independently reviewed and verified for accuracy. This information and material are intended for the personal use of consumers and may not be used for any purpose other than to identify prospective properties consumers may be interested in purchasing.

MetroList CA data Last Updated: October 10, 2026, 4:11 am
Data Source: SACM
Metrolist True Source LogoMetroList Services, Inc. Copyright © 2025

