
For Sale
New

5836 Alameda Lane, #139, Sacramento, CA 95842

$169,900(Negotiable)
561236634_cacb0102-b5ea-48ea-986f-f7857a46b1ae.jpg
561236634_ef326815-dbfb-4d62-a496-cc2da3b97698.jpg
561236634_a54ce30f-743f-4560-b2de-819caf65129a.jpg
561236634_c86c8d8e-7e7e-4319-afc8-9ed6ba14a4f6.jpg
561236634_28679ba3-e853-4117-ab3b-086ef3d9f6ae.jpg
561236634_11ed5ad0-7d13-4f6a-9e42-0481e0a918fc.jpg
561236634_e1a40f78-3a06-43e4-8fac-db7bd16a62bb.jpg
561236634_d6f7133e-5733-4624-a1c4-eb9515b188a6.jpg
561236634_8e221038-cdc1-4976-bdf3-c861a89bdd75.jpg
561236634_f231d886-6faf-4017-8028-6ba914874219.jpg
561236634_7c2618ed-19d6-44f5-ad57-8c72458d73a3.jpg
561236634_059a3e03-48ca-4fca-8094-7a93f17fa107.jpg
561236634_12a8cad8-54ab-4267-ba3b-65b844220205.jpg
561236634_6ce6020b-58ef-465b-9704-e591eb05173c.jpg
561236634_e7fff80d-6522-418f-92eb-183cd4aee41e.jpg
561236634_fa764e07-4d94-4d67-b028-bcbcc774d645.jpg
561236634_69648612-cad2-45cd-b5a1-b99b2f26e538.jpg
561236634_d00bdfe9-02a2-4eb3-8142-83bd6fd52b49.jpg
561236634_46510e9a-081c-4992-b1e1-6d0e368fe32c.jpg
561236634_643dd131-222a-4765-99e4-122fbce7b7b3.jpg
561236634_d5aadeab-7749-4532-8cd8-95127c7bdaaf.jpg
561236634_89b7e816-1a26-45dc-b32e-54cc7b2be90b.jpg
561236634_dd6cfd75-fa3f-49ec-94b2-c8a22e6dbef9.jpg
561236634_36e6d781-f860-460b-b454-0464e2f7283e.jpg
561236634_6e9eb1a2-ea20-4794-9511-5c8f3ea82c41.jpg
561236634_00138b16-1113-4598-bc9f-b04431579463.jpg
561236634_02ac825b-eb6b-4755-a505-ed99f5163221.jpg
561236634_9fb395b4-895f-44c1-8dcb-944d0cfb8e30.jpg
561236634_556b9bf1-271e-45df-b7fc-735a828ea4a1.jpg
561236634_289efd96-d05c-4e5f-b9e8-85b7cb277058.jpg
561236634_3951859f-9459-4c5e-8d83-21c4c7888c55.jpg
561236634_78759fe2-d4d6-46cd-b9d9-5a037c76210f.jpg
561236634_cacb0102-b5ea-48ea-986f-f7857a46b1ae.jpg
561236634_ef326815-dbfb-4d62-a496-cc2da3b97698.jpg
561236634_a54ce30f-743f-4560-b2de-819caf65129a.jpg
561236634_c86c8d8e-7e7e-4319-afc8-9ed6ba14a4f6.jpg
561236634_28679ba3-e853-4117-ab3b-086ef3d9f6ae.jpg
561236634_11ed5ad0-7d13-4f6a-9e42-0481e0a918fc.jpg
561236634_e1a40f78-3a06-43e4-8fac-db7bd16a62bb.jpg
561236634_d6f7133e-5733-4624-a1c4-eb9515b188a6.jpg
561236634_8e221038-cdc1-4976-bdf3-c861a89bdd75.jpg
561236634_f231d886-6faf-4017-8028-6ba914874219.jpg
561236634_7c2618ed-19d6-44f5-ad57-8c72458d73a3.jpg
561236634_059a3e03-48ca-4fca-8094-7a93f17fa107.jpg
561236634_12a8cad8-54ab-4267-ba3b-65b844220205.jpg
561236634_6ce6020b-58ef-465b-9704-e591eb05173c.jpg
561236634_e7fff80d-6522-418f-92eb-183cd4aee41e.jpg
561236634_fa764e07-4d94-4d67-b028-bcbcc774d645.jpg
561236634_69648612-cad2-45cd-b5a1-b99b2f26e538.jpg
561236634_d00bdfe9-02a2-4eb3-8142-83bd6fd52b49.jpg
561236634_46510e9a-081c-4992-b1e1-6d0e368fe32c.jpg
561236634_643dd131-222a-4765-99e4-122fbce7b7b3.jpg
561236634_d5aadeab-7749-4532-8cd8-95127c7bdaaf.jpg
561236634_89b7e816-1a26-45dc-b32e-54cc7b2be90b.jpg
561236634_dd6cfd75-fa3f-49ec-94b2-c8a22e6dbef9.jpg
561236634_36e6d781-f860-460b-b454-0464e2f7283e.jpg
561236634_6e9eb1a2-ea20-4794-9511-5c8f3ea82c41.jpg
561236634_00138b16-1113-4598-bc9f-b04431579463.jpg
561236634_02ac825b-eb6b-4755-a505-ed99f5163221.jpg
561236634_9fb395b4-895f-44c1-8dcb-944d0cfb8e30.jpg
561236634_556b9bf1-271e-45df-b7fc-735a828ea4a1.jpg
561236634_289efd96-d05c-4e5f-b9e8-85b7cb277058.jpg
561236634_3951859f-9459-4c5e-8d83-21c4c7888c55.jpg
561236634_78759fe2-d4d6-46cd-b9d9-5a037c76210f.jpg

Overview

ID
3521324
Type
Double Wide
Parking
No
Beds
3
Baths
2
Sqft
1344
Build Year
2005
Purpose
For Sale

About This Listing

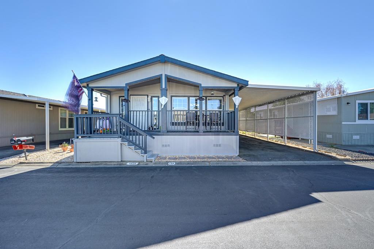
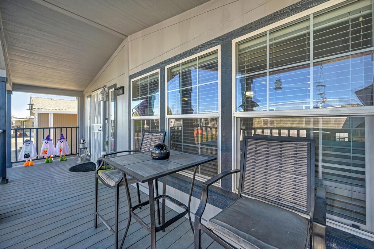
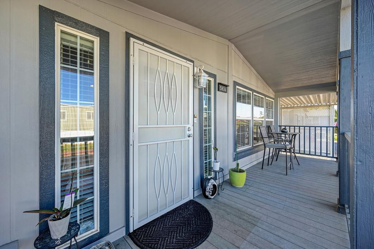
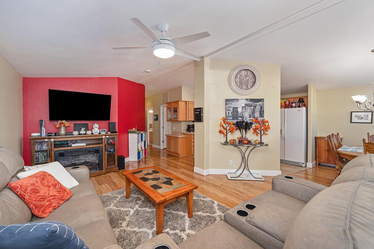
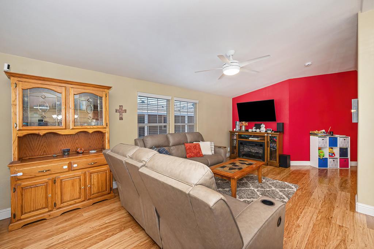
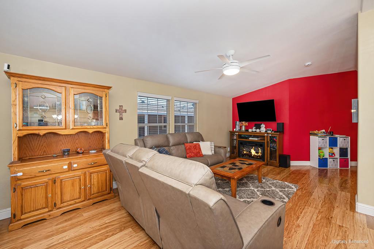
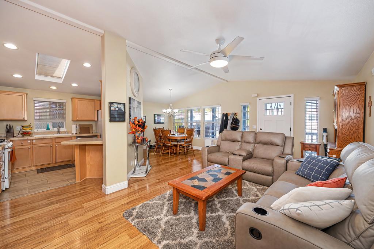
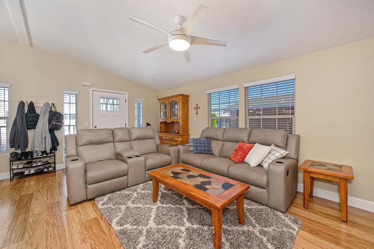
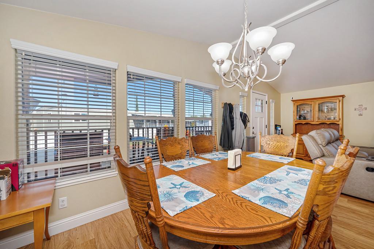
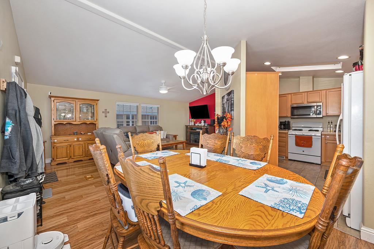
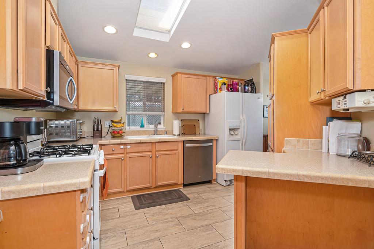
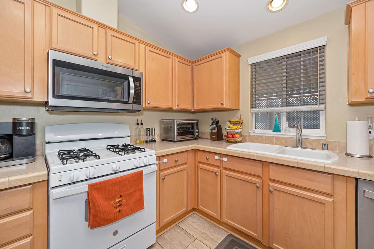
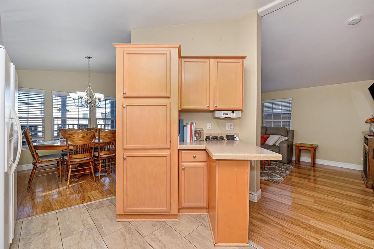
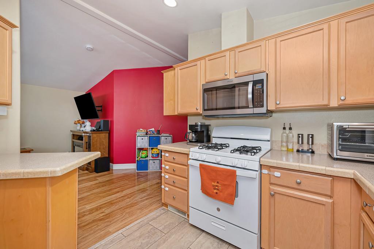
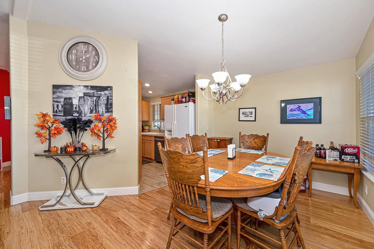
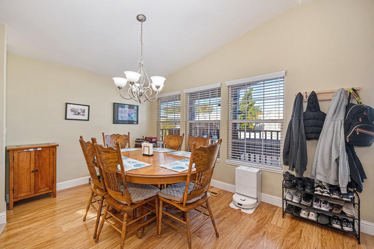
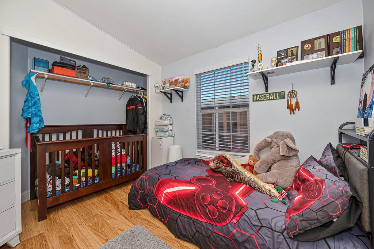
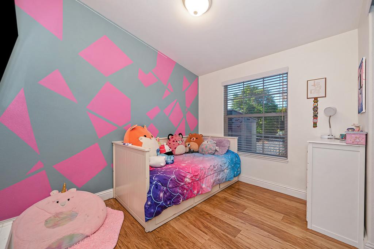
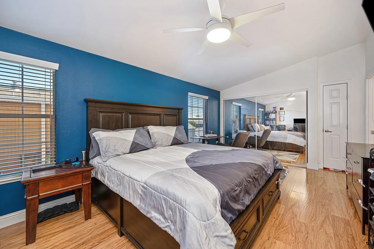
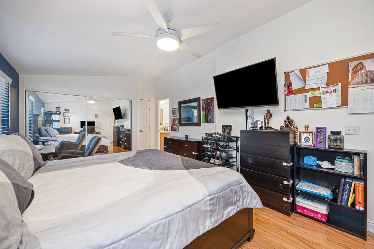
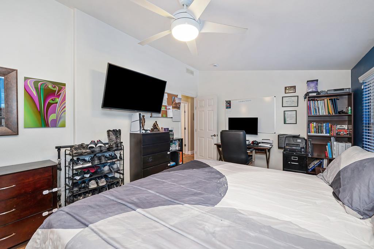
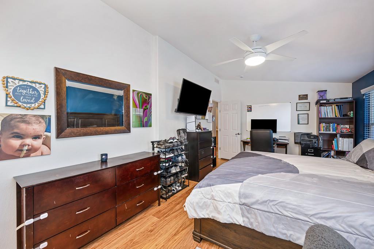
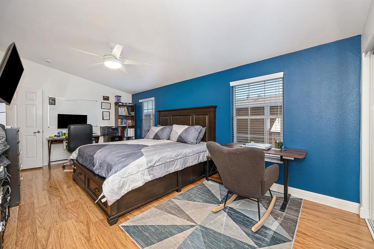
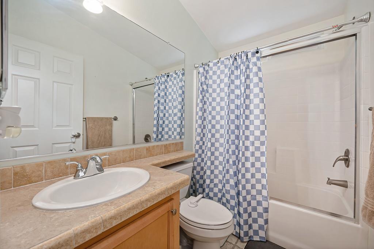
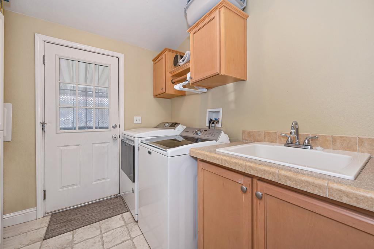
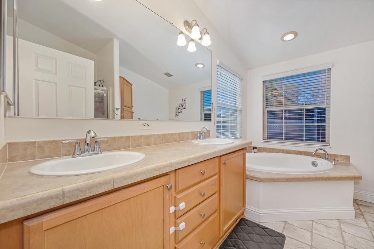
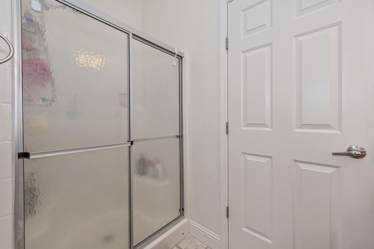
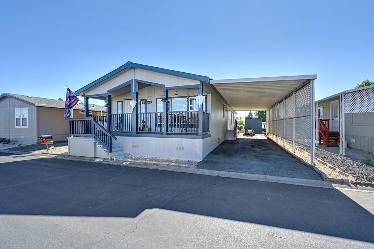
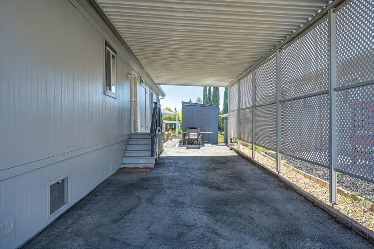
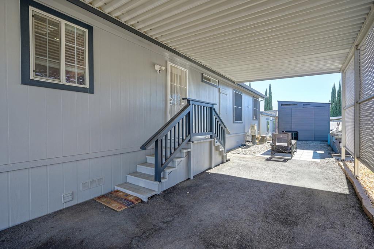
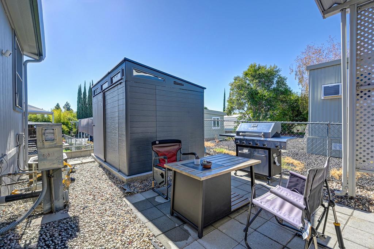
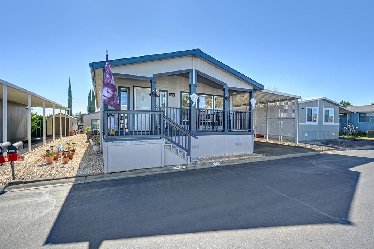
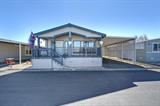
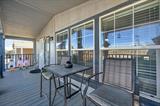
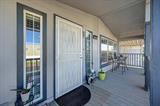
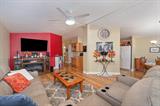
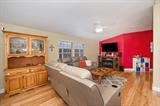
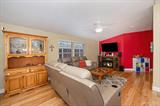
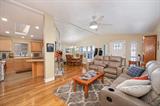
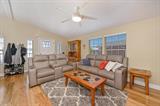
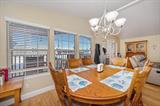
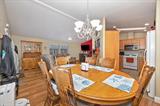
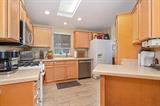
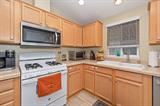
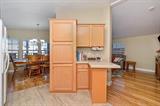
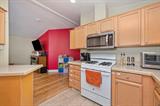
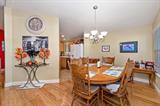
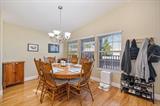
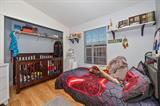
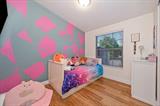
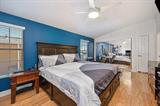
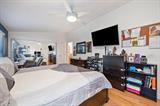
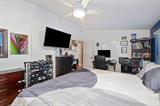
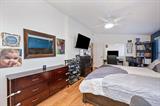
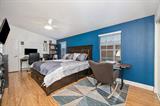
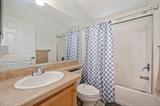
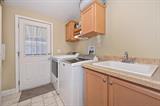
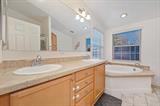
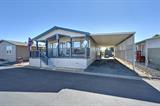
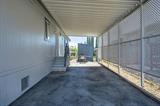
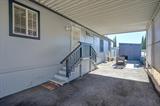
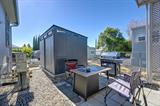
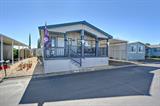
Enjoy comfortable living in this well-maintained 2005 double-wide manufactured home in the ALL AGES Meadowbrook Mobile Home Park. The 1,344-square-foot home features 3 bedrooms, 2 baths, vaulted ceilings, sheetrock walls and ceilings, and laminate flooring. A spacious living room flows into the formal dining area, and the kitchen features a gas range with a newer microwave above and plenty of cabinet space. The extra-large primary bedroom offers a relaxing retreat with a full wall of closets. The primary bath includes a stall shower, newer spa tub, and newer toilet. The hall bath has a shower over the tub. Recent improvements include a new composition roof in 2023, a replacement dishwasher, garbage disposal and microwave in 2023, professional releveling in 2025, and a 7-by-10-foot shed added in 2024. The exterior was repainted and dry-rot repaired in 2025, along with a new front security screen door. Residents can enjoy two swimming pools, a spa, a lighted basketball court, a gated dog park, and a barbecue area with tetherball and horseshoe courts. The clubhouse features a library, full kitchen, indoor children’s play area, two billiard tables, and air hockey. Guest parking is conveniently located across the street at the clubhouse. Space rent $1,140 per month, plus $106.08 for storm drain fee, sewer & garbage. Electricity, gas & water metered individually. The community is across Antelope Road from the Walmart Supercenter and Home, with convenient access to Roseville and downtown Sacramento.

Last checked: 52 minutes ago
Listing updated: October 15, 2026, 6:15 pm
Listed By: Sheri Scott, Windermere Signature Properties El Dorado Hills/Folsom
Source: MLS Metrolist, MLS#:226127102

Map Location

5836 Alameda Lane, #139,95842,Sacramento,Sacramento,CA

Walk Score

All data, photos, visualizations, and information regarding a property, including the property’s compliance with state and local legal requirements and all measurements and calculations of area, have been obtained from various sources, and may include such material that has been generated by use of artificial intelligence. Such information and material have not been and will not be verified for accuracy by the listing broker or the multiple listing service, and are not guaranteed as complete, accurate or reliable. Such information and material should be independently reviewed and verified for accuracy. This information and material are intended for the personal use of consumers and may not be used for any purpose other than to identify prospective properties consumers may be interested in purchasing.

MetroList CA data Last Updated: October 15, 2026, 6:15 pm
Data Source: SACM
Metrolist True Source LogoMetroList Services, Inc. Copyright © 2025

