
For Sale
New

601 Scirocco Drive, Yuba City, CA 95991

$420,000(Negotiable)
561230722_4d29cd00-2ce9-4074-a8dc-7222c60fbd21.jpg
561230722_8aaa54d1-ed3a-4e0f-b923-0229a6070cce.jpg
561230722_903a163b-78a3-483c-accc-3718b3de67d6.jpg
561230722_8720804f-d475-4155-8dd4-75db7ef10b84.jpg
561230722_2d0a4f90-6e0b-4e07-b467-e4b4bc6f1e28.jpg
561230722_6b63226a-d450-4be1-9012-a62e50fea748.jpg
561230722_6741d87a-e8b1-425c-915b-302b01177213.jpg
561230722_d461b733-664d-4ce5-bdee-bf0e441be3a2.jpg
561230722_860e0d13-7757-4517-83ed-ef1e08aed3a5.jpg
561230722_558b51e5-2f8f-4955-a4ab-fb21f61fac5e.jpg
561230722_e5044297-4ef5-4164-9917-1a0d82be3d31.jpg
561230722_2cbda7a7-091c-45d4-83e7-b38d4b4201ff.jpg
561230722_a7284e37-fafd-457b-afc9-46774503c09a.jpg
561230722_cf7d50c3-6536-4f68-98fb-9f50921f24d5.jpg
561230722_2b9519f4-6587-4fd8-8abf-61007ec6a9e4.jpg
561230722_e1613621-174b-4644-b2af-60c3f03c24f9.jpg
561230722_6d5211c6-d72f-49be-a527-7154fdc4e8e8.jpg
561230722_45f2b5a1-7ade-4dbc-b3f5-67804b69cac6.jpg
561230722_80e1c270-c47f-4a01-bdc1-8e5fde1a750d.jpg
561230722_316eb40e-69b5-457d-aa24-313757a0bfaf.jpg
561230722_a6a4705d-72aa-479c-98d6-461cf3e3533c.jpg
561230722_1885c766-545d-46ec-b032-d5ee161b9892.jpg
561230722_333393a8-ea8b-48bd-ae9e-372962e00579.jpg
561230722_49782d85-6bf2-4fc1-8eec-baa4f7d7e81a.jpg
561230722_dba3181f-d099-4bd1-ad42-0c9cd90d7a4b.jpg
561230722_451981e6-55c4-427d-a7f6-693af71e048f.jpg
561230722_e3f4ff7a-b4c3-45e9-802c-be08d165eab4.jpg
561230722_53f2b190-c455-456e-b162-a717e3f030ee.jpg
561230722_ae083e25-bd99-4ce4-ba72-c5fc99f361cc.jpg
561230722_257d2c72-695f-418a-97b0-60df729801f7.jpg
561230722_dbd1f46d-7338-418b-a8b3-cd80230d7575.jpg
561230722_e9f2a902-9c5e-404c-87f2-b17abab83f00.jpg
561230722_f813d4ee-53f8-43a0-81a3-aebaf5bb6cf2.jpg
561230722_52044429-7670-484f-a56f-8ecf79c80af9.jpg
561230722_4d29cd00-2ce9-4074-a8dc-7222c60fbd21.jpg
561230722_8aaa54d1-ed3a-4e0f-b923-0229a6070cce.jpg
561230722_903a163b-78a3-483c-accc-3718b3de67d6.jpg
561230722_8720804f-d475-4155-8dd4-75db7ef10b84.jpg
561230722_2d0a4f90-6e0b-4e07-b467-e4b4bc6f1e28.jpg
561230722_6b63226a-d450-4be1-9012-a62e50fea748.jpg
561230722_6741d87a-e8b1-425c-915b-302b01177213.jpg
561230722_d461b733-664d-4ce5-bdee-bf0e441be3a2.jpg
561230722_860e0d13-7757-4517-83ed-ef1e08aed3a5.jpg
561230722_558b51e5-2f8f-4955-a4ab-fb21f61fac5e.jpg
561230722_e5044297-4ef5-4164-9917-1a0d82be3d31.jpg
561230722_2cbda7a7-091c-45d4-83e7-b38d4b4201ff.jpg
561230722_a7284e37-fafd-457b-afc9-46774503c09a.jpg
561230722_cf7d50c3-6536-4f68-98fb-9f50921f24d5.jpg
561230722_2b9519f4-6587-4fd8-8abf-61007ec6a9e4.jpg
561230722_e1613621-174b-4644-b2af-60c3f03c24f9.jpg
561230722_6d5211c6-d72f-49be-a527-7154fdc4e8e8.jpg
561230722_45f2b5a1-7ade-4dbc-b3f5-67804b69cac6.jpg
561230722_80e1c270-c47f-4a01-bdc1-8e5fde1a750d.jpg
561230722_316eb40e-69b5-457d-aa24-313757a0bfaf.jpg
561230722_a6a4705d-72aa-479c-98d6-461cf3e3533c.jpg
561230722_1885c766-545d-46ec-b032-d5ee161b9892.jpg
561230722_333393a8-ea8b-48bd-ae9e-372962e00579.jpg
561230722_49782d85-6bf2-4fc1-8eec-baa4f7d7e81a.jpg
561230722_dba3181f-d099-4bd1-ad42-0c9cd90d7a4b.jpg
561230722_451981e6-55c4-427d-a7f6-693af71e048f.jpg
561230722_e3f4ff7a-b4c3-45e9-802c-be08d165eab4.jpg
561230722_53f2b190-c455-456e-b162-a717e3f030ee.jpg
561230722_ae083e25-bd99-4ce4-ba72-c5fc99f361cc.jpg
561230722_257d2c72-695f-418a-97b0-60df729801f7.jpg
561230722_dbd1f46d-7338-418b-a8b3-cd80230d7575.jpg
561230722_e9f2a902-9c5e-404c-87f2-b17abab83f00.jpg
561230722_f813d4ee-53f8-43a0-81a3-aebaf5bb6cf2.jpg
561230722_52044429-7670-484f-a56f-8ecf79c80af9.jpg

Overview

ID
3519530
Type
Single Family Residence
Parking
No
Beds
4
Baths
2
Sqft
1745
Build Year
1990
Purpose
For Sale
Lot Size
0.15 acres

About This Listing

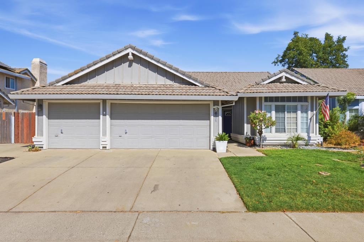
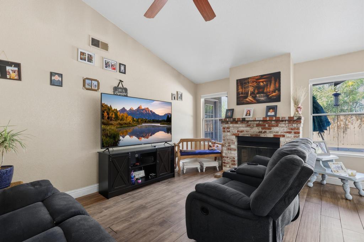
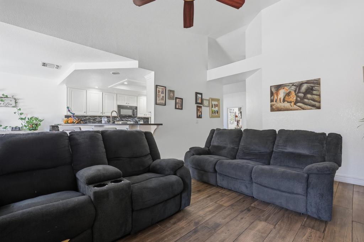
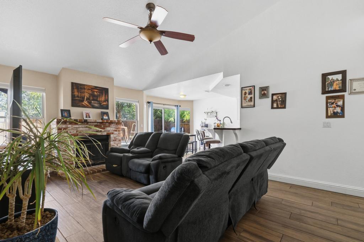
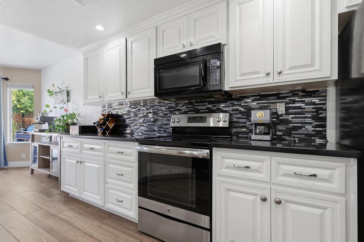
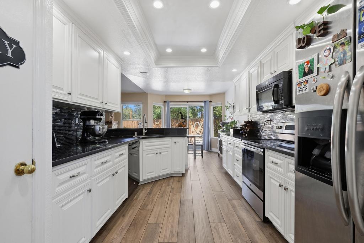
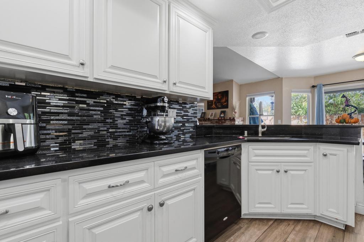
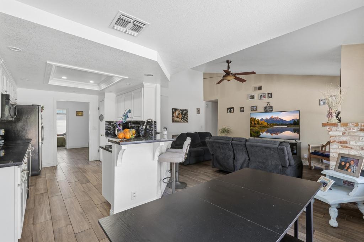
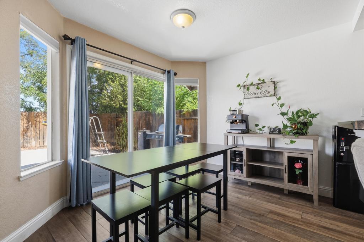
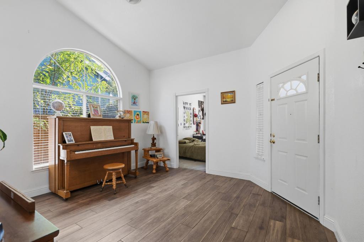
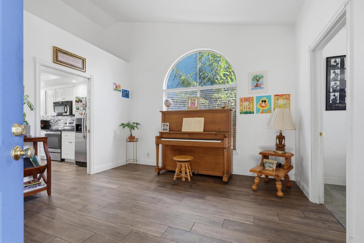
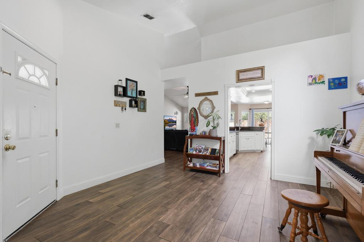
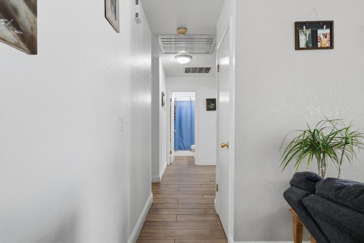
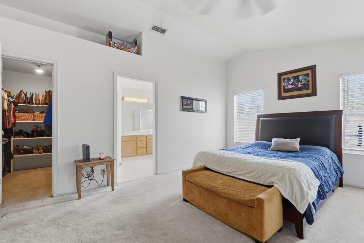
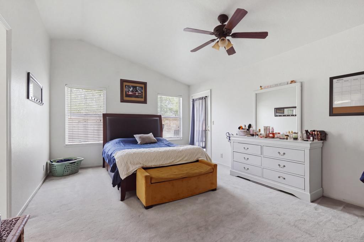
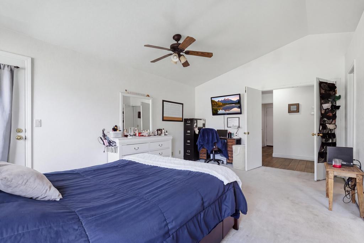
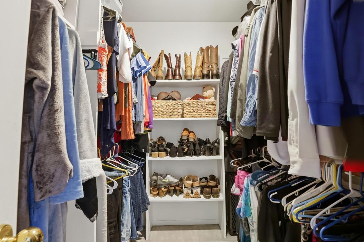
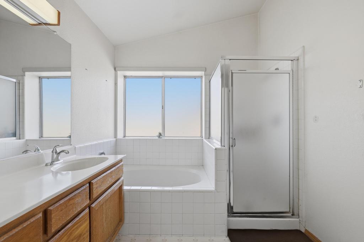
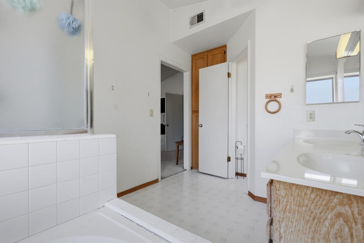
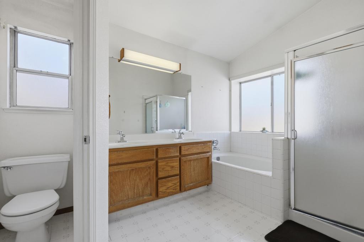
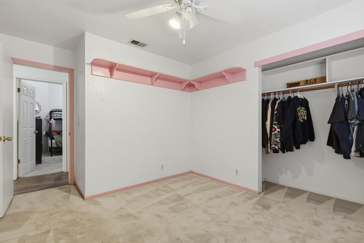
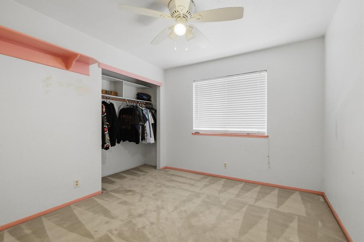
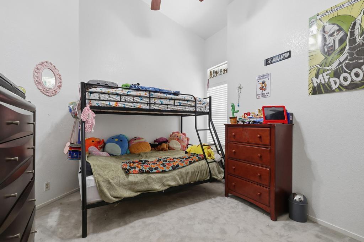
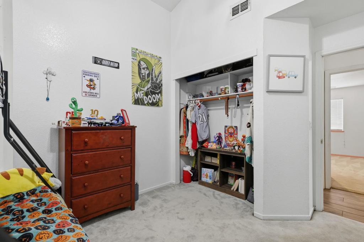
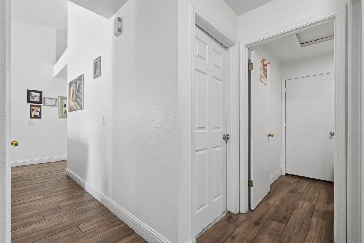
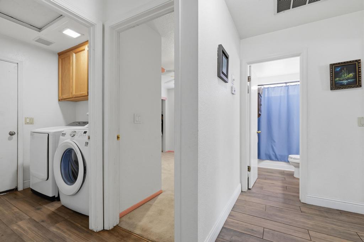
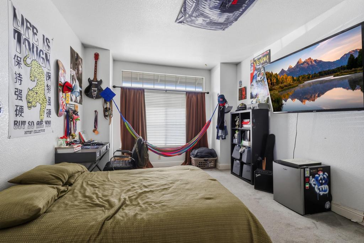
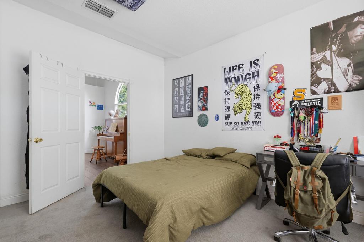
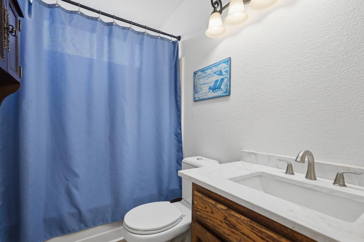
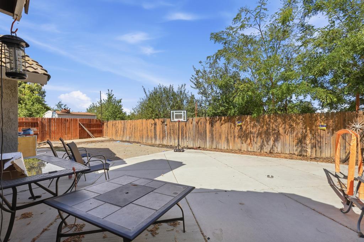
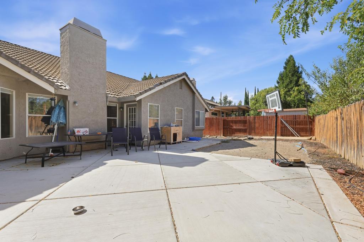
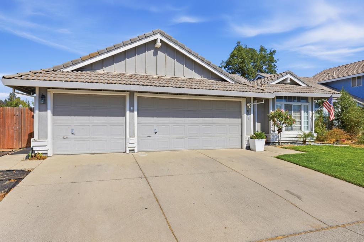
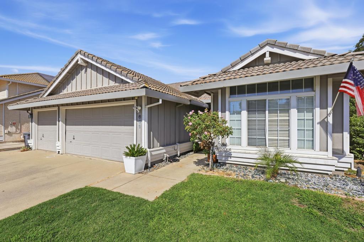
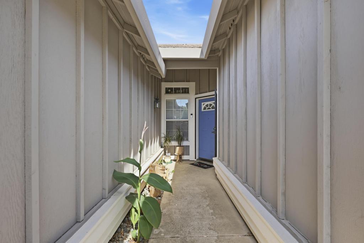
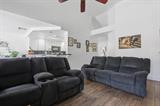
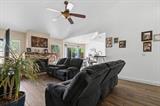
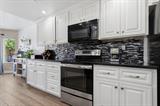
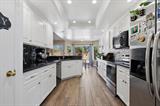
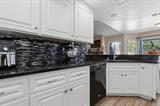
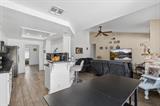
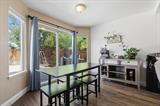
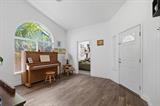
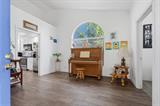
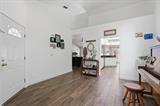
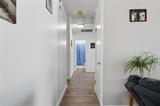
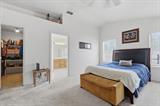
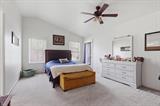
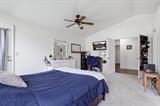
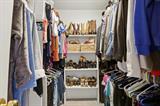
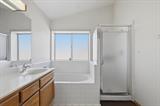
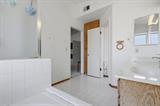
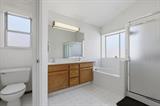
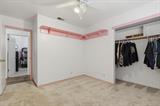
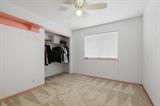
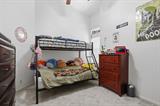
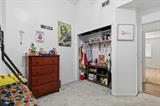
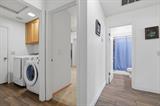
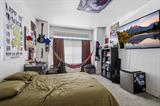
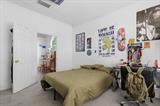
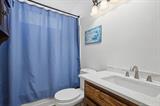
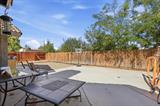
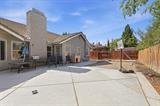
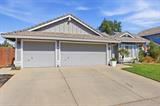
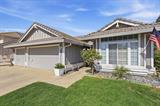
This spacious 3-bedroom plus office, 2-bath home offers a fantastic floor plan, multiple living spaces, and an oversized 3-car garage with plenty of room for vehicles, storage, or a workshop. Inside, you’ll find separate living and family rooms, giving everyone room to spread out. The kitchen is the heart of the home, overlooking the family room and featuring granite countertops, newer white cabinetry, a pantry closet, and a casual breakfast area. The adjoining family room is warm and inviting with a cozy fireplace, while the formal living room connects to a beautiful front officeperfect for working from home without sacrificing a bedroom. The spacious primary suite offers its own outside access, a walk-in closet, and a private bath with a separate soaking tub and shower. Two additional bedrooms and a second full bath complete the comfortable and functional floor plan. Additional features include tile plank flooring throughout the high-traffic areas, a whole-house fan, central heating and air, tile roof, and an oversized 3-car garage. Outside, a large back patio provides plenty of space for entertaining, relaxing, or enjoying evenings outdoors. With 3 bedrooms plus an office, two separate living areas, an updated kitchen, oversized garage, and a well-designed floor plan, this home offers the space and versatility today’s buyers are looking for!

Last checked: 58 minutes ago
Listing updated: September 30, 2026, 12:32 am
Listed By: Kelly McCarthy, eXp Realty of California Inc.
Source: MLS Metrolist, MLS#:226121375

Map Location

601 Scirocco Drive,95991,Yuba City,Sutter,CA

Walk Score

All data, photos, visualizations, and information regarding a property, including the property’s compliance with state and local legal requirements and all measurements and calculations of area, have been obtained from various sources, and may include such material that has been generated by use of artificial intelligence. Such information and material have not been and will not be verified for accuracy by the listing broker or the multiple listing service, and are not guaranteed as complete, accurate or reliable. Such information and material should be independently reviewed and verified for accuracy. This information and material are intended for the personal use of consumers and may not be used for any purpose other than to identify prospective properties consumers may be interested in purchasing.

MetroList CA data Last Updated: September 30, 2026, 12:32 am
Data Source: SACM
Metrolist True Source LogoMetroList Services, Inc. Copyright © 2025

